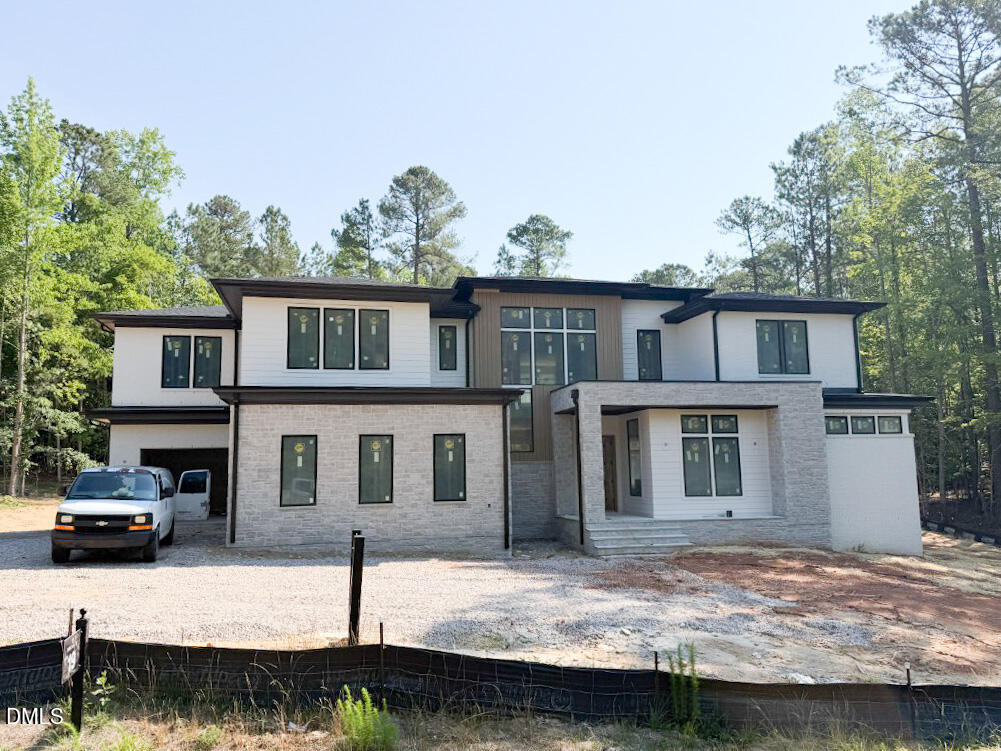
6820 Brixley Circle,Raleigh, NC 27614
Raleigh, NC 27614
Description
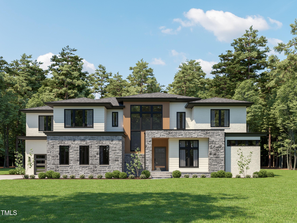
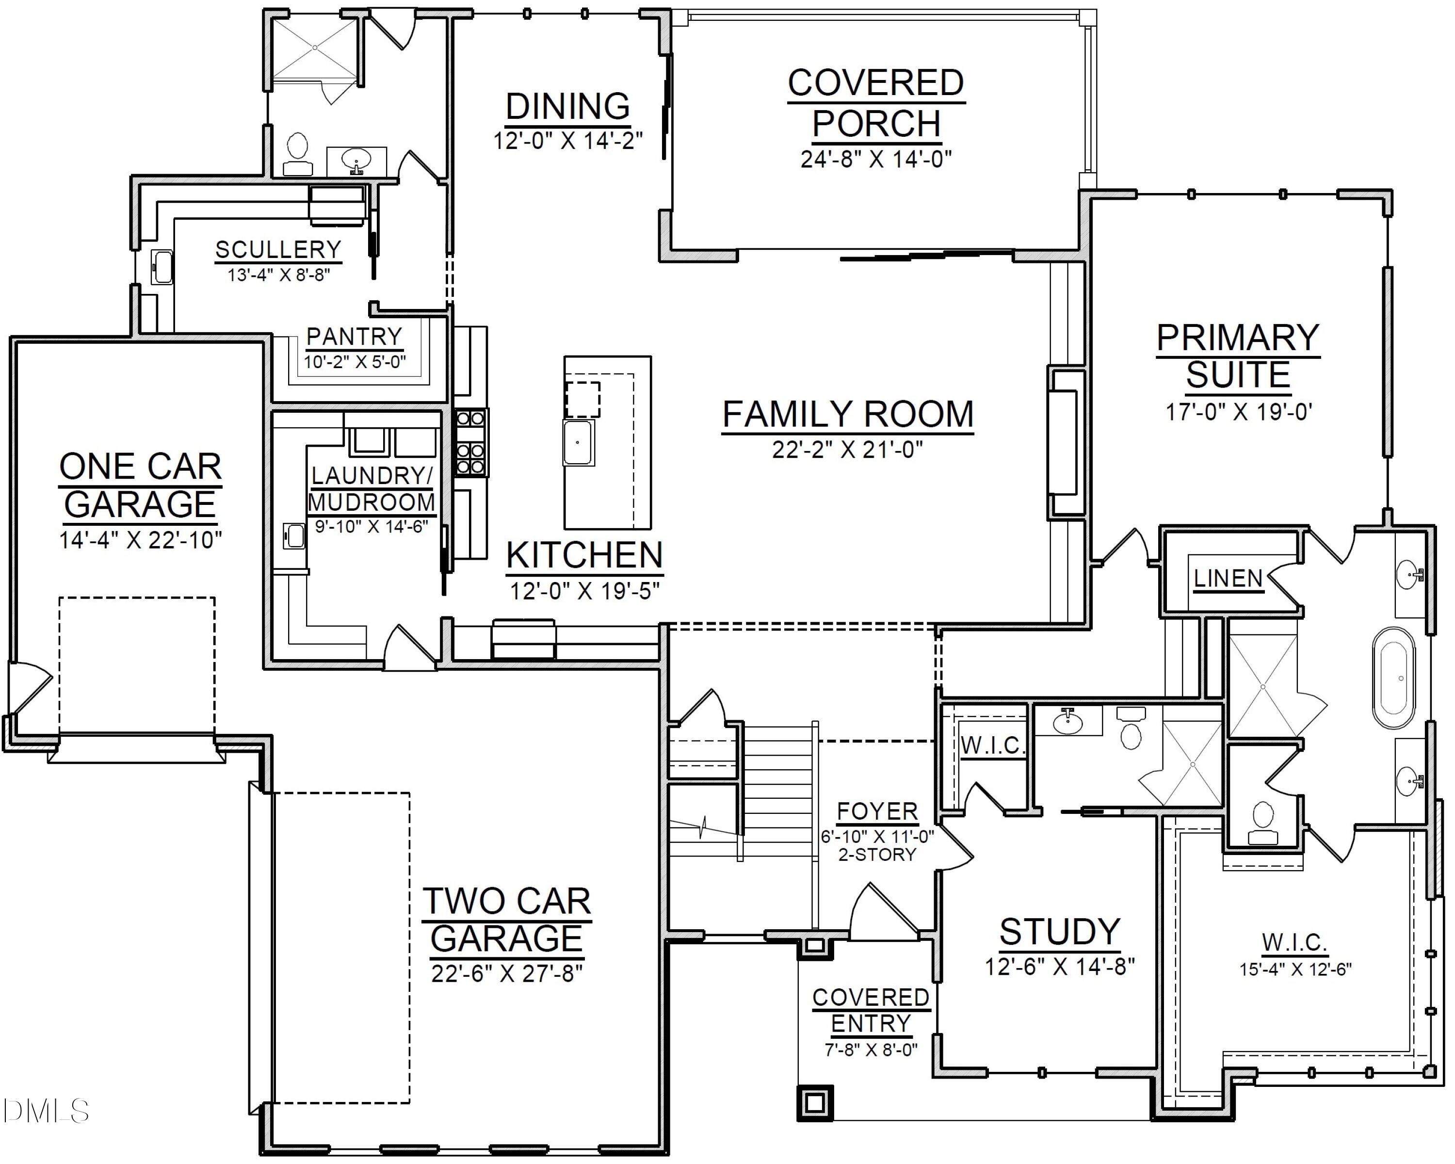
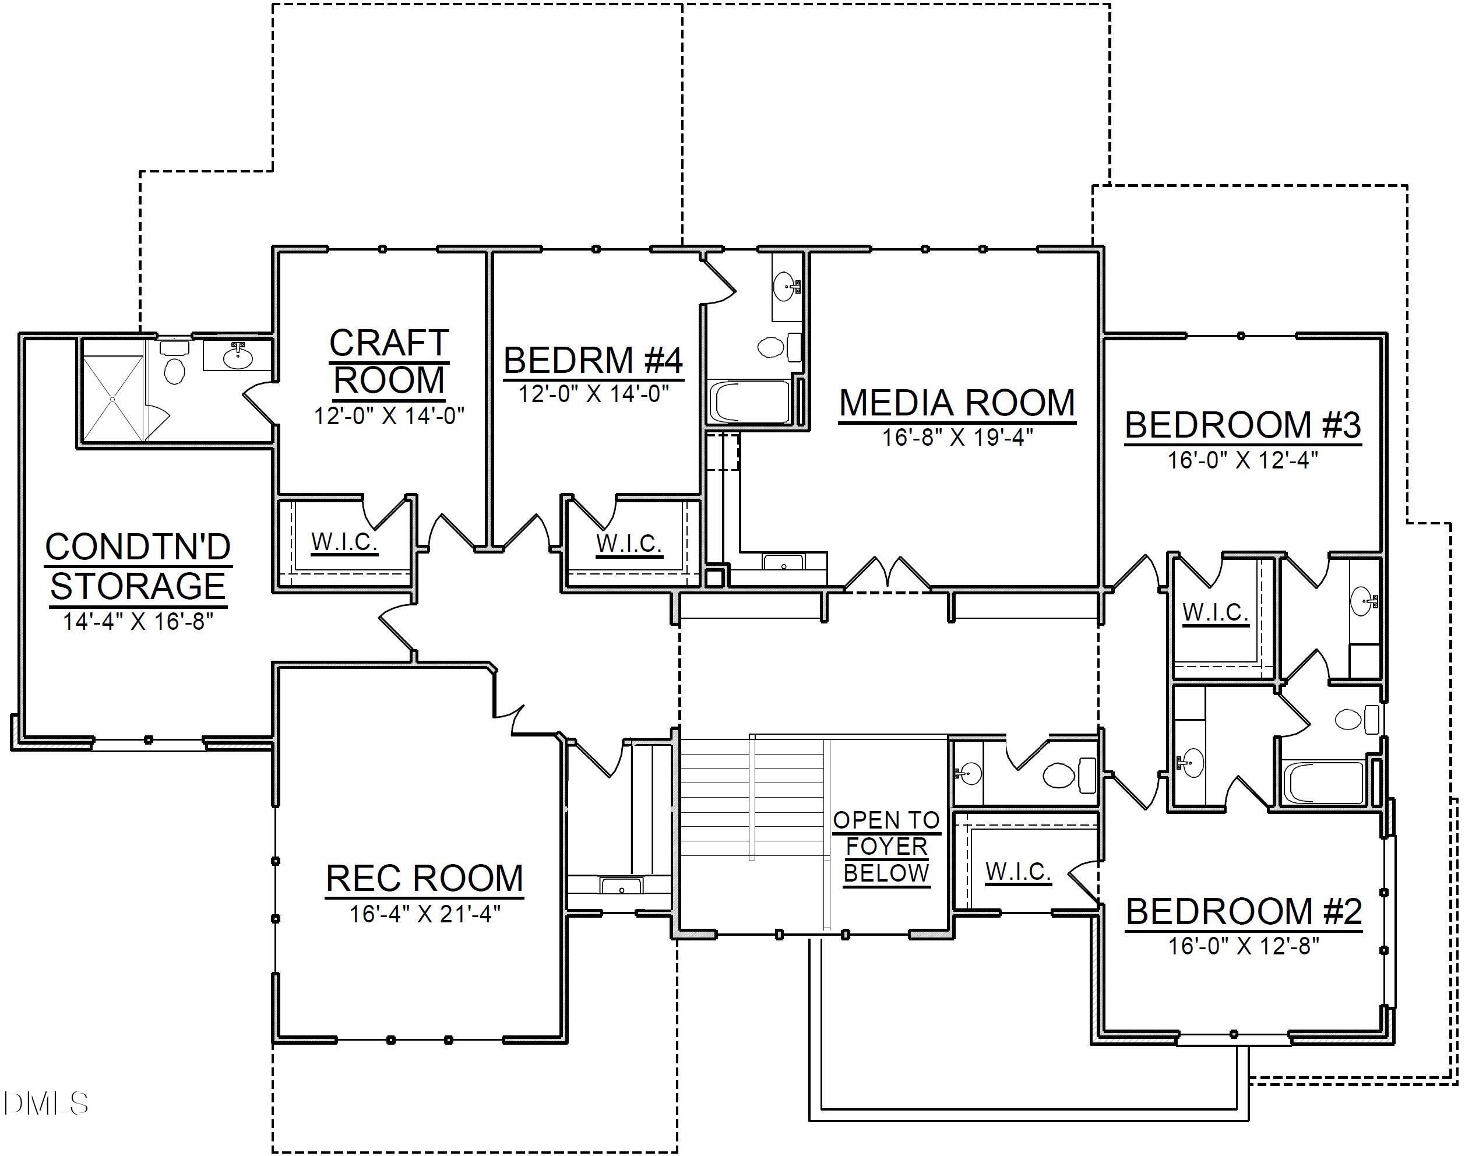
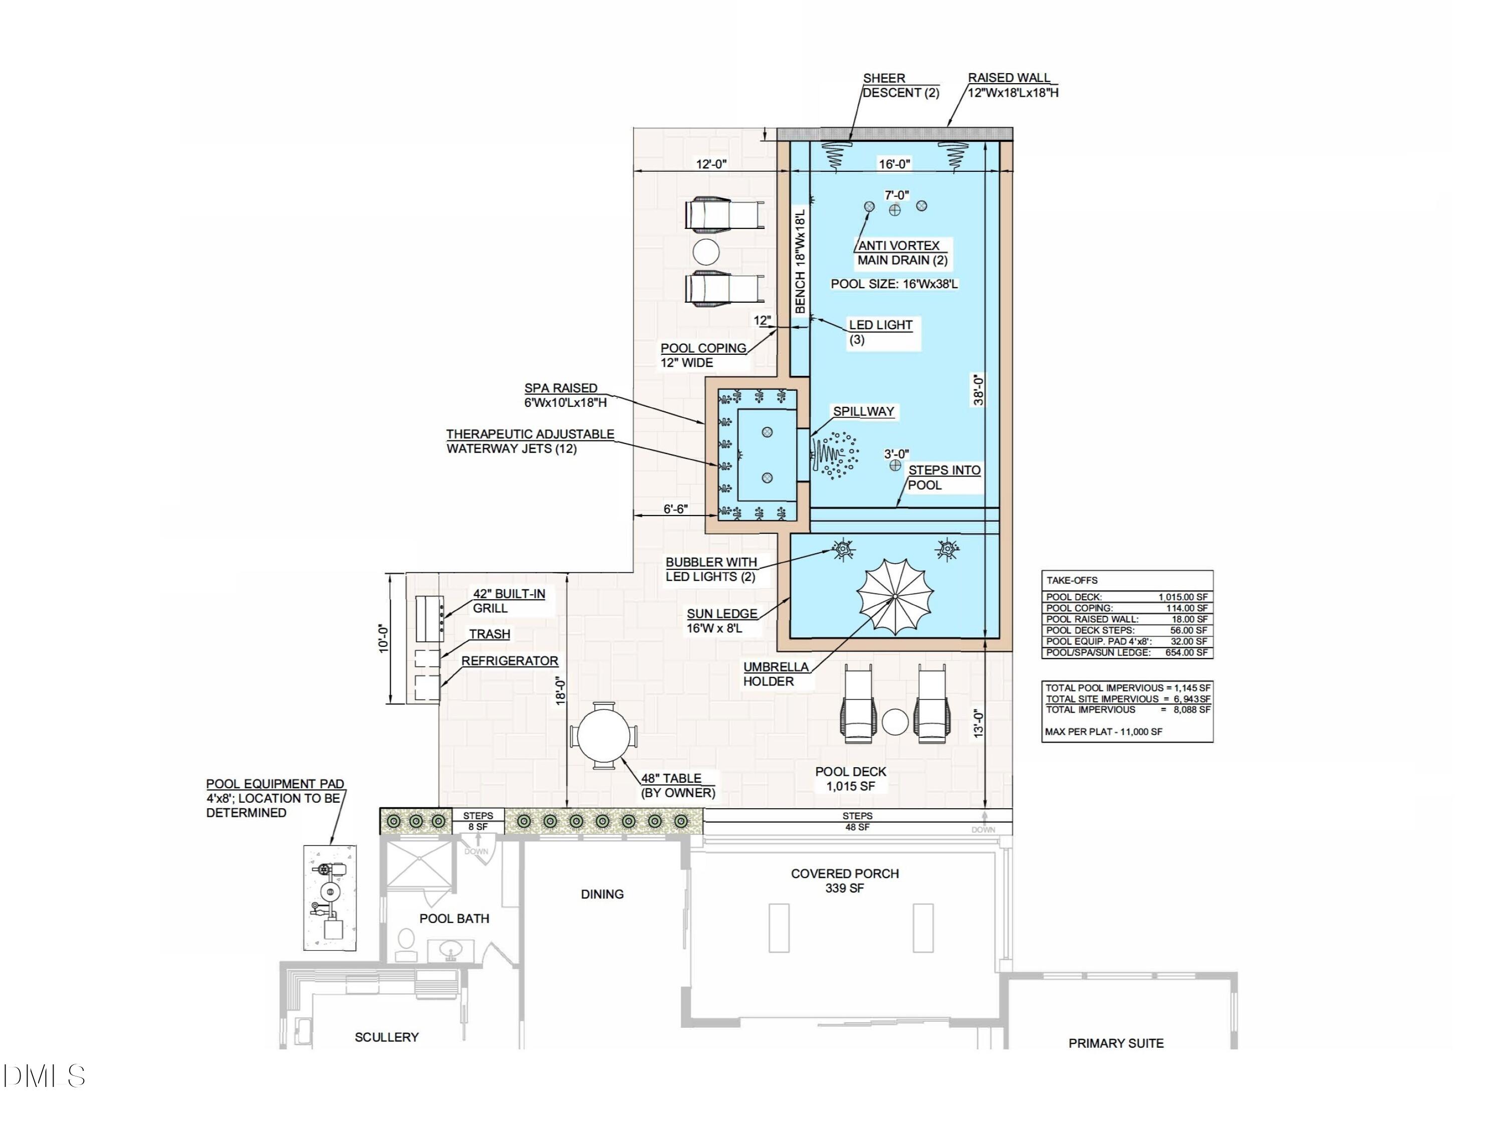
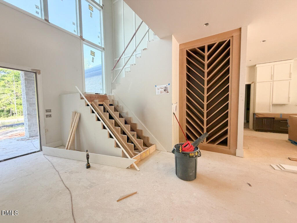
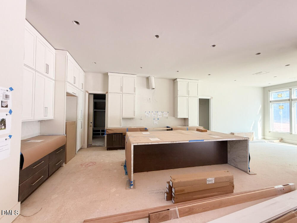
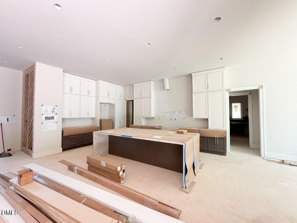
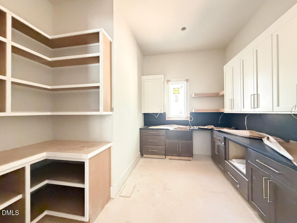
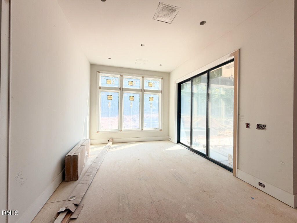
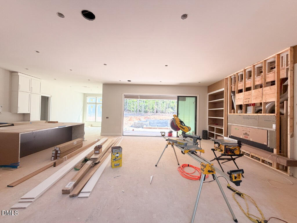
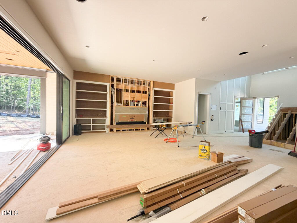
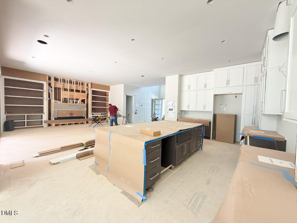
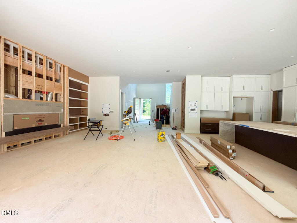
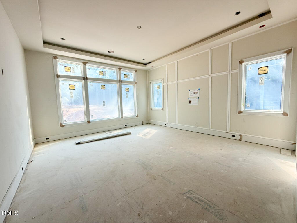
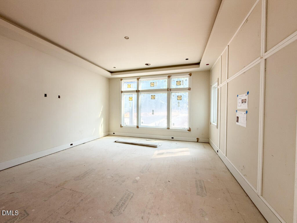
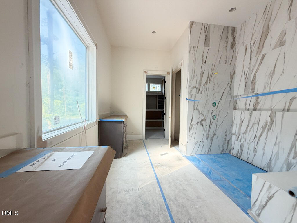
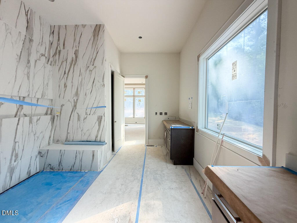
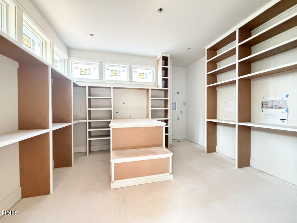
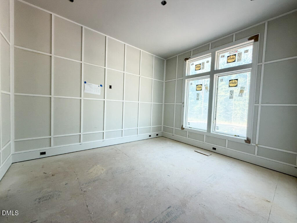
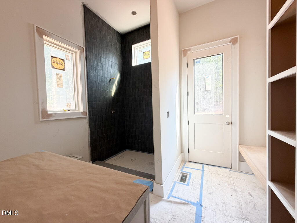
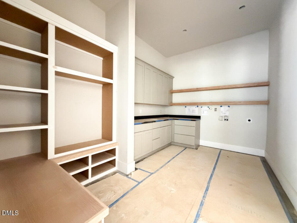
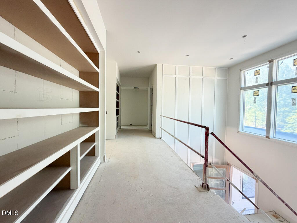
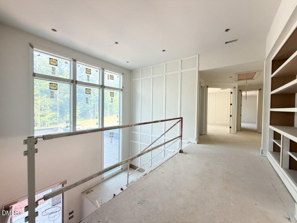
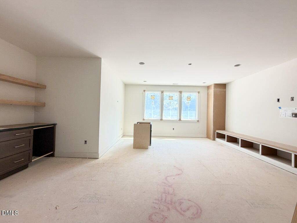
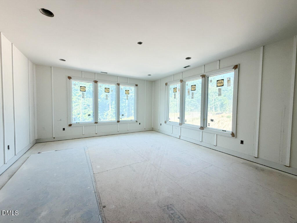
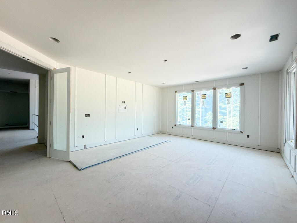
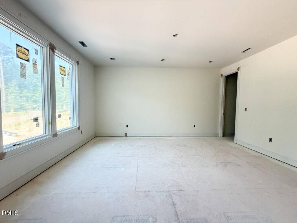
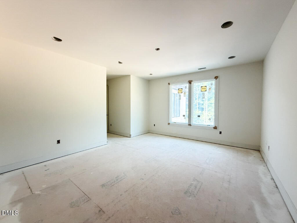
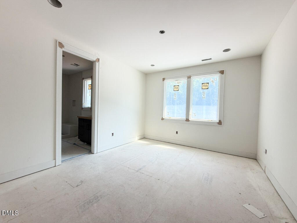
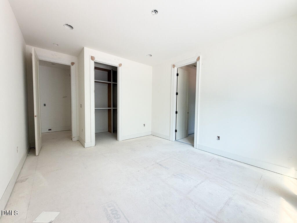
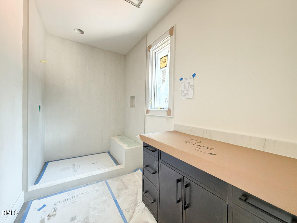
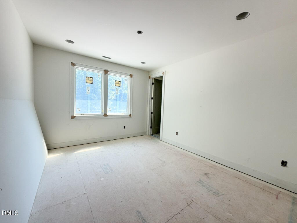
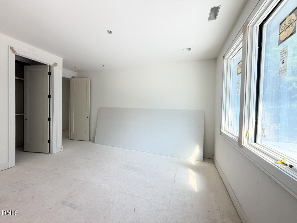
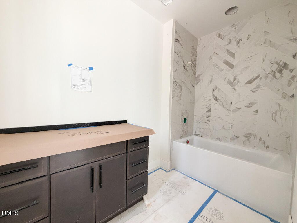
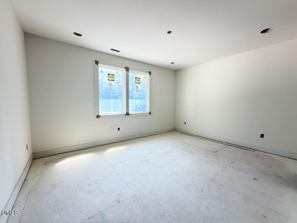
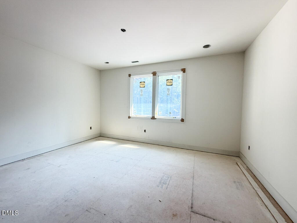
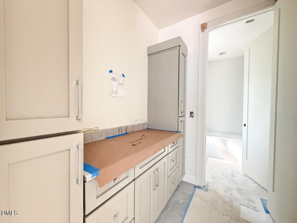
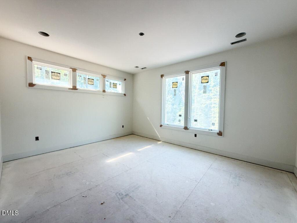
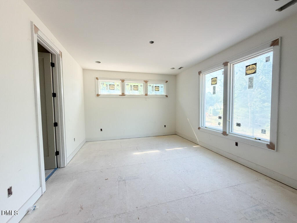
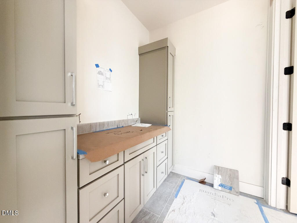
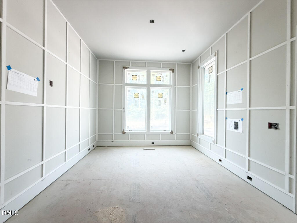
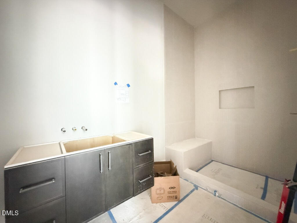
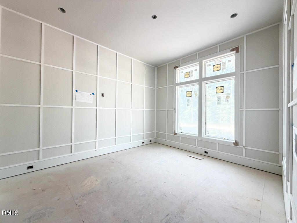
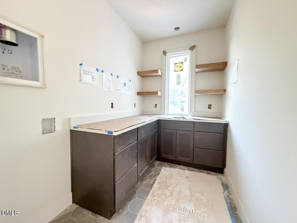
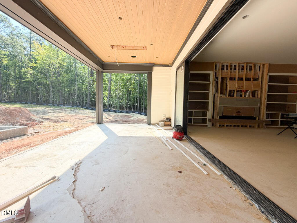
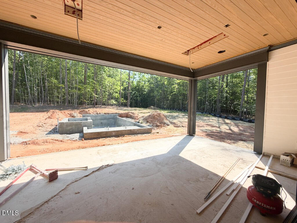
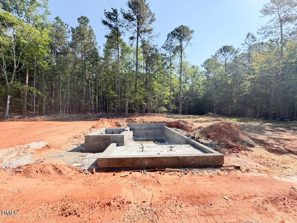
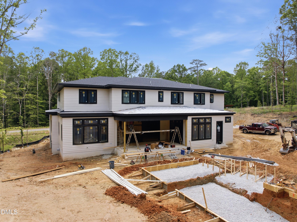
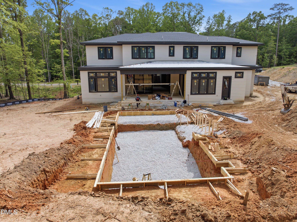
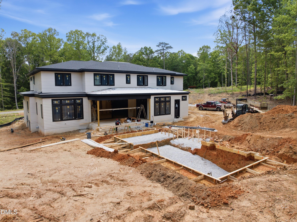
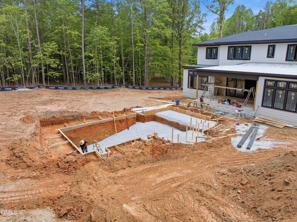
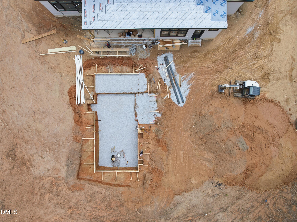
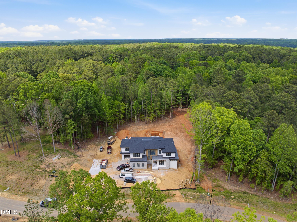
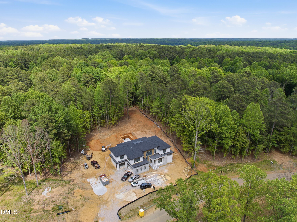
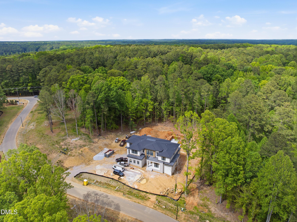
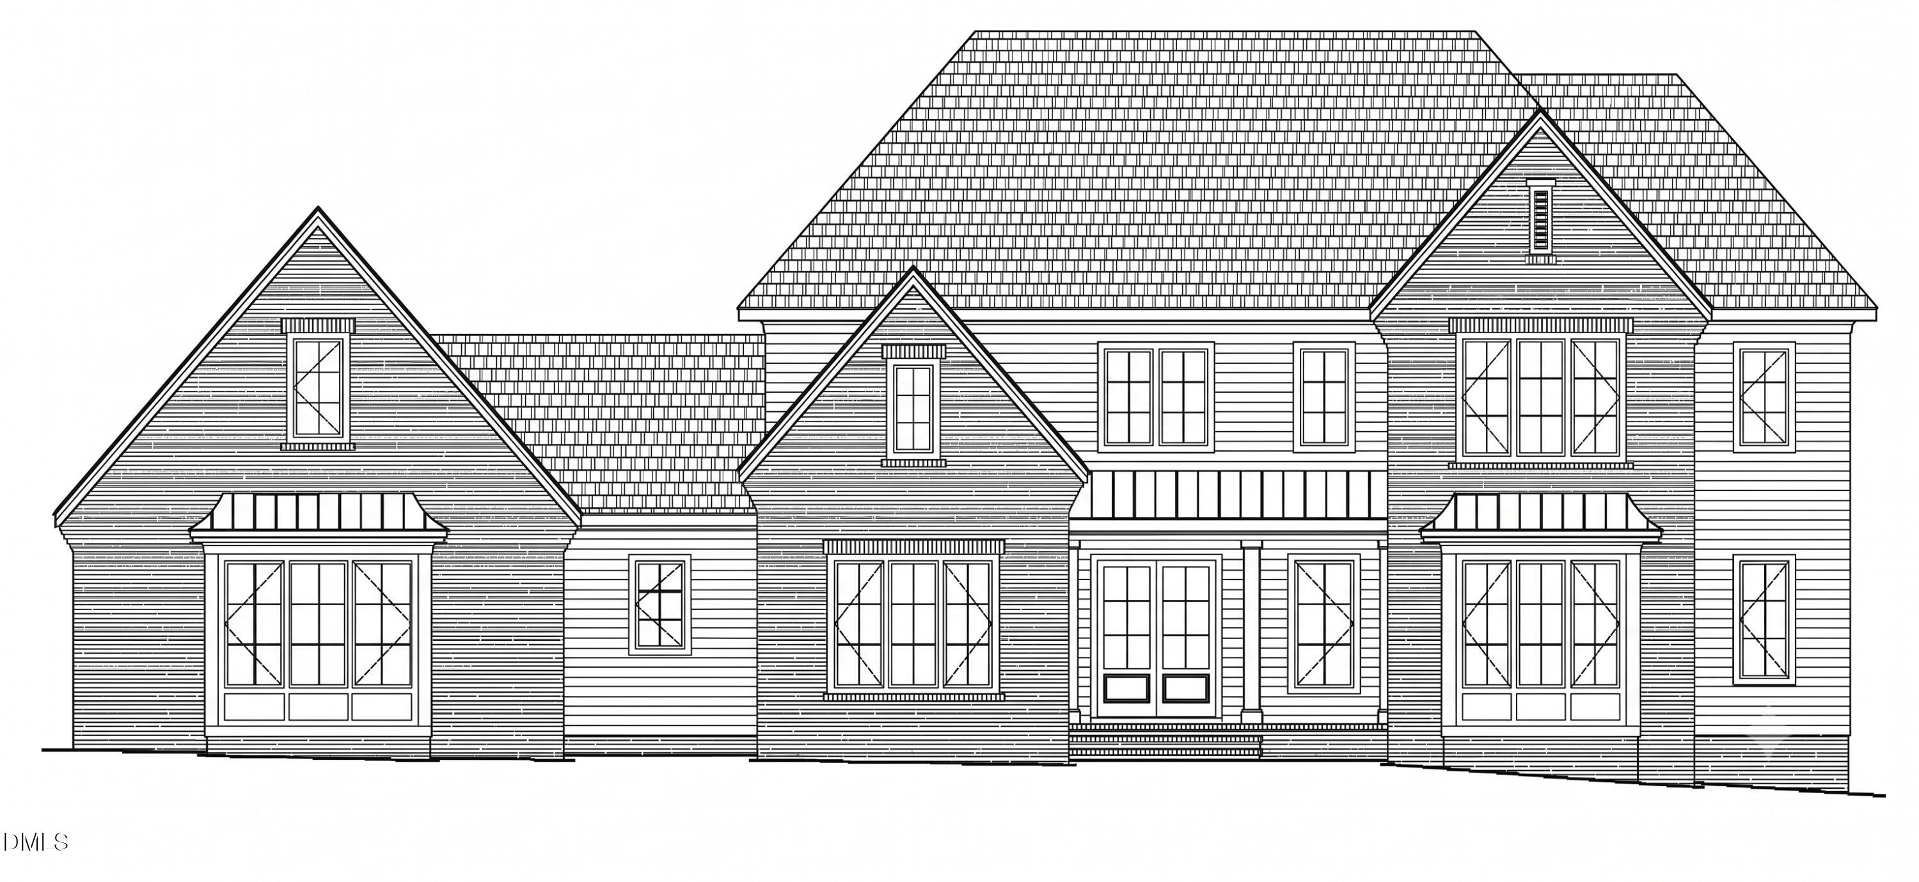
2026 PARADE OF HOMES! Modern Luxury Meets Resort Living in Brixley. Exquisite custom build by award-winning Exeter Building Company on a rare 1.24-acre wooded lot in one of North Raleigh's most coveted locations. Designed to impress with Pella windows and doors, this modern masterpiece blends cutting-edge luxury with warm, livable design. The heart of the home is a chef's kitchen with a professional 48'' range with double ovens, built-in refrigerator, and a stunning scullerycomplete with second sink, microwave drawer, and space for an additional fridge. Main-level primary suite plus private guest suite. Upstairs features three ensuite bedrooms, home theatre, bonus room, and walk-in storage. Step outside to your private oasis: gunite saltwater pool with spa, pool bath with shower, outdoor kitchen with bar seating, phantom screened porch with Infratech heaters, and multiple lounging and entertaining areas wrapped in lush, curated landscaping. All this with a 3-car garage, designer finishes, and the craftsmanship Exeter is known for. This is next-level livingindoor elegance meets outdoor wow.
Details
| MLS # | 10110912 |
|---|---|
| Listing Type | For Sale |
| Style | House |
| Sub-Type | New Construction |
| Status | Pending |
| Year | 2026 |
| Days On Site | 400 |
| Listing Provided By | Coldwell Banker HPW | Jim Allen |
Features
| Bed(s) | 4 |
|---|---|
| Bath(s) | 7 Total |
| SQ Feet | 5,727 |
| Garage | 3 |
| Story(s) | 2 |
| Zoning | R-80W |
| Acreage | 1.24 |
Interior
| Interior Features | Bathtub/Shower Combination, Bookcases, Built-in Features, Ceiling Fan(s), Eat-in Kitchen, Entrance Foyer, High Speed Internet, In-Law Floorplan, Kitchen Island, Pantry, Primary Downstairs, Quartz Counters, Recessed Lighting, Separate Shower, Smooth Ceilings, Walk-In Closet(s), Walk-In Shower, Water Closet |
|---|---|
| Heating Yes / No | Yes |
| Cooling Yes / No | Yes |
| Cooling | Central Air, Zoned |
| Fireplace Features | Family Room, Gas, Sealed Combustion |
| Fireplaces Total | 1 |
| Fireplace Yes / No | Yes |
| Laundry Features | Electric Dryer Hookup, Inside, Laundry Room, Sink, Washer Hookup |
| Rooms Total | 13 |
Exterior
| Exterior Features | In Parade of Homes, Private Yard, Rain Gutters |
|---|---|
| Roof | Architectural Shingle, Rubber |
| Foundation Details | Brick/Mortar |
| Lot Features | Hardwood Trees, Landscaped, Level, Rectangular Lot |
| Construction Materials | Brick Veneer, Cement Siding, Stone |
| Security Features | Carbon Monoxide Detector(s), Smoke Detector(s) |
| Door Features | Sliding Doors |
| Window Features | Low-Emissivity Windows |
| Patio And Porch Features | Covered, Front Porch, Porch, Rear Porch, Screened |
Parking
| Attached Garage Yes / No | Yes |
|---|---|
| Garage Yes / No | Yes |
| Parking Features | Attached, Concrete, Garage, Garage Door Opener, Garage Faces Front, Garage Faces Side, Lighted |
Utilities
| Utilities | Electricity Connected, Natural Gas Connected, Septic Connected, Water Connected |
|---|---|
| Sewer | Septic Tank |
Taxes
| Tax Legal Description | LO19 Brixley Subdivision BM2025-00502 |
|---|---|
| Tax Year | 2025 |
Area Information
| State | NC |
|---|---|
| County | Wake |
| City | Raleigh |
| Zip Code | 27614 |
| Area | Wake |
| Community Name | Brixley |
| School District | Wake - Millbrook High |
| Elementary School | Wake - Pleasant Union Elementary |
| High School | Wake - Millbrook High |
| Listing VS Median (in Brixley) | |
Price: $3,250,000 low | high Med: $3,250,000 sqft: 5,727 low | high Med: 5,727 $ / sqft: $567 low | high Med: $567 On site: 400 low | high Med: 400 | |
Market Activity 27614
Request a showing
Request a showing

Listings marked with a Doorify MLS icon are provided courtesy of the Doorify MLS, of North Carolina, Internet Data Exchange Database. Brokers make an effort to deliver accurate information, but buyers should independently verify any information on which they will rely in a transaction. The listing broker shall not be responsible for any typographical errors, misinformation, or misprints, and they shall be held totally harmless from any damages arising from reliance upon this data. This data is provided exclusively for consumers’ personal, non-commercial use. Copyright 2024 Doorify MLS of North Carolina. All rights reserved.
Contact
Learn More About This Property

| State | NC |
|---|---|
| County | Wake |
| City | Raleigh |
| Zip Code | 27614 |
| Area | Wake |
| Community Name | Brixley |
| School District | Wake - Millbrook High |
| Elementary School | Wake - Pleasant Union Elementary |
| High School | Wake - Millbrook High |
| Listing VS Median (in Brixley) | |
Price: $3,250,000 low | high Med: $3,250,000 sqft: 5,727 low | high Med: 5,727 $ / sqft: $567 low | high Med: $567 On site: 400 low | high Med: 400 | |
 | $3,195,2326812 Brixley CircleRaleigh, NC 27614 |
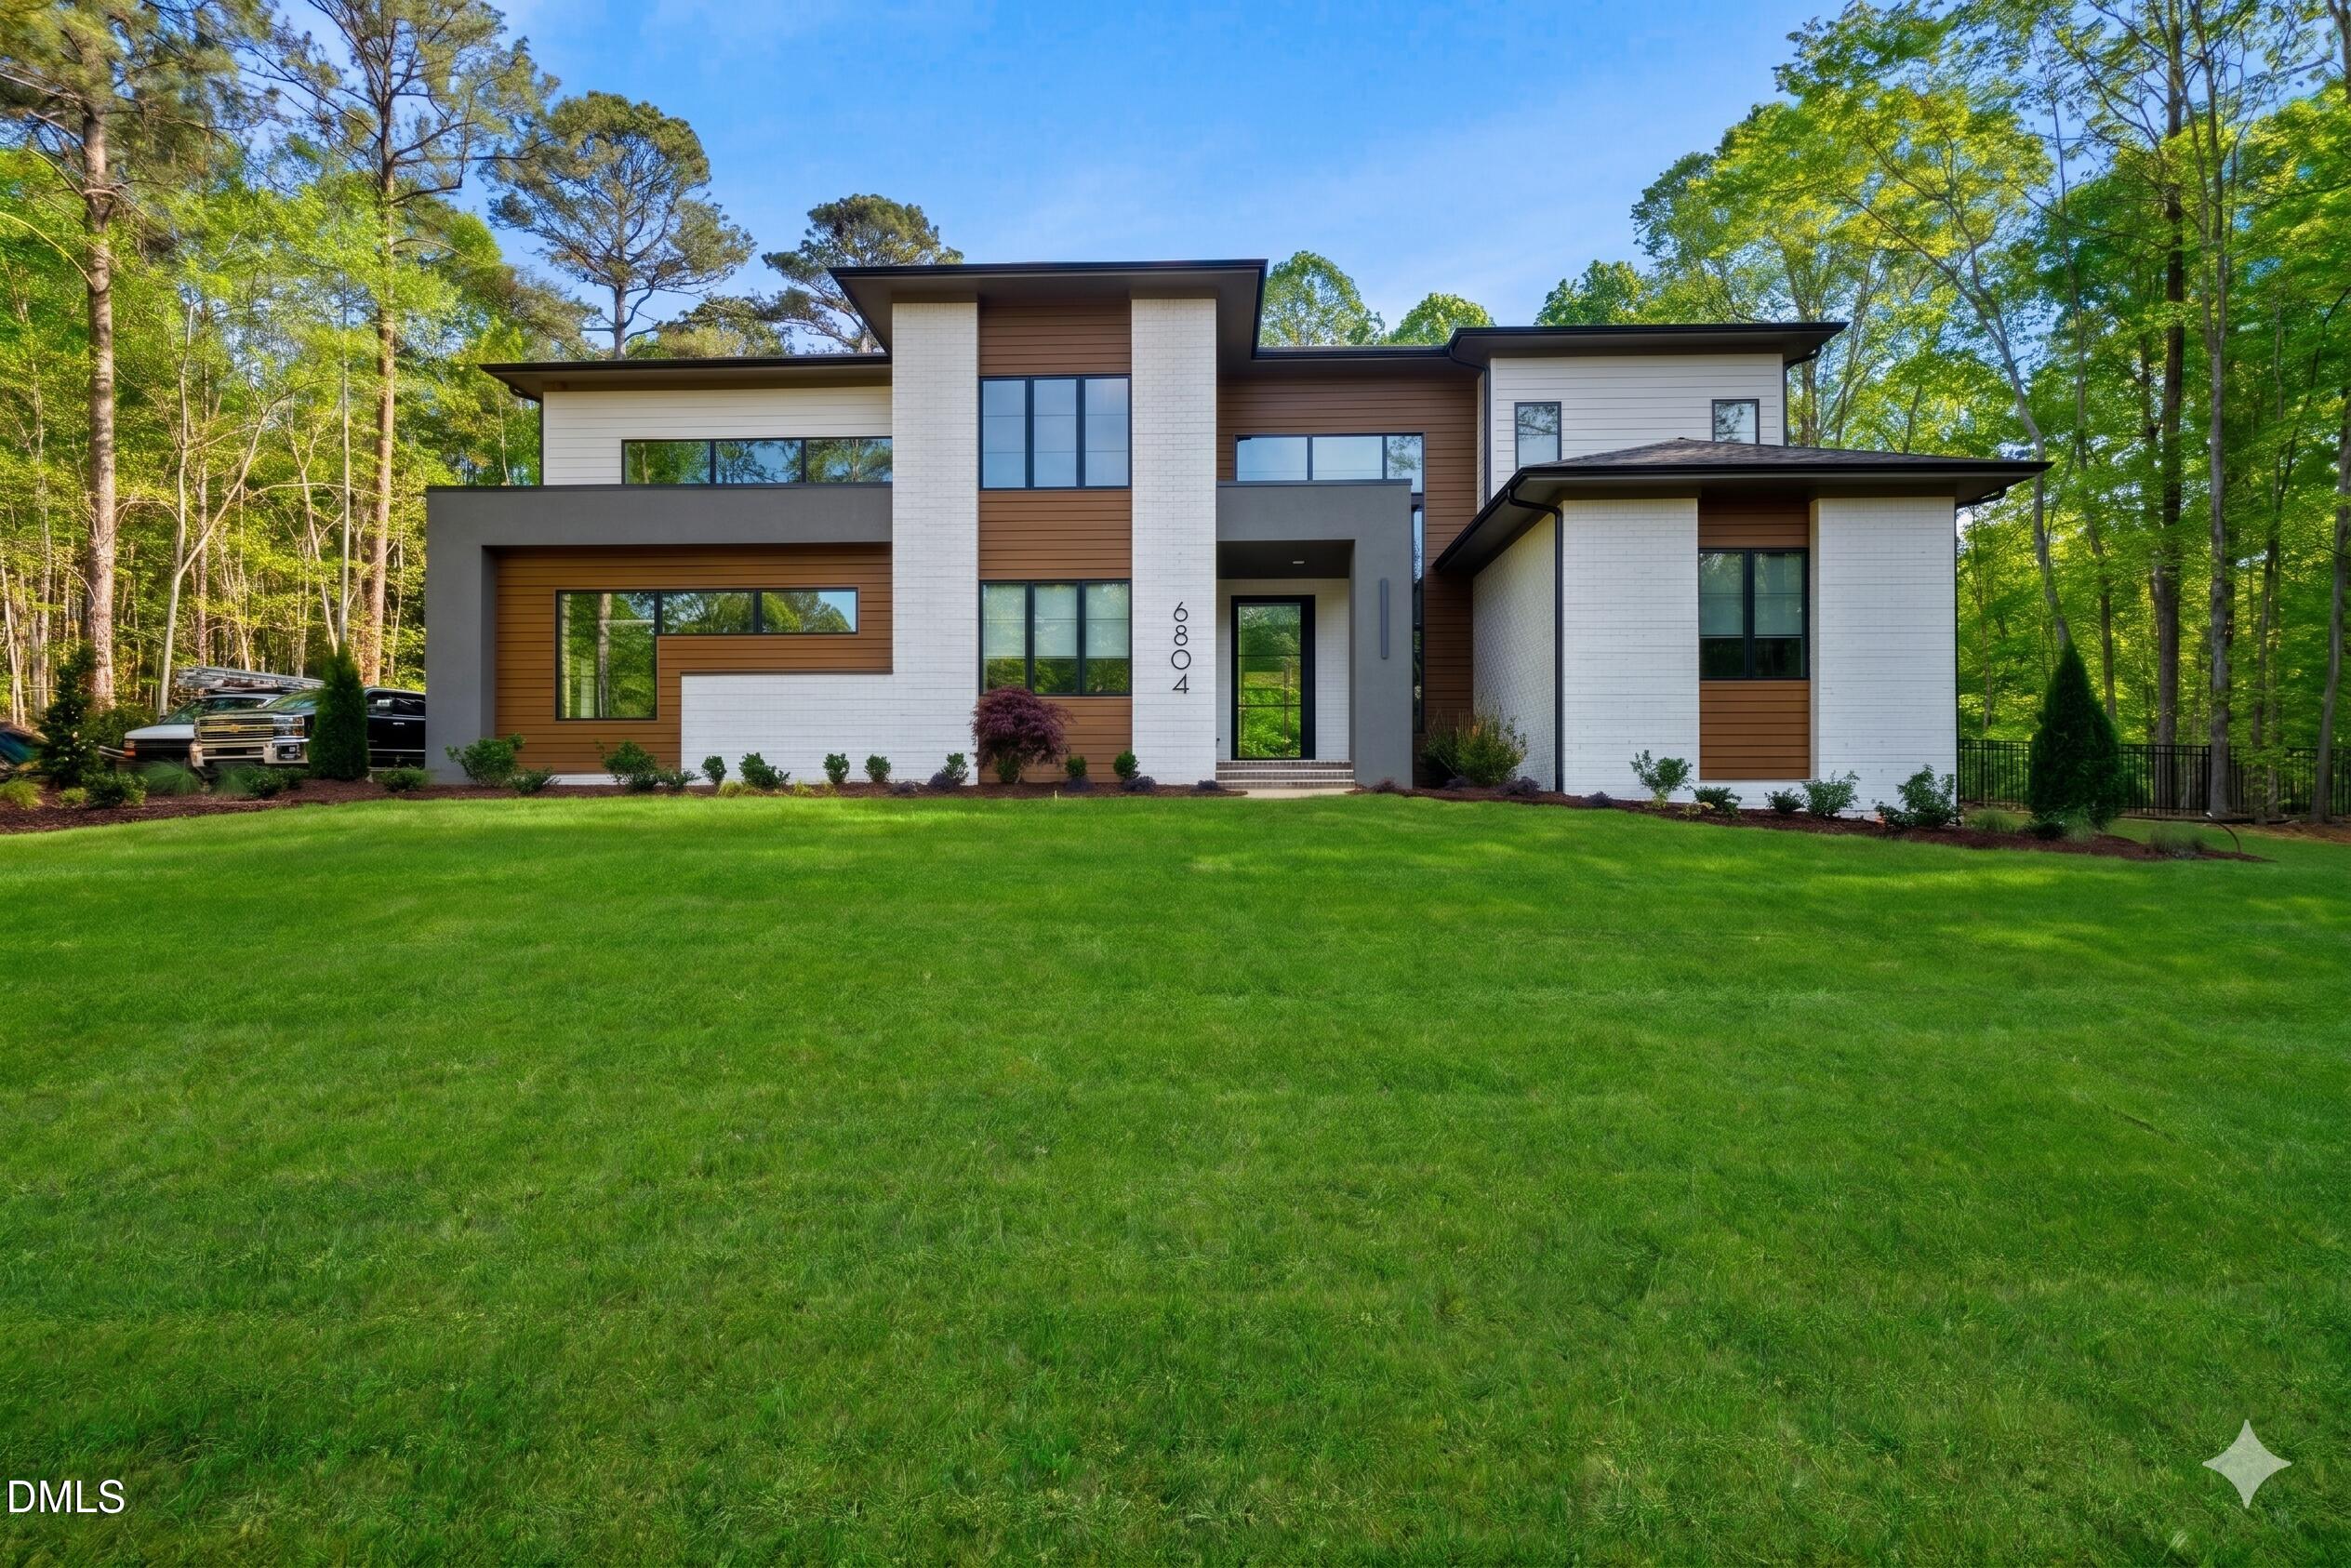 | $4,295,0006804 Brixley CircleRaleigh, NC 27614 |