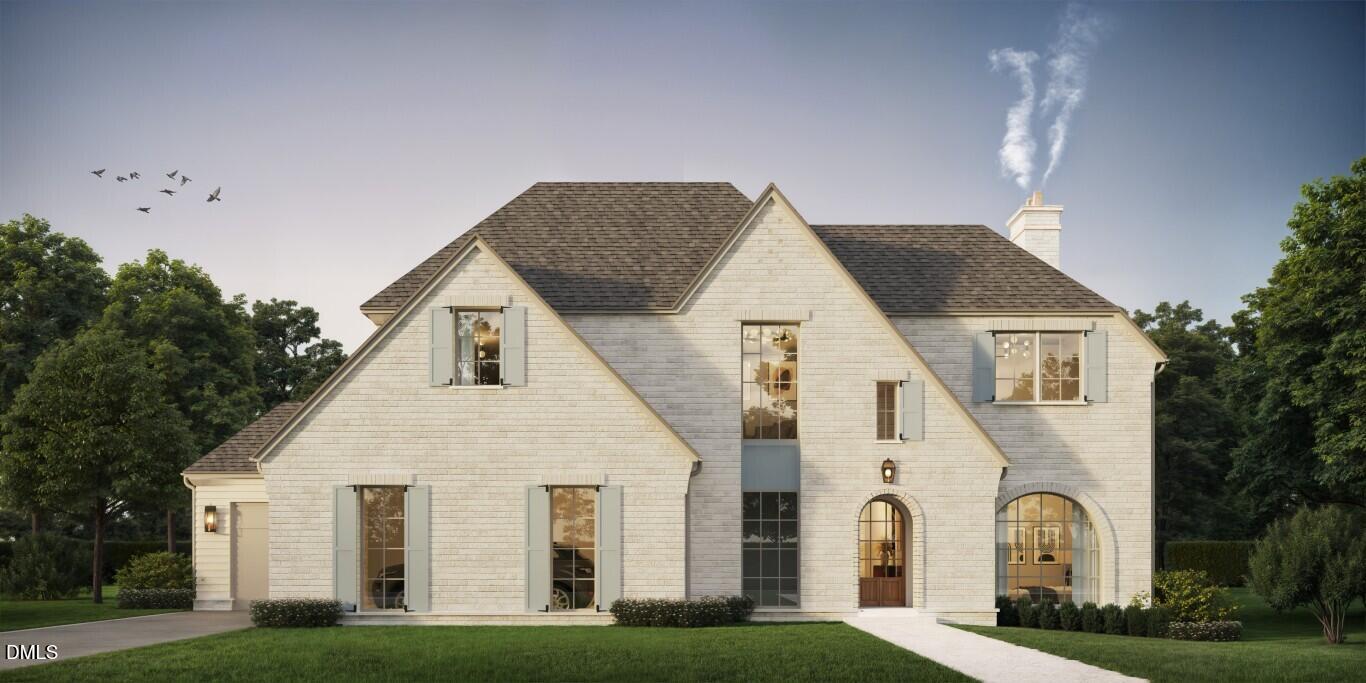
4312 Lambeth Drive,Raleigh, NC 27609
Raleigh, NC 27609
Description
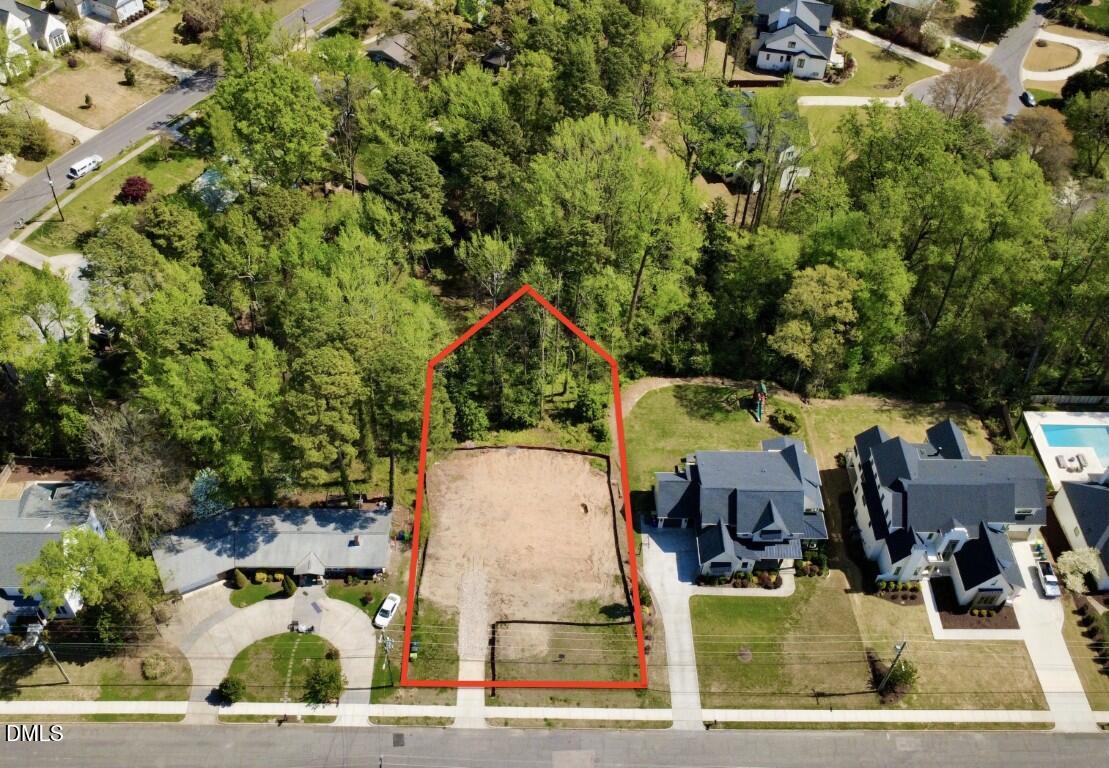
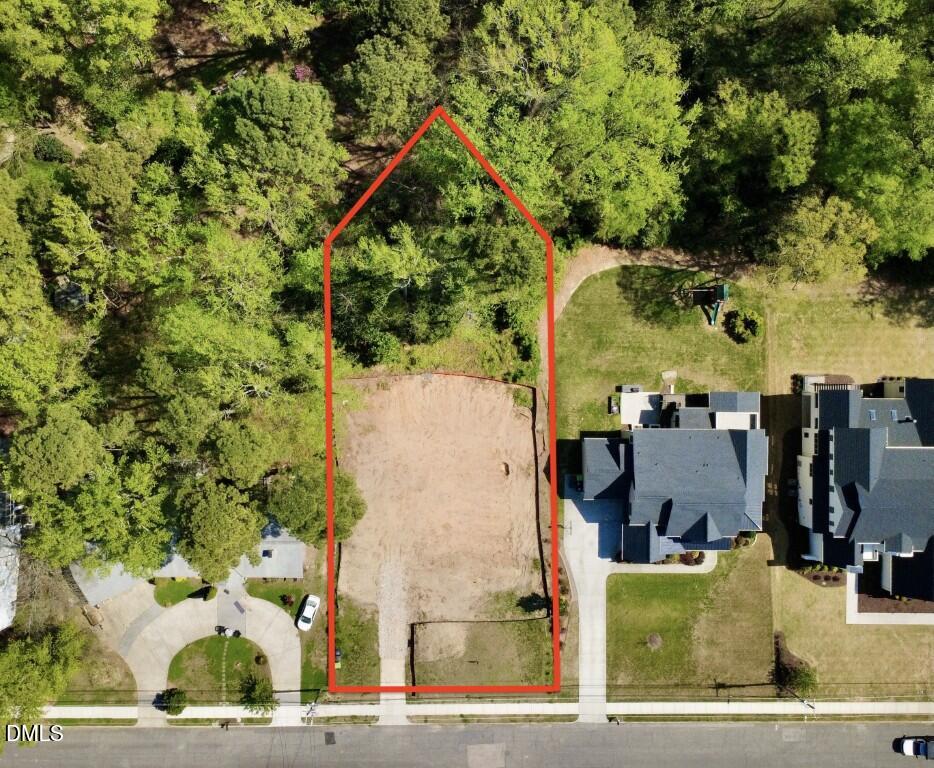
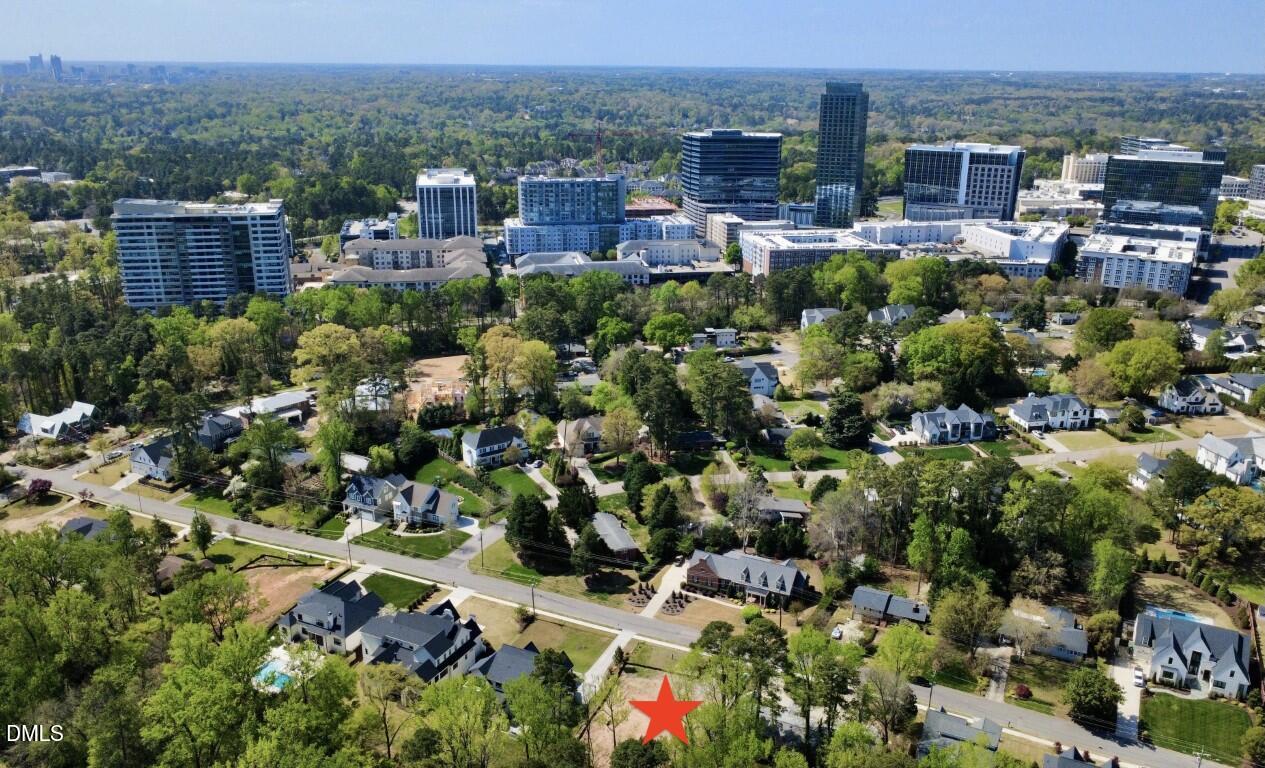
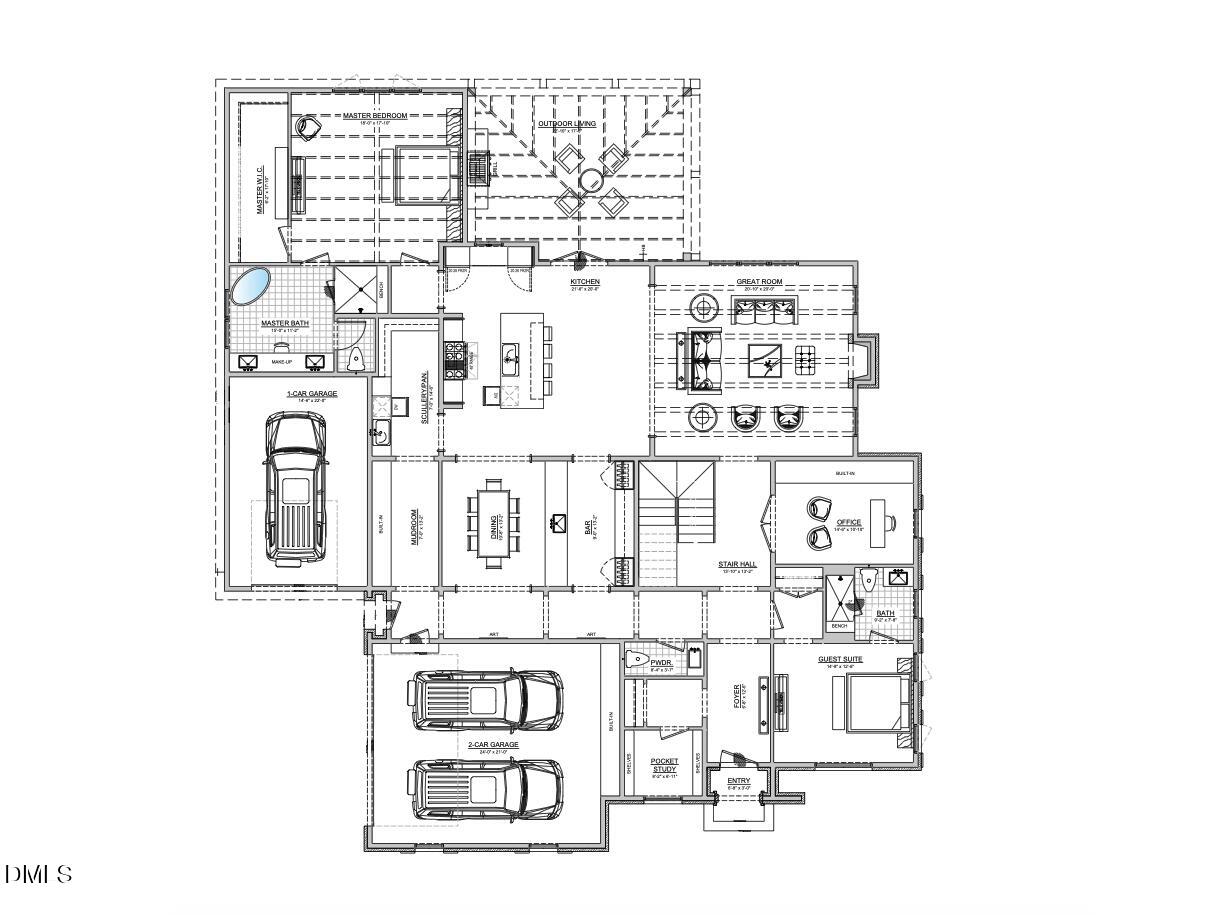
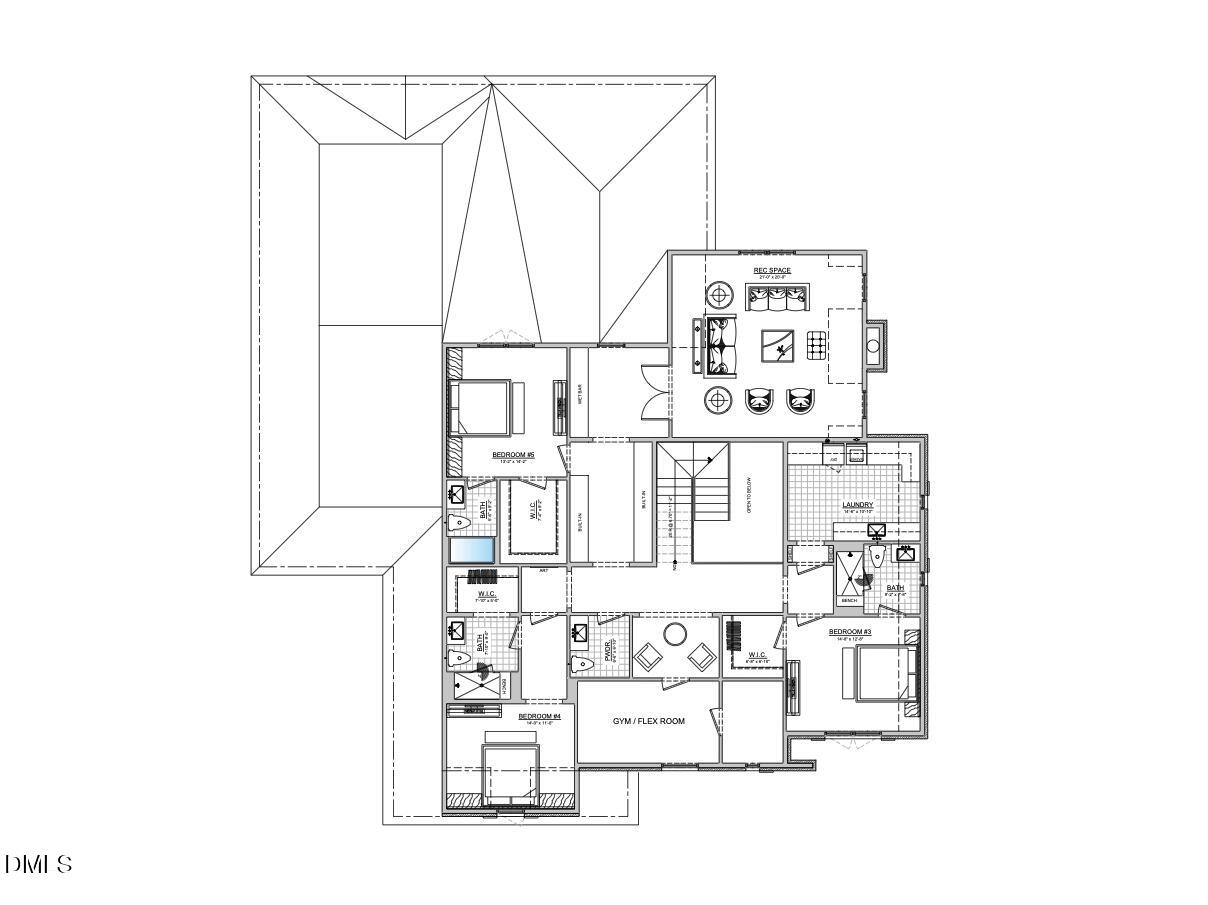
An exceptional presale opportunity in Raleigh's highly coveted North Hills community, offered in collaboration with award-winning Homescapes Builders--renowned for their refined craftsmanship and bespoke execution. This offering provides the discerning buyer with the rare ability to customize our existing plans or collaborate from the ground up with one of our preferred architectural designers to create a truly one-of-a-kind residence. Every detail, from architectural expression to curated interior finishes, can be thoughtfully tailored to reflect a sophisticated vision of modern luxury living. Positioned to capture skyline views of North Hills from the front while offering exceptional privacy in the rear, this homesite delivers a rare balance of openness and seclusion--all within a premier Midtown location. Opportunities of this caliber--combining location, views, and complete architectural freedom--are exceedingly rare. An extraordinary canvas to craft a legacy residence in one of Raleigh's most prestigious enclaves.
Details
| MLS # | 10157131 |
|---|---|
| Listing Type | For Sale |
| Style | House |
| Sub-Type | New Construction |
| Status | Active |
| Year | 2027 |
| Days On Site | 146 |
| Listing Provided By | Coldwell Banker HPW | Jim Allen |
Features
| Bed(s) | 5 |
|---|---|
| Bath(s) | 7 Total |
| SQ Feet | 5,686 |
| Garage | 3 |
| Story(s) | 2 |
| Zoning | R-4 |
| Acreage | 0.52 |
| Property View | City Lights, Neighborhood, Trees, W |
Interior
| Interior Features | Bar, Bathtub/Shower Combination, Bookcases, Breakfast Bar, Built-in Features, Butler's Pantry, Cathedral Ceiling(s), Ceiling Fan(s), Chandelier, Crown Molding, Double Vanity, Eat-in Kitchen, Entrance Foyer, High Ceilings, In-Law Floorplan, Kitchen Island, Kitchen/Dining Room Combination, Open Floorplan, Pantry, Primary Downstairs, Quartz Counters, Recessed Lighting, Separate Shower, Smart Thermostat, Smooth Ceilings, Soaking Tub, Sound System, Storage, Vaulted Ceiling(s), Walk-In Closet(s), Walk-In Shower, Water Closet, Wet Bar, Wired for Data, Wired for Sound |
|---|---|
| Heating Yes / No | Yes |
| Cooling Yes / No | Yes |
| Cooling | Ceiling Fan(s), Central Air, Dual, Electric, Zoned |
| Fireplace Features | Family Room, Gas, Gas Log |
| Fireplaces Total | 1 |
| Fireplace Yes / No | Yes |
| Laundry Features | Electric Dryer Hookup, Laundry Closet, Laundry Room, Main Level, Multiple Locations, Sink, Upper Level, Washer Hookup |
| Rooms Total | 16 |
Exterior
| Exterior Features | Barbecue, Built-in Barbecue, Gas Grill, Lighting, Outdoor Grill, Outdoor Kitchen, Private Yard, Rain Gutters, Smart Irrigation |
|---|---|
| Roof | Architectural Shingle, Metal, Shingle |
| Foundation Details | Permanent, Crawlspace |
| Lot Features | Back Yard, Front Yard, Gentle Sloping, Hardwood Trees, Landscaped, Rectangular Lot, Sloped Down, Sprinklers In Front, Sprinklers In Rear, Views, None |
| Community Features | Curbs, Sidewalks, Street Lights, Suburban |
| View | City Lights, Neighborhood, Trees/Woods |
| Construction Materials | Brick, Brick Veneer, Fiber Cement, Hardi Plank Type, Spray Foam Insulation |
| Security Features | Carbon Monoxide Detector(s), Smoke Detector(s) |
| Door Features | French Doors |
| Window Features | Low-Emissivity Windows |
| Patio And Porch Features | Covered, Front Porch, Porch, Rear Porch, Screened, Side Porch |
Parking
| Attached Garage Yes / No | Yes |
|---|---|
| Garage Yes / No | Yes |
| Parking Features | Attached, Concrete, Driveway, Garage, Garage Door Opener, Garage Faces Front, Garage Faces Side, Kitchen Level, Parking Pad |
Location
| Community Features | Curbs, Sidewalks, Street Lights, Suburban |
|---|
Utilities
| Utilities | Cable Available, Electricity Connected, Natural Gas Connected, Phone Available, Sewer Connected, Water Connected |
|---|---|
| Sewer | Public Sewer |
Taxes
| Tax Legal Description | Lo31 Farrior Hls Bln |
|---|---|
| Tax Year | 2025 |
| Tax Map Number | 31 |
Area Information
| State | NC |
|---|---|
| County | Wake |
| City | Raleigh |
| Zip Code | 27609 |
| Area | Wake |
| Community Name | Farrior Hills |
| School District | Wake - Sanderson High |
| Elementary School | Wake - Douglas Elementary |
| High School | Wake - Sanderson High |
| Listing VS Median (in Farrior Hills) | |
Price: $3,750,000 low | high Med: $4,749,950 sqft: 5,686 low | high Med: 6,556 $ / sqft: $660 low | high Med: $725 On site: 146 low | high Med: 340.5 | |
Market Activity 27609
Request a showing
Request a showing

Listings marked with a Doorify MLS icon are provided courtesy of the Doorify MLS, of North Carolina, Internet Data Exchange Database. Brokers make an effort to deliver accurate information, but buyers should independently verify any information on which they will rely in a transaction. The listing broker shall not be responsible for any typographical errors, misinformation, or misprints, and they shall be held totally harmless from any damages arising from reliance upon this data. This data is provided exclusively for consumers’ personal, non-commercial use. Copyright 2024 Doorify MLS of North Carolina. All rights reserved.
Contact
Learn More About This Property

| State | NC |
|---|---|
| County | Wake |
| City | Raleigh |
| Zip Code | 27609 |
| Area | Wake |
| Community Name | Farrior Hills |
| School District | Wake - Sanderson High |
| Elementary School | Wake - Douglas Elementary |
| High School | Wake - Sanderson High |
| Listing VS Median (in Farrior Hills) | |
Price: $3,750,000 low | high Med: $4,749,950 sqft: 5,686 low | high Med: 6,556 $ / sqft: $660 low | high Med: $725 On site: 146 low | high Med: 340.5 | |
 | $4,500,000213 Dartmouth RoadRaleigh, NC 27609 |
 | $4,250,0004308 Windsor PlaceRaleigh, NC 27609 |
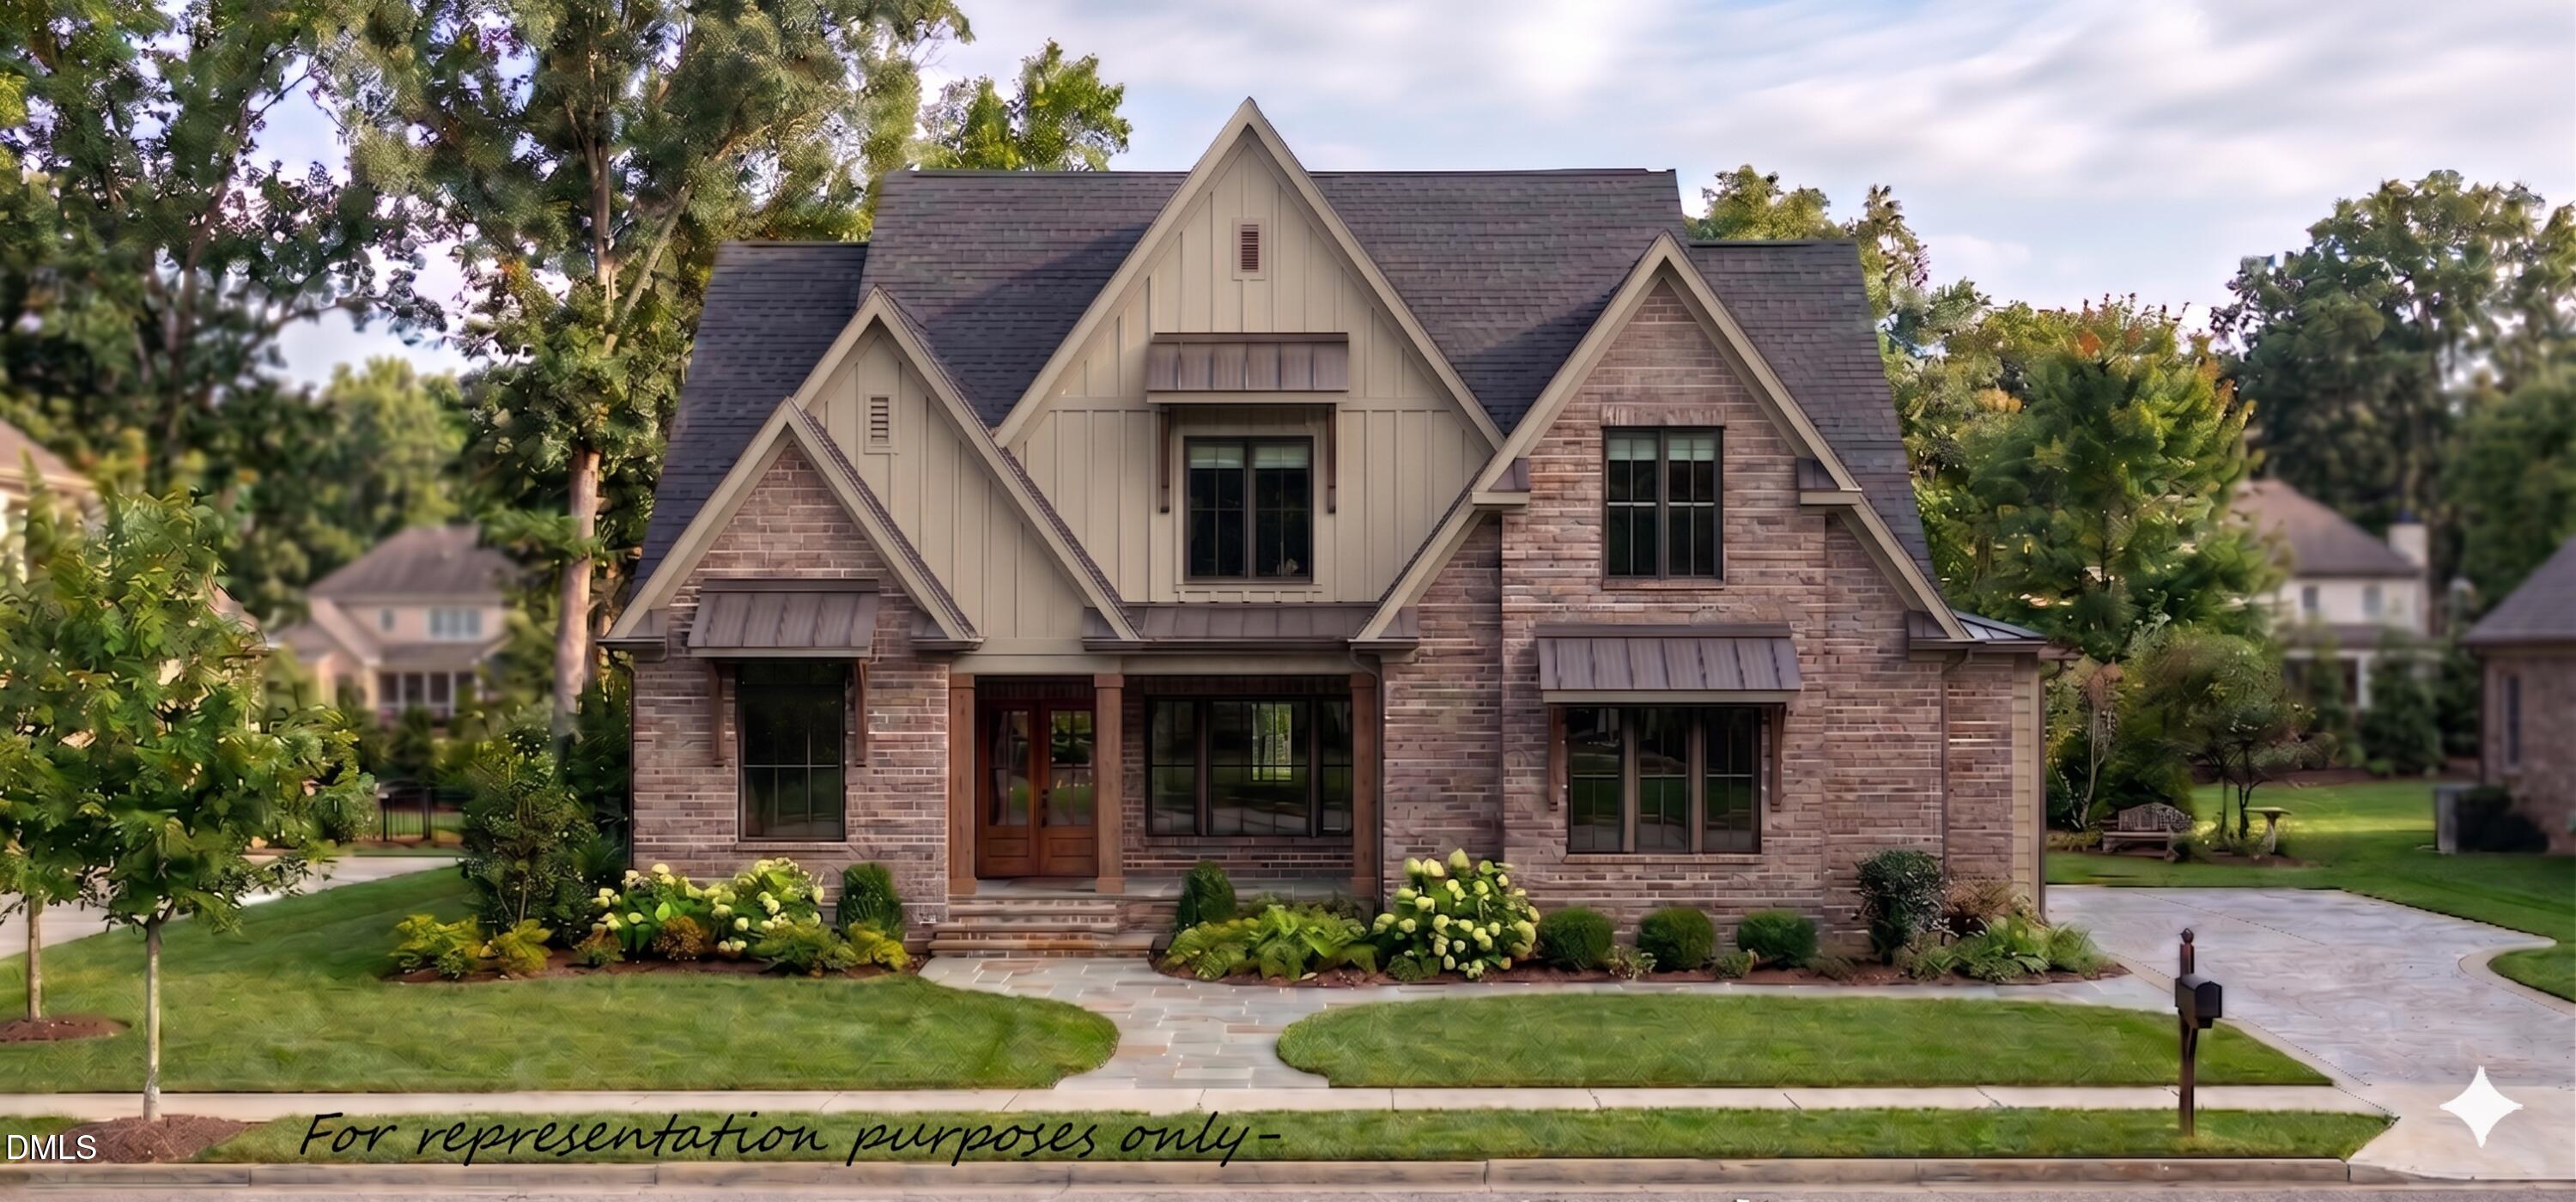 | $2,150,000419 Latimer RoadRaleigh, NC 27609 |
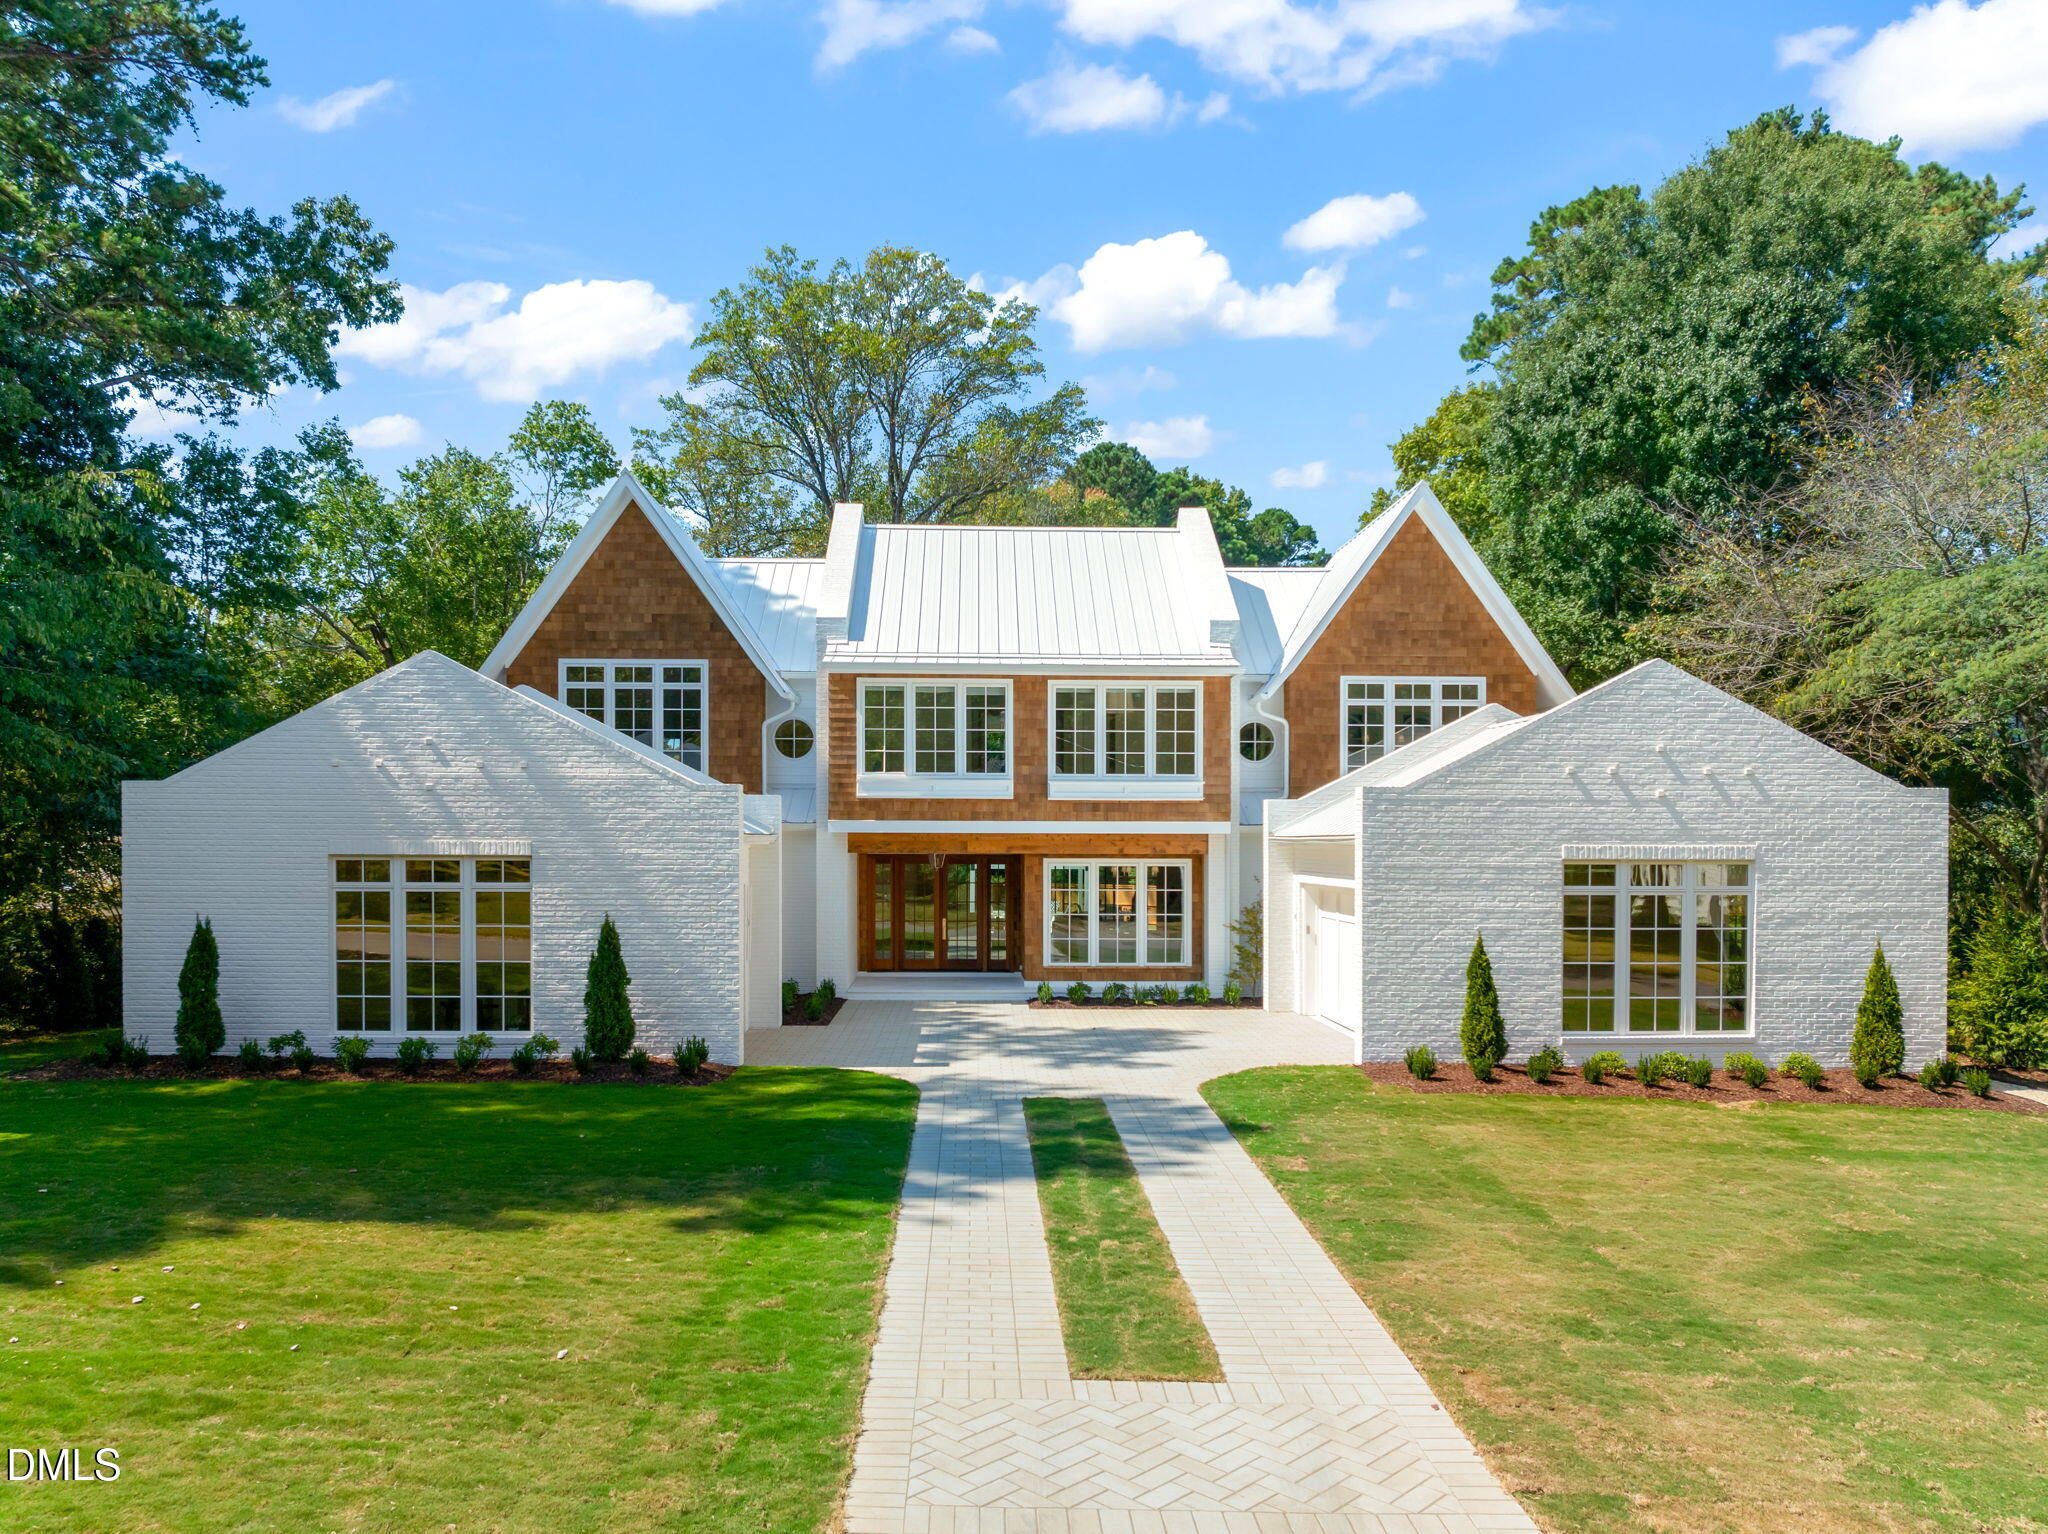 | $4,999,9004305 Windsor PlaceRaleigh, NC 27609 |
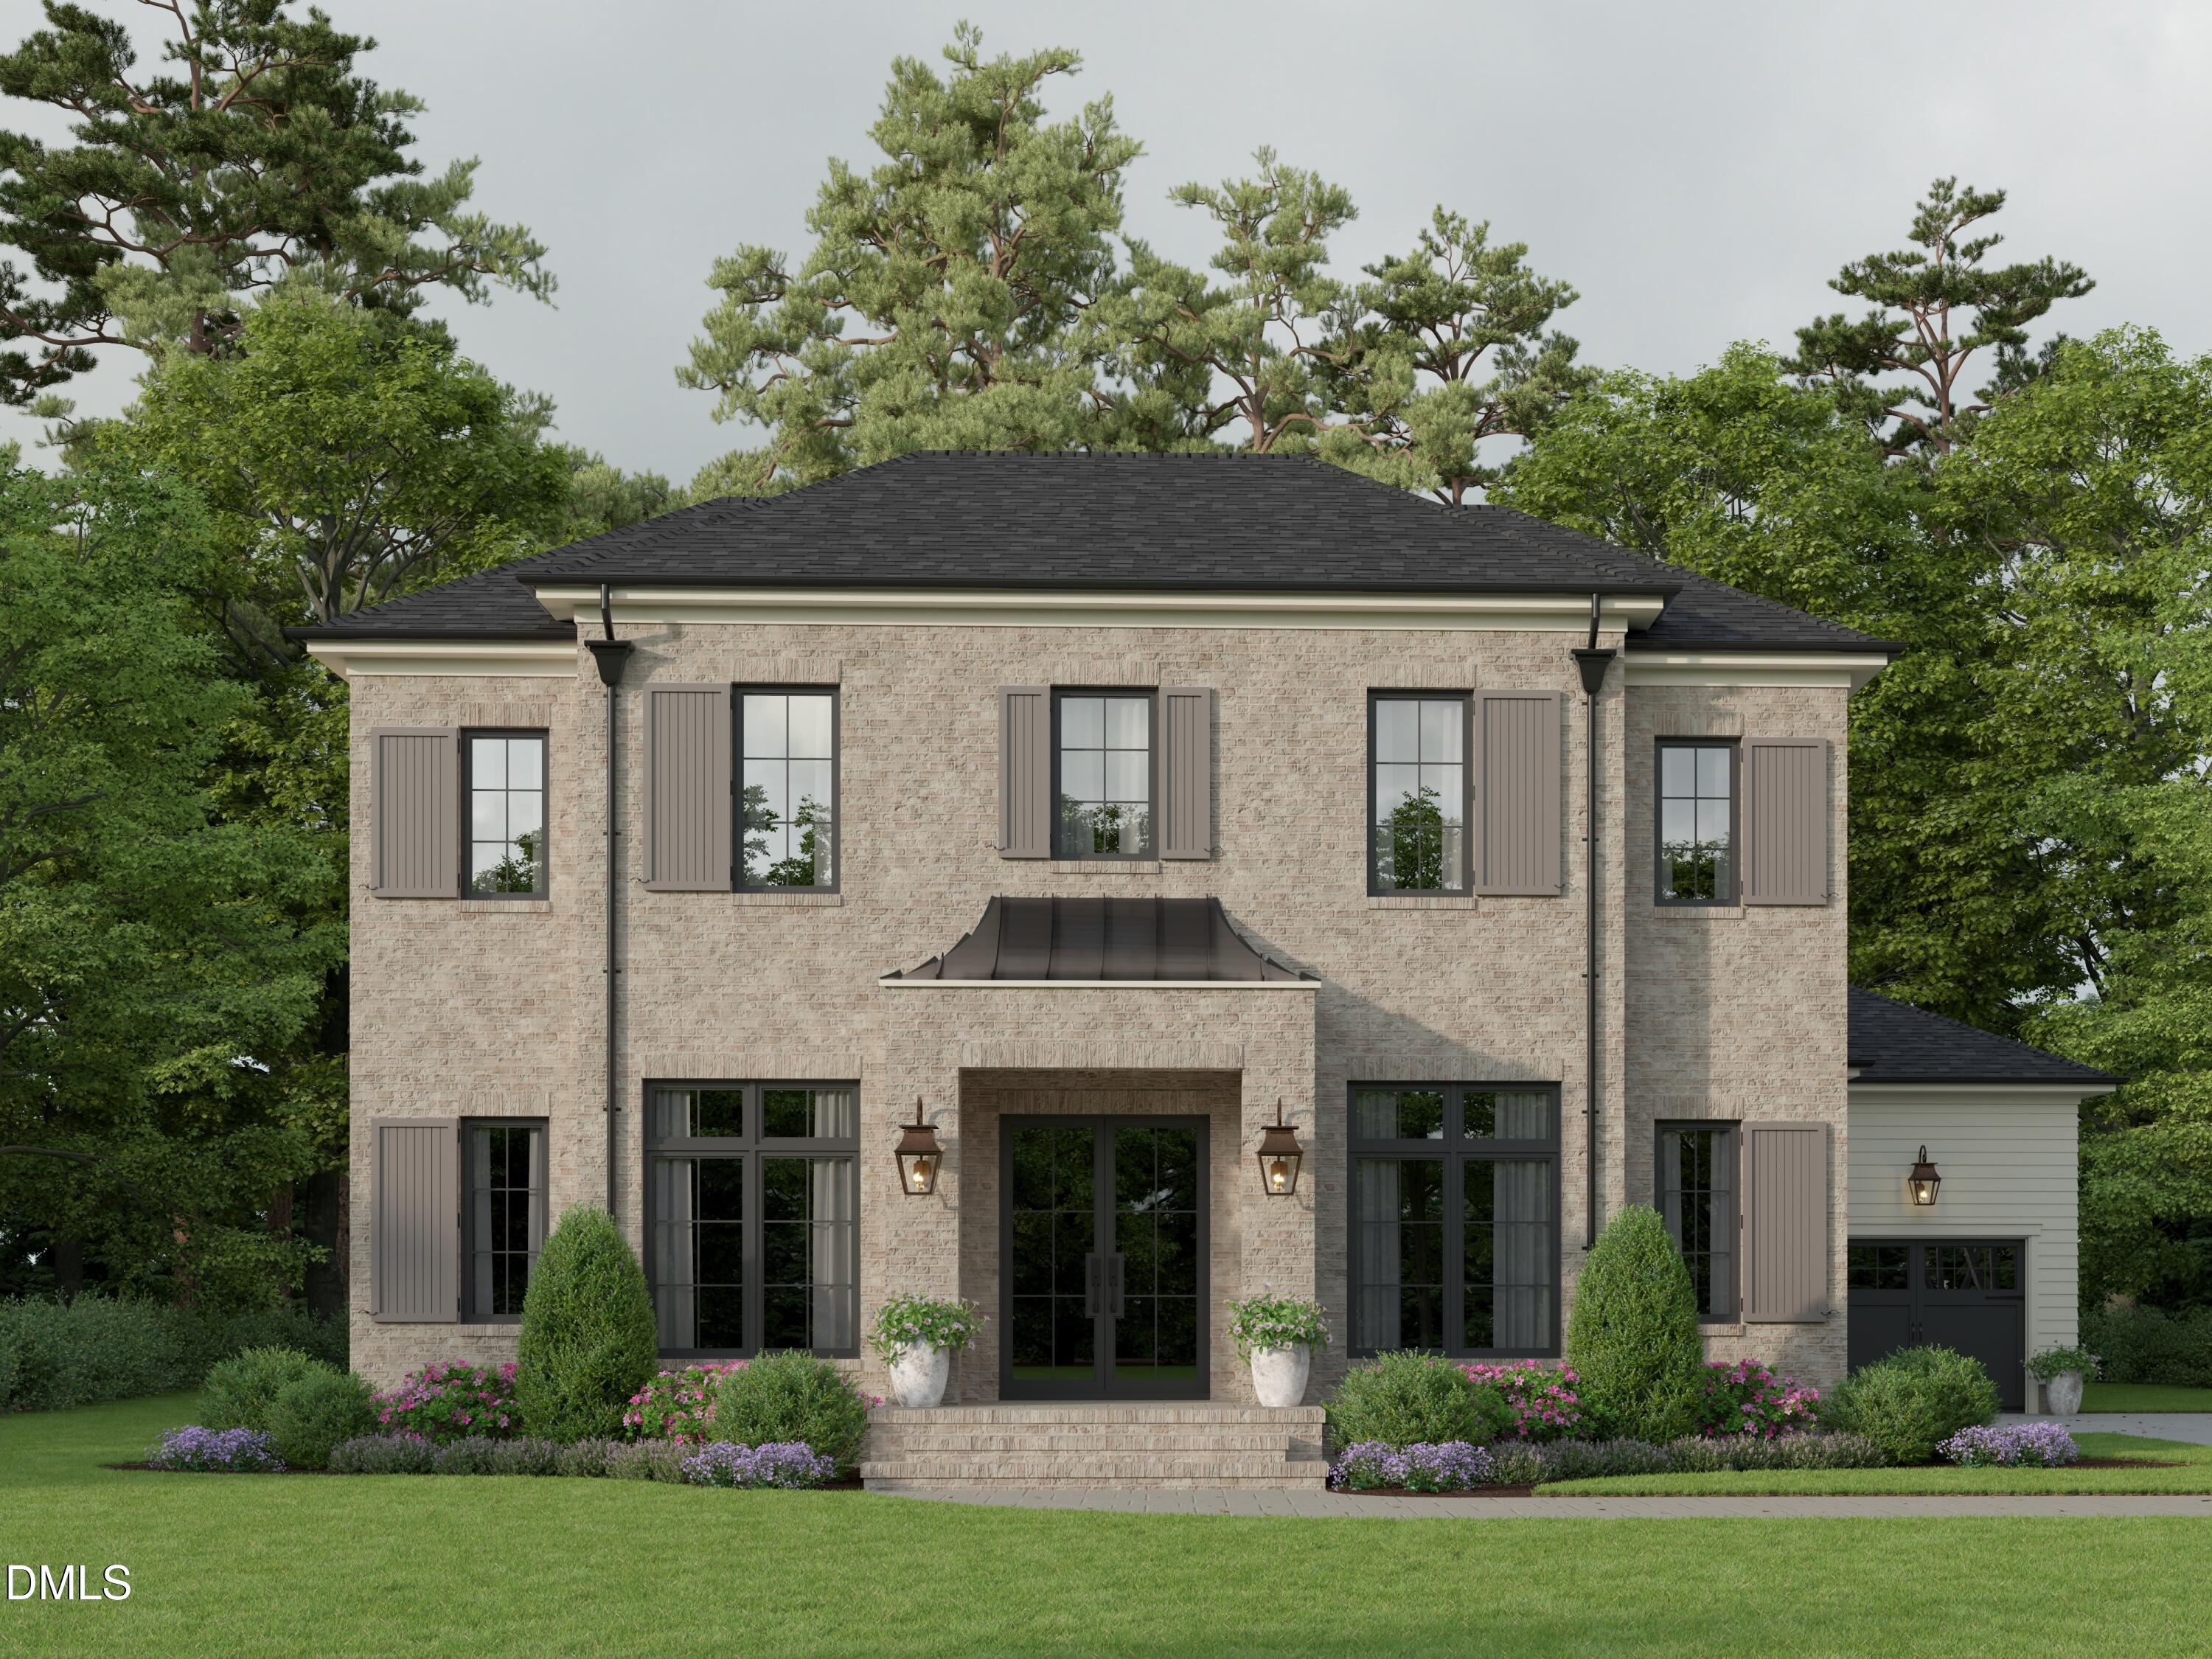 | $4,499,000301 Dartmouth RoadRaleigh, NC 27609 |