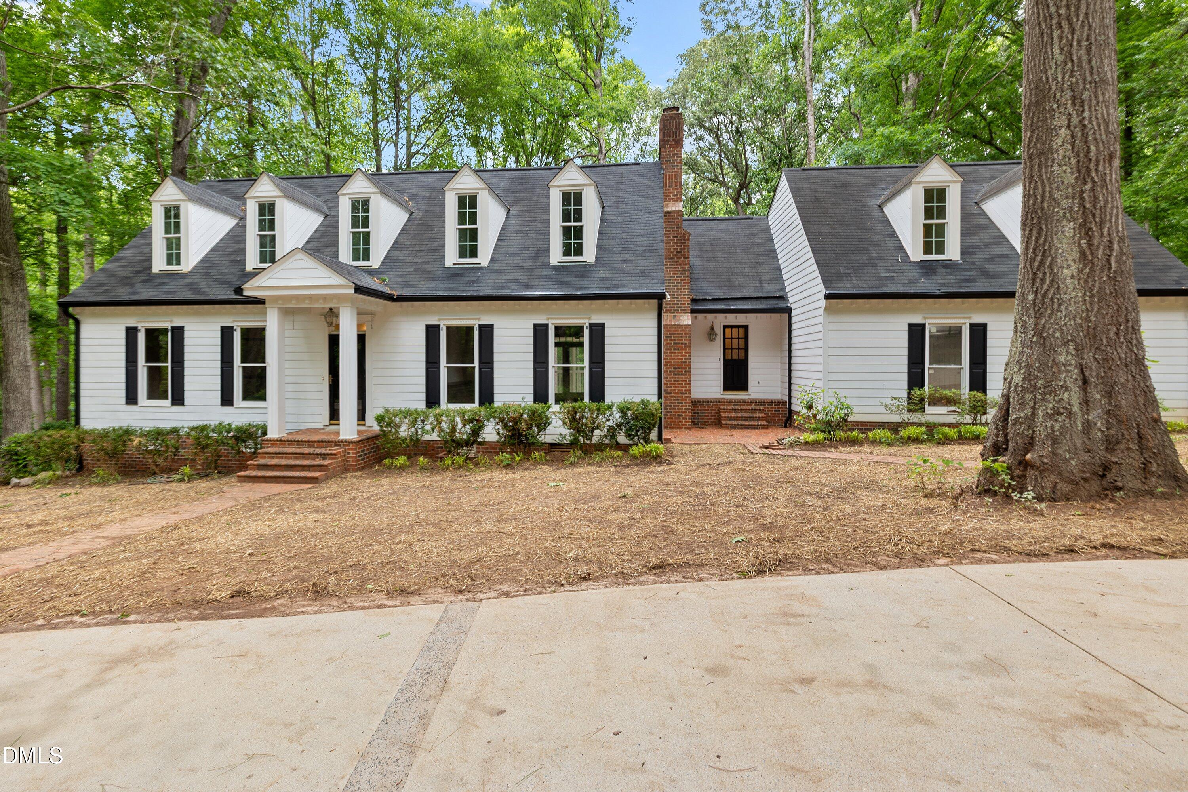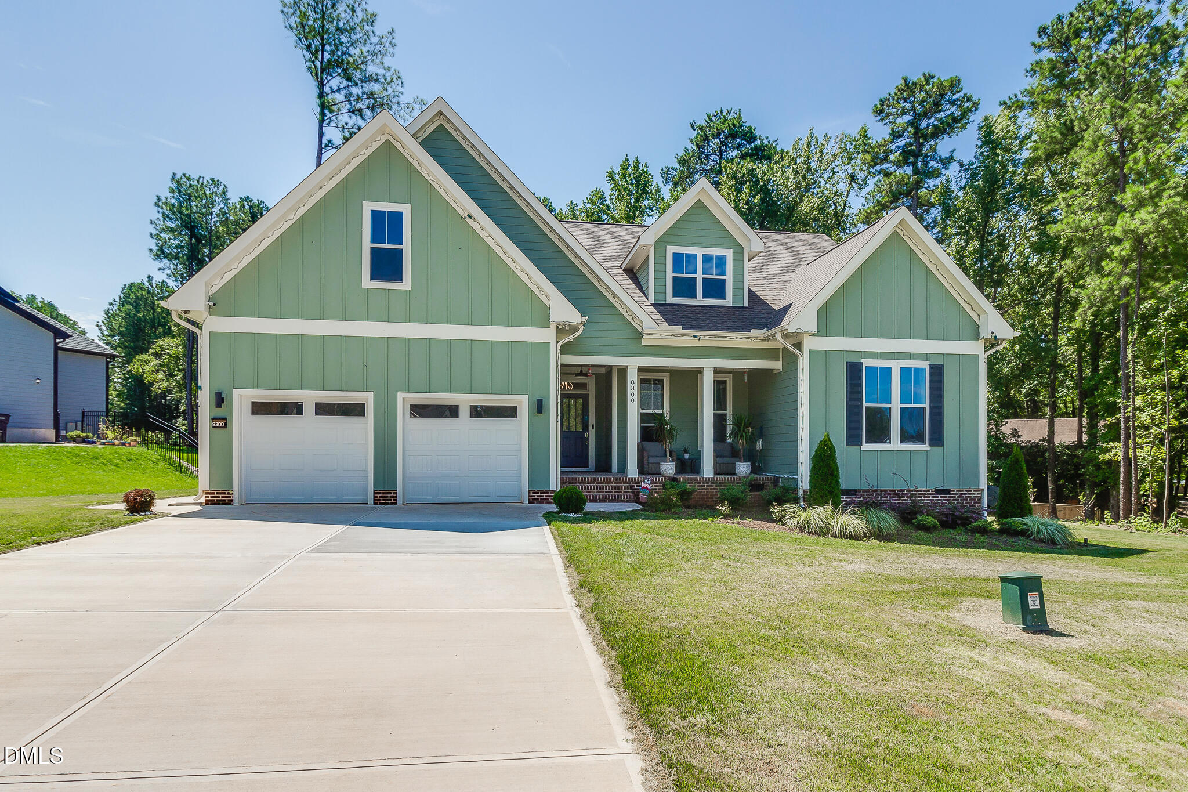
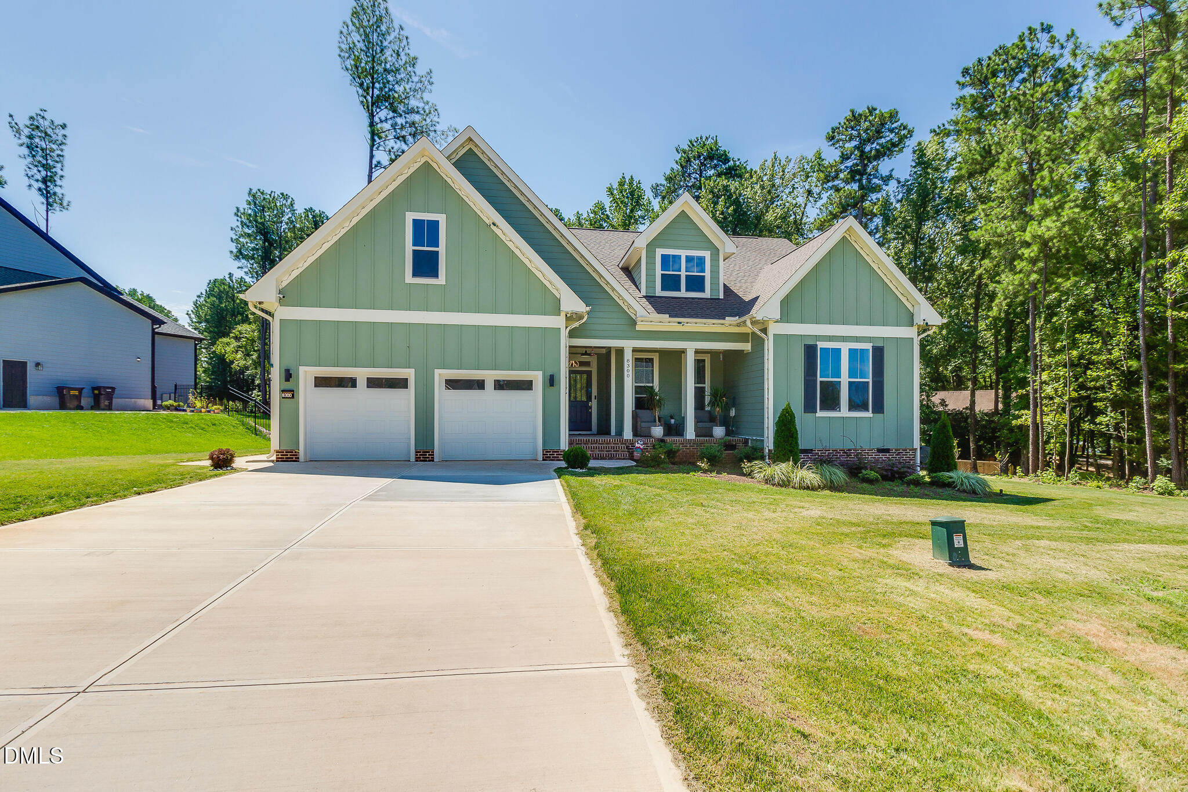
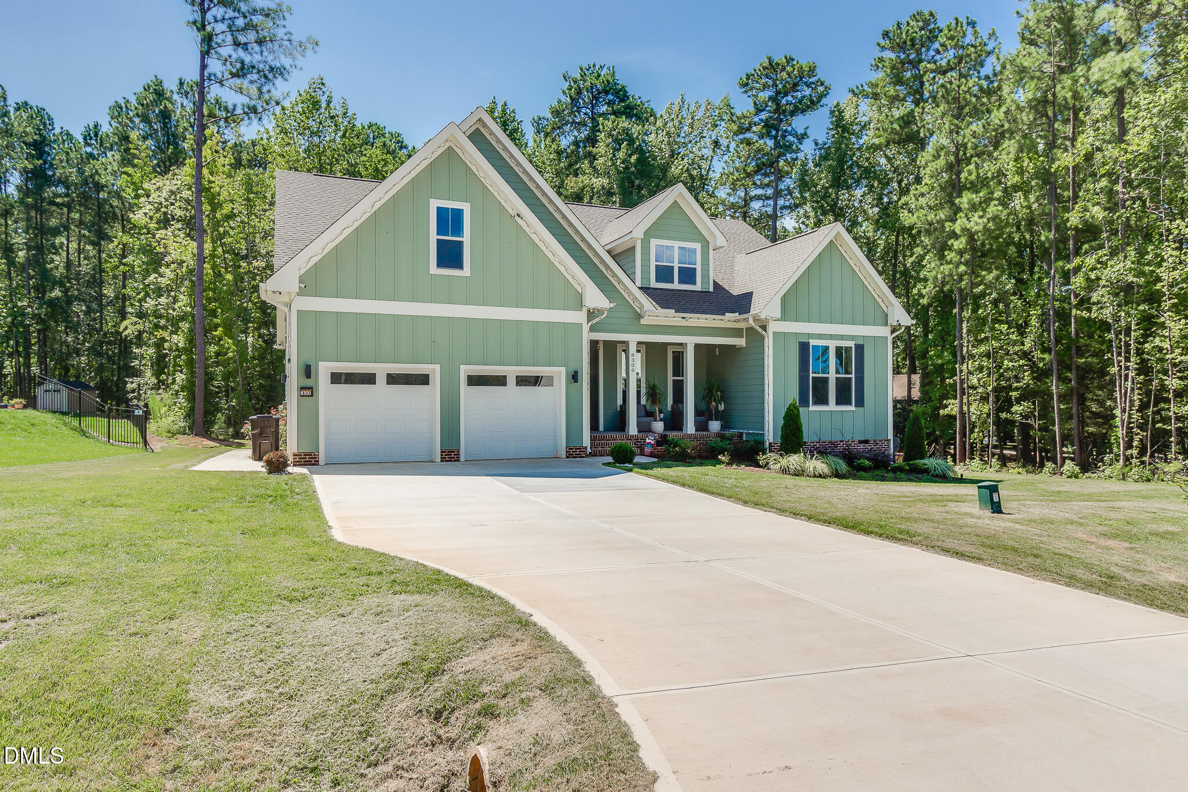
8300 Dolce Drive,Wake Forest, NC 27587
Wake Forest, NC 27587

Description
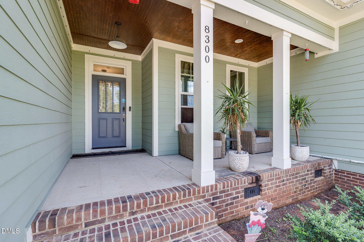
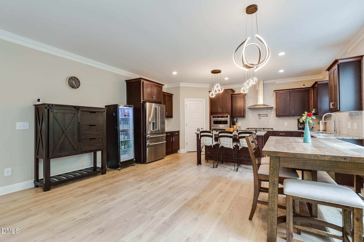
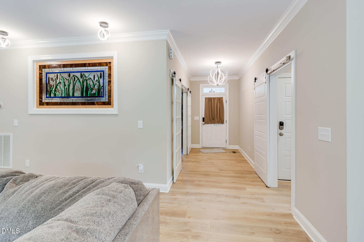
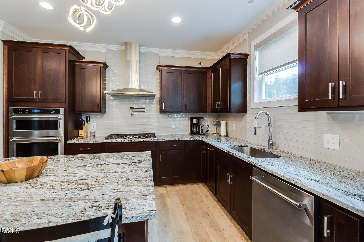
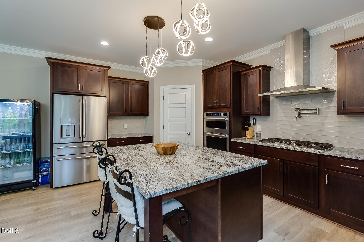
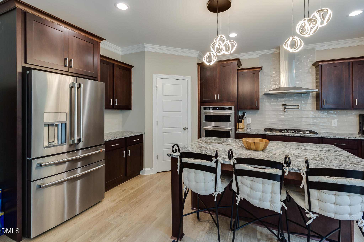
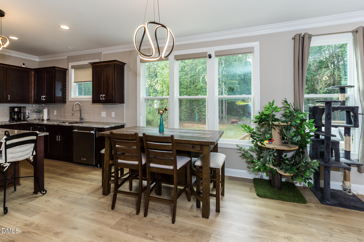
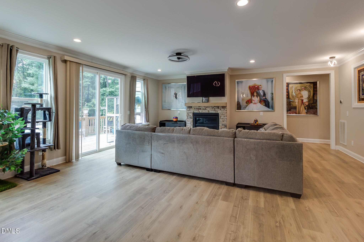
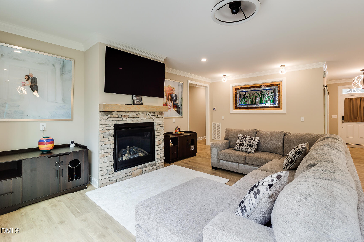
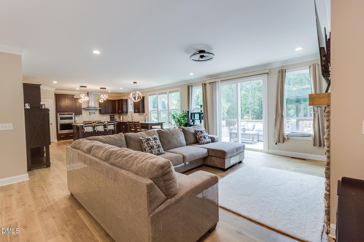
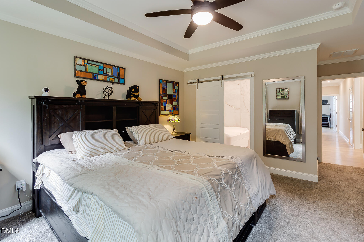
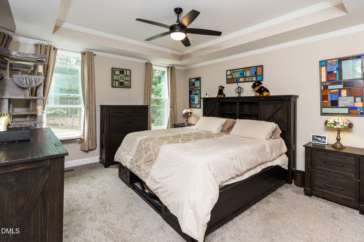
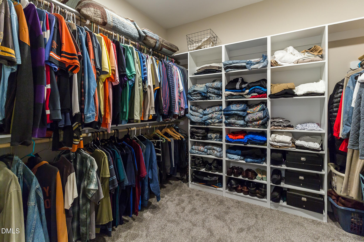

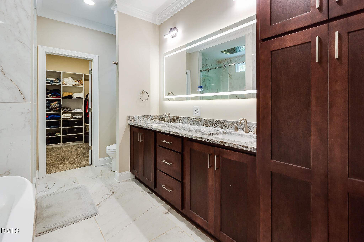
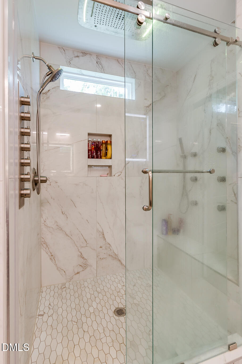
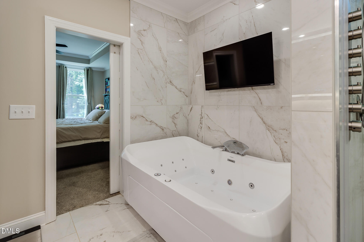
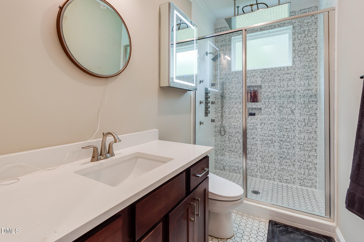
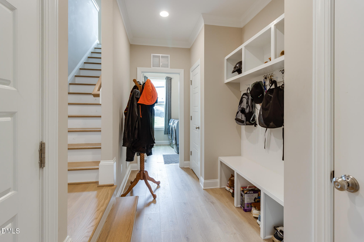
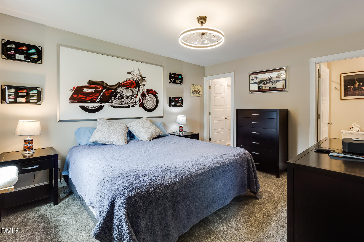
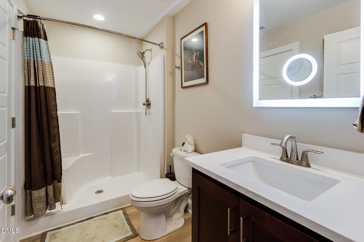
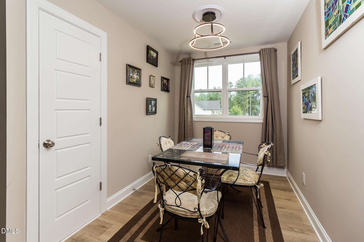
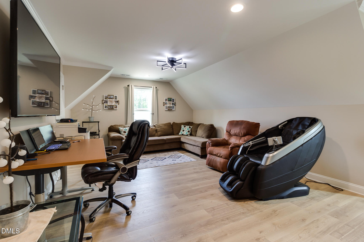
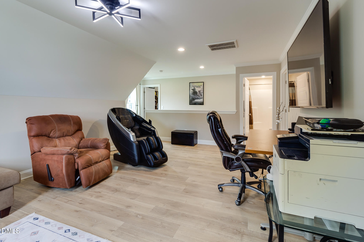
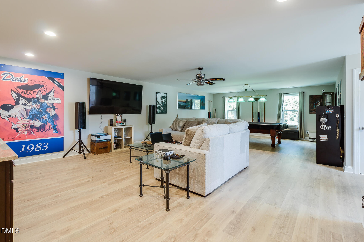
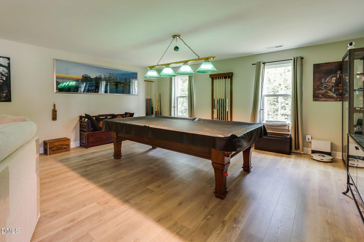
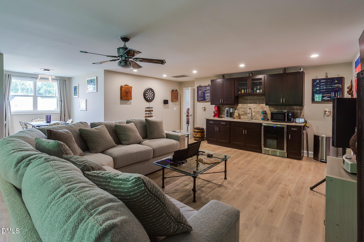
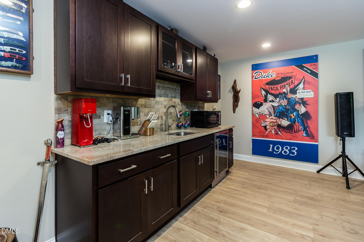
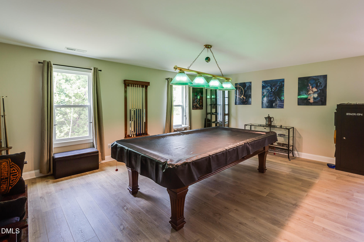
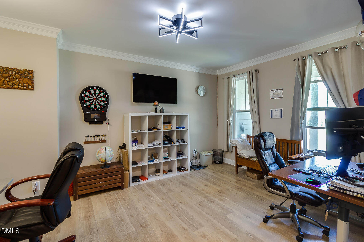
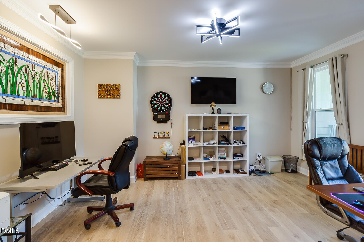
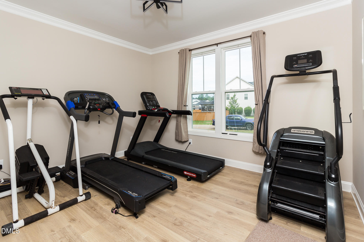
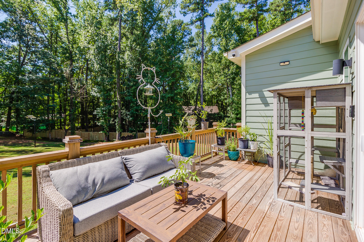
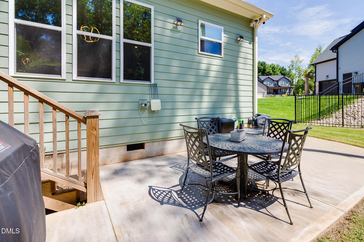
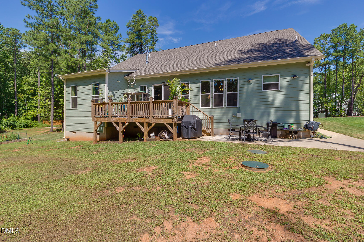
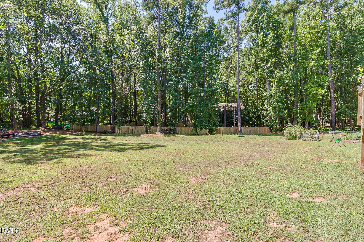
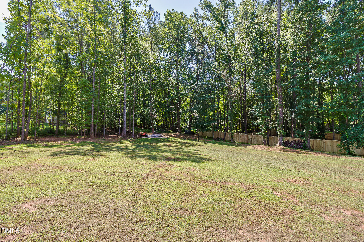
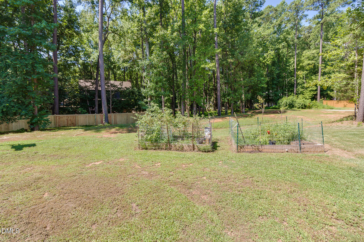
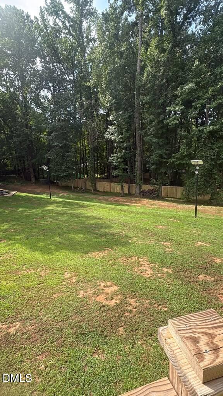

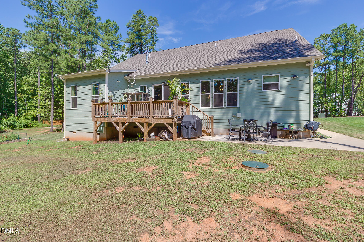
GORGEOUS Custom Built home in highly sought after Berklee Estates features on 1.23 acres!! Amazing floor plan features High End Luxury Vinyl Plank flooring throughout 1st floor, 9 ft ceilings, 2 piece crown moulding, Modern Day Artika lighting throughout, Stone-surround Fireplace, Stainless Steel Appliances, Kitchen featuring High End Granite Counters & Custom Cabinets, Pot-Filler, Subway Tile Backsplash, Kitchen Island, Range Hood, Brushed Nickel Hardware, Multiple Barn Doors, Master BR w/Trey ceiling, both bathrooms boast customized rainfall showers and full body sprayers; An incredible tankless water heater allows you to run all three valves/water lines at one time and never run out of hot water!! Also includes programmable, Multi-colored LED lighting!! Choose among normal rainfall/rain forest shower settings, body sprayer, and regular shower feature, or use all at once!! Multi-jet whirlpool tub makes this the perfect bath!! Check out the custom walk-in closet cabinetry, as well as the dual granite vanities!! Head upstairs to check out the MASSIVE bonus room with bar & wine fridge: perfect for entertaining!! $5000 ReoLink 10 camera Surveillance system conveys!! Yard features include Fire Pit and High lumen solar yard lights!! Additional feature is a natural gas line with connection on the patio in backyard. This wonderful home is convenient to Wake Forest Schools, shopping, 98, and restaurants . . . Come See!!
Details
| MLS # | 10186200 |
|---|---|
| Listing Type | For Sale |
| Style | House |
| HOA Dues | $50 |
| Sub-Type | Resale |
| Status | Active |
| Year | 2025 |
| Days On Site | 13 |
| Listing Provided By | Keller Williams Realty | Pierre R LaPierre-Herrera |
Features
| Bed(s) | 3 |
|---|---|
| Bath(s) | 3 Total |
| SQ Feet | 3,481 |
| Garage | 2 |
| Story(s) | 1 |
| Zoning | R-40W |
| Acreage | 1.23 |
| Property View | Trees, Woods |
Interior
| Interior Features | Bar, Breakfast Bar, Built-in Features, Ceiling Fan(s), Chandelier, Crown Molding, Double Vanity, Entrance Foyer, Granite Counters, High Speed Internet, Kitchen Island, Open Floorplan, Pantry, Primary Downstairs, Recessed Lighting, Room Over Garage, Separate Shower, Smart Camera(s)/Recording, Smooth Ceilings, Soaking Tub, Stone Counters, Storage, Tray Ceiling(s), Walk-In Closet(s), Walk-In Shower, Wet Bar, Whirlpool Tub |
|---|---|
| Heating Yes / No | No |
| Cooling Yes / No | Yes |
| Cooling | Ceiling Fan(s), Central Air |
| Fireplace Features | Fire Pit, Glass Doors, Living Room, Masonry, Stone |
| Fireplace Yes / No | Yes |
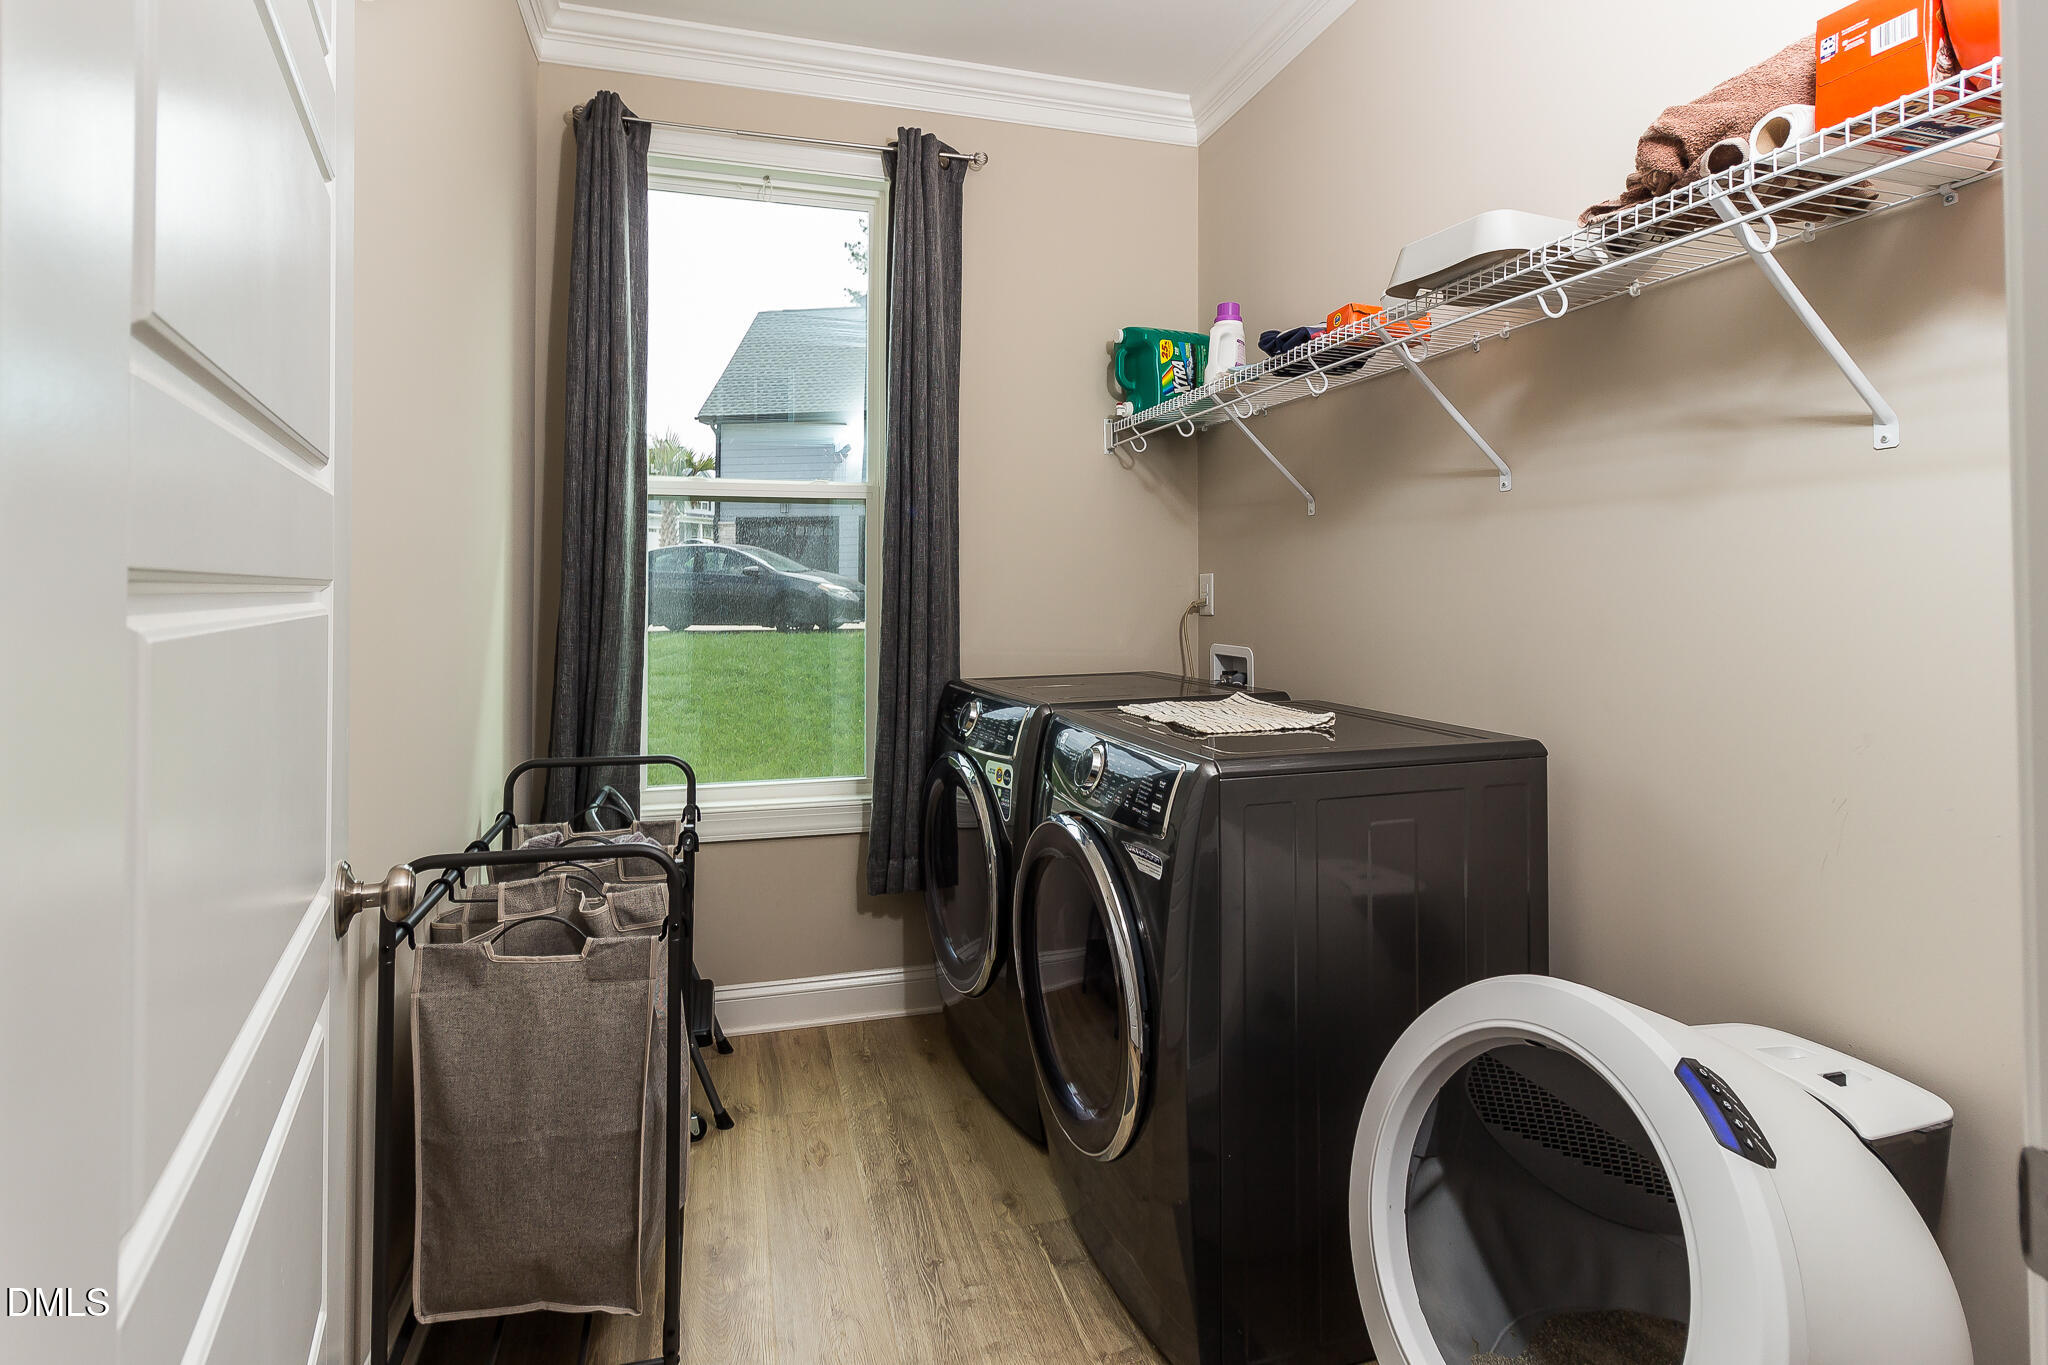
| Laundry Features | Laundry Room, Main Level |
| Rooms Total | 9 |
Exterior
| Exterior Features | Barbecue, Fire Pit, Garden, Lighting, Outdoor Grill, Private Yard, Rain Gutters |
|---|---|
| Roof | Shingle |
| Foundation Details | Concrete Perimeter, Raised, Crawlspace |
| Lot Features | Back Yard, Cul-De-Sac, Front Yard, Garden, Hardwood Trees, Level, Partially Cleared, Private, Views |
| View | Trees/Woods |
| Construction Materials | Board & Batten Siding, Fiber Cement, Hardi Plank Type, Vertical Siding |
| Security Features | Closed Circuit Camera(s), Smoke Detector(s) |
| Door Features | Sliding Doors, Storm Door(s) |
| Window Features | Blinds |
| Patio And Porch Features | Covered, Deck, Front Porch, Patio, Porch |
Parking
| Attached Garage Yes / No | Yes |
|---|---|
| Garage Yes / No | Yes |
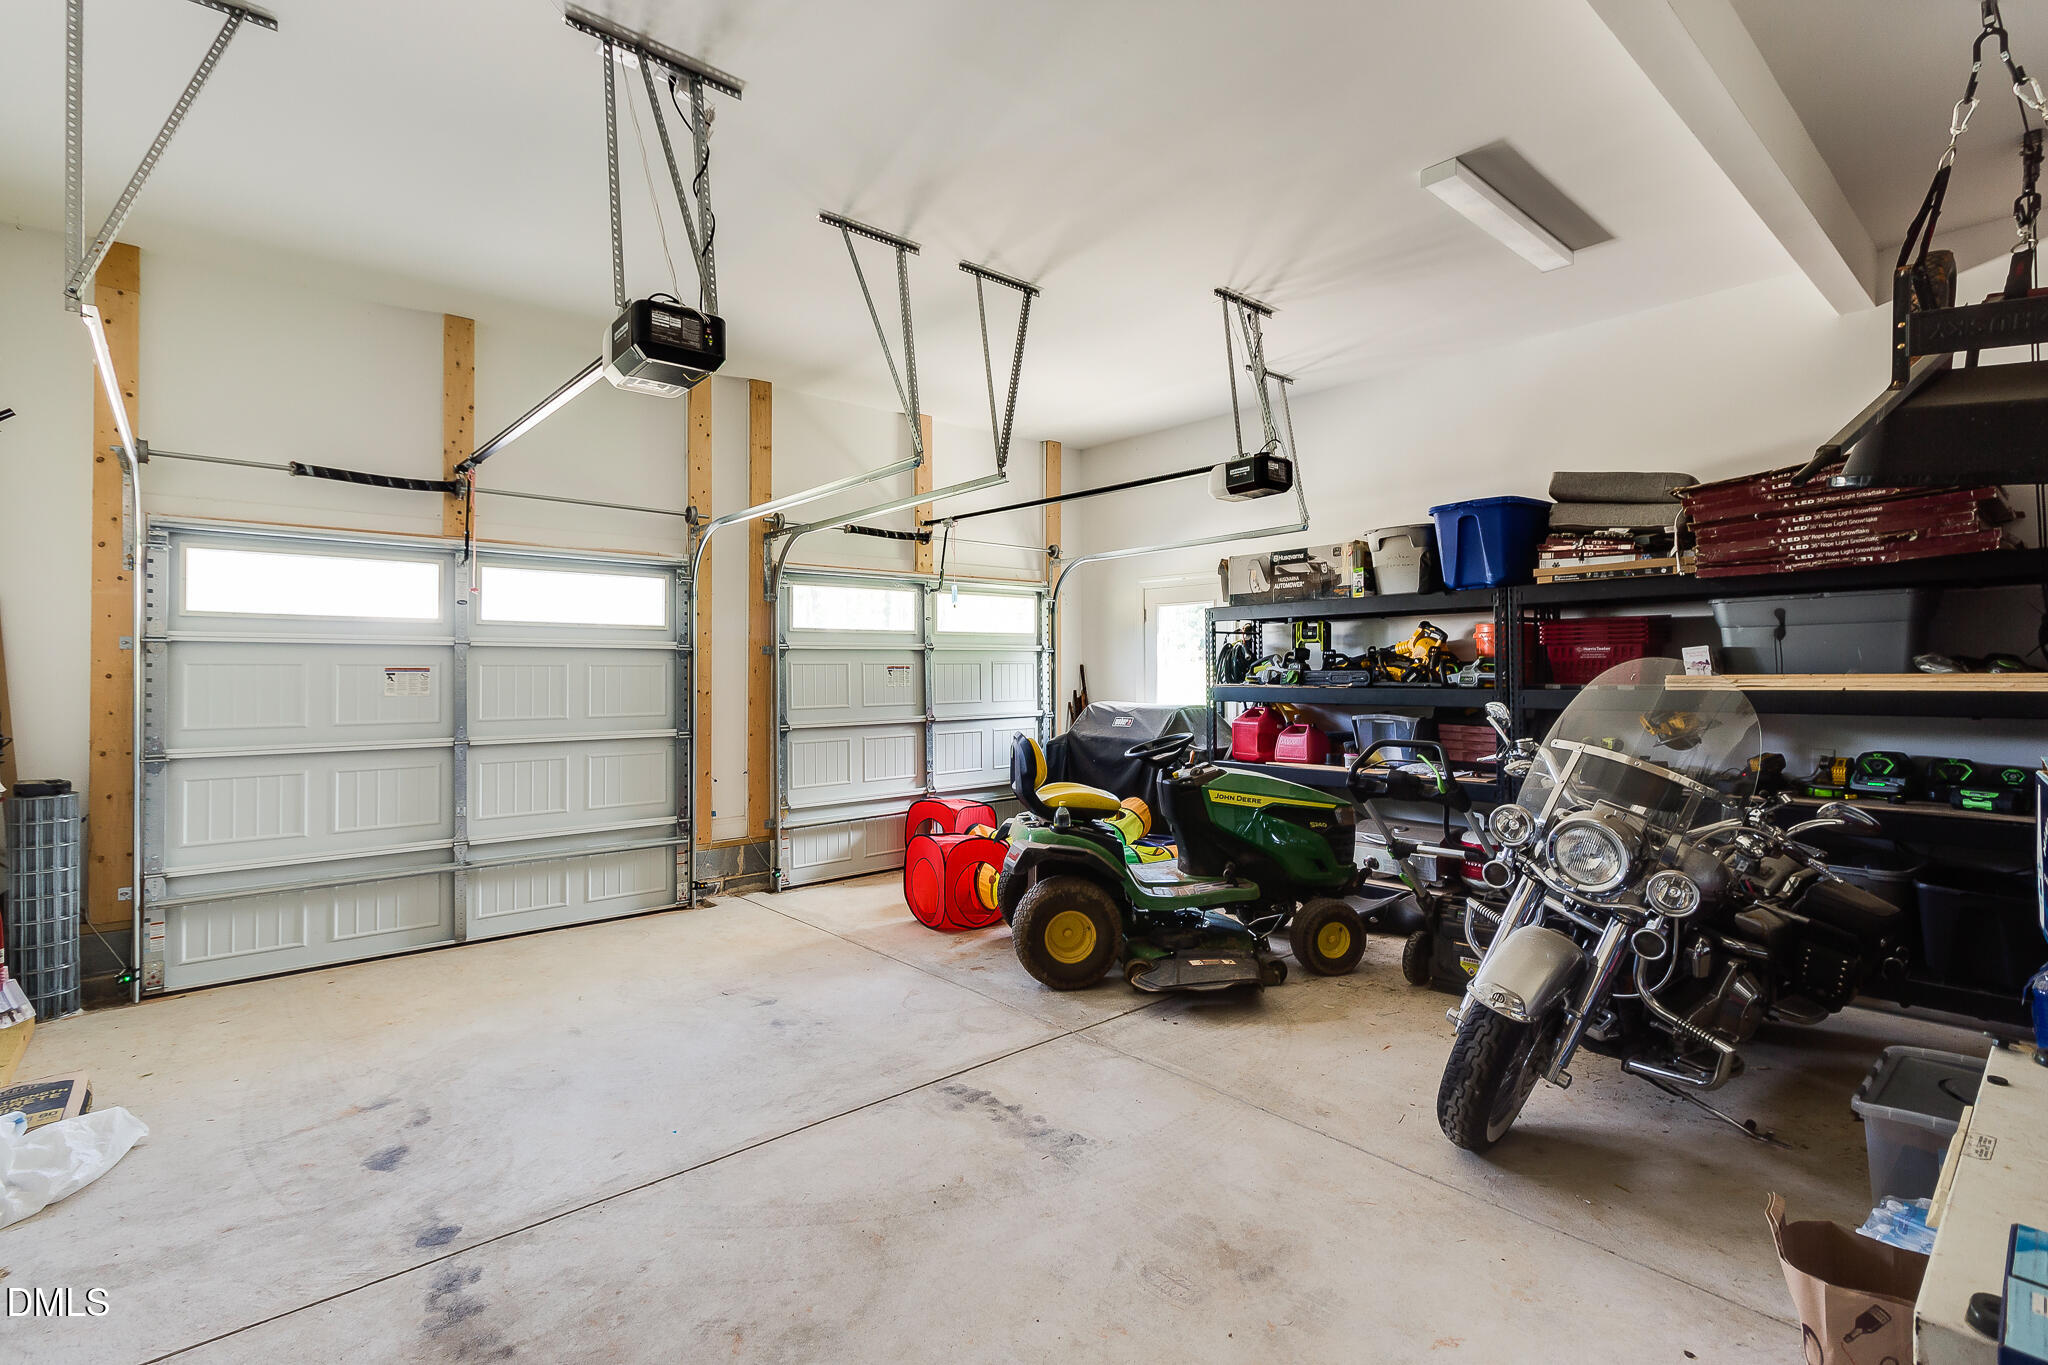
| Parking Features | Attached, Concrete, Driveway, Garage, Garage Door Opener |
Utilities
| Sewer | Septic Tank |
|---|
Taxes
| Tax Assessed Value | 661851 |
|---|---|
| Tax Legal Description | Lo5 Berklee Estates Bm2023-00388 |
| Tax Year | 2025 |
| Tax Map Number | 5 |
Area Information
| State | NC |
|---|---|
| County | Wake |
| City | Wake Forest |
| Zip Code | 27587 |
| Area | Wake |
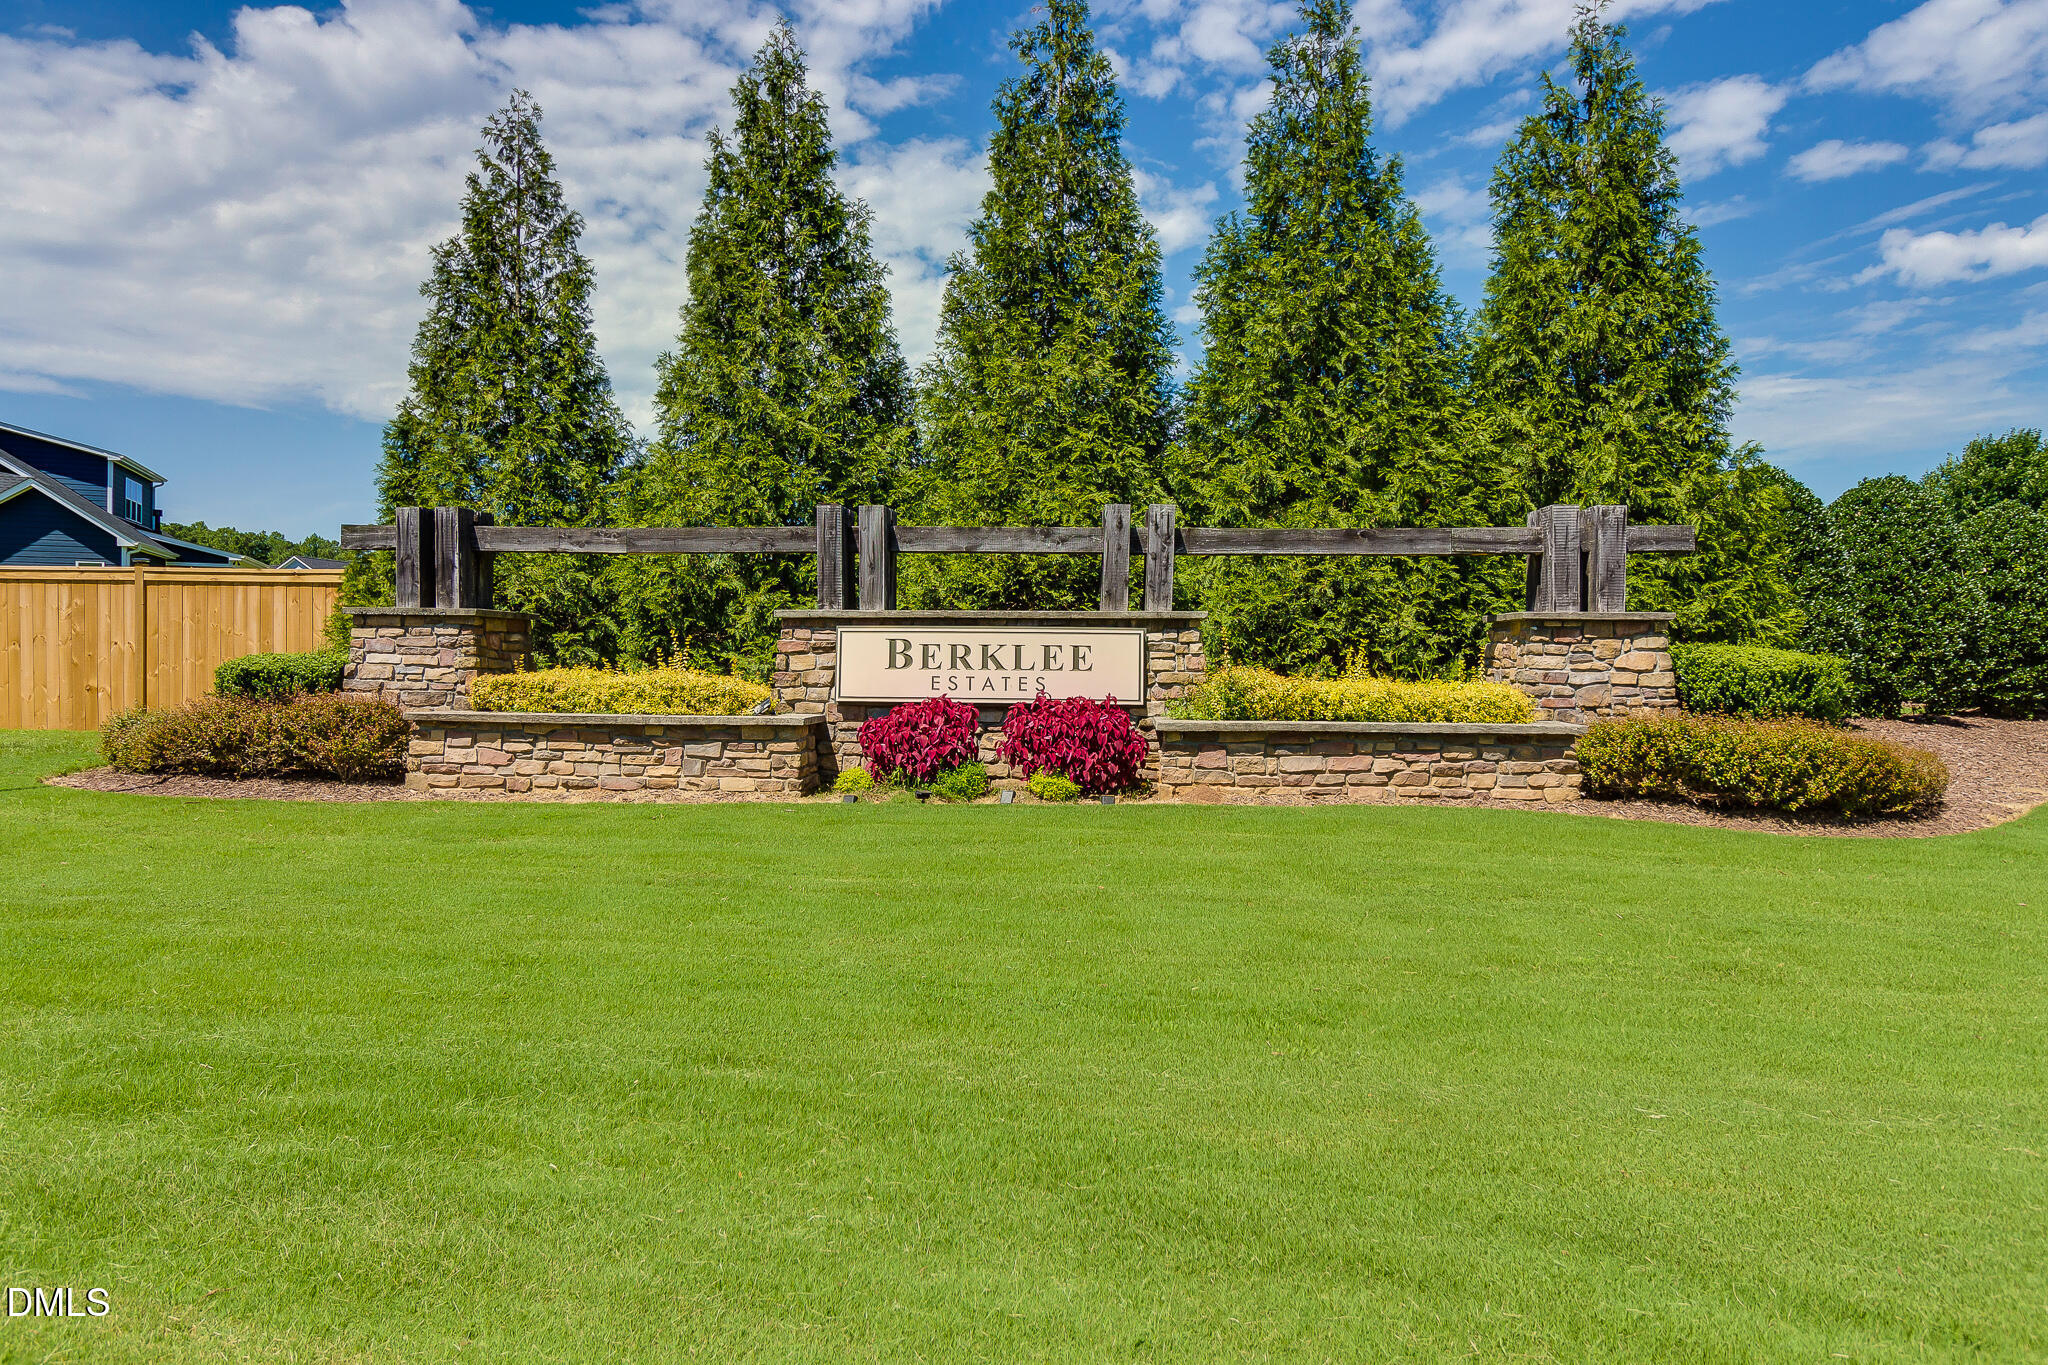
| Community Name | Berklee Estates |
| School District | Wake - Wake Forest High School |
| Elementary School | Wake - Richland Creek Elementary |
| High School | Wake - Wake Forest High School |
| Listing VS Median (in Berklee Estates) | |
Price: $859,900 low | high Med: $749,000 sqft: 3,481 low | high Med: 2,754 $ / sqft: $247 low | high Med: $272 On site: 13 low | high Med: 89 | |
Market Activity 27587
Request a showing
Request a showing

Listings marked with a Doorify MLS icon are provided courtesy of the Doorify MLS, of North Carolina, Internet Data Exchange Database. Brokers make an effort to deliver accurate information, but buyers should independently verify any information on which they will rely in a transaction. The listing broker shall not be responsible for any typographical errors, misinformation, or misprints, and they shall be held totally harmless from any damages arising from reliance upon this data. This data is provided exclusively for consumers’ personal, non-commercial use. Copyright 2024 Doorify MLS of North Carolina. All rights reserved.
Contact
Learn More About This Property

| State | NC |
|---|---|
| County | Wake |
| City | Wake Forest |
| Zip Code | 27587 |
| Area | Wake |
| Community Name | Berklee Estates |
| School District | Wake - Wake Forest High School |
| Elementary School | Wake - Richland Creek Elementary |
| High School | Wake - Wake Forest High School |
| Listing VS Median (in Berklee Estates) | |
Price: $859,900 low | high Med: $749,000 sqft: 3,481 low | high Med: 2,754 $ / sqft: $247 low | high Med: $272 On site: 13 low | high Med: 89 | |