 Price Reduced Listing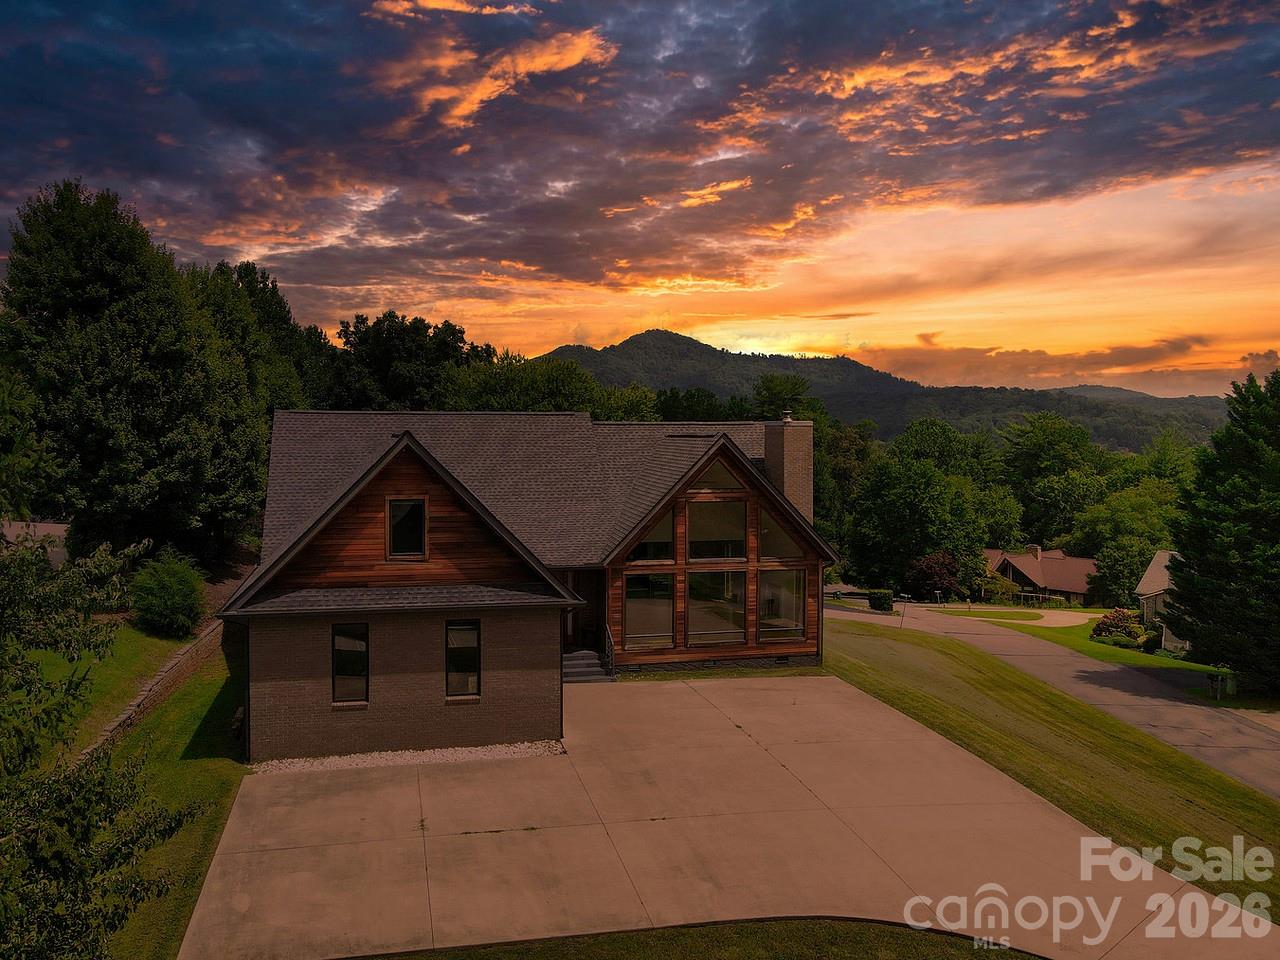

Description
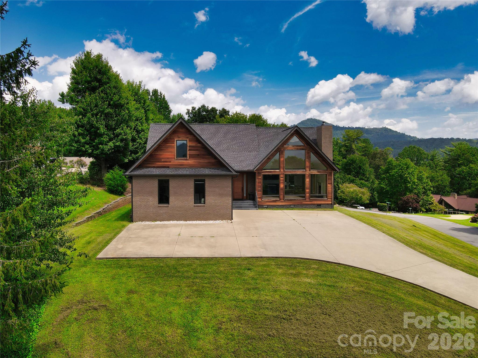
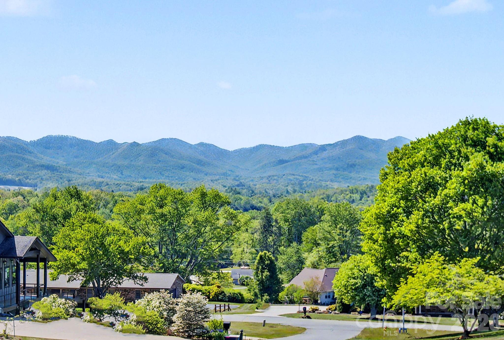
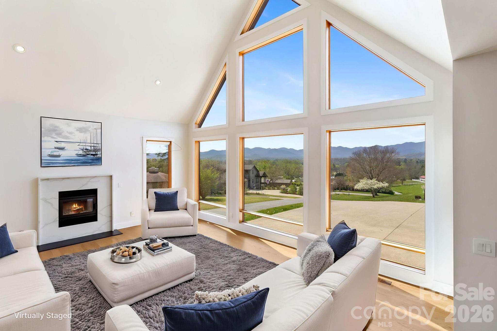
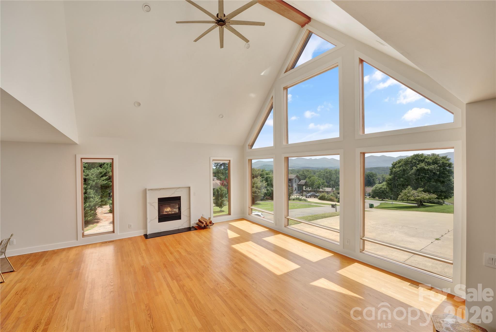
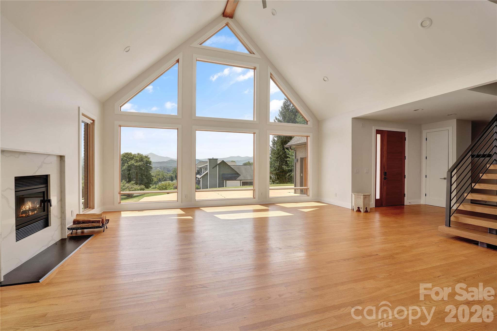
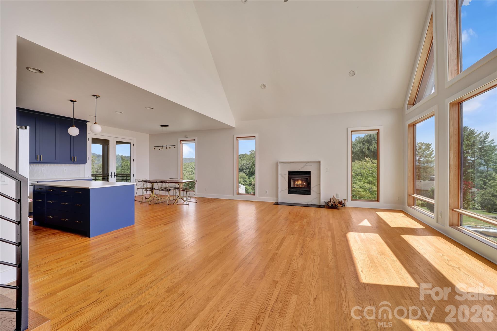
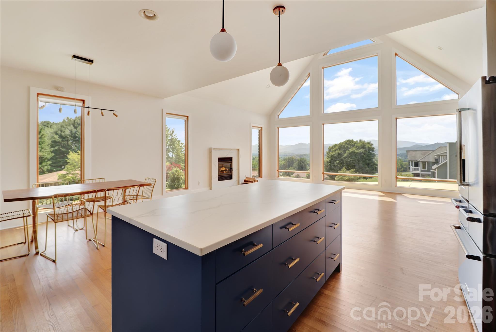
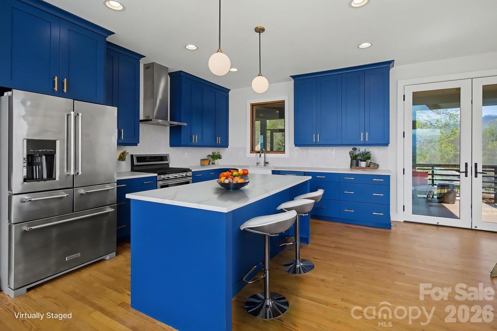
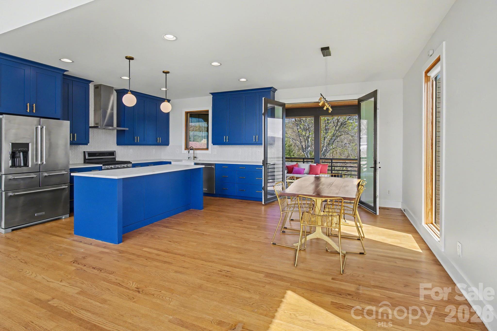
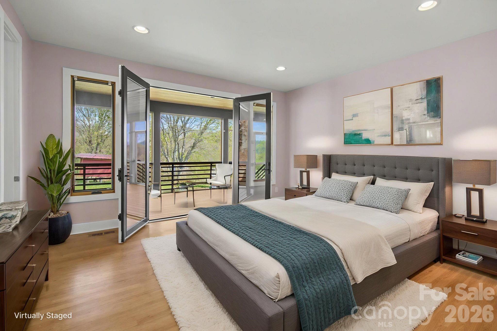
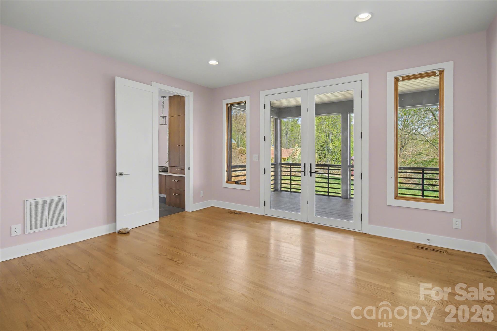
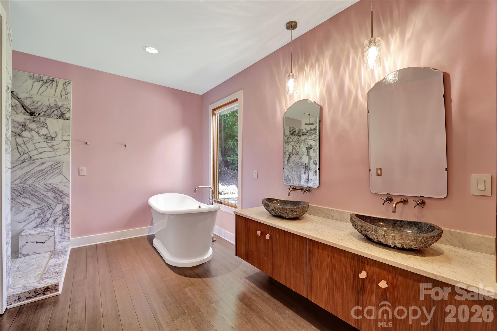
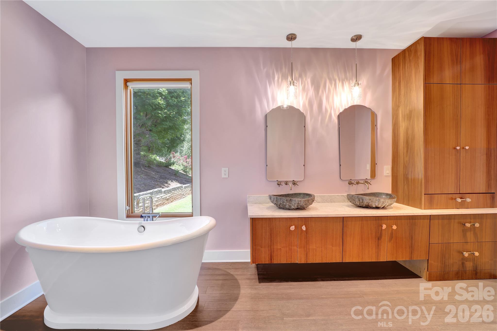
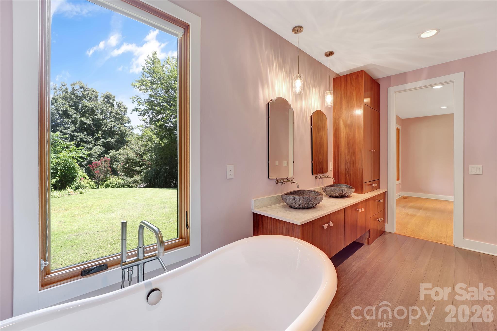
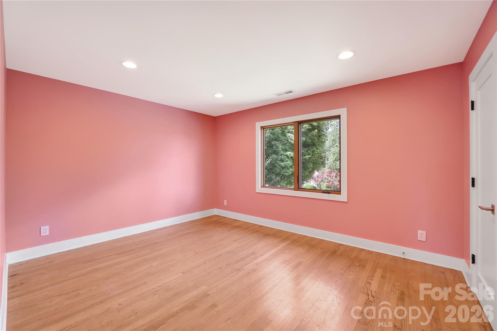
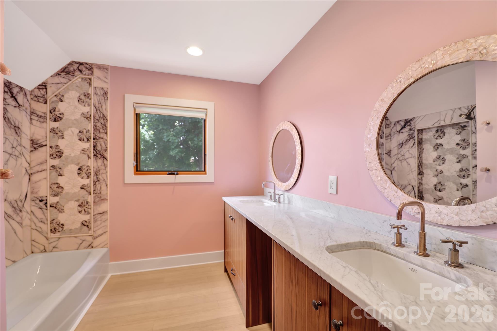
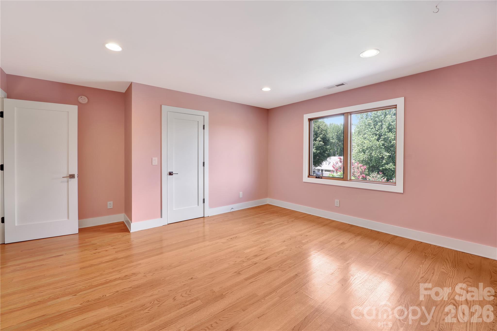
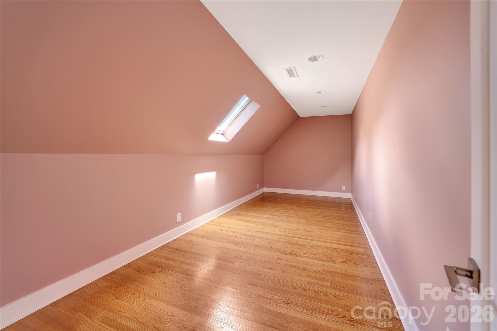
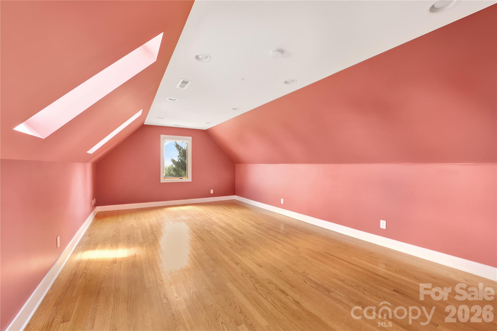
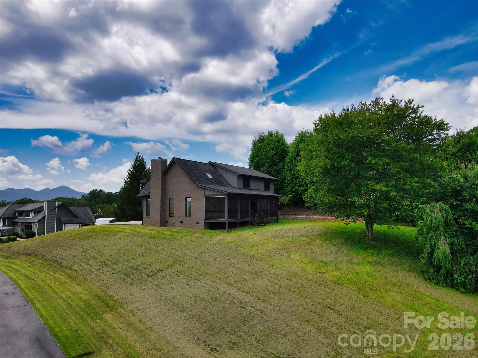
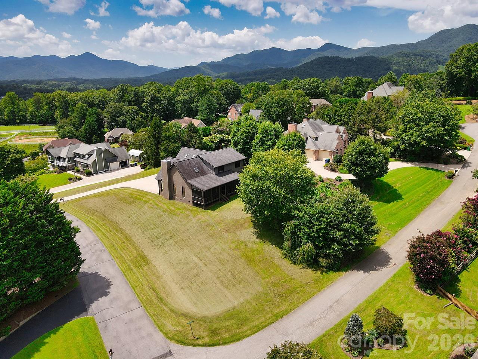
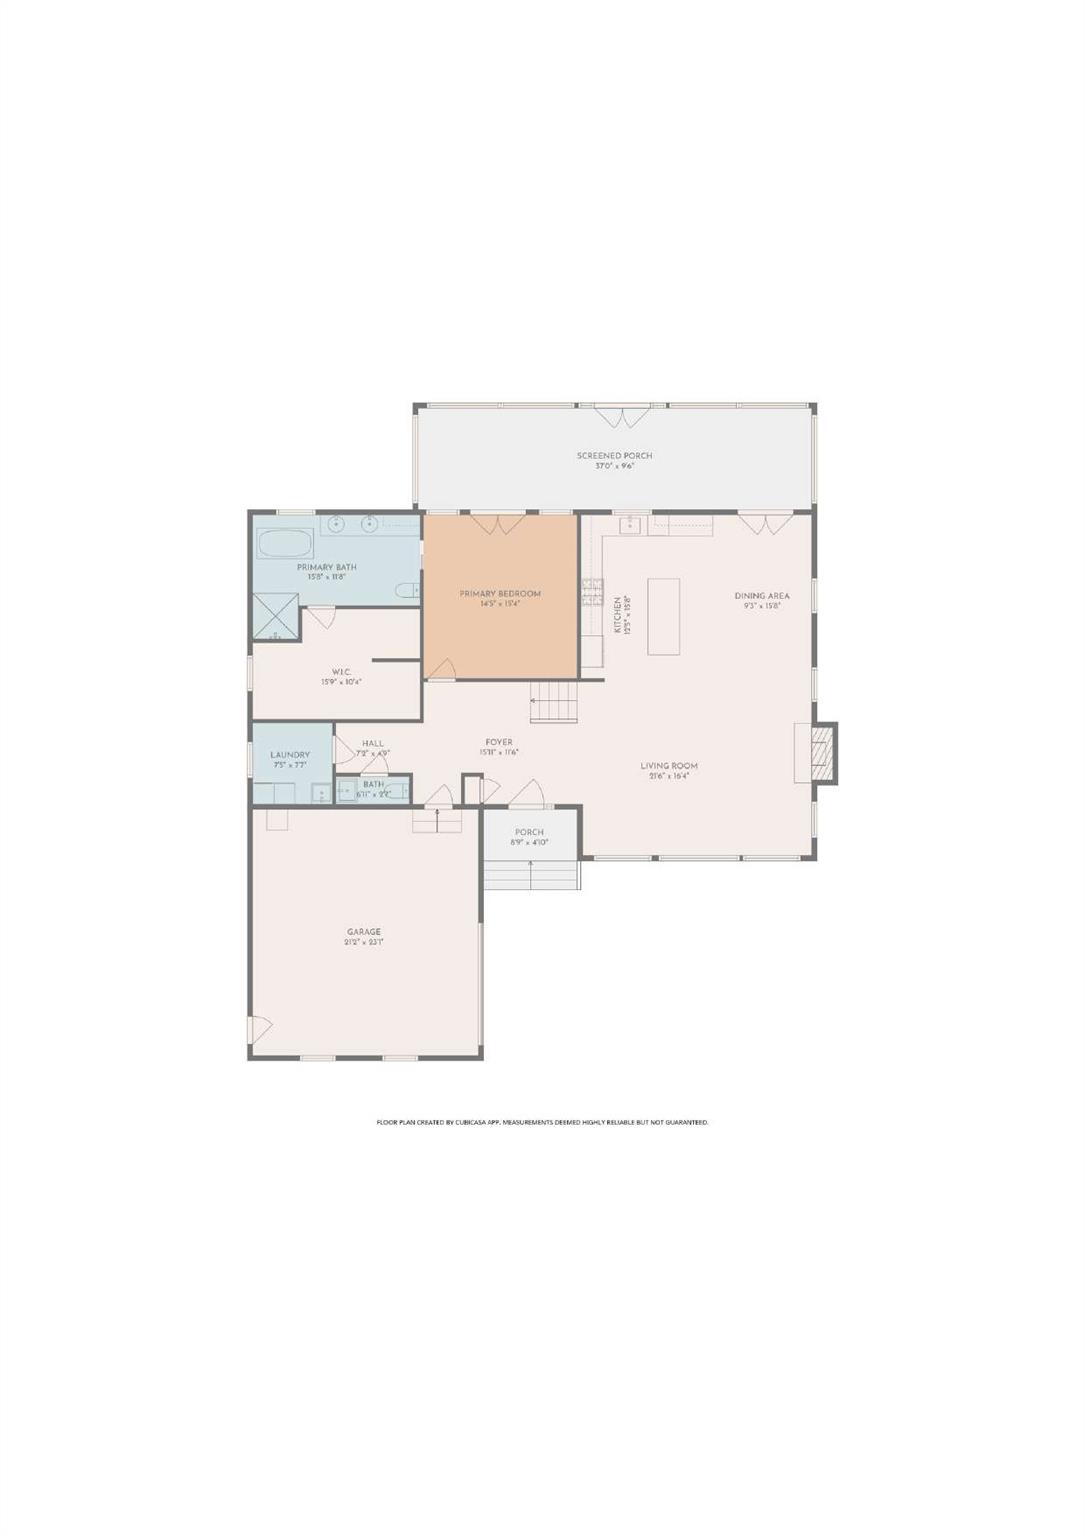
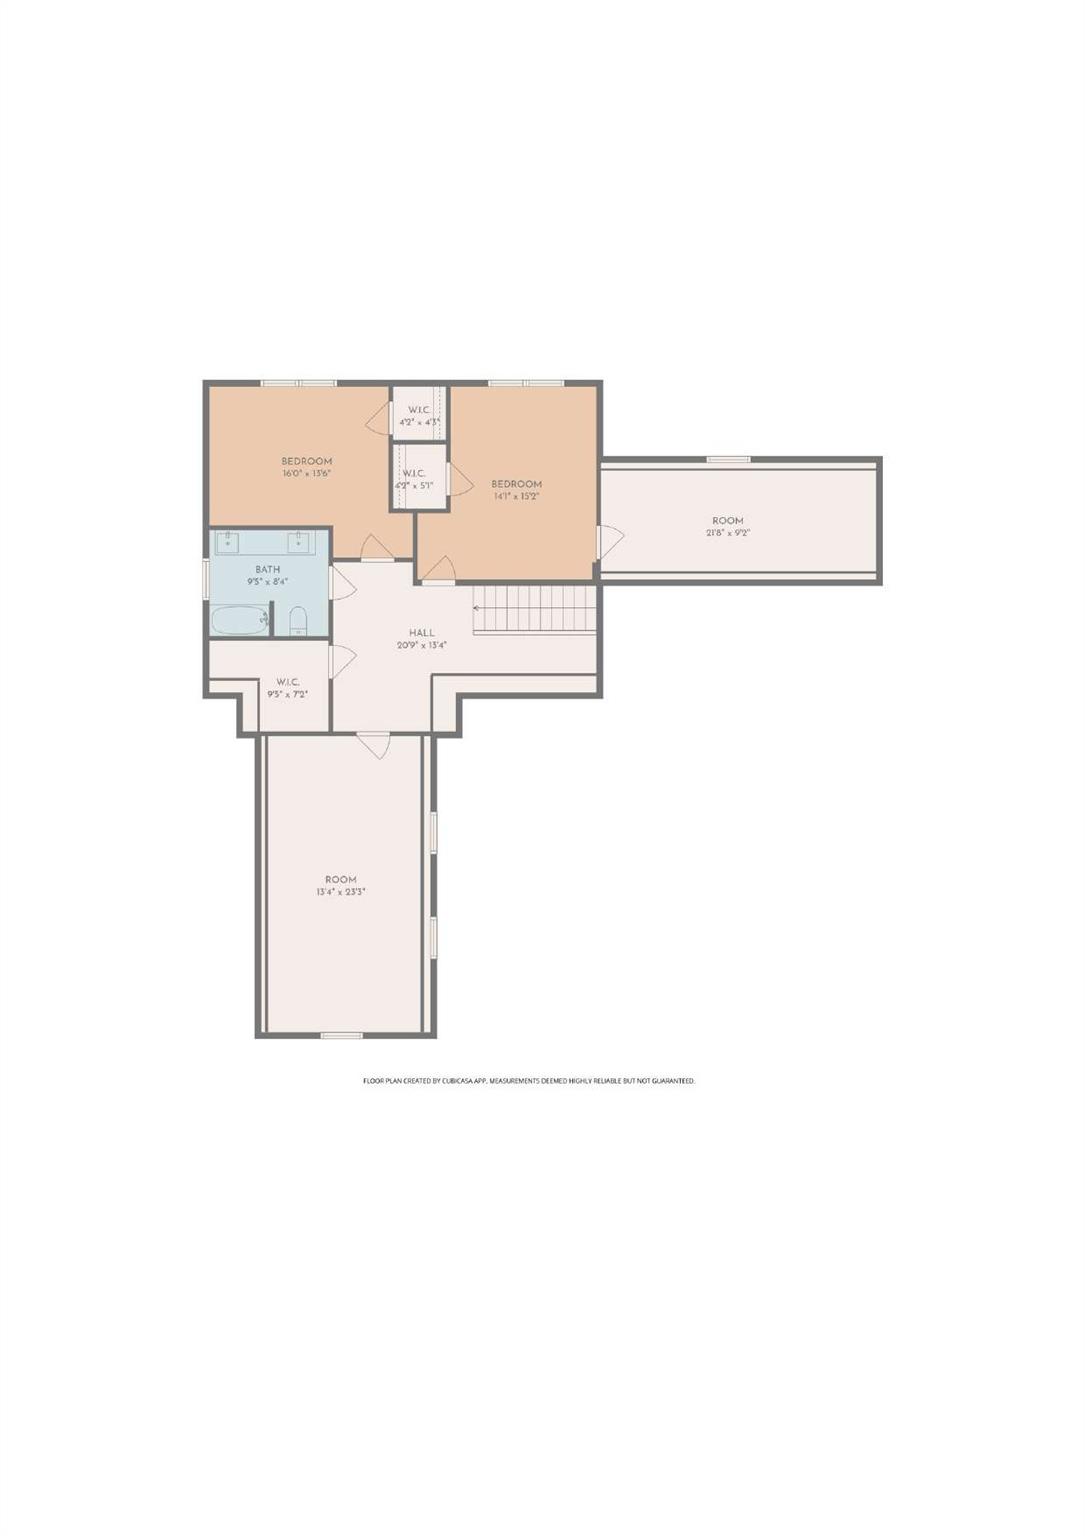
Make this home truly your own! With an acceptable offer, the seller is offering a credit to help you personalize the home and make it feel uniquely yours. Discover modern luxury tailored for lovers of expansive open-plan living and unforgettable views. This impeccably designed residence frames million-dollar mountain panoramas through floor-to-ceiling glass in a soaring great room that flows effortlessly into a chef's-caliber kitchen featuring a generous quartz island, artisan mosaic backsplash, oversized farmhouse sink, and gas range. A signature floating staircase, recessed lighting, and a sleek flush-mounted wood-burning fireplace elevate the contemporary aesthetic, while French doors open to a screened, covered deck for seamless indoor-outdoor entertaining. The primary bathroom has a 6 ft enameled cast-iron tub which stays hot for hours. There is a full house water filtration system & Charcoal filtration system that filters out Chlorine & Fluoride w/ a UV Light to Filter out bacteria, parasites & heavy metals. The main-level primary suite is a private sanctuary with direct access to the covered screened deck and spa-caliber bath freestanding soaker tub, floating dual vanity, tiled shower and a vast walk-in closet ready for custom organization. Upstairs, two generous bedrooms, a full bath and two versatile bonus rooms provide flexible space for guests, a home office, a fitness studio, or a creative studio. Comfort is optimized year-round with three independent heating and cooling zones, ensuring personalized climate control throughout. Modern, spacious and exquisitely appointed this home delivers refined living and panoramic views at every turn.
Details
| MLS # | 4365224 |
|---|---|
| Listing Type | For Sale |
| Style | House |
| Sub-Type | Resale |
| Status | Active |
| Year | 2017 |
| Days On Site | 143 |
| Listing Provided By | ENRG Global Realty LLC | Monica Cook |
Features
| Bed(s) | 4 |
|---|---|
| Bath(s) | 3 Total |
| SQ Feet | 3,004 |
| Garage | 2 |
| Story(s) | 2 |
| Zoning | OU |
| Acreage | 0.50 |
| Water Front | Yes |
| Property View | Long Range, Mountain(s), Year Ro |
Interior
| Cooling | Central Air, Electric |
|---|---|
| Heating | Forced Air, Natural Gas |
| Interior Features | Central Vacuum, Garden Tub, Kitchen Island, Open Floorplan, Storage, Walk-In Closet(s) |
| Appliances | Dishwasher, Disposal, Exhaust Hood, Filtration System, Gas Range, Gas Water Heater, Refrigerator, Tankless Water Heater, Washer/Dryer |
Exterior
| Roof | Architectural Shingle |
|---|---|
| Security Features | Smoke Detector(s) |
| Construction Materials | Brick Full, Wood |
| Foundation Details | Crawl Space |
| Lot Features | Cleared, Level, Sloped, Views |
Parking
| Garage Yes / No | Yes |
|---|---|
| Parking Features | Driveway, Attached Garage, Garage Door Opener, Garage Faces Side, Keypad Entry |
Utilities
| Utilities | Cable Available, Electricity Connected, Natural Gas, Underground Utilities |
|---|
Location
| Community Features | None |
|---|
Other
| List Aor | Canopy Realtor Association |
|---|
Taxes
| Property | 911700 |
|---|
Area Information
| State | NC |
|---|---|
| County | Buncombe |
| City | Candler |
| Zip Code | 28715 |
| Area | Buncombe |
| Community Name | Challedon |
| School District | Enka |
| Elementary School | Candler/Enka |
| High School | Enka |
| Listing VS Median (in Challedon) | |
Price: $839,900 low | high Med: $744,450 sqft: 3,004 low | high Med: 3,609 $ / sqft: $280 low | high Med: $217 On site: 143 low | high Med: 113.5 | |
Market Activity 28715
Request a showing
Request a showing
 Listings courtesy of Canopy MLS as distributed by MLS GRID.
Based on information submitted to the MLS GRID as of August 25, 2026 at 6:47:54 PM PDT All data is obtained from various sources and may not have been verified by broker or MLS GRID. Supplied Open House Information is subject to change without notice. All information should be independently reviewed and verified for accuracy. Properties may or may not be listed by the office/agent presenting the information.
The Digital Millennium Copyright Act of 1998, 17 U.S.C. § 512 (the “DMCA”) provides recourse for copyright owners who believe that material appearing on the Internet infringes their rights under U.S. copyright law. If you believe in good faith that any content or material made available in connection with our website or services infringes your copyright, you (or your agent) may send us a notice requesting that the content or material be removed, or access to it blocked. Notices must be sent in writing by email to DMCAnotice@MLSGrid.com.
“The DMCA requires that your notice of alleged copyright infringement include the following information: (1) description of the copyrighted work that is the subject of claimed infringement; (2) description of the alleged infringing content and information sufficient to permit us to locate the content; (3) contact information for you, including your address, telephone number and email address; (4) a statement by you that you have a good faith belief that the content in the manner complained of is not authorized by the copyright owner, or its agent, or by the operation of any law; (5) a statement by you, signed under penalty of perjury, that the information in the notification is accurate and that you have the authority to enforce the copyrights that are claimed to be infringed; and (6) a physical or electronic signature of the copyright owner or a person authorized to act on the copyright owner’s behalf. Failure to include all of the above information may result in the delay of the processing of your complaint.
Contact
Learn More About This Property

| State | NC |
|---|---|
| County | Buncombe |
| City | Candler |
| Zip Code | 28715 |
| Area | Buncombe |
| Community Name | Challedon |
| School District | Enka |
| Elementary School | Candler/Enka |
| High School | Enka |
| Listing VS Median (in Challedon) | |
Price: $839,900 low | high Med: $744,450 sqft: 3,004 low | high Med: 3,609 $ / sqft: $280 low | high Med: $217 On site: 143 low | high Med: 113.5 | |