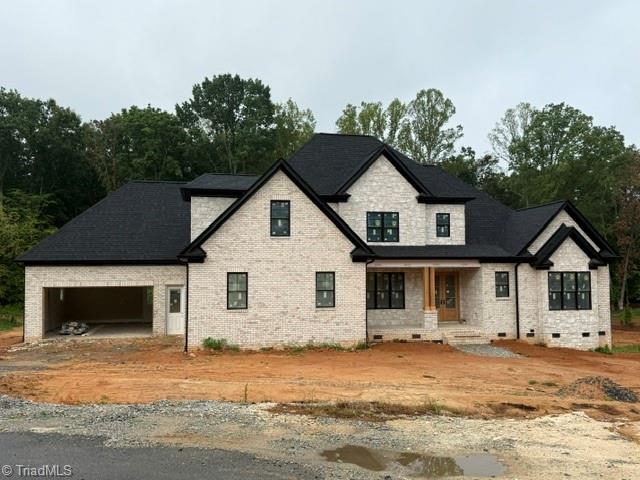
7603 Pemberley Drive,Oak Ridge, NC 27310
Oak Ridge, NC 27310
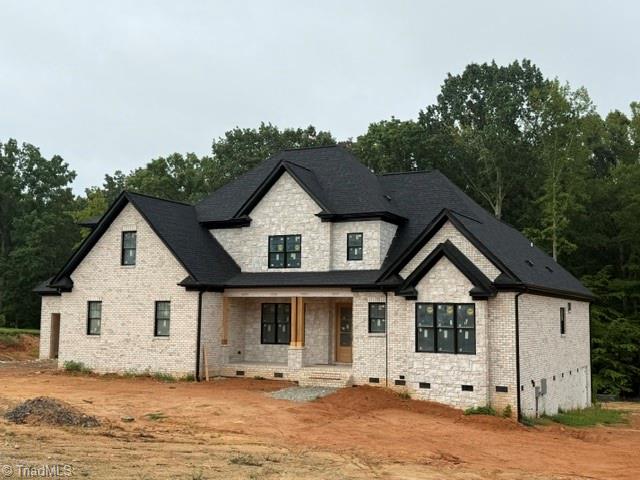
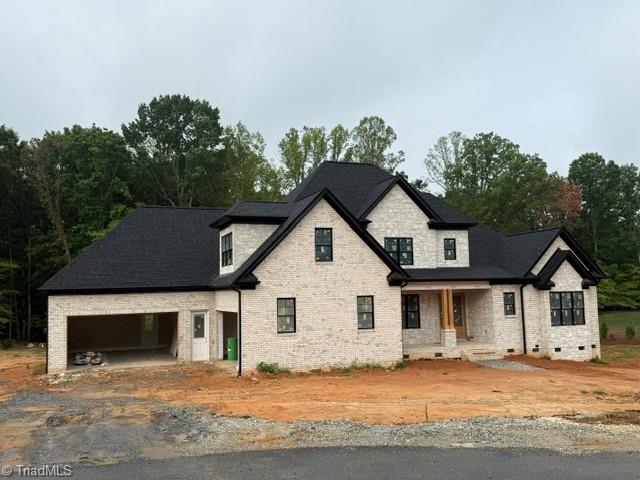

Description
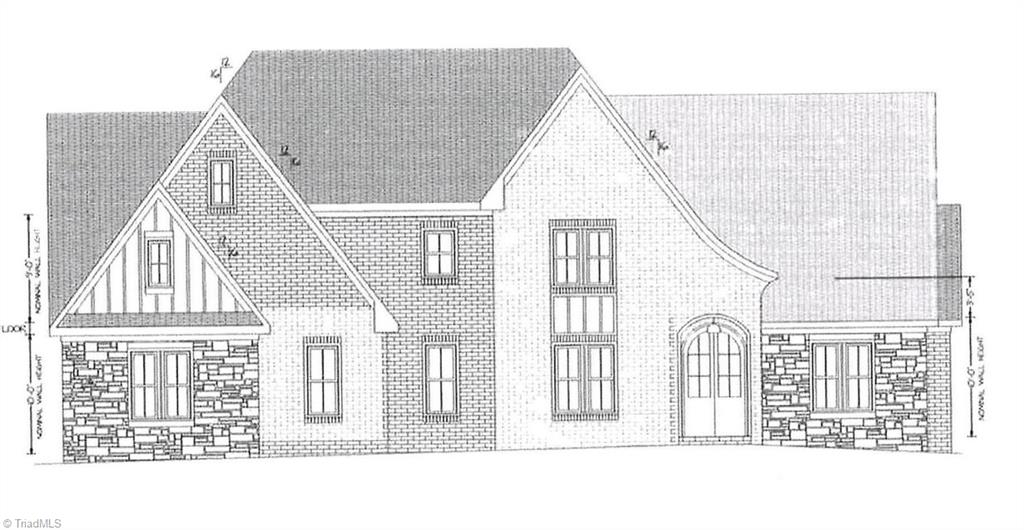
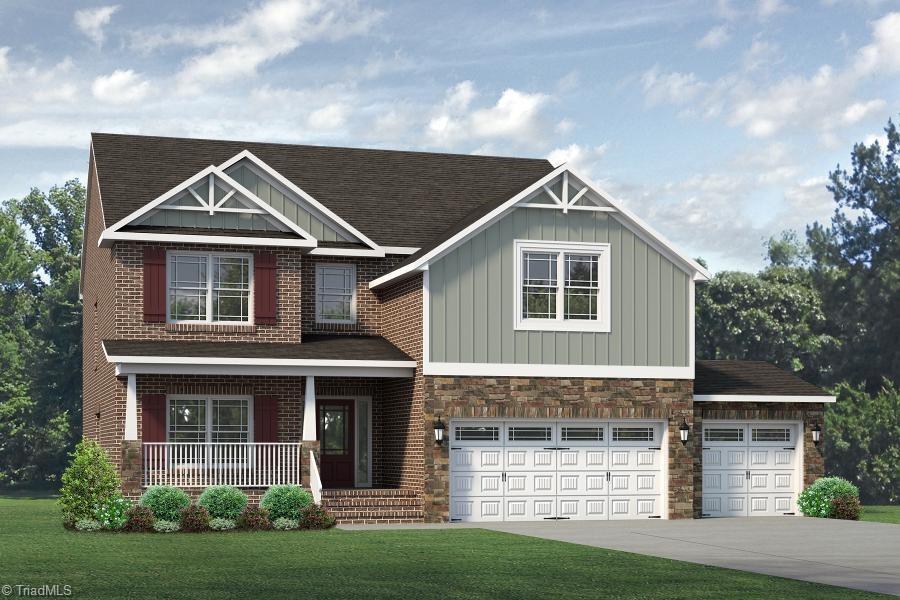
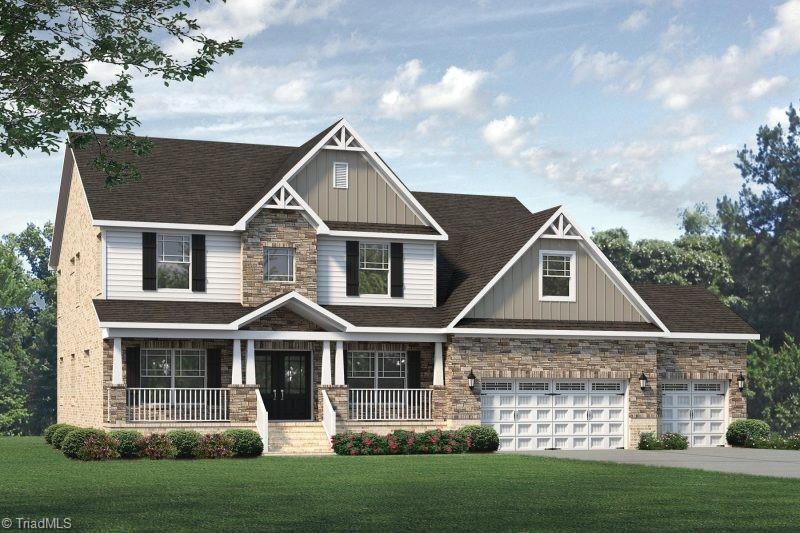
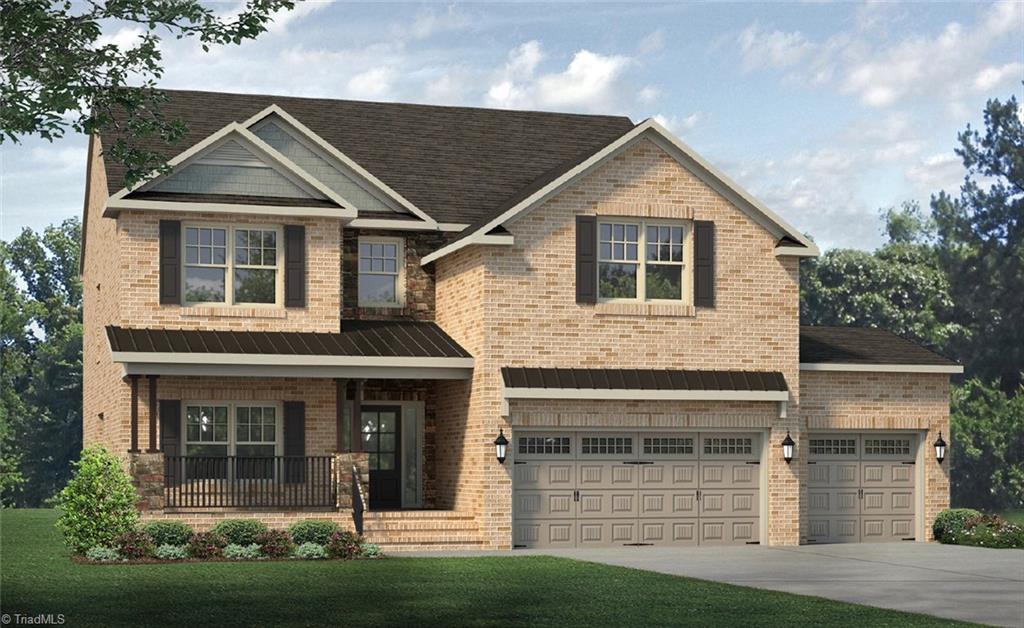
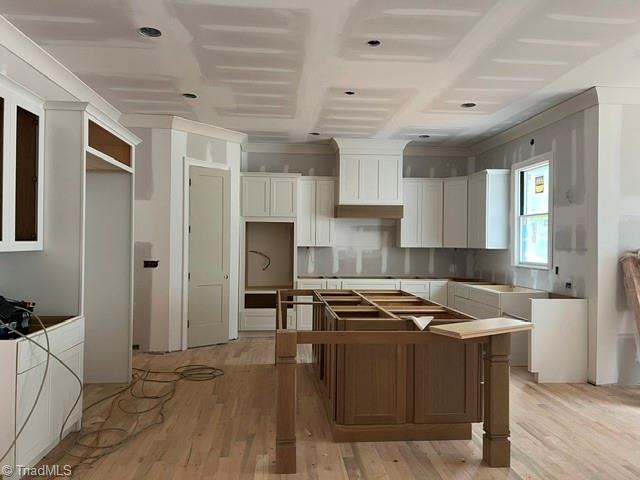
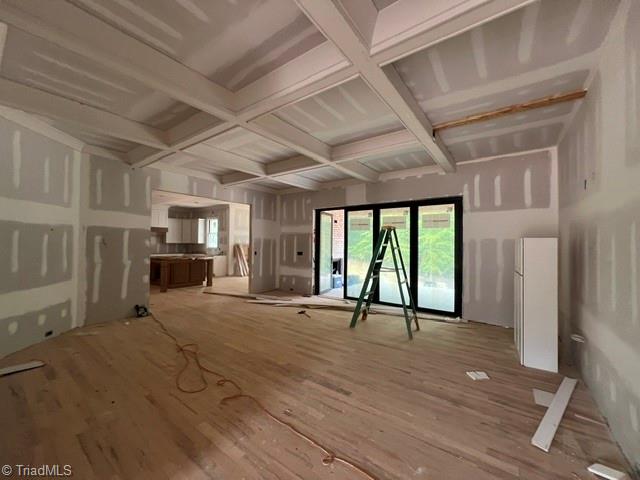
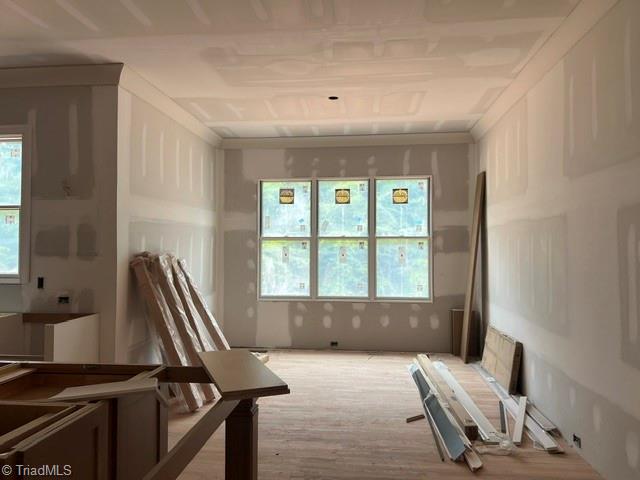
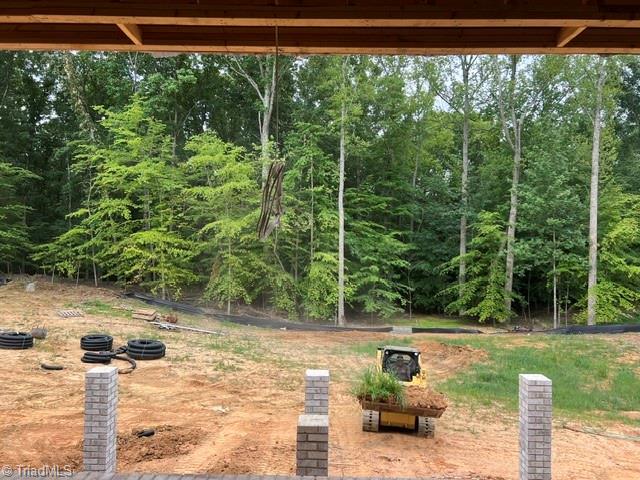
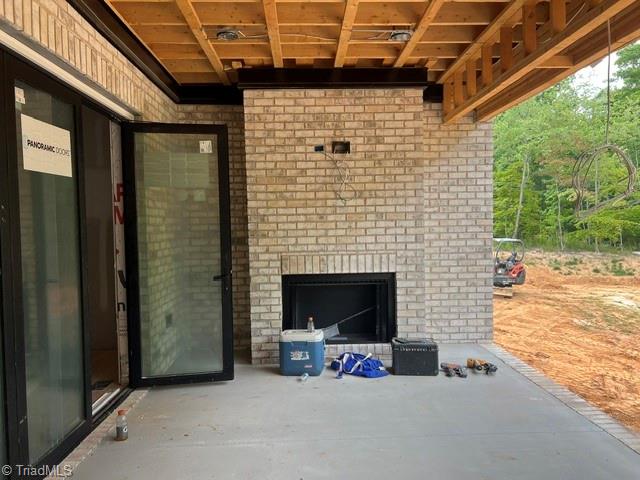
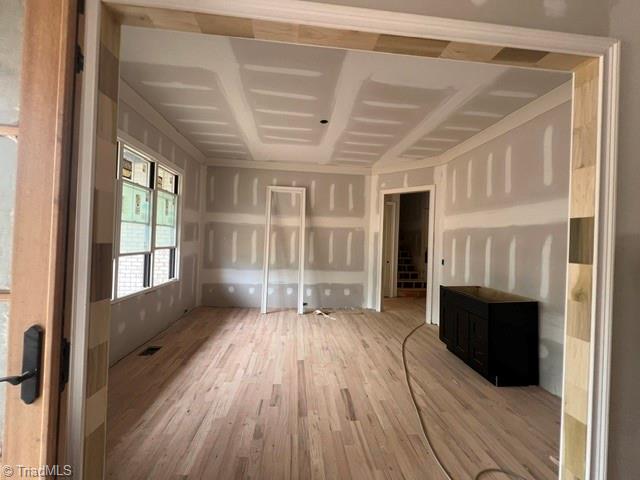
Magnificent custom home by Don Mills Builders, Inc. in the highly sought-after Pemberley Estates! This stunning residence showcases exceptional architectural detail and a thoughtfully designed open floor plan perfect for everyday living and elegant entertaining. The main level features a luxurious primary suite and a private guest suite for added convenience. The chef's kitchen is a showstopper w/ custom cabinetry, a large center island, & a walk-in pantry w/ direct garage access. Upstairs offers two additional bedrooms, two full baths ,an expansive bonus rm, and a spacious game rm. Enjoy outdoor living year-round on the oversized screened porch with a cozy fireplace, plus outdoor kitchen complete w/ grill & sink. Situated on a beautiful wooded homesite this property offers endless possibilities for relaxation & entertaining. Includes a generator installation, providing reliable backup power and peace of mind. This homesite can accommodate a future pool! Est. completion October 2026.
Details
| MLS # | 1218133 |
|---|---|
| Listing Type | For Sale |
| Style | House |
| HOA Dues | $605 |
| Sub-Type | New Construction |
| Status | Active |
| Year | 2026 |
| Days On Site | 117 |
| Listing Provided By | Howard Hanna Allen Tate Summerfield | Jason Thomas Smith |
Features
| Bed(s) | 4 |
|---|---|
| Bath(s) | 6 Total |
| SQ Feet | 4,325 |
| Garage | 4 |
| Basement | Y |
| Story(s) | 2 |
| Zoning | RS-40 |
| Acreage | 1.55 |
Interior
| Rooms Total | 11 |
|---|---|
| Cooling | Central Air |
| Heating | Forced Air, Heat Pump, Electric, Natural Gas |
| Interior Features | Great Room, Ceiling Fan(s), Dead Bolt(s), Kitchen Island, Pantry, Separate Shower |
| Appliances | Microwave, Dishwasher, Gas Cooktop, Gas Water Heater, Tankless Water Heater |
| Fireplace Features | Gas Log, Great Room, Outside |
| Fireplaces Total | 2 |
| Laundry Features | Dryer Connection, Main Level, Washer Hookup |
| Flooring | Carpet, Tile, Wood |
Exterior
| Construction Materials | Brick, Stone, Vinyl Siding |
|---|
Parking
| Parking Features | Driveway, Garage, Garage Door Opener, Attached, Garage Faces Side |
|---|---|
| Garage Spaces | 4 |
Utilities
| Sewer | Private Sewer, Septic Tank |
|---|
Taxes
| Tax Annual Amount | 0 |
|---|
Area Information
| State | NC |
|---|---|
| County | Guilford |
| City | Oak Ridge |
| Zip Code | 27310 |
| Area | Guilford |
| Community Name | Pemberley Estates At Oak Ridge |
| School District | Northwest |
| Elementary School | Oak Ridge |
| High School | Northwest |
| Listing VS Median (in Pemberley Estates At Oak Ridge) | |
Price: $1,499,000 low | high Med: $1,350,000 sqft: 4,325 low | high Med: 4,319 $ / sqft: $347 low | high Med: $313 On site: 117 low | high Med: 78 | |
Market Activity 27310
Request a showing
Request a showing
 Copyright 2026 Triad MLS, Inc. All rights reserved. IDX information is provided exclusively for personal, non-commercial use, and may not be used for any purpose other than to identify prospective properties consumers may be interested in purchasing. Information is deemed reliable but not guaranteed. This site will be monitored for ‘scraping’ and any use of search facilities of data on the site other than by potential buyers/sellers is prohibited. All Sale data is for informational purposes only and is not an indication of a market analysis or appraisal. Properties marked with the Triad MLS, Inc. icon are provided courtesy of the Triad MLS, Inc.’s, Internet Data Exchange Database.
Contact
Learn More About This Property

| State | NC |
|---|---|
| County | Guilford |
| City | Oak Ridge |
| Zip Code | 27310 |
| Area | Guilford |
| Community Name | Pemberley Estates At Oak Ridge |
| School District | Northwest |
| Elementary School | Oak Ridge |
| High School | Northwest |
| Listing VS Median (in Pemberley Estates At Oak Ridge) | |
Price: $1,499,000 low | high Med: $1,350,000 sqft: 4,325 low | high Med: 4,319 $ / sqft: $347 low | high Med: $313 On site: 117 low | high Med: 78 | |