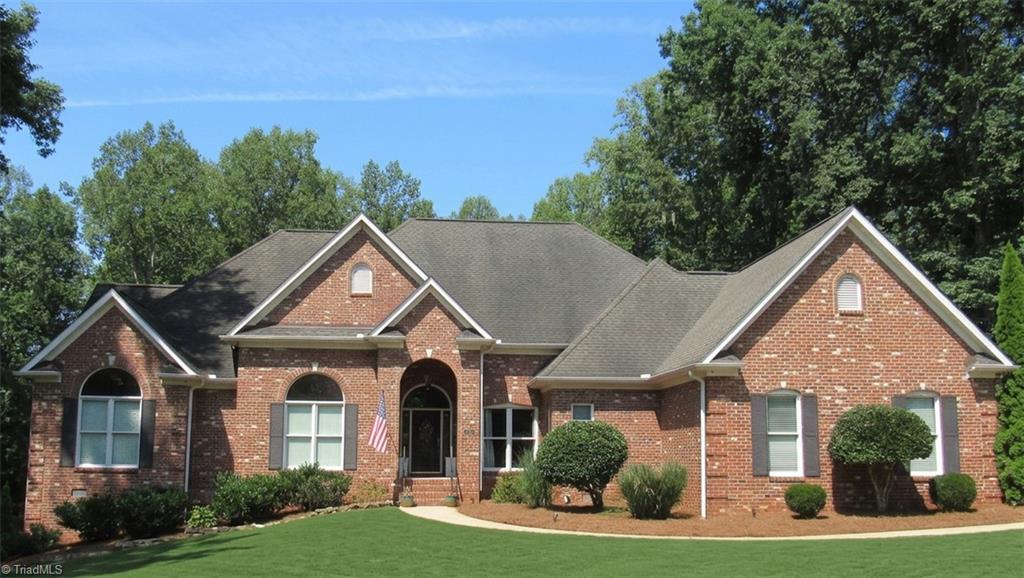
5807 Autumn Gate Drive,Oak Ridge, NC 27310
Oak Ridge, NC 27310



Description
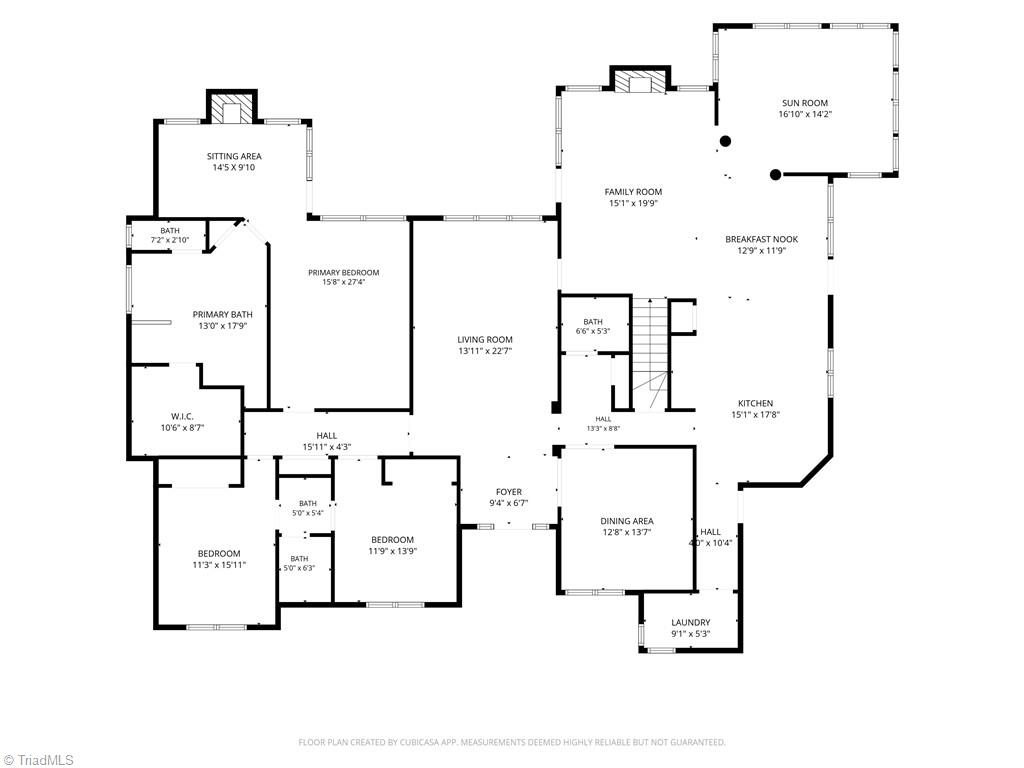
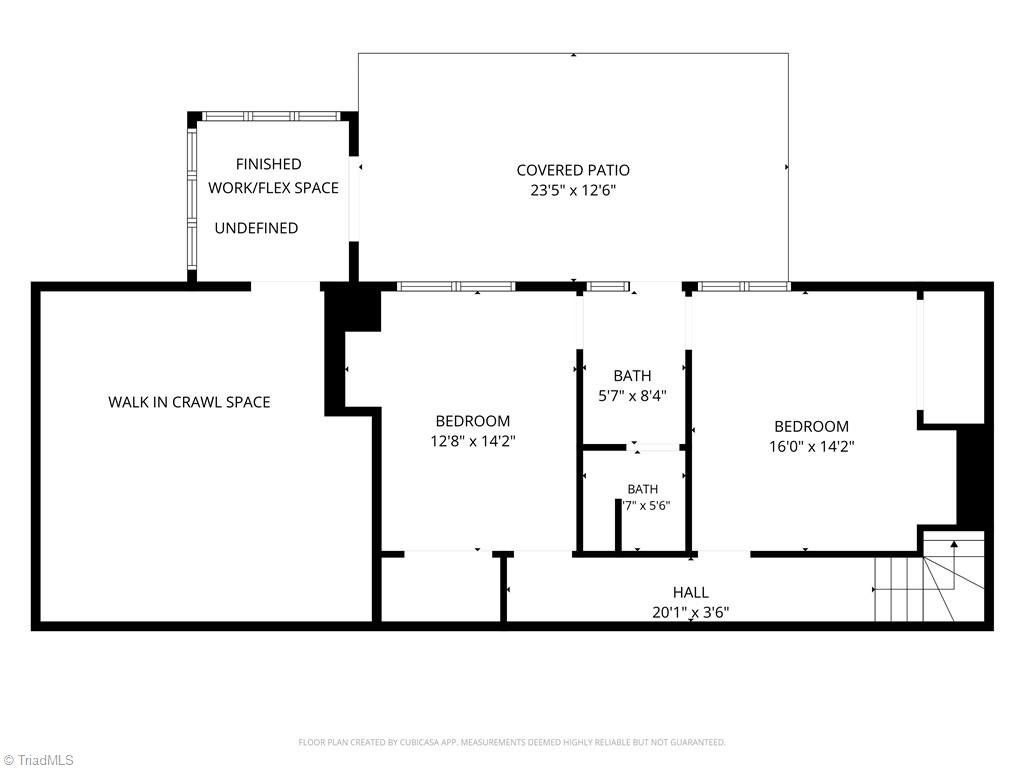
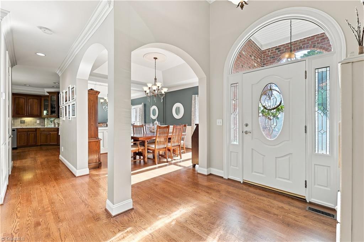
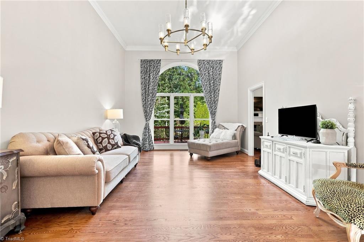
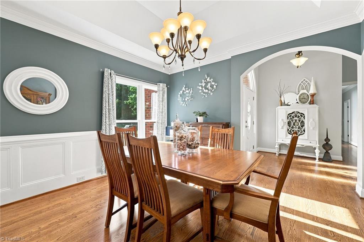
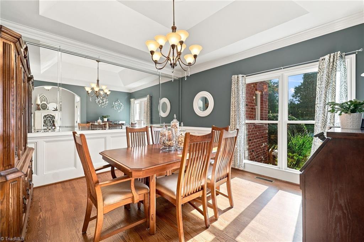
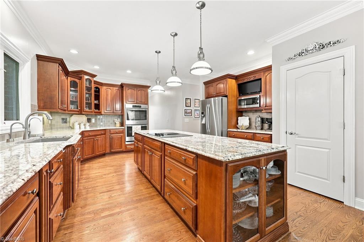
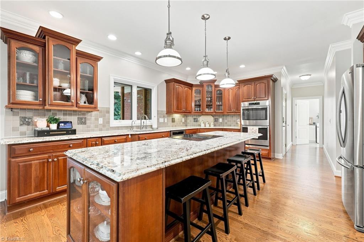
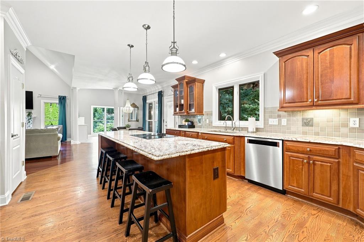
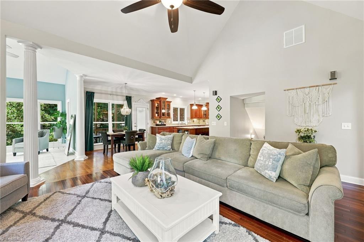
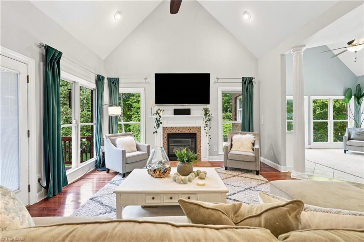
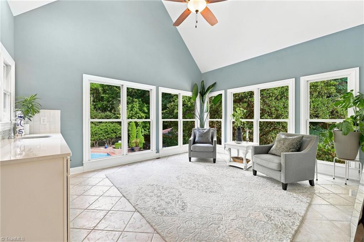
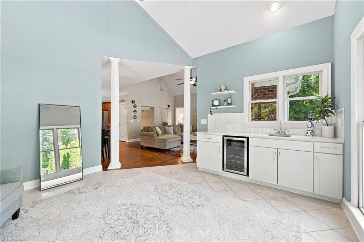
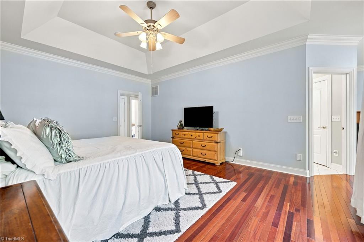
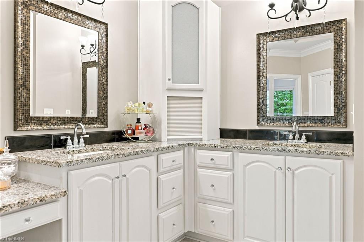
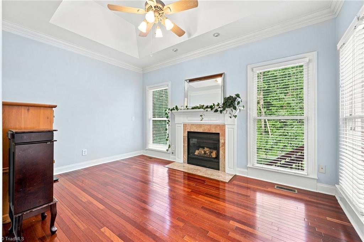
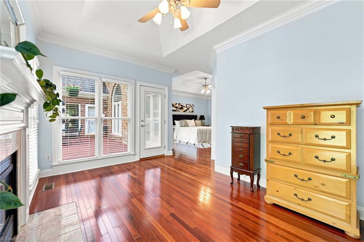
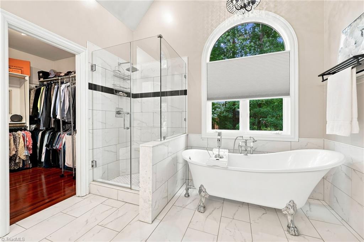
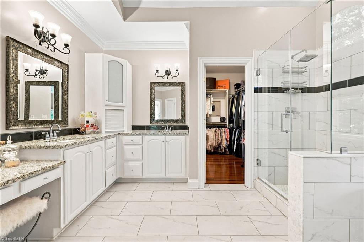
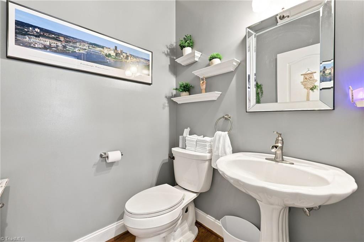
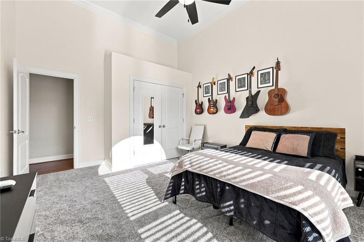
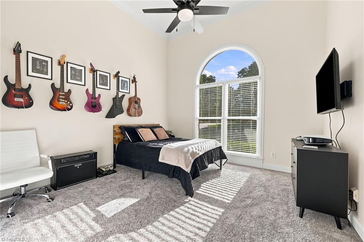
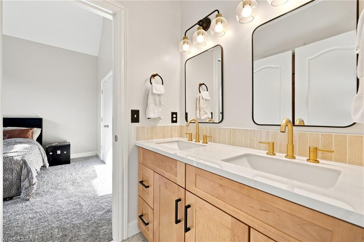
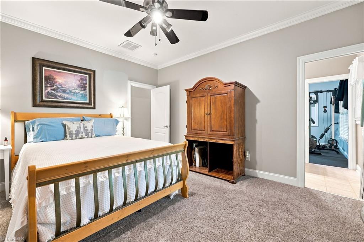
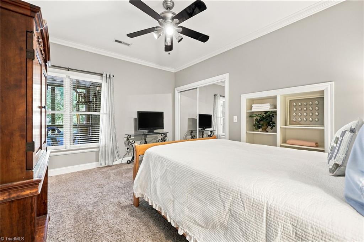
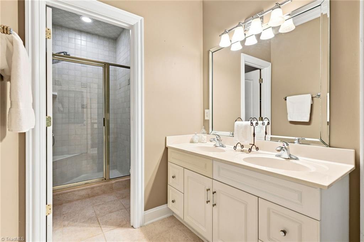
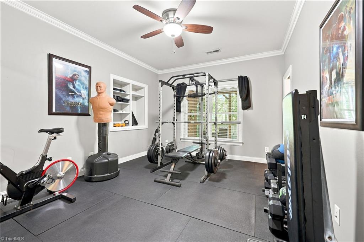
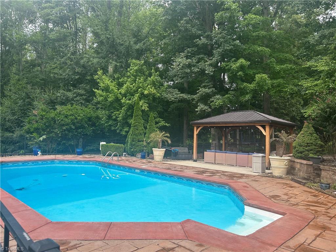
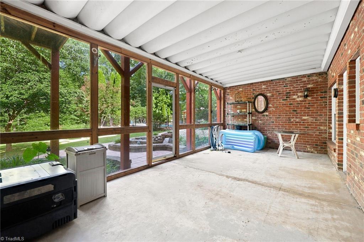
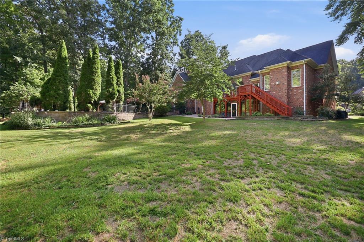
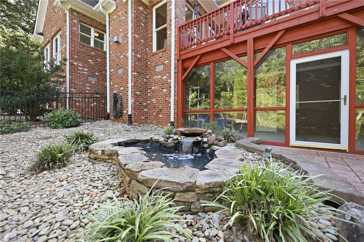
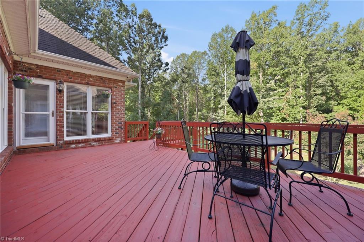
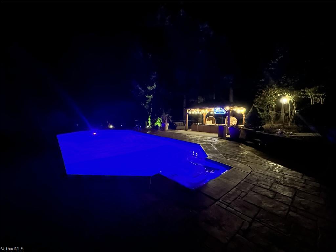
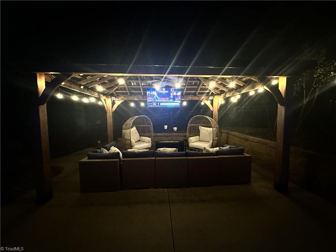
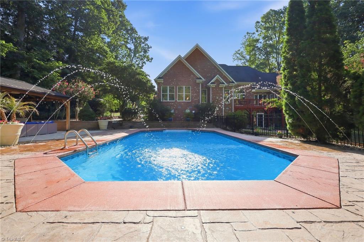
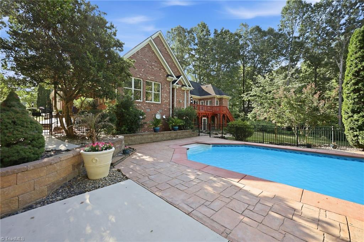
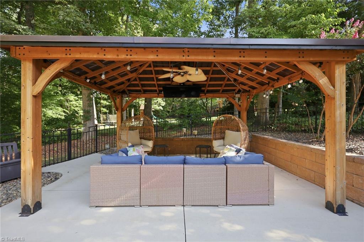
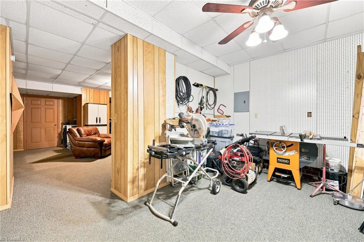
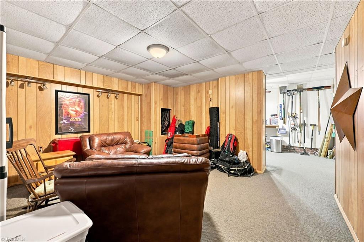
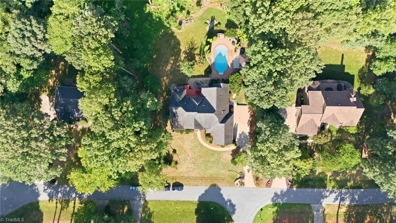
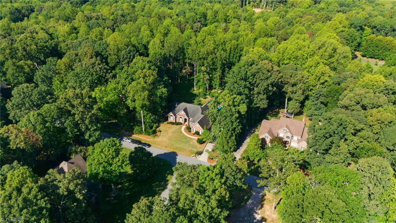
Custom-built, all-brick ranch home delivers luxury and flexible space, highlighted by a backyard oasis & finished walkout basement. Vaulted ceilings throughout the main floor, creating an expansive, airy feel. The heart of the home centers around a gourmet kitchen featuring an enormous breakfast bar that flows effortlessly into the family room & a bright sunroom overlooking the grounds. The primary suite functions as a personal retreat, complete with a sitting room & remodeled bathroom with a classic clawfoot tub. Two extra bedrooms share a convenient Jack-and-Jill bath, while a full walk-up attic provides easy storage. Lower level expands your options with walkout basement, including a bonus room, full bath, and 4th bedroom. Outside, the resort-style yard features an in-ground saltwater pool, wooded private lot, fire pit, and gazebo with a built-in TV for ultimate outdoor entertainment. Attached workshop w/outdoor access, excellent for storage or hobby space. Not included in sq ft
Details
| MLS # | 1230622 |
|---|---|
| Listing Type | For Sale |
| Style | House |
| HOA Dues | $150 |
| Sub-Type | Resale |
| Status | Active |
| Year | 2000 |
| Days On Site | 9 |
| Listing Provided By | Fathom Realty | Wendy K. Blair |
Features
| Bed(s) | 4 |
|---|---|
| Bath(s) | 4 Total |
| SQ Feet | 3,870 |
| Garage | 3 |
| Basement | Y |
| Pool | Yes |
| Story(s) | 1 |
| Zoning | rs-40 |
| Acreage | 0.93 |
Interior
| Rooms Total | 0 |
|---|---|
| Cooling | Central Air |
| Heating | Forced Air, Natural Gas |
| Interior Features | Ceiling Fan(s), Dead Bolt(s), Soaking Tub, Kitchen Island, Pantry, Separate Shower, Vaulted Ceiling(s), Wet Bar |
| Appliances | Microwave, Cooktop, Dishwasher, Double Oven, Gas Water Heater |
| Fireplace Features | Gas Log, Den, Primary Bedroom |
| Fireplaces Total | 2 |
| Laundry Features | Dryer Connection, Main Level, Washer Hookup |
| Flooring | Tile, Wood |
Exterior
| Security Features | Carbon Monoxide Detector(s) |
|---|---|
| Construction Materials | Brick |
| Lot Features | City Lot, Cul-De-Sac, Level, Partially Wooded, Subdivided |
| Fencing | Partial, Fenced |
Parking
| Parking Features | Driveway, Garage, Paved, Attached |
|---|---|
| Garage Spaces | 3 |
Utilities
| Sewer | Septic Tank |
|---|
Taxes
| Tax Annual Amount | 4465 |
|---|
Area Information
| State | NC |
|---|---|
| County | Guilford |
| City | Oak Ridge |
| Zip Code | 27310 |
| Area | Guilford |
| Community Name | Twelve Oaks |
| School District | Northwest |
| Elementary School | Oak Ridge |
| High School | Northwest |
| Listing VS Median (in Twelve Oaks) | |
Price: $830,000 low | high Med: $830,000 sqft: 3,870 low | high Med: 3,870 $ / sqft: $214 low | high Med: $214 On site: 9 low | high Med: 9 | |
Market Activity 27310
Request a showing
Request a showing
 Copyright 2026 Triad MLS, Inc. All rights reserved. IDX information is provided exclusively for personal, non-commercial use, and may not be used for any purpose other than to identify prospective properties consumers may be interested in purchasing. Information is deemed reliable but not guaranteed. This site will be monitored for ‘scraping’ and any use of search facilities of data on the site other than by potential buyers/sellers is prohibited. All Sale data is for informational purposes only and is not an indication of a market analysis or appraisal. Properties marked with the Triad MLS, Inc. icon are provided courtesy of the Triad MLS, Inc.’s, Internet Data Exchange Database.
Contact
Learn More About This Property

| State | NC |
|---|---|
| County | Guilford |
| City | Oak Ridge |
| Zip Code | 27310 |
| Area | Guilford |
| Community Name | Twelve Oaks |
| School District | Northwest |
| Elementary School | Oak Ridge |
| High School | Northwest |
| Listing VS Median (in Twelve Oaks) | |
Price: $830,000 low | high Med: $830,000 sqft: 3,870 low | high Med: 3,870 $ / sqft: $214 low | high Med: $214 On site: 9 low | high Med: 9 | |