
Description
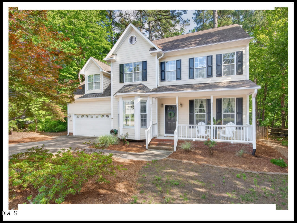
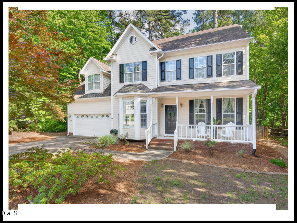
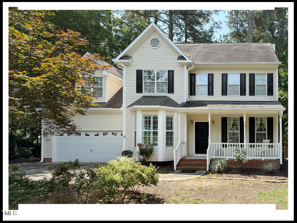
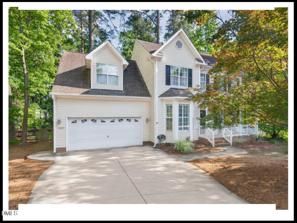
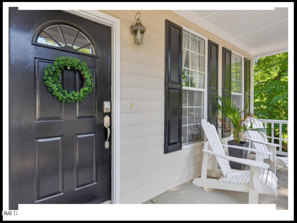
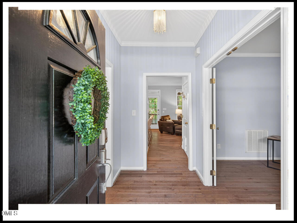
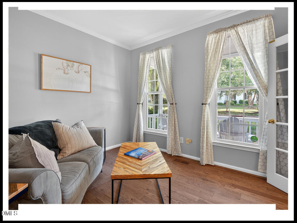
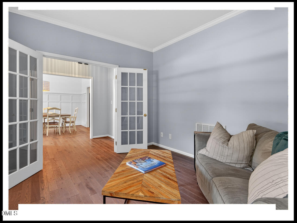
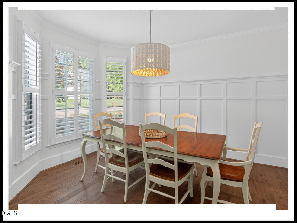
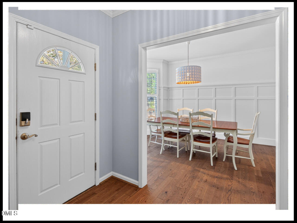
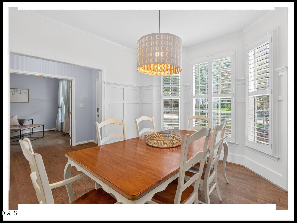
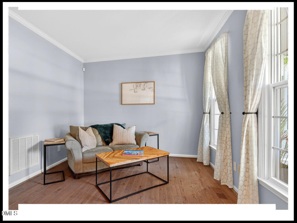
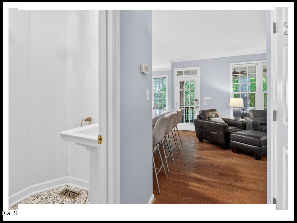
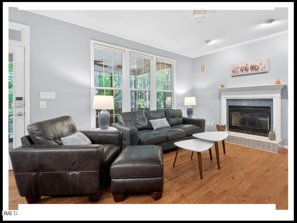
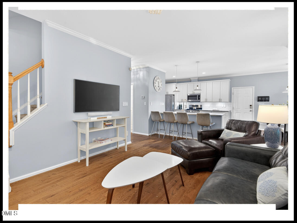
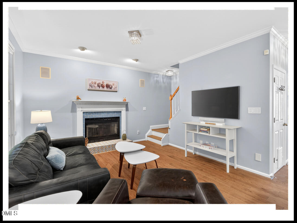
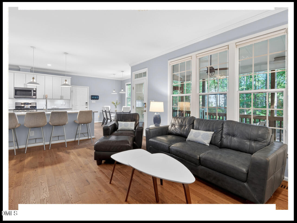
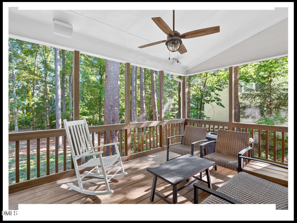
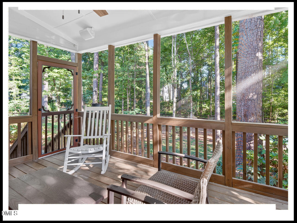
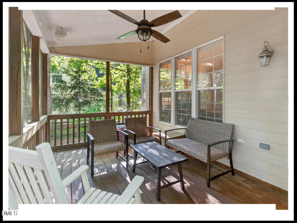
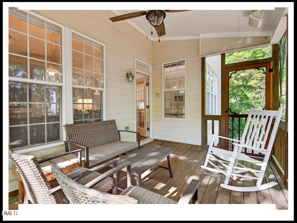
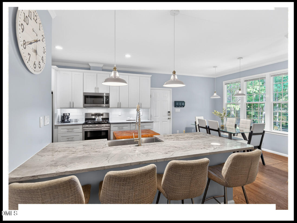
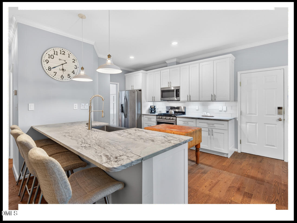
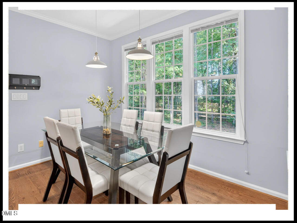
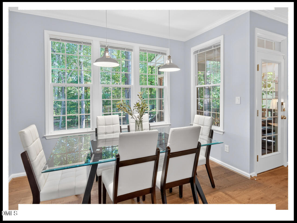
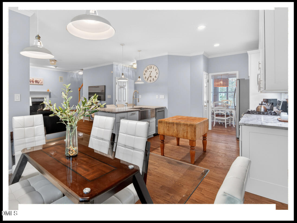
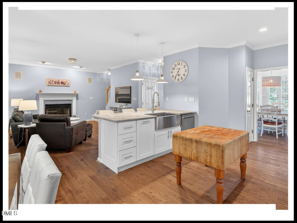
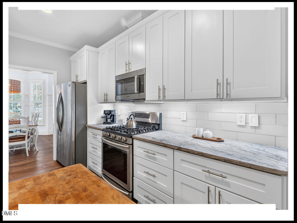
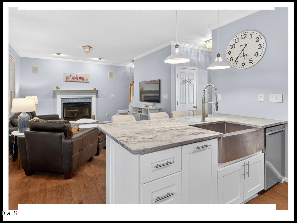
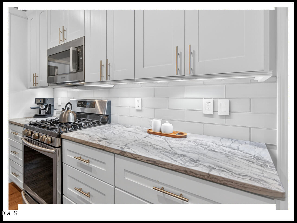
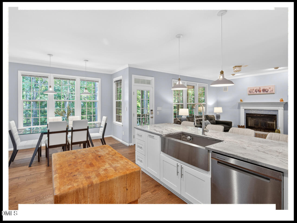
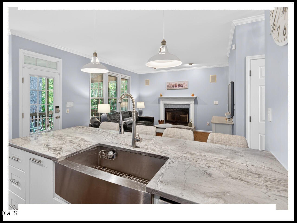
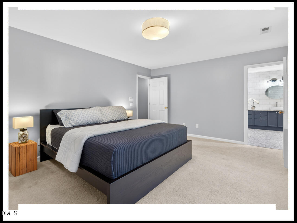
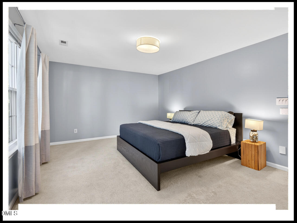
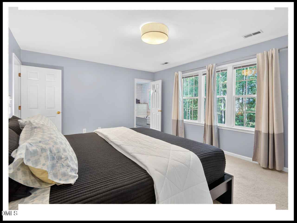
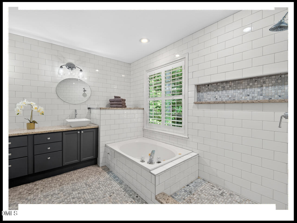
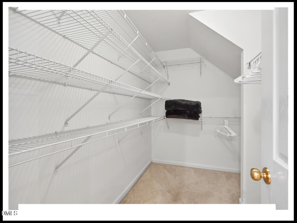
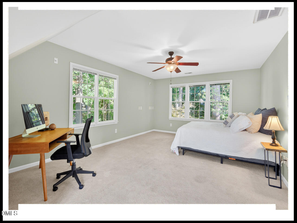
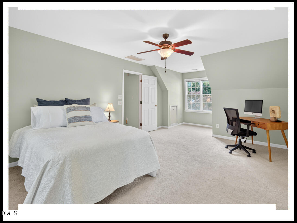
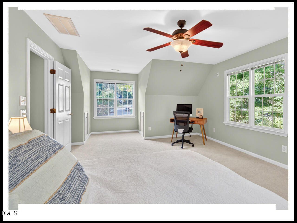
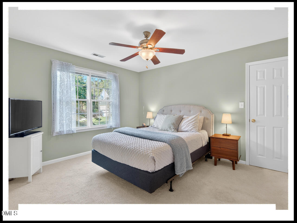
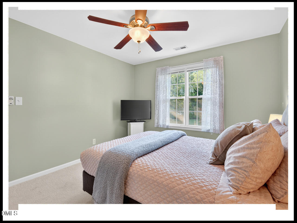
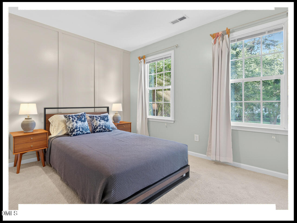
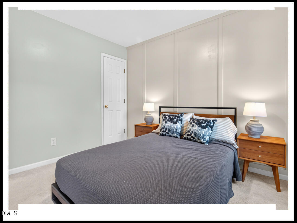
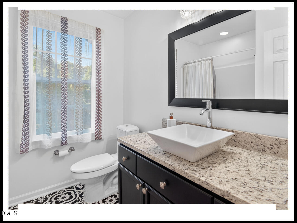
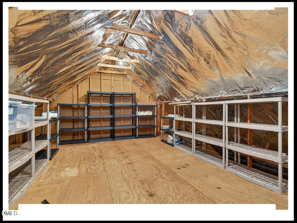
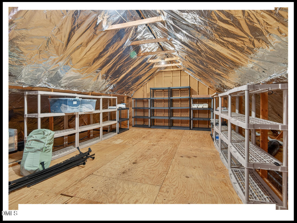
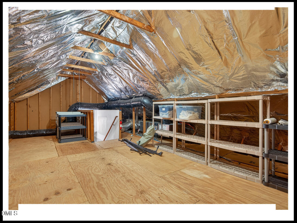
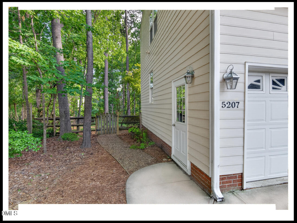
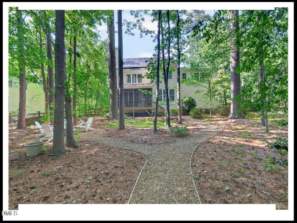
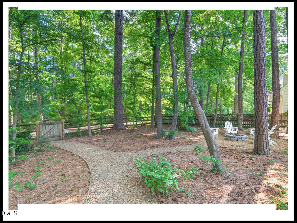
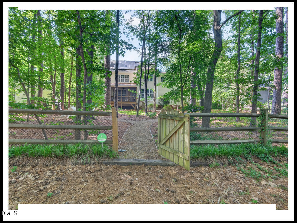
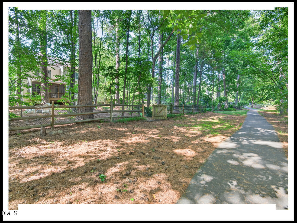
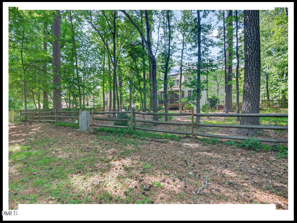
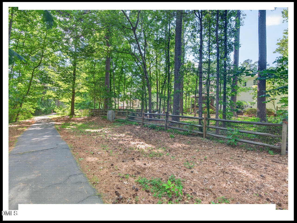
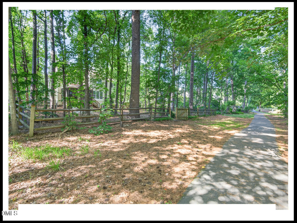
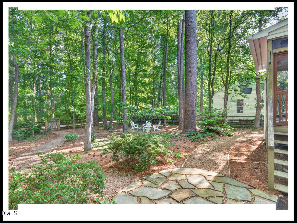
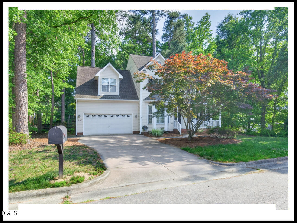
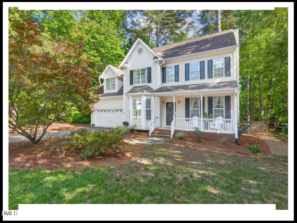
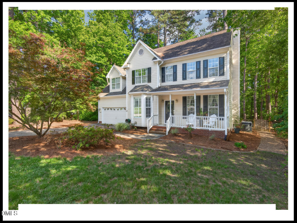
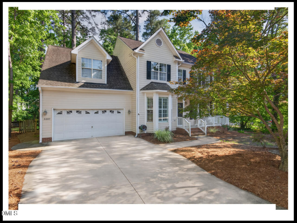
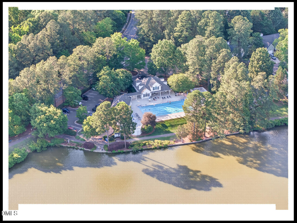
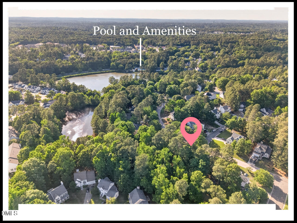
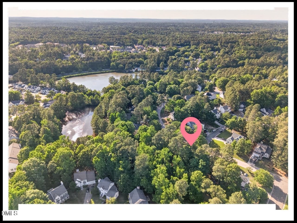
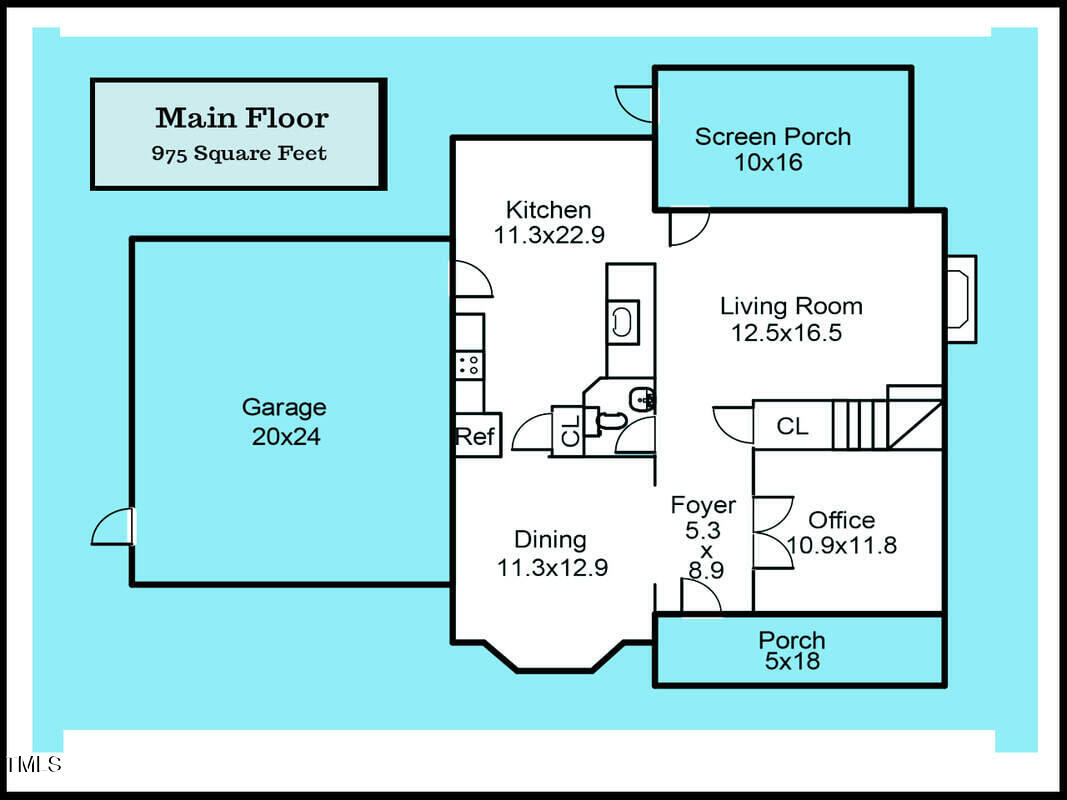
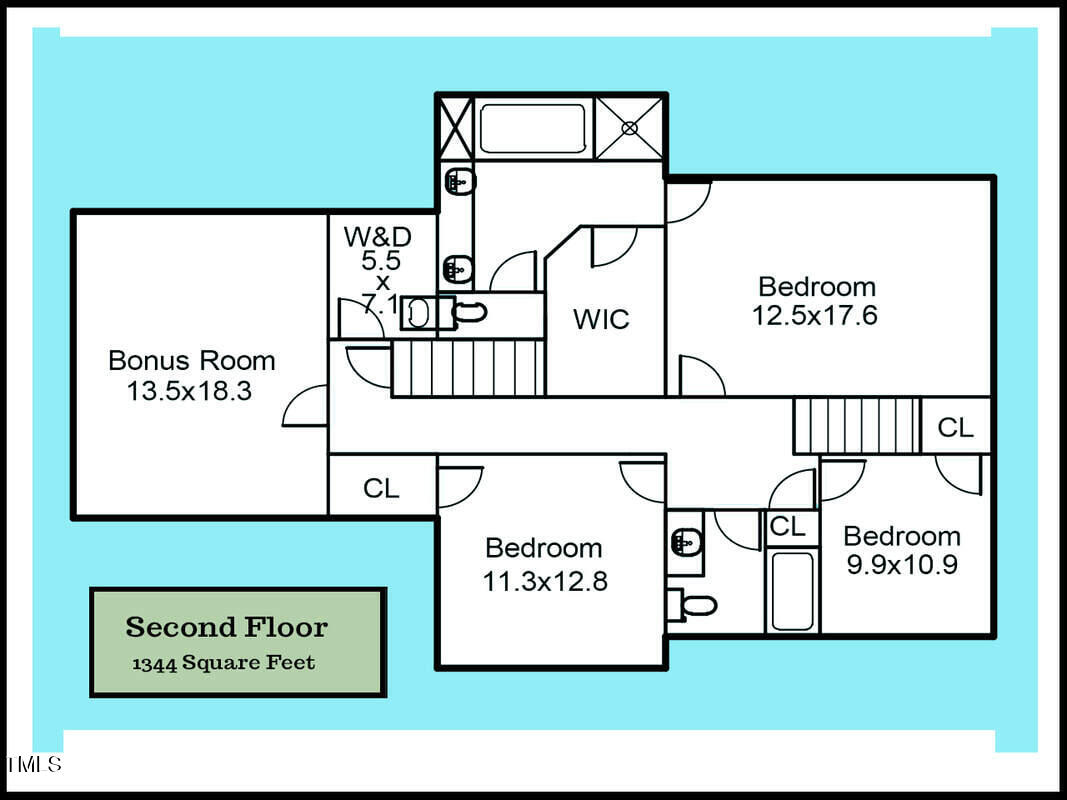
Home in the desirable Woodlake neighborhood with immediate trail access to the lake out of your back gate. Renovated home with thoughtful touches, three bedrooms with the option for a fourth bedroom, large playroom, or flex space are located on the second floor. The screened back porch, fire pit sitting area, and updated open kitchen and living areas make for this home to be at the top of your favorites list. STUNNING hardwood floors downstairs and in the upstairs hallway. Plethora of storage with the third floor walk-up attic and large closets throughout. In addition to the walking trails and lake, the HOA includes access to the community pool, clubhouse, and neighborhood playground. Home in the desirable Woodlake neighborhood with immediate trail access to the lake out of your back gate. Renovated home with thoughtful touches, three bedrooms with the option for a fourth bedroom, large playroom, or flex space are located on the second floor. The screened back porch, fire pit sitting area, and updated open kitchen and living areas make for this home to be at the top of your favorites list. STUNNING hardwood floors downstairs and in the upstairs hallway. Plethora of storage with the third floor walk-up attic and large closets throughout. In addition to the walking trails and lake, the HOA includes access to the community pool, clubhouse, and neighborhood playground. Open House on Sunday, August 23rd between 2-4 pm.
Details
| MLS # | 10187191 |
|---|---|
| Listing Type | For Sale |
| Style | House |
| HOA Dues | $41 |
| Sub-Type | Resale |
| Status | Pending |
| Year | 1997 |
| Days On Site | 7 |
| Listing Provided By | Berkshire Hathaway HomeService | Emily Godrich |
Features
| Bed(s) | 3 |
|---|---|
| Bath(s) | 3 Total |
| SQ Feet | 2,319 |
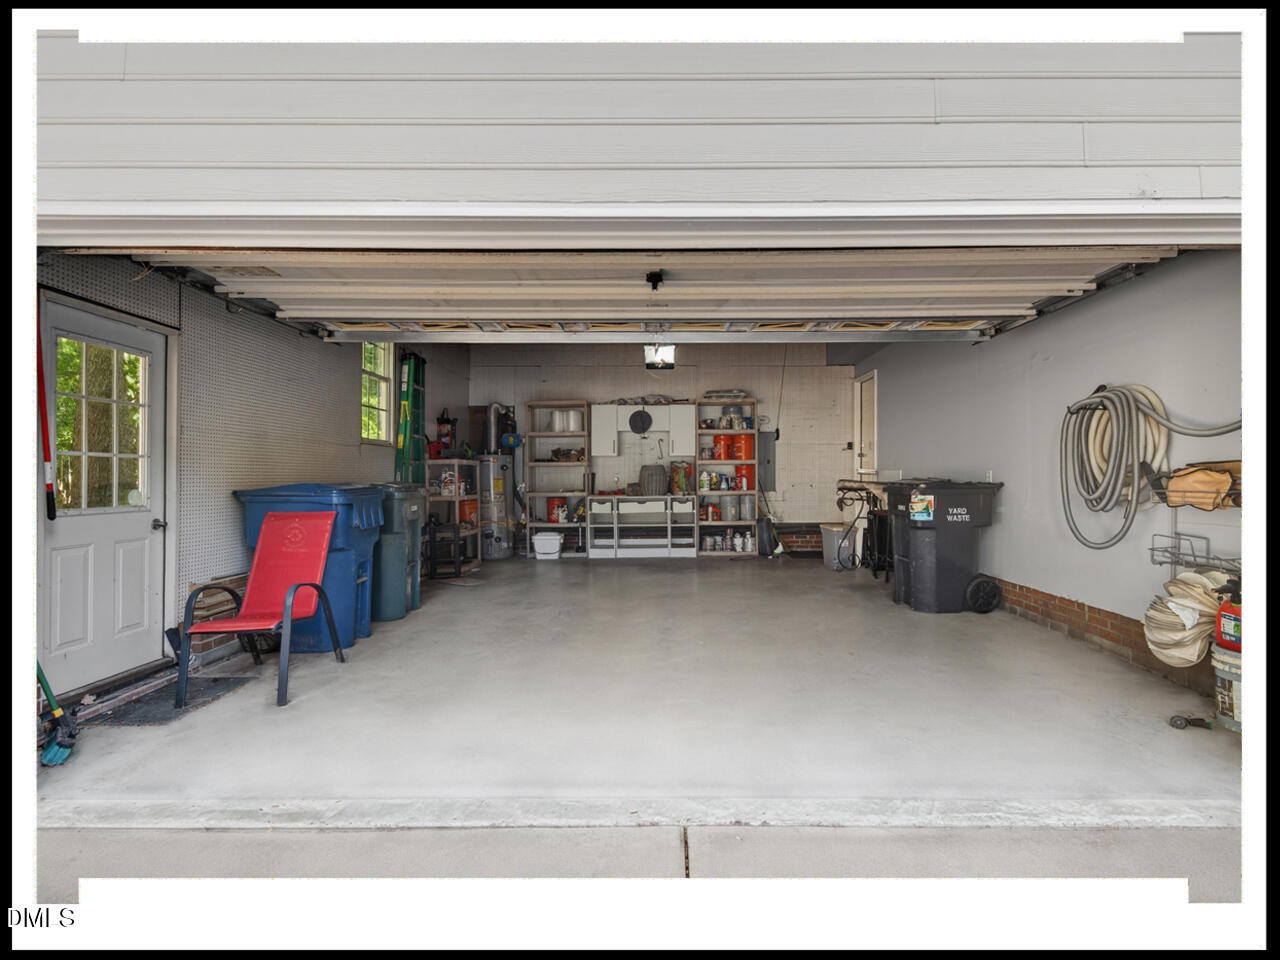
| Garage | 2 |
| Story(s) | 2 |
| Zoning | PDR |
| Acreage | 0.28 |
| Property View | Lake, Neighborhood, Park, Greenbelt |
Interior
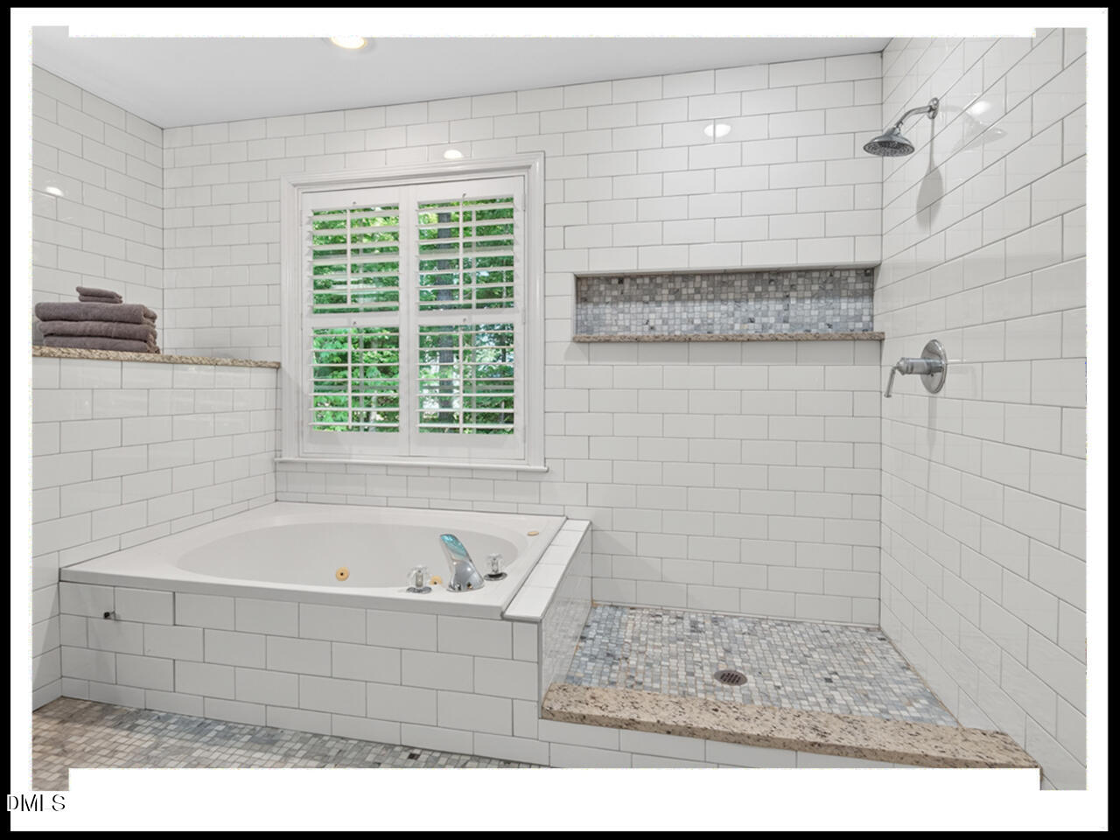
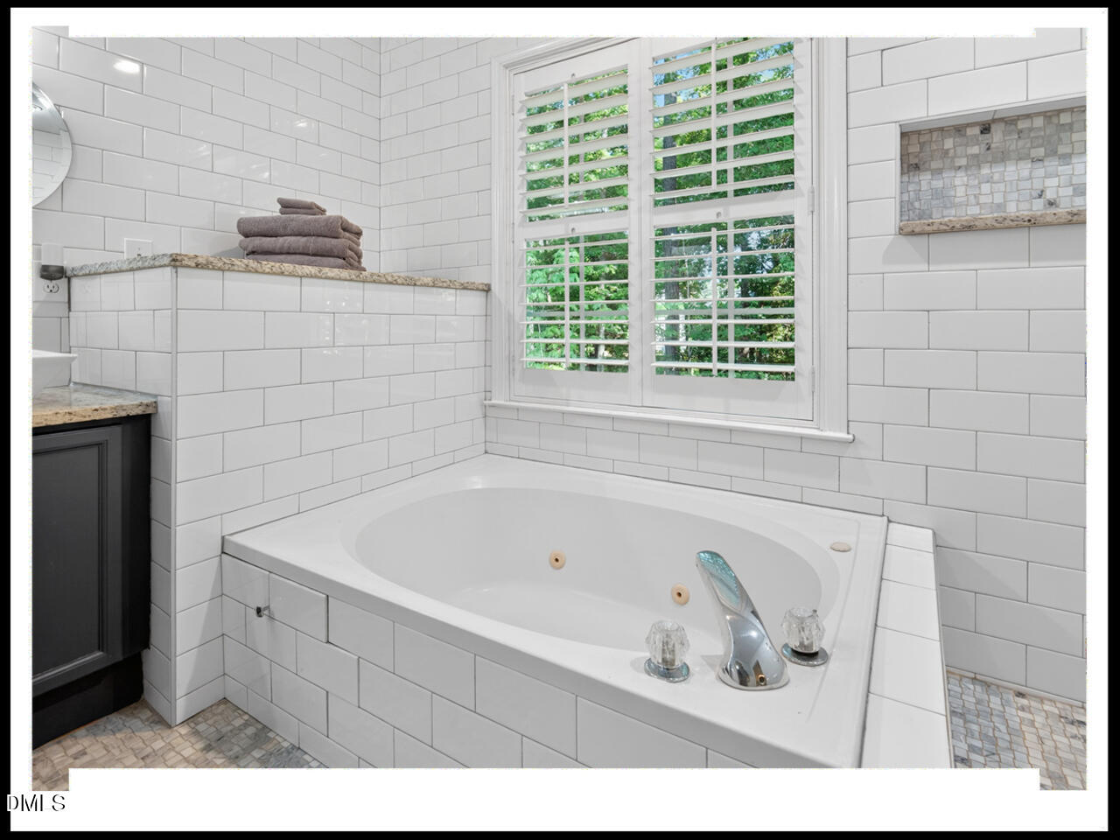
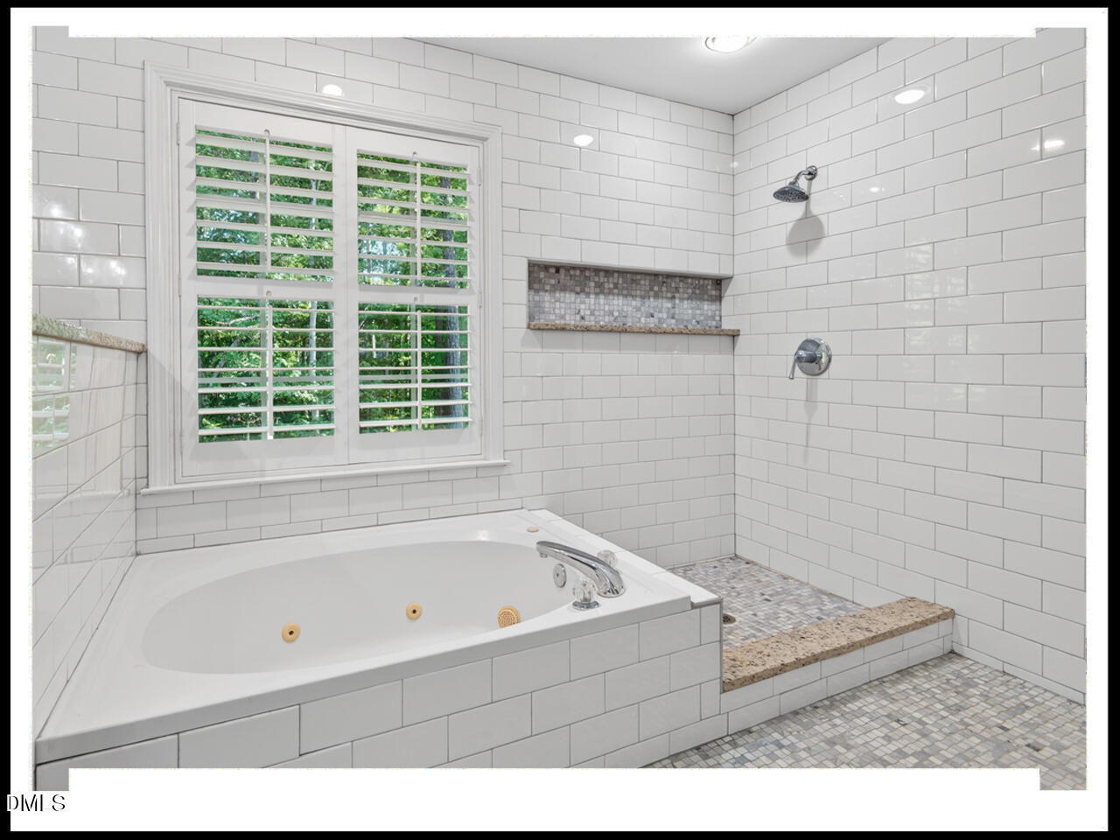
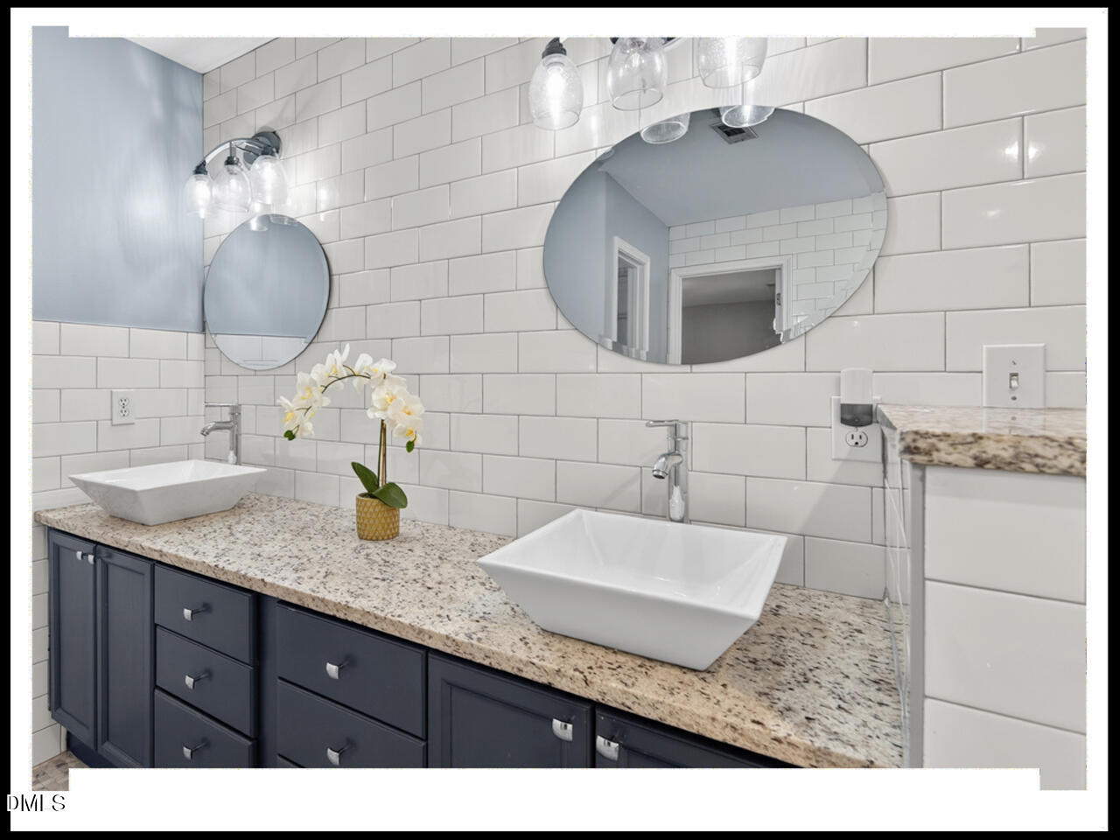
| Interior Features | Bathtub/Shower Combination, Breakfast Bar, Ceiling Fan(s), Central Vacuum, Chandelier, Crown Molding, Double Vanity, Entrance Foyer, High Speed Internet, Kitchen Island, Open Floorplan, Recessed Lighting, Room Over Garage, Separate Shower, Smooth Ceilings, Soaking Tub, Stone Counters, Walk-In Closet(s), Walk-In Shower |
|---|---|
| Heating Yes / No | No |
| Cooling Yes / No | Yes |
| Cooling | Ceiling Fan(s), Central Air |
| Fireplace Features | Family Room, Fire Pit, Gas |
| Fireplaces Total | 1 |
| Fireplace Yes / No | Yes |
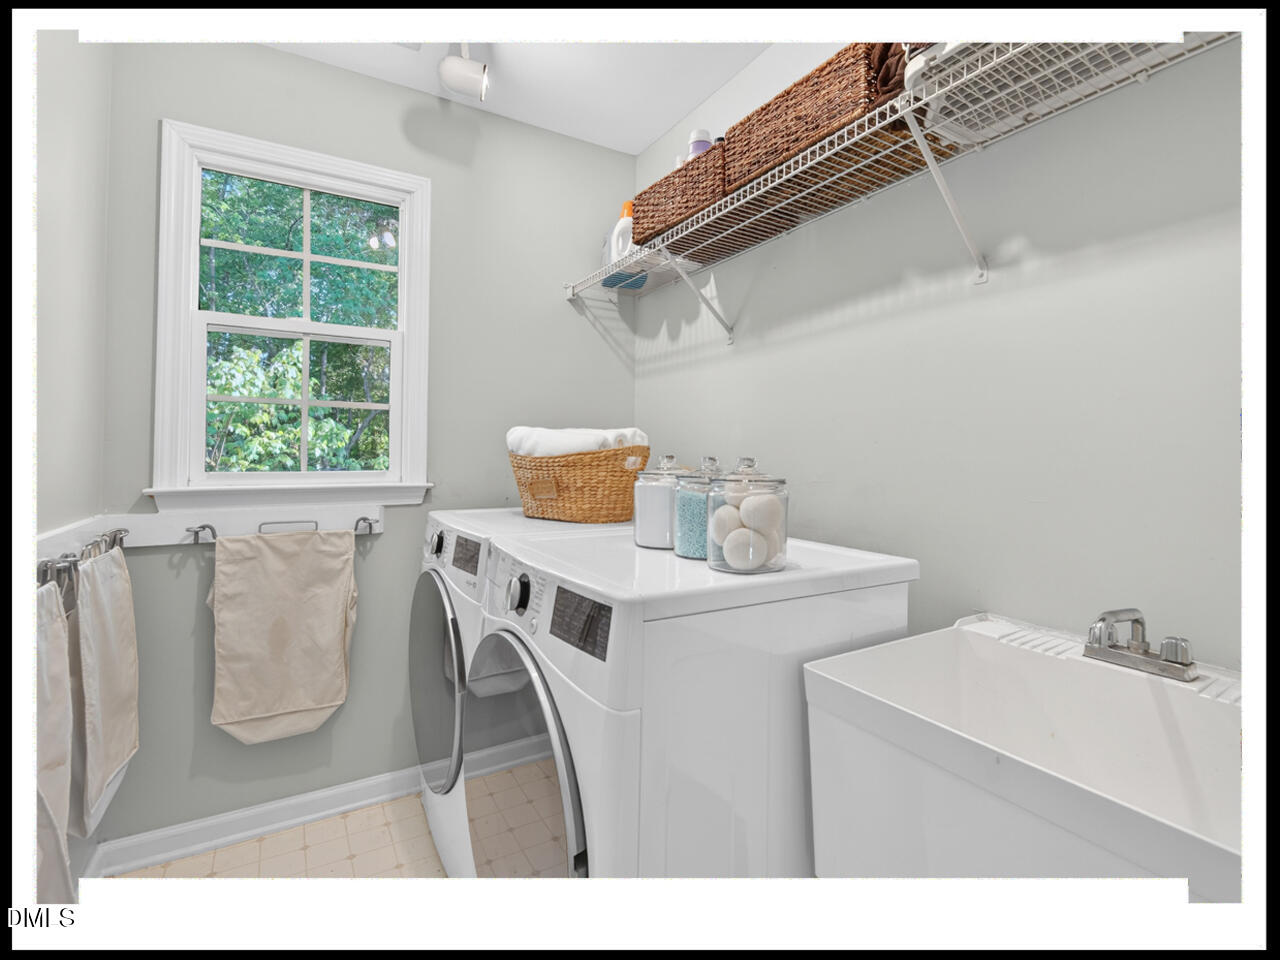
| Laundry Features | Inside, Laundry Room, Sink, Upper Level |
| Rooms Total | 10 |
Exterior
| Exterior Features | Fenced Yard, Fire Pit, Private Yard, Rain Gutters |
|---|---|
| Roof | Shingle |
| Foundation Details | Crawlspace |
| Lot Features | Back Yard, Front Yard, Hardwood Trees, Interior Lot, Landscaped, Sprinklers In Front, Wooded, No Motor Watercraft, Waterfront Community |
| Community Features | Lake, Park, Playground, Pool, Suburban |
| View | Lake, Neighborhood, Park/Greenbelt, Trees/Woods |
| Construction Materials | Fiber Cement, Masonite |
| Security Features | Carbon Monoxide Detector(s), Smoke Detector(s) |
| Window Features | Blinds, Double Pane Windows, Insulated Windows |
| Patio And Porch Features | Covered, Deck, Enclosed, Front Porch, Porch, Rear Porch, Screened |
Parking
| Attached Garage Yes / No | Yes |
|---|---|
| Garage Yes / No | Yes |
| Parking Features | Attached, Concrete, Driveway, Garage, Garage Door Opener, Garage Faces Front |
Location
| Association Amenities | Clubhouse, Picnic Area, Pool, Trail(s) |
|---|---|
| Community Features | Lake, Park, Playground, Pool, Suburban |
Utilities
| Utilities | Electricity Connected, Natural Gas Connected, Sewer Connected, Water Connected |
|---|---|
| Sewer | Public Sewer |
Taxes
| Tax Assessed Value | 563776 |
|---|---|
| Tax Legal Description | Woodlake/Grayson Rdg/Ph:0 4/Sec:02/Lt#03 Pl:000134-000085 |
| Tax Year | 2025 |
| Tax Map Number | 03 |
Area Information
| State | NC |
|---|---|
| County | Durham |
| City | Durham |
| Zip Code | 27713 |
| Area | Durham |
| Community Name | Woodlake |
| School District | Durham - Hillside High |
| Elementary School | Durham - Pearsontown Elementary |
| High School | Durham - Hillside High |
| Listing VS Median (in Woodlake) | |
Price: $585,000 low | high Med: $372,450 sqft: 2,319 low | high Med: 2,252 $ / sqft: $252 low | high Med: $171 On site: 7 low | high Med: 128 | |
Market Activity 27713
Request a showing
Request a showing

Listings marked with a Doorify MLS icon are provided courtesy of the Doorify MLS, of North Carolina, Internet Data Exchange Database. Brokers make an effort to deliver accurate information, but buyers should independently verify any information on which they will rely in a transaction. The listing broker shall not be responsible for any typographical errors, misinformation, or misprints, and they shall be held totally harmless from any damages arising from reliance upon this data. This data is provided exclusively for consumers’ personal, non-commercial use. Copyright 2024 Doorify MLS of North Carolina. All rights reserved.
Contact
Learn More About This Property

| State | NC |
|---|---|
| County | Durham |
| City | Durham |
| Zip Code | 27713 |
| Area | Durham |
| Community Name | Woodlake |
| School District | Durham - Hillside High |
| Elementary School | Durham - Pearsontown Elementary |
| High School | Durham - Hillside High |
| Listing VS Median (in Woodlake) | |
Price: $585,000 low | high Med: $372,450 sqft: 2,319 low | high Med: 2,252 $ / sqft: $252 low | high Med: $171 On site: 7 low | high Med: 128 | |