
Description
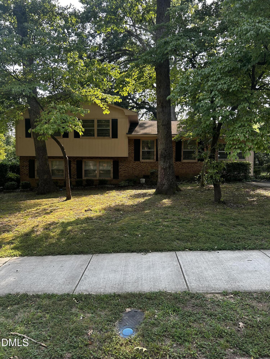
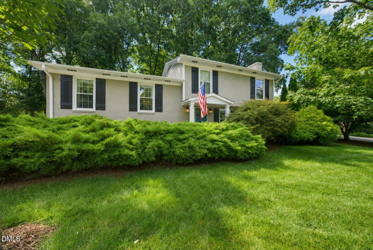
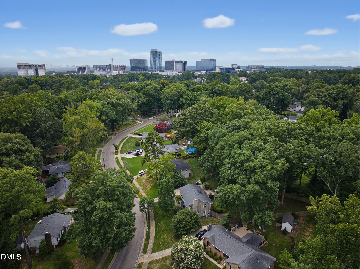
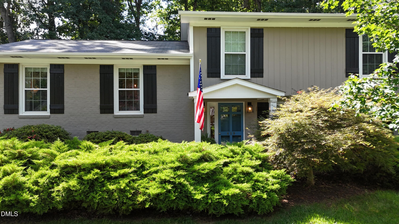
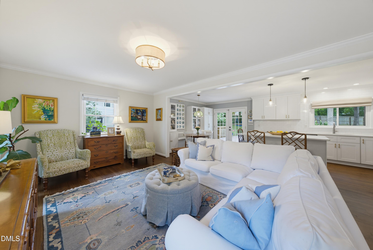
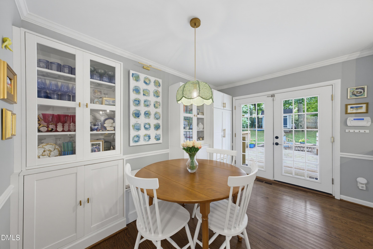
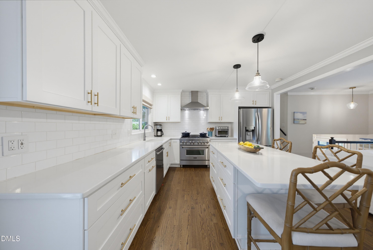
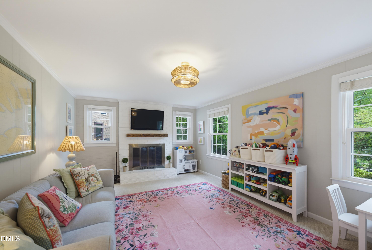
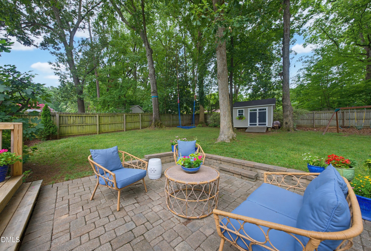
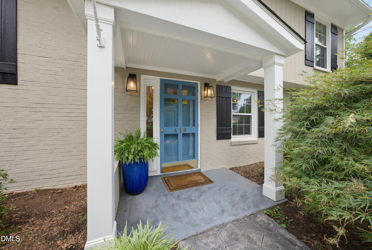
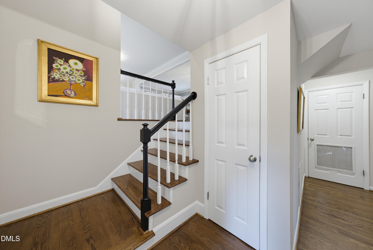
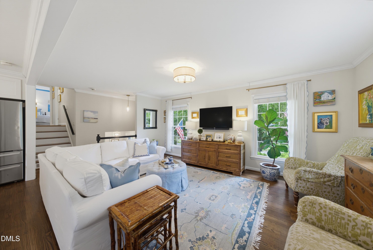
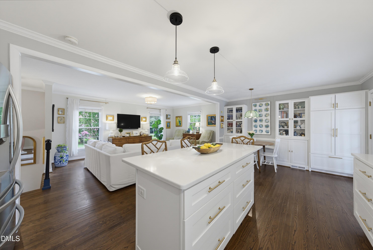
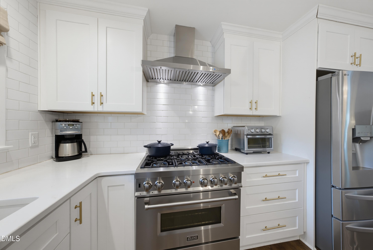
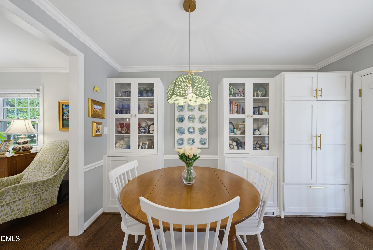
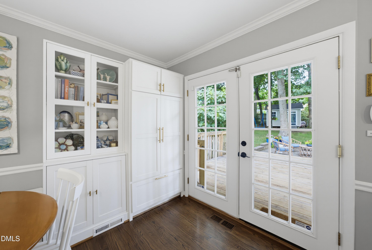
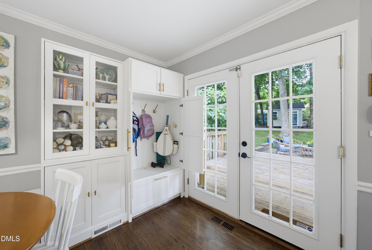
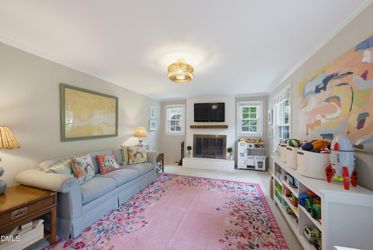
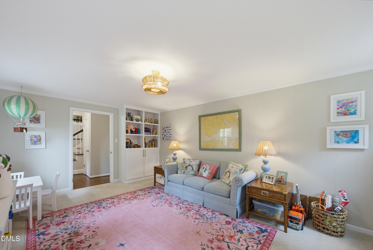
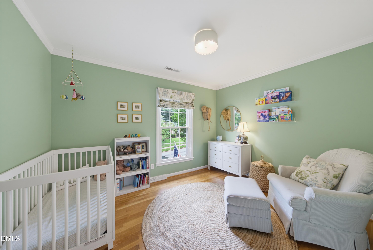
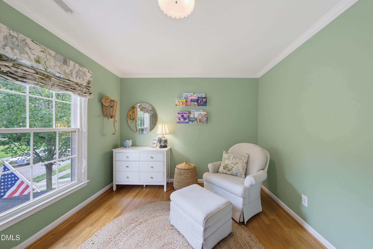
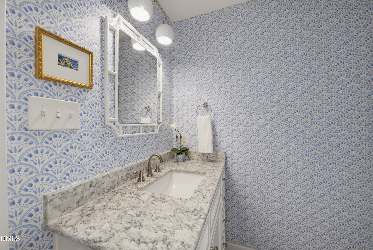
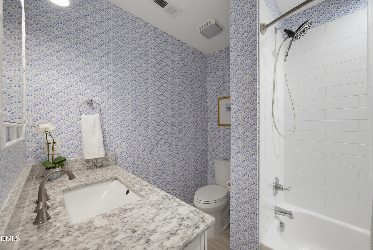
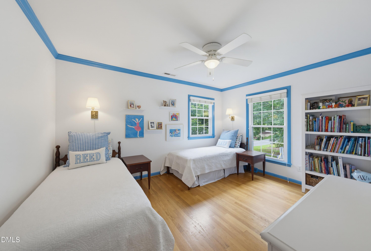
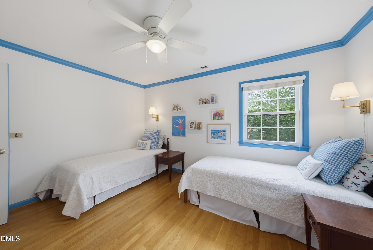
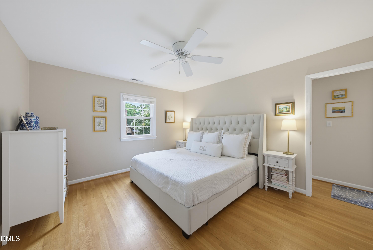
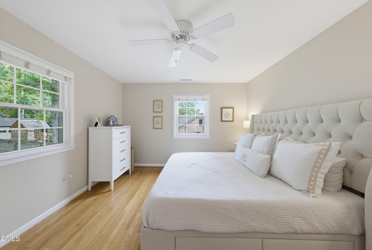
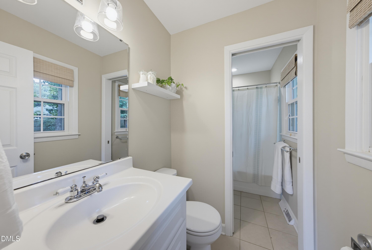
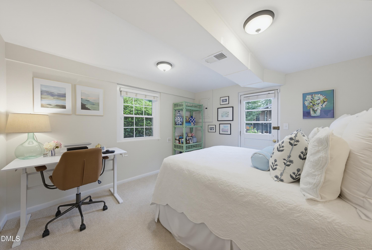
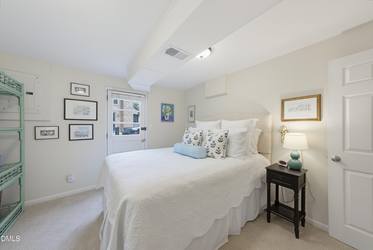
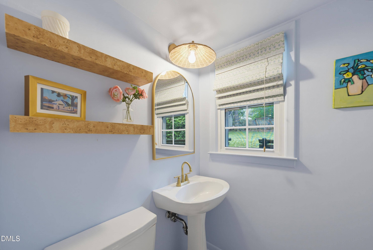
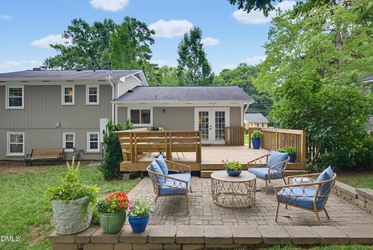
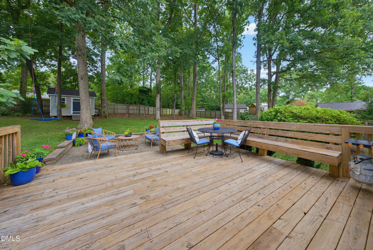
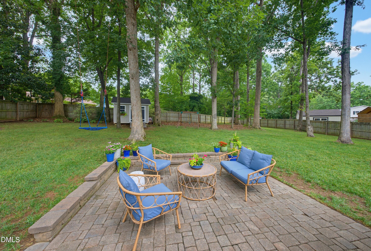
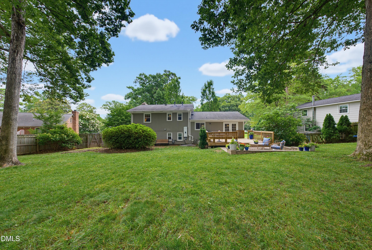
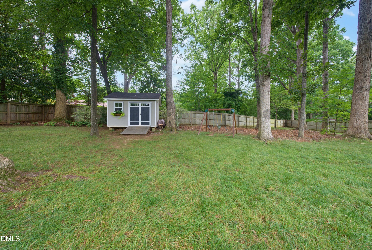
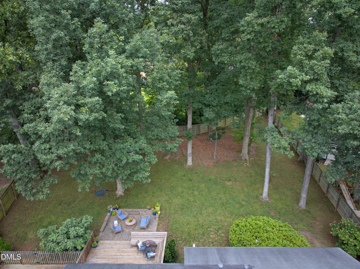
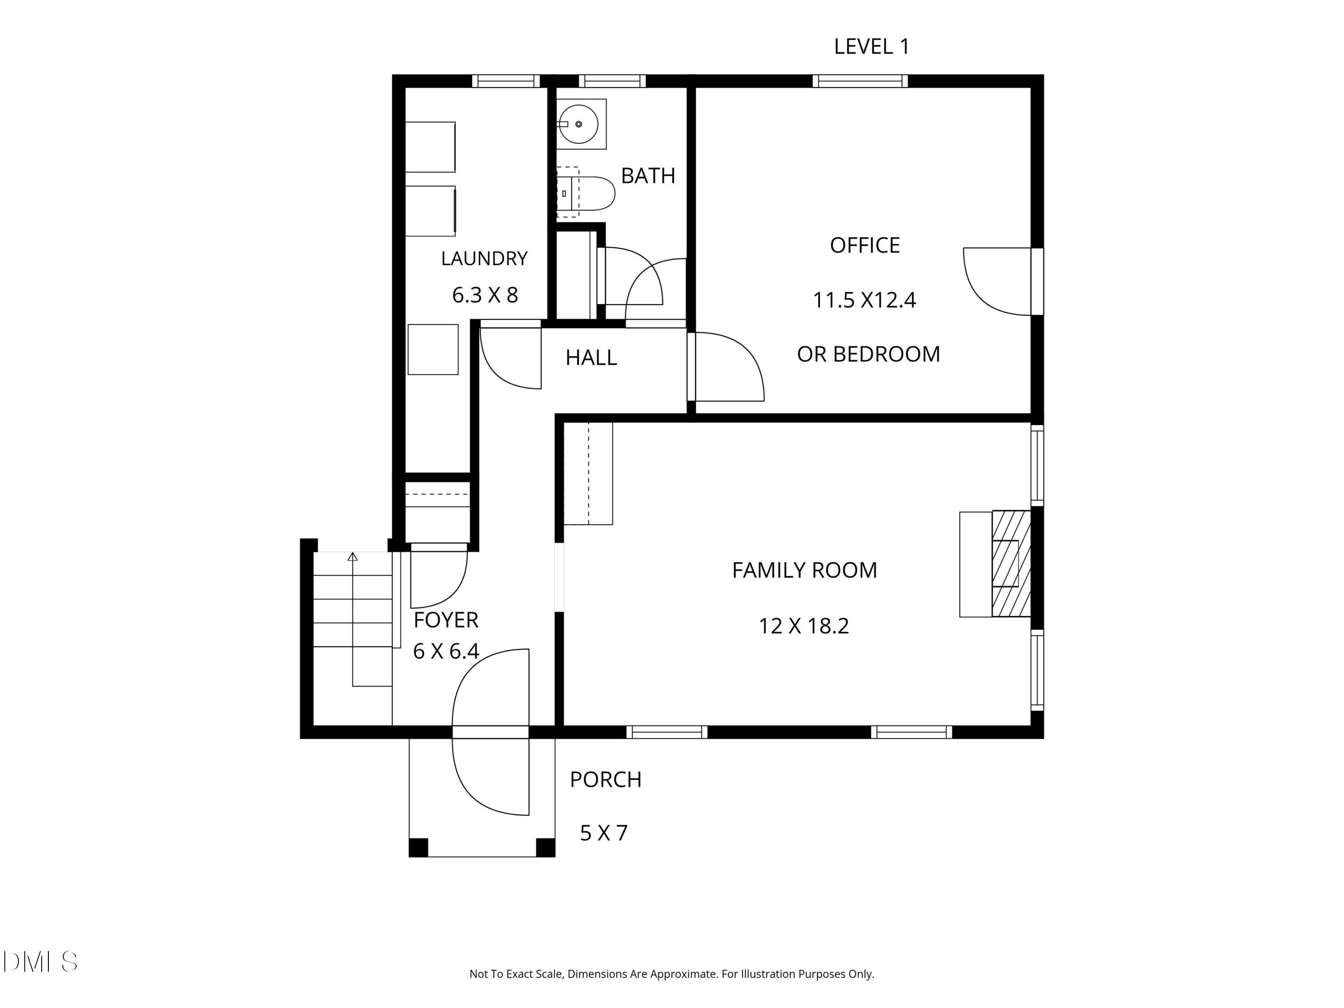
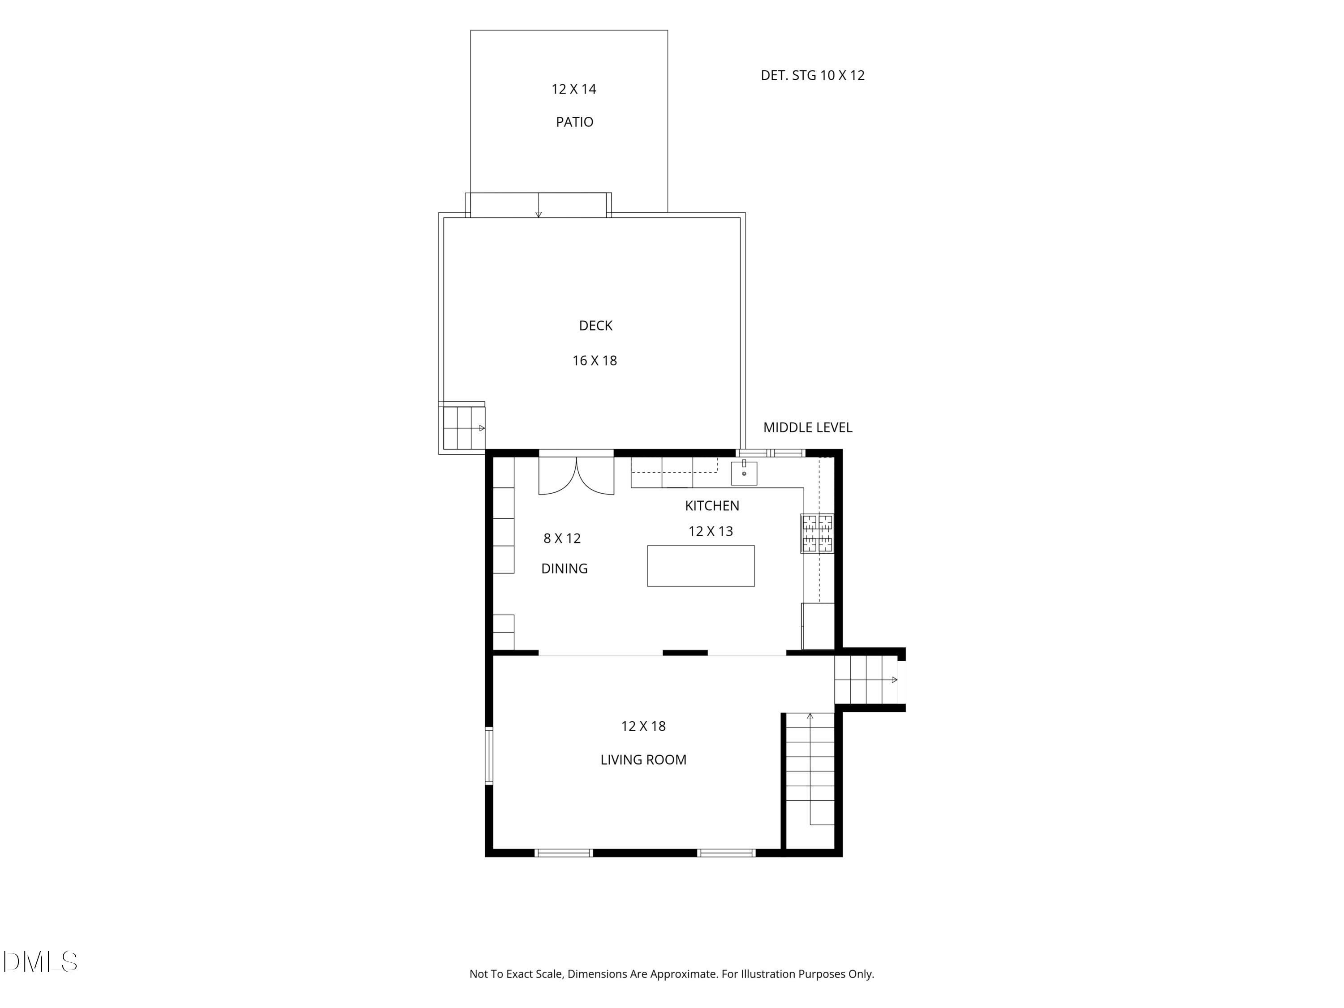
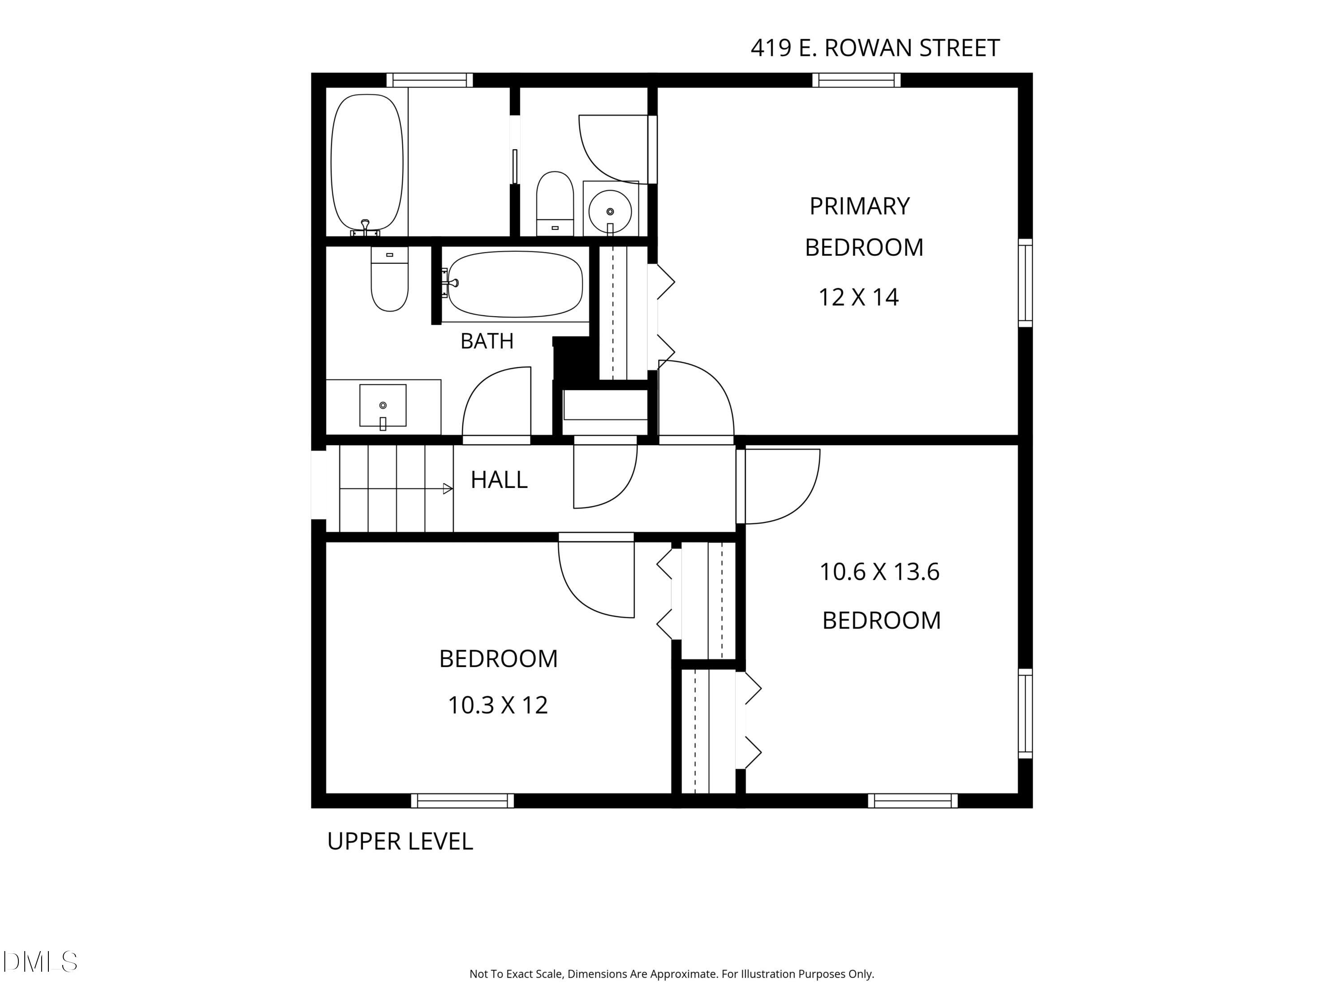
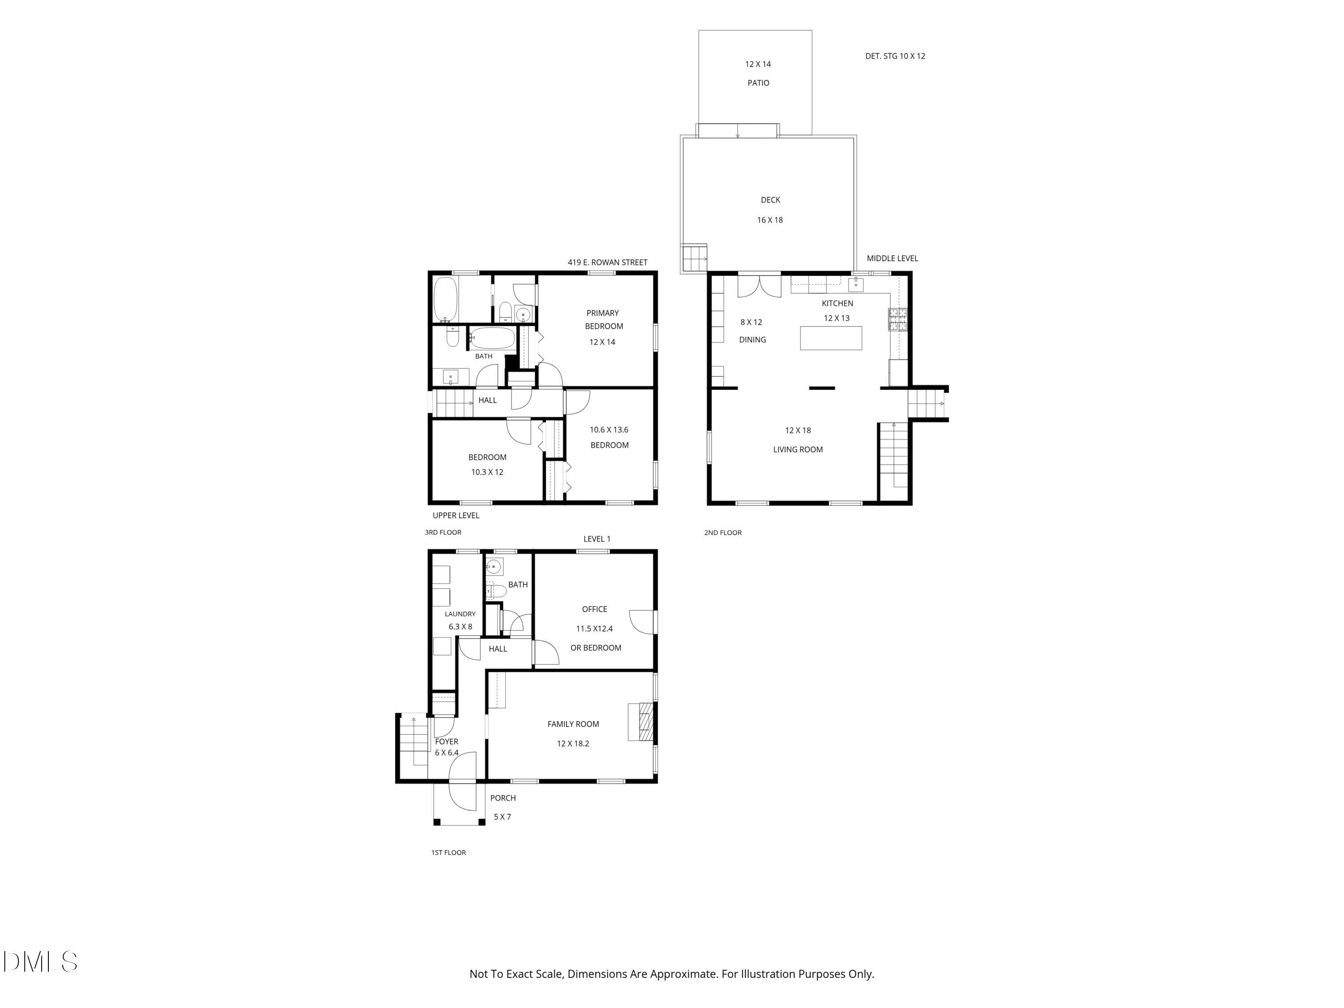
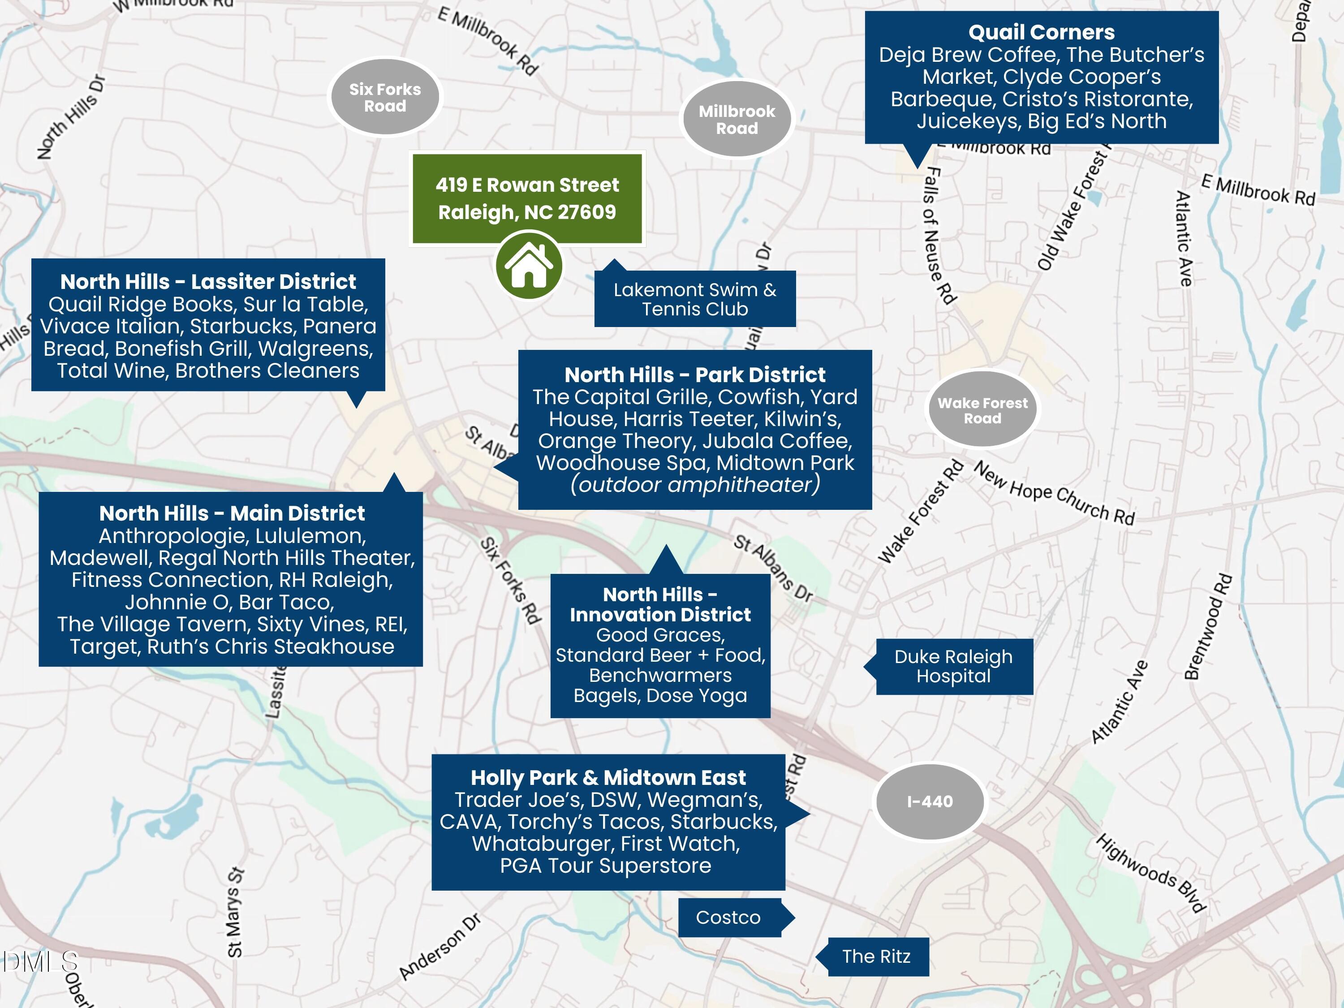
Nestled on a large, private, fenced lot in sought-after Lakemont, this beautifully updated home offers the perfect blend of comfort, style, and convenience. Bike to Lakemont Swim & Tennis Club and enjoy all of the shopping, dining, and entertainment North Hills has to offer. Site-finished hardwood floors extend throughout the entire main level, connecting the bright family room, dining area with custom built-in storage, and fully remodeled kitchen featuring quartz countertops, tile backsplash, stainless steel appliances, and gleaming, oversized island with bar seating. Designed for everyday living and effortless entertaining, the spacious rear deck and paver patio overlook the expansive backyardideal for outdoor gatherings, play, or relaxing while cheering on an afternoon neighborhood soccer game. The lower-level living room offers exceptional flexibility with custom built-ins and a cozy wood-burning fireplace, creating the perfect bonus room, media space, or playroom. Hardwood floors continue throughout all bedrooms, including the generous, light-filled primary suite overlooking the backyard. A thoughtfully renovated full bath serves the secondary bedrooms. The lower level also features a spacious home office with a private exterior entrance, offering an ideal work-from-home setup or the flexibility to serve as a guest bedroom for extended stays. Nestled on a large, private, fenced lot in sought-after Lakemont, this beautifully updated home offers the perfect blend of comfort, style, and convenience. Bike to Lakemont Swim & Tennis Club and enjoy all of the shopping, dining, and entertainment North Hills has to offer. Site-finished hardwood floors extend throughout the entire main level, connecting the bright family room, dining area with custom built-in storage, and fully remodeled kitchen featuring quartz countertops, tile backsplash, stainless steel appliances, and gleaming, oversized island with bar seating. Designed for everyday living and effortless entertaining, the spacious rear deck and paver patio overlook the expansive backyardideal for outdoor gatherings, play, or relaxing while cheering on an afternoon neighborhood soccer game. The lower-level living room offers exceptional flexibility with custom built-ins and a cozy wood-burning fireplace, creating the perfect bonus room, media space, or playroom. Hardwood floors continue throughout all bedrooms, including the generous, light-filled primary suite overlooking the backyard. A thoughtfully renovated full bath serves the secondary bedrooms. The lower level also features a spacious home office with a private exterior entrance, offering an ideal work-from-home setup or the flexibility to serve as a guest bedroom for extended stays.
Details
| MLS # | 10184808 |
|---|---|
| Listing Type | For Sale |
| Style | House |
| Sub-Type | Resale |
| Status | Pending |
| Year | 1963 |
| Days On Site | 19 |
| Listing Provided By | Corcoran DeRonja Real Estate | Greyson Sargent |
Features
| Bed(s) | 3 |
|---|---|
| Bath(s) | 3 Total |
| SQ Feet | 1,939 |
| Story(s) | 2 |
| Zoning | R-4 |
| Acreage | 0.40 |
Interior
| Interior Features | Bookcases, Built-in Features, Ceiling Fan(s), Crown Molding, Eat-in Kitchen, Granite Counters, Kitchen Island, Kitchen/Dining Room Combination, Living/Dining Room Combination, Open Floorplan, Quartz Counters, Radon Mitigation, Recessed Lighting, Smooth Ceilings |
|---|---|
| Heating Yes / No | Yes |
| Cooling Yes / No | Yes |
| Cooling | Ceiling Fan(s), Electric |
| Fireplace Features | Family Room |
| Fireplaces Total | 1 |
| Fireplace Yes / No | Yes |
| Laundry Features | Inside, Laundry Room, Lower Level |
| Rooms Total | 10 |
Exterior
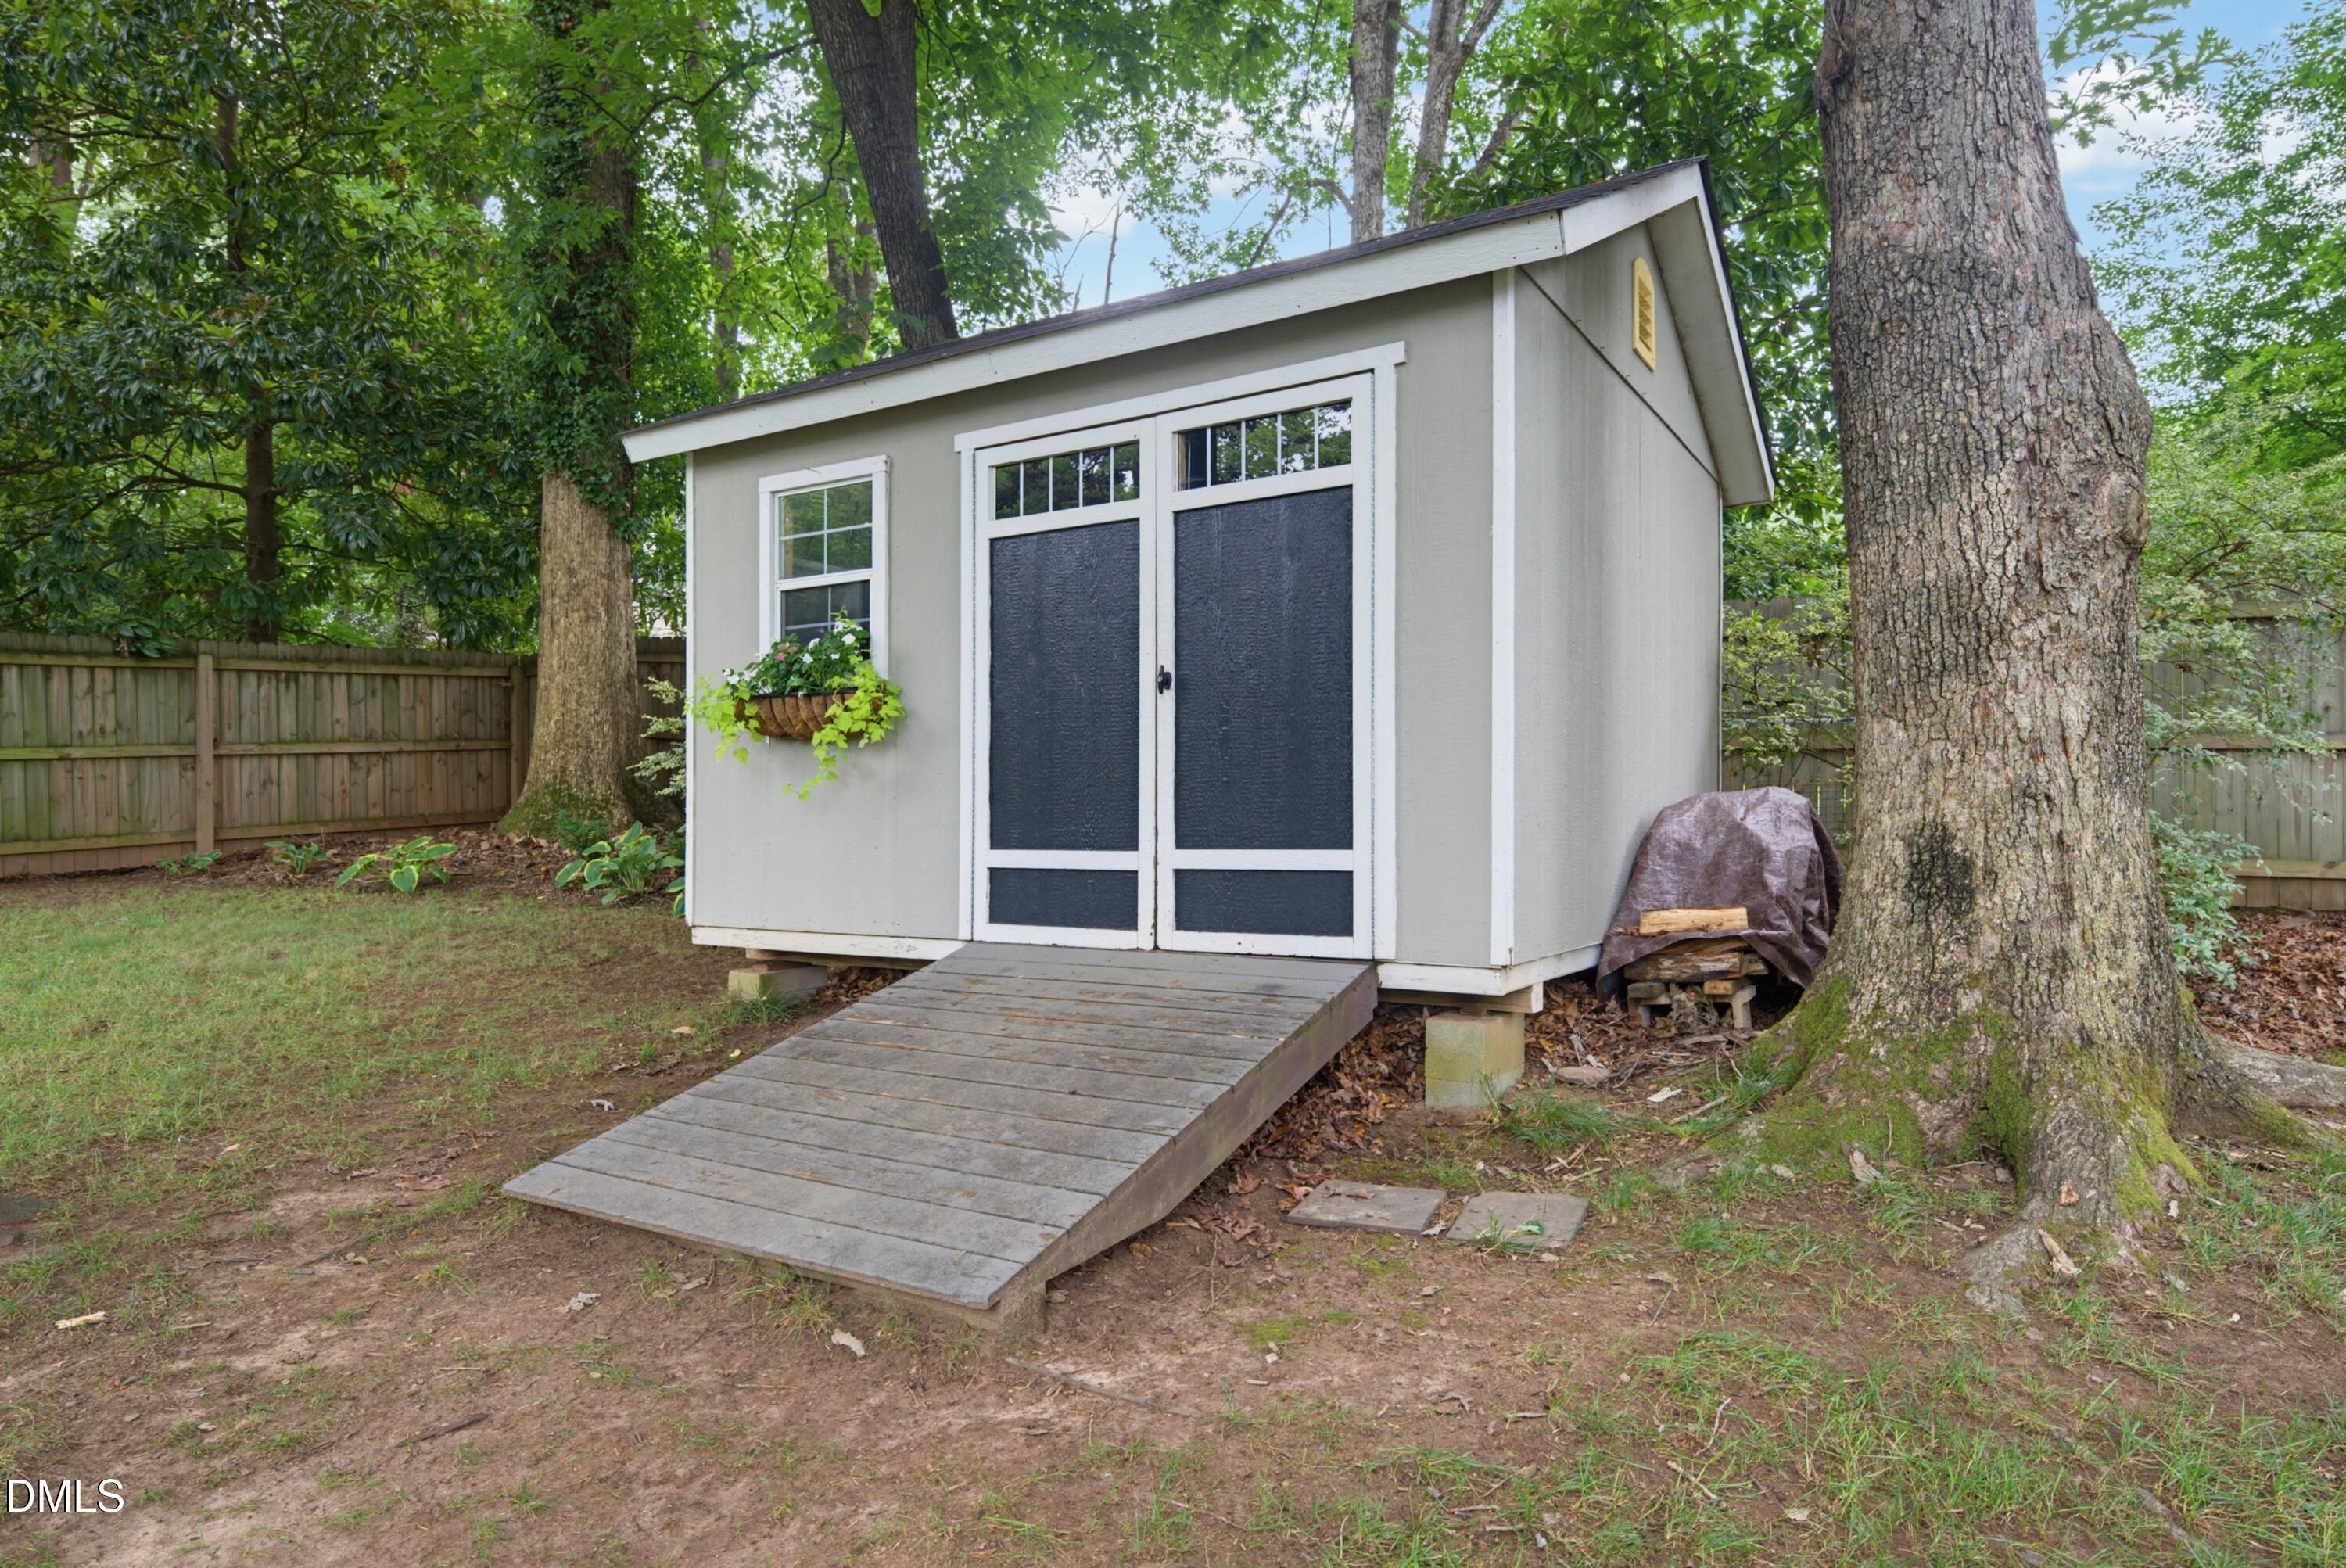
| Exterior Features | Fenced Yard, Private Yard, Rain Gutters, Storage |
|---|---|
| Roof | Shingle |
| Foundation Details | Combination, Pillar/Post/Pier, Slab, Crawlspace |
| Lot Features | Back Yard, Front Yard, Gentle Sloping, Interior Lot, Landscaped, Wooded, None |
| Community Features | Pool, Sidewalks |
| Construction Materials | Brick Veneer, Wood Siding |
| Patio And Porch Features | Deck, Patio, Porch |
Parking
| Attached Garage Yes / No | No |
|---|---|
| Garage Yes / No | No |
| Parking Features | Driveway |
Location
| Community Features | Pool, Sidewalks |
|---|
Utilities
| Utilities | Cable Available, Electricity Connected, Sewer Connected, Water Connected |
|---|---|
| Sewer | Public Sewer |
Taxes
| Tax Assessed Value | 660570 |
|---|---|
| Tax Legal Description | Lo92 Lakemont Se4 |
| Tax Year | 2026 |
| Tax Map Number | 92 |
Area Information
| State | NC |
|---|---|
| County | Wake |
| City | Raleigh |
| Zip Code | 27609 |
| Area | Wake |
| Community Name | Lakemont |
| School District | Wake - Sanderson High |
| Elementary School | Wake - Douglas Elementary |
| High School | Wake - Sanderson High |
| Listing VS Median (in Lakemont) | |
Price: $775,000 low | high Med: $1,774,500 sqft: 1,939 low | high Med: 4,120 $ / sqft: $400 low | high Med: $432 On site: 19 low | high Med: 120.5 | |
Market Activity 27609
Request a showing
Request a showing

Listings marked with a Doorify MLS icon are provided courtesy of the Doorify MLS, of North Carolina, Internet Data Exchange Database. Brokers make an effort to deliver accurate information, but buyers should independently verify any information on which they will rely in a transaction. The listing broker shall not be responsible for any typographical errors, misinformation, or misprints, and they shall be held totally harmless from any damages arising from reliance upon this data. This data is provided exclusively for consumers’ personal, non-commercial use. Copyright 2024 Doorify MLS of North Carolina. All rights reserved.
Contact
Learn More About This Property

| State | NC |
|---|---|
| County | Wake |
| City | Raleigh |
| Zip Code | 27609 |
| Area | Wake |
| Community Name | Lakemont |
| School District | Wake - Sanderson High |
| Elementary School | Wake - Douglas Elementary |
| High School | Wake - Sanderson High |
| Listing VS Median (in Lakemont) | |
Price: $775,000 low | high Med: $1,774,500 sqft: 1,939 low | high Med: 4,120 $ / sqft: $400 low | high Med: $432 On site: 19 low | high Med: 120.5 | |