 Price Reduced Listing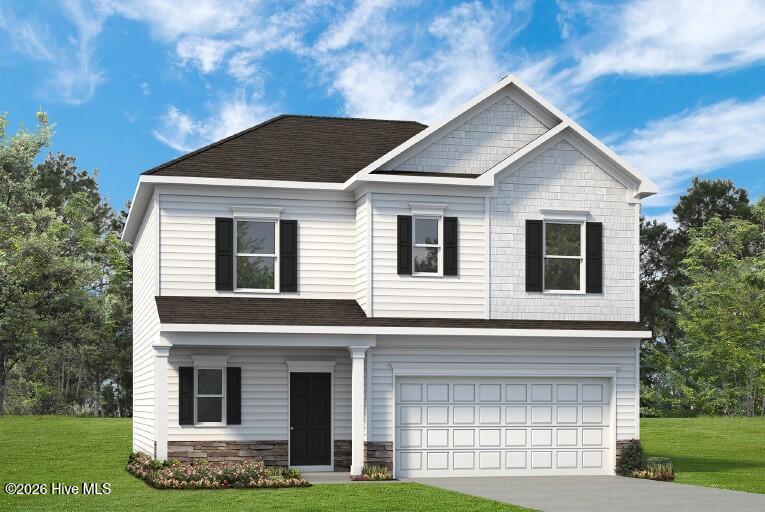


Description
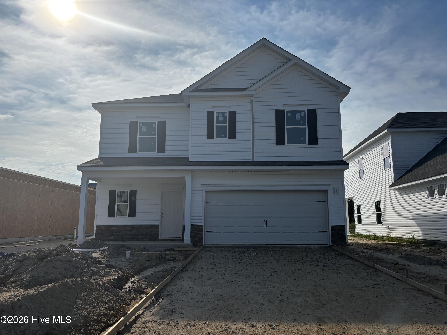
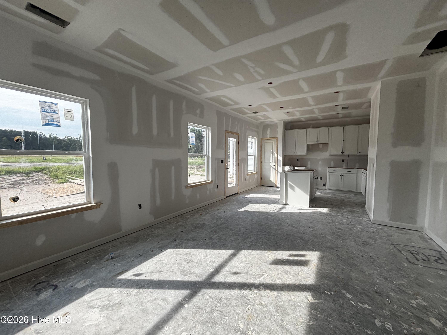
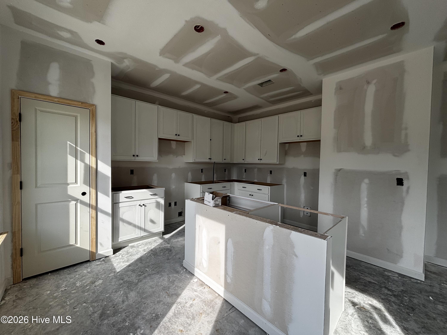
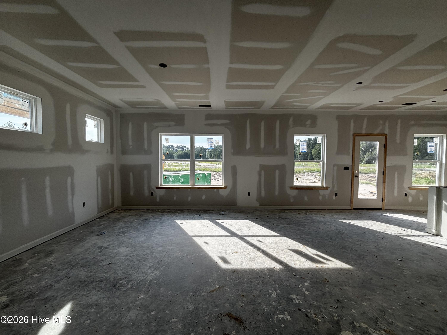
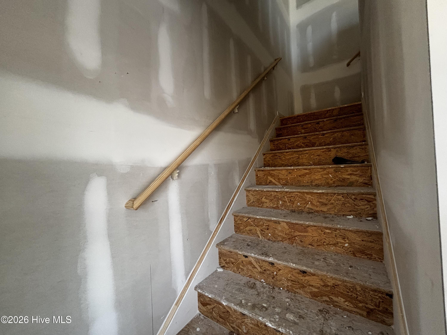
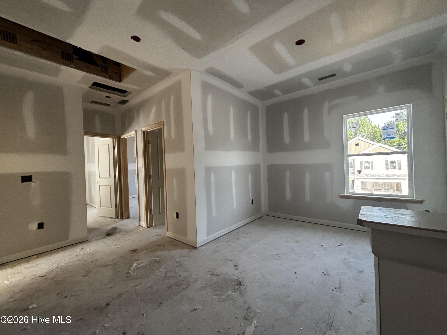
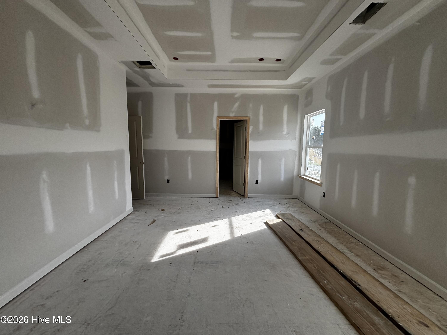
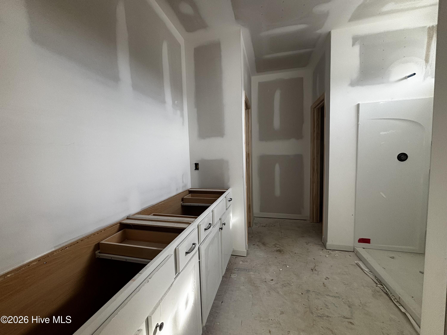
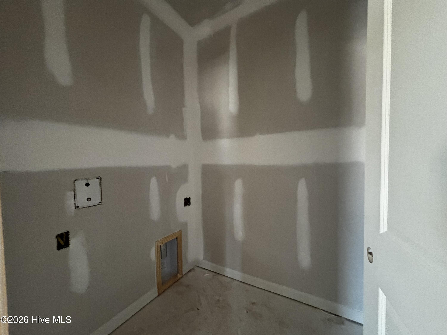
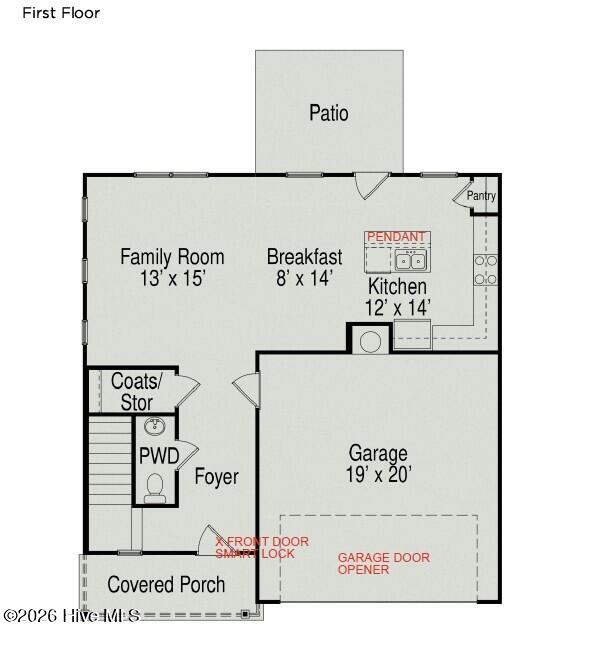
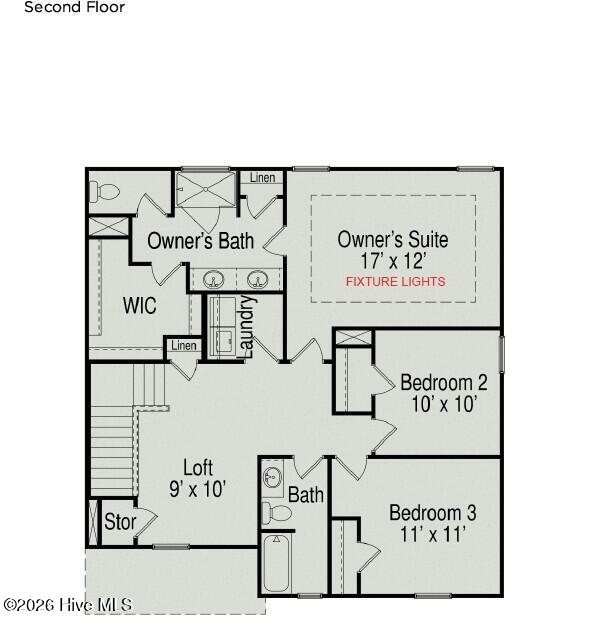
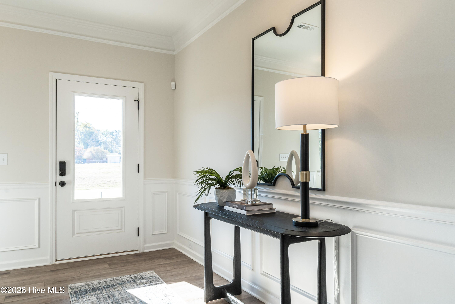
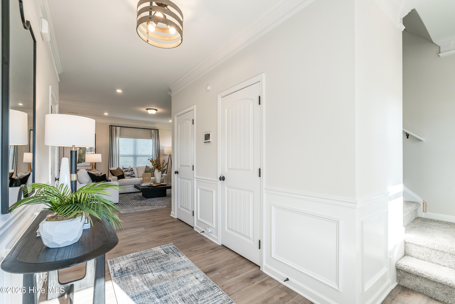
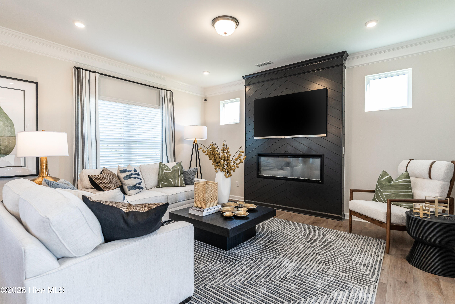
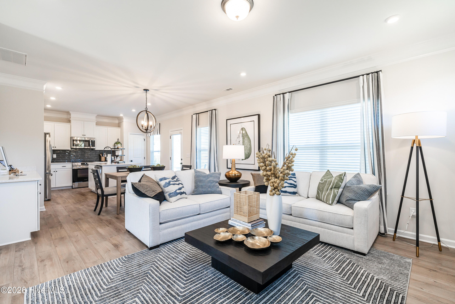
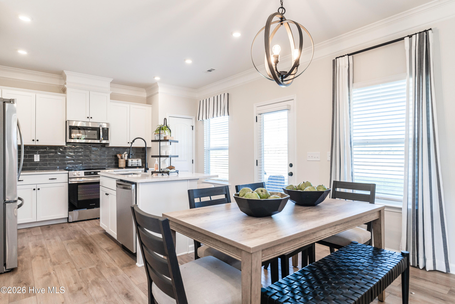
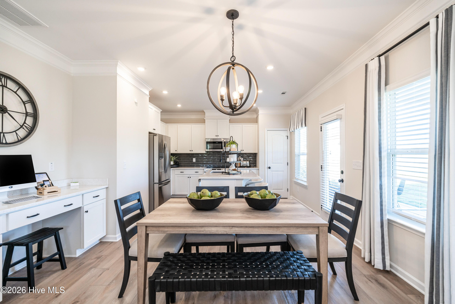
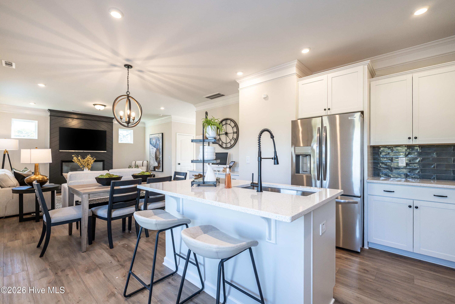
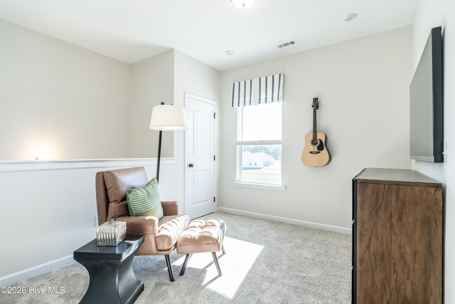
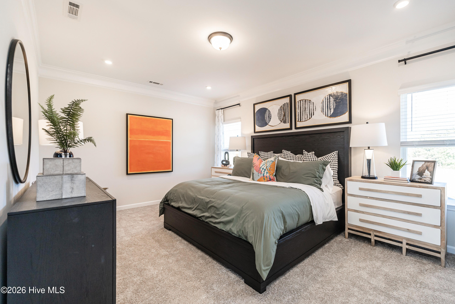
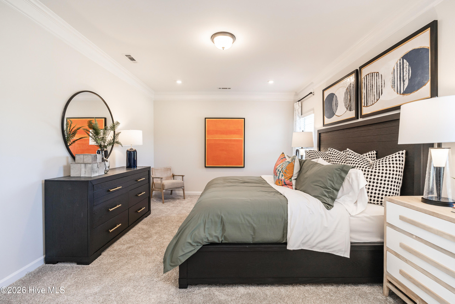
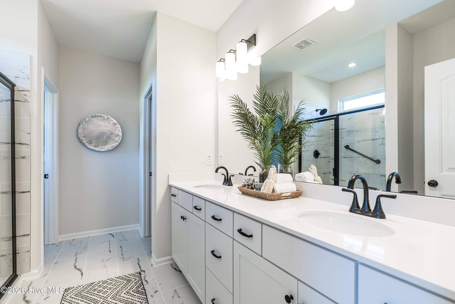
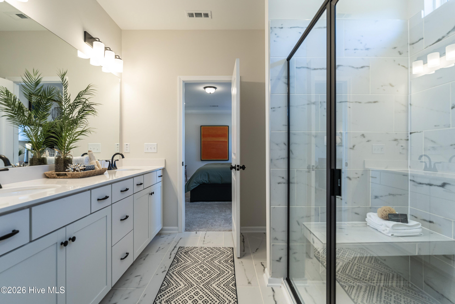
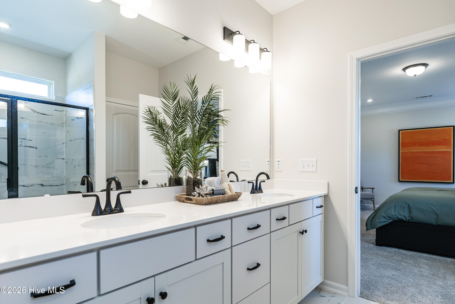
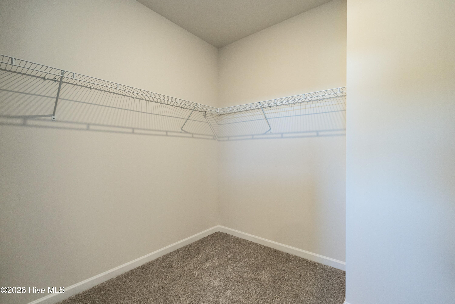
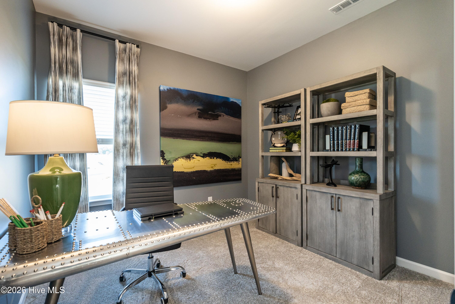
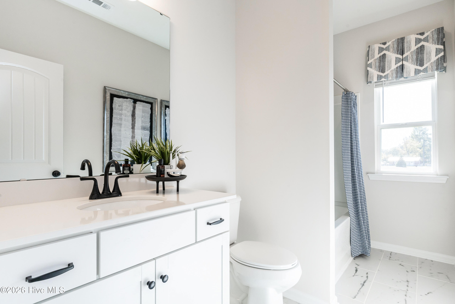
Smith Douglas Homes proudly presents the Benson II C at The Exchange. *THIS HOUSE IS UNDER CONSTRUCTION, ESTIMATED COMPLETION, SEPTEMBER. REPRESENTATIONAL PHOTOS-HOUSE UNDER CONSTRUCTION Step inside this beautifully designed two-story home where style and comfort come together effortlessly. A welcoming foyer leads into a bright, open-concept layout featuring a spacious family room and a well-appointed kitchen with granite countertops, a large center island, 42-inch cabinetry, stainless steel appliances, and abundant workspace for everyday living and entertaining. The adjoining dining area opens to the rear patio, creating the perfect space for indoor-outdoor living. Luxury vinyl plank flooring enhances the main level, while plush carpet adds comfort upstairs. The second floor offers a versatile loft, three spacious bedrooms, and a convenient laundry room. The private owner's suite features a tray ceiling, walk-in shower, dual quartz vanities, and a generous walk-in closet. Located in The Exchange, you'll enjoy peaceful views of preserved green space and the community pond, along with resort-style amenities including a pool, walking trails, and open spaces. Estimated for September completion, this exceptional home offers the perfect blend of modern design, everyday comfort, and an outstanding community lifestyle.
Details
| MLS # | 100579105 |
|---|---|
| Listing Type | For Sale |
| Style | House |
| HOA Dues | $800 |
| Sub-Type | New Construction |
| Status | Active |
| Year | 2026 |
| Days On Site | 84 |
| Listing Provided By | Smith Douglas Homes, LLC | Tanya M Gore |
Features
| Bed(s) | 3 |
|---|---|
| Bath(s) | 3 Total |
| SQ Feet | 1,813 |
| Garage | 2 |
| Story(s) | 2 |
| Zoning | R-15 |
| Acreage | 0.12 |
| Property View | See Remarks |
Interior
| Interior Features | Walk-in Closet(s), Tray Ceiling(s), High Ceilings, Kitchen Island, Pantry, Walk-in Shower, Walk-In Closet(s) |
|---|---|
| Heating Yes / No | Yes |
| Cooling Yes / No | Yes |
| Cooling | Central Air, Zoned |
| Fireplace Yes / No | No |
| Laundry Features | Dryer Hookup, Washer Hookup, Laundry Room |
| Rooms Total | 6 |
Exterior
| Roof | Shingle |
|---|---|
| Foundation Details | Slab |
| View | See Remarks |
| Construction Materials | Vinyl Siding, Wood Frame |
| Security Features | Smoke Detector(s) |
Parking
| Attached Garage Yes / No | Yes |
|---|---|
| Garage Yes / No | Yes |
| Parking Features | Attached, Garage Door Opener, Paved, Garage |
Utilities
| Utilities | Sewer Connected |
|---|
Taxes
| Tax Book Number | 21 |
|---|---|
| Tax Legal Description | The Exchange at Vass Lot 20 |
Area Information
| State | NC |
|---|---|
| County | Moore |
| City | Vass |
| Zip Code | 28394 |
| Community Name | The Exchange At Vass |
| School District | Moore County Schools |
| Elementary School | Vass Lakeview |
| High School | Union Pines High |
| Listing VS Median (in The Exchange At Vass) | |
Price: $321,990 low | high Med: $324,990 sqft: 1,813 low | high Med: 1,679 $ / sqft: $178 low | high Med: $194 On site: 84 low | high Med: 85 | |
Market Activity 28394
Request a showing
Request a showing
Contact
Learn More About This Property

| State | NC |
|---|---|
| County | Moore |
| City | Vass |
| Zip Code | 28394 |
| Community Name | The Exchange At Vass |
| School District | Moore County Schools |
| Elementary School | Vass Lakeview |
| High School | Union Pines High |
| Listing VS Median (in The Exchange At Vass) | |
Price: $321,990 low | high Med: $324,990 sqft: 1,813 low | high Med: 1,679 $ / sqft: $178 low | high Med: $194 On site: 84 low | high Med: 85 | |
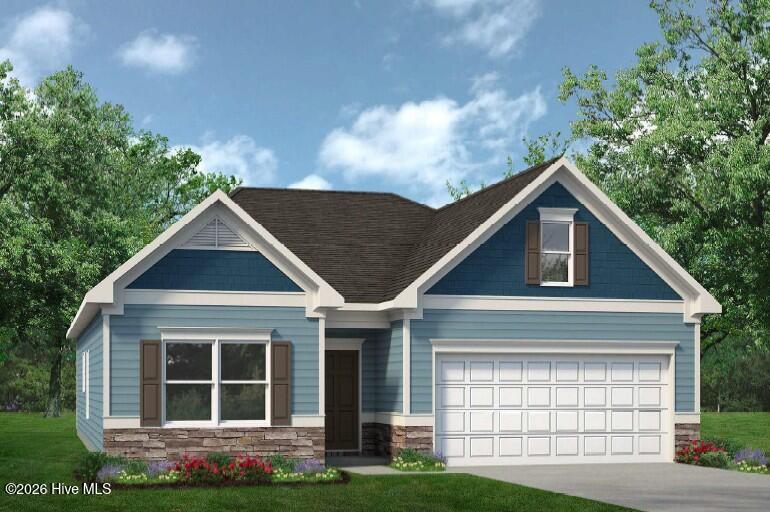 | $324,990413 Barter DriveVass, NC 28394 |
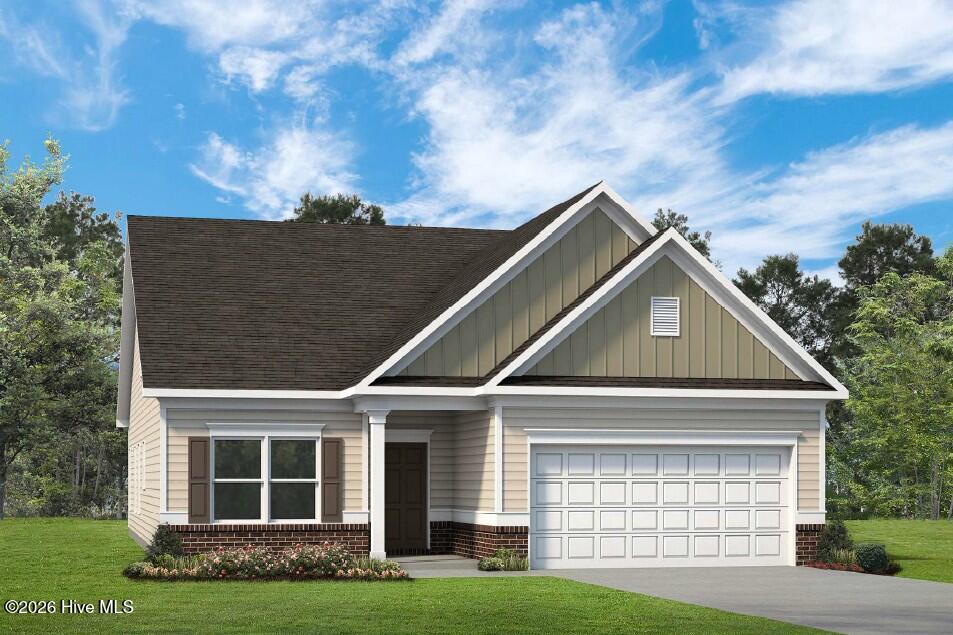 | $297,990407 Barter DriveVass, NC 28394 |