404 Amanda Drive 2a&3,Mars Hill, NC 28754
Mars Hill, NC 28754


Description
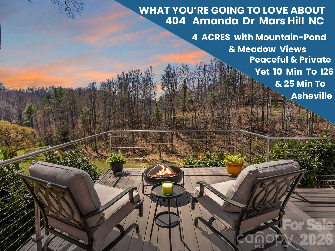
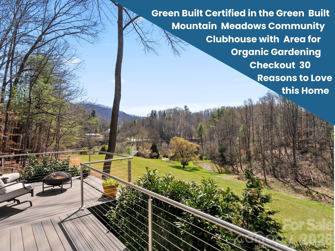
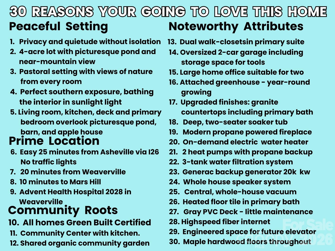
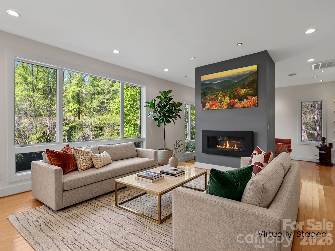
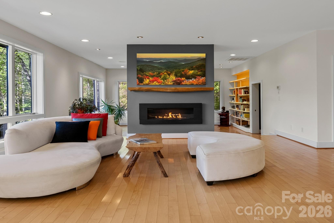
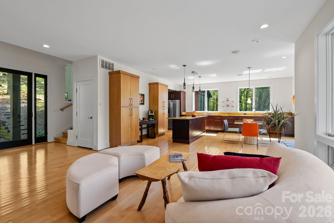
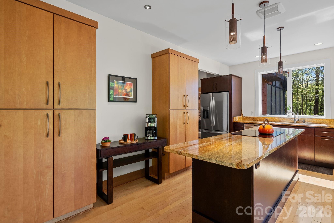
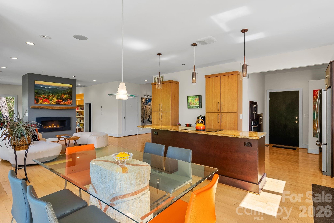
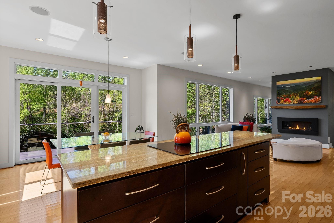
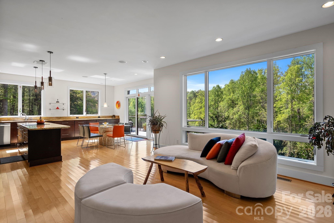
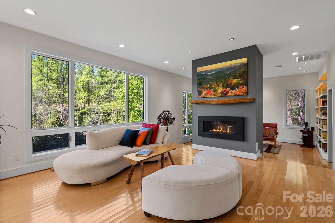
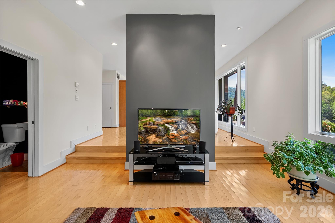
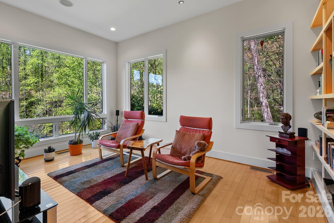
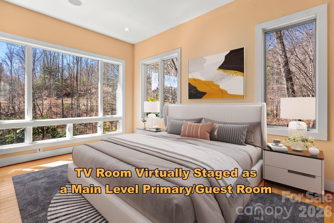
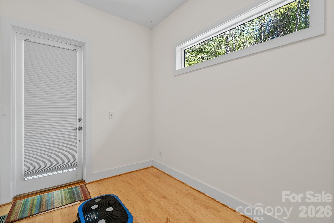
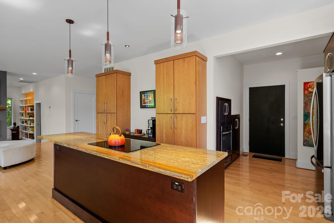
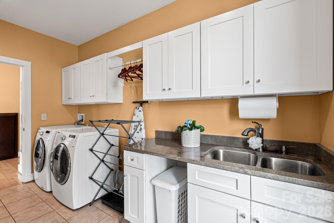
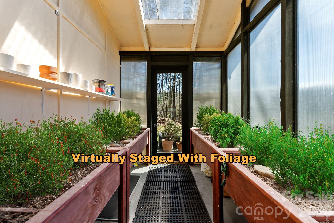
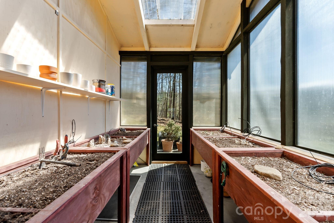
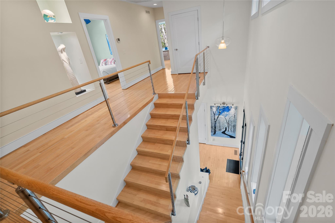
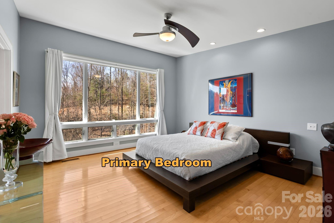
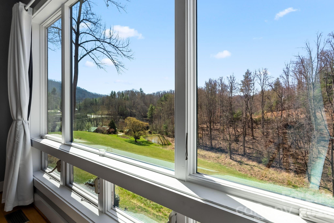
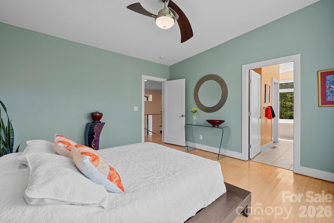
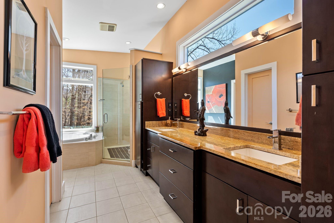
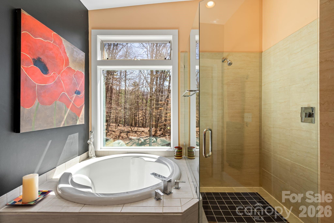
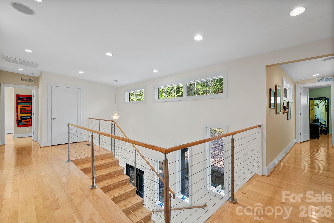
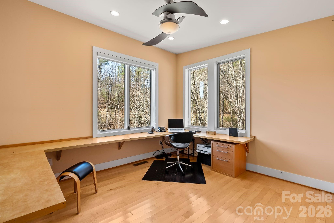
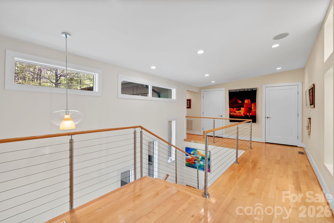
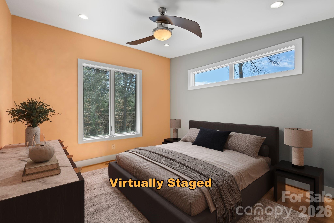
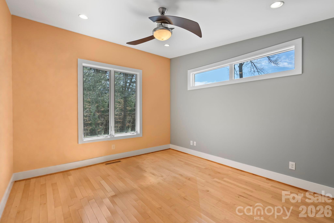
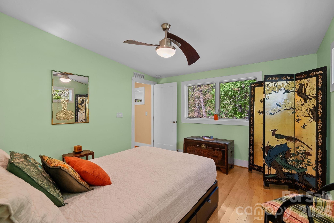
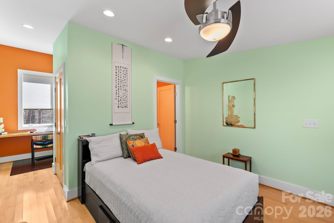
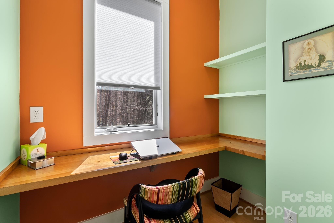
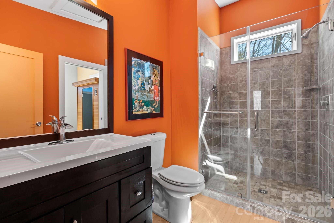
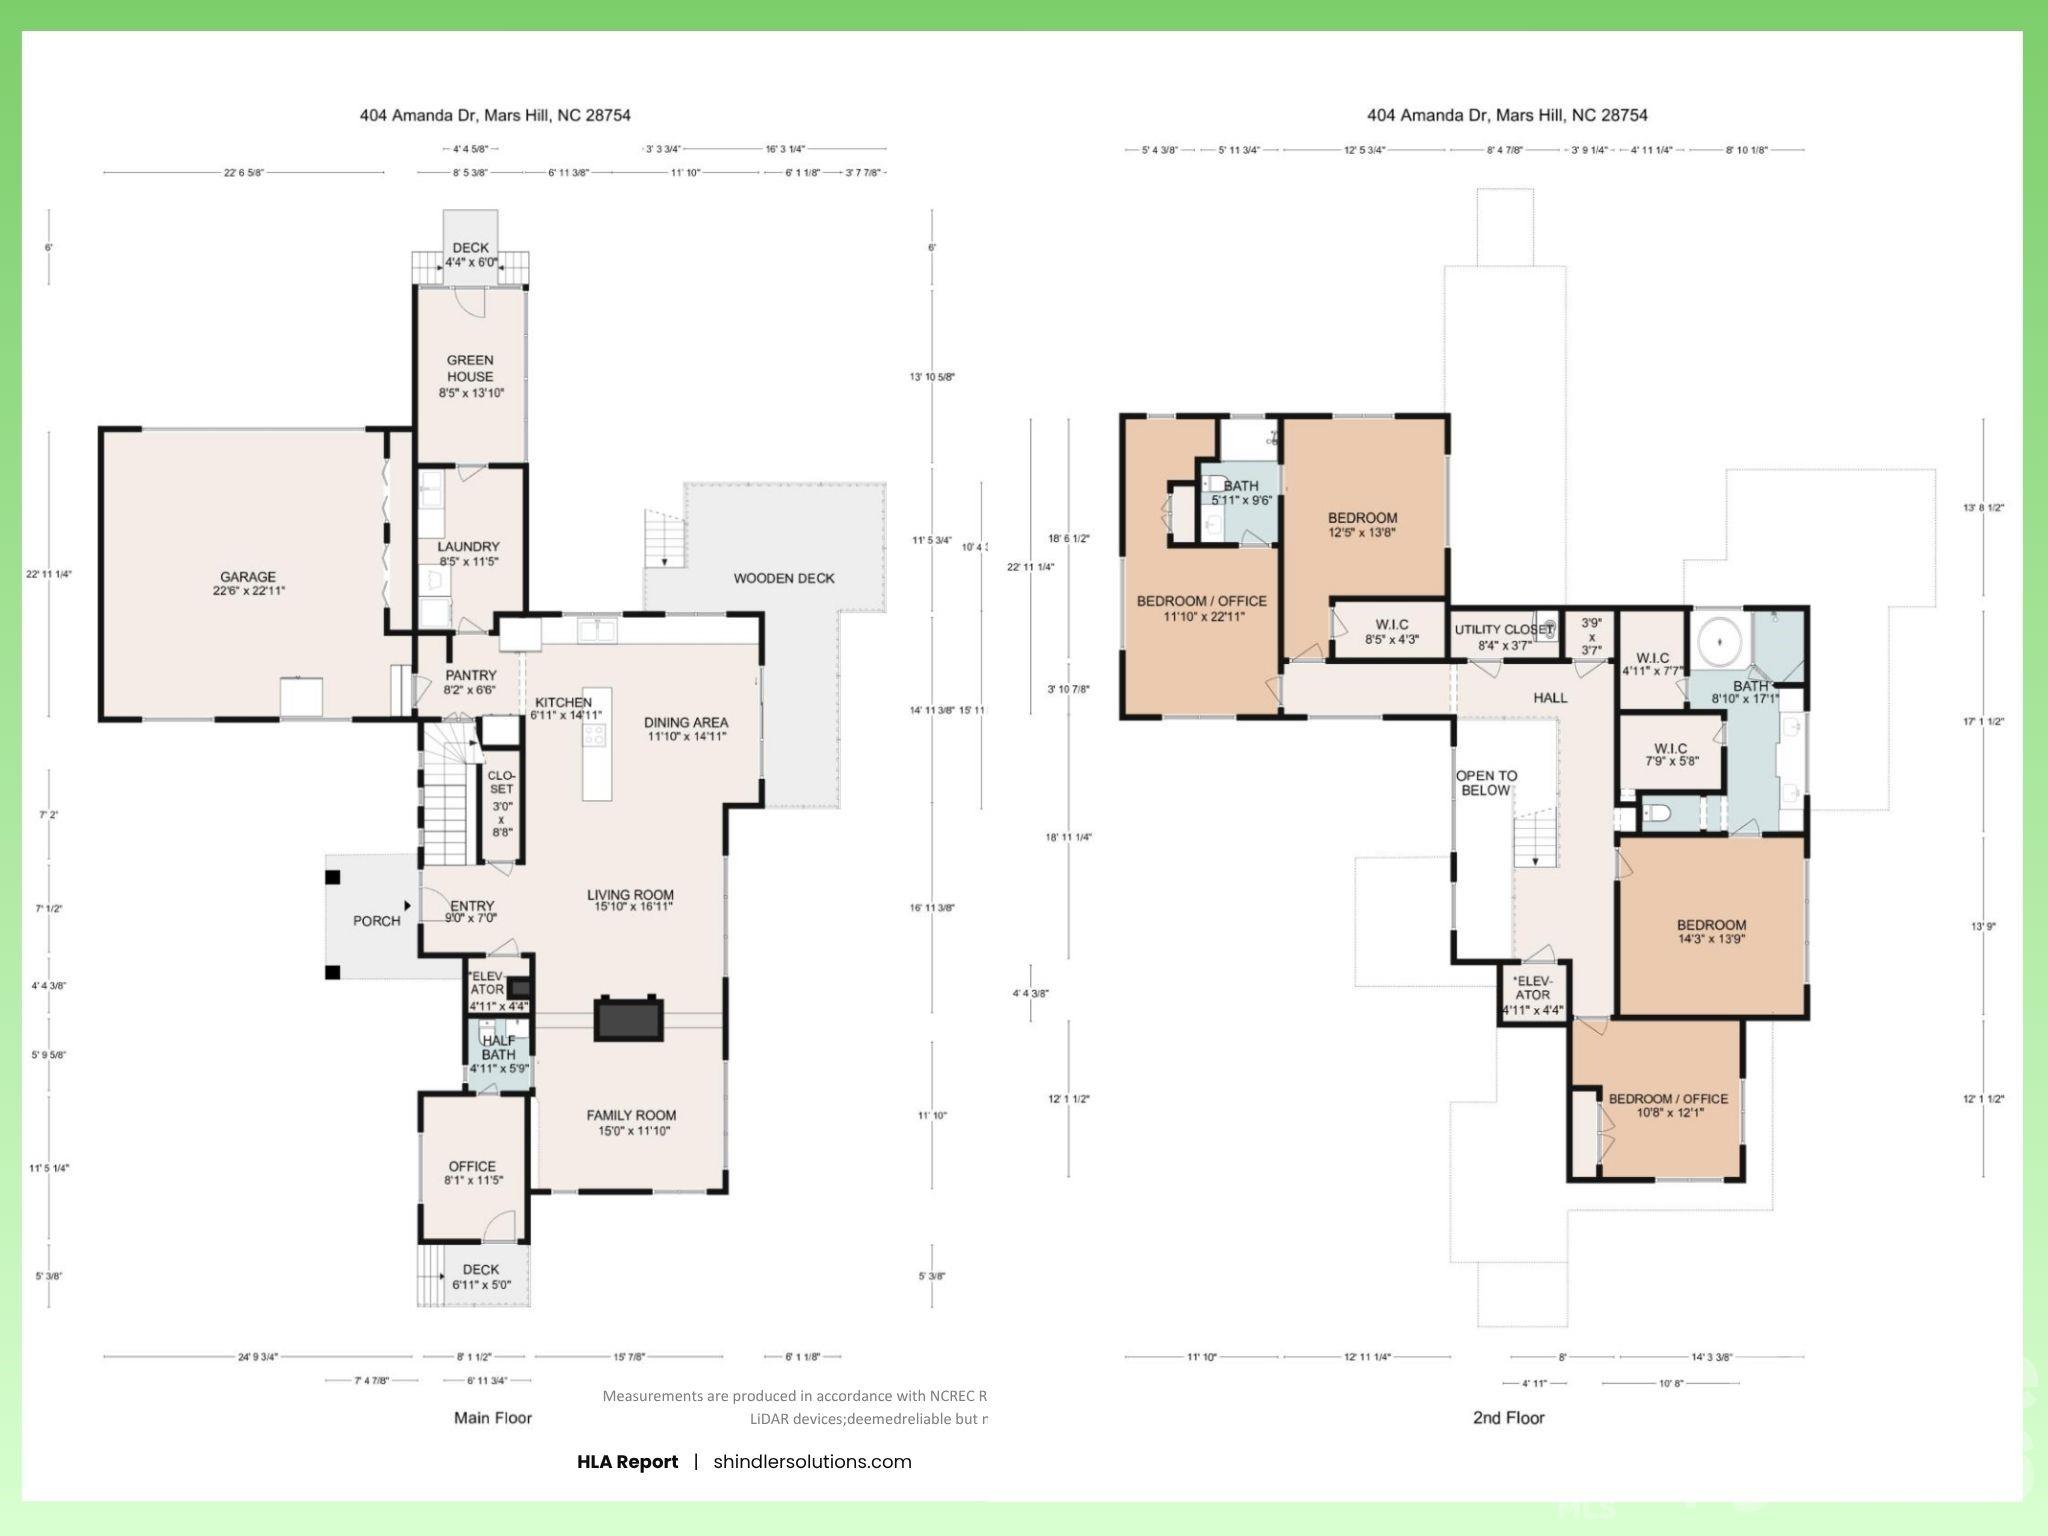
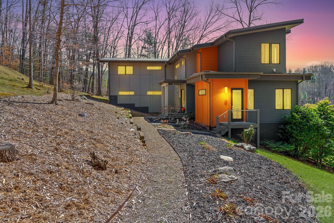
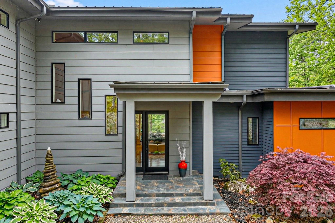
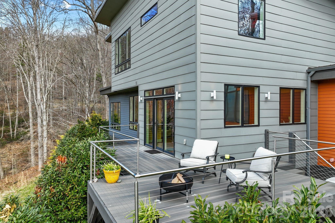
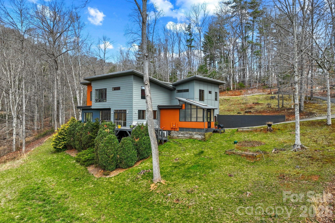
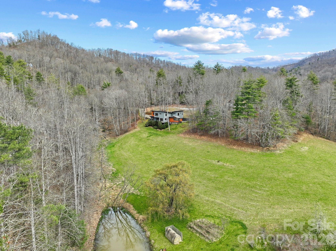
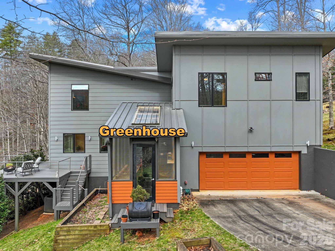
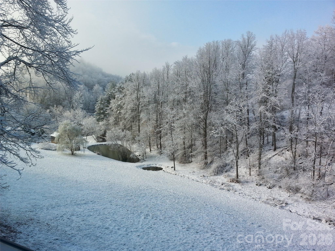
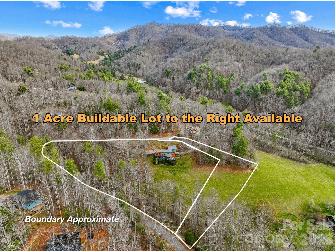
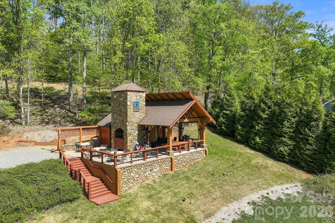
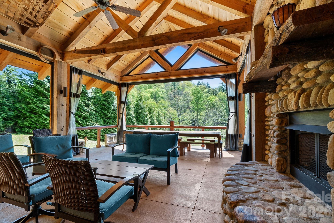
Designed for those who appreciate architecture, art, and the beauty of the natural world, this contemporary Green Built NC Certified home offers a rare fusion of inspired design, sustainable living, and elevated mountain lifestyle. Perfectly perched four acres just north of Asheville, the home overlooks a tranquil meadow where expansive windows frame ever-changing views of woodland, distant mountains, and open sky. Bathed in warm southern light year-round, the interiors feel luminous and gallery-likean ideal setting for art lovers and creatives alike. Thoughtful architecture celebrates light, space, and landscape, creating a home that feels both sophisticated and deeply connected to nature. High-end finishes elevate every space, while the chef’s kitchen is designed for effortless entertaining and gathering. The spa-inspired primary en suite bath provides a peaceful retreat, with its deep, two seater soaker tub and heated floors. A gas fireplace adds warmth and ambiance on cool mountain evenings. Real maple floors run throughout, complemented by generous storage and well-designed closets that bring beauty and organization to everyday living. A corner office on the second level captures sweeping meadow and woodland views, offering an inspiring place to work, read, or create. On the main level, the current TV room just off the main living area offers excellent flexibility. It could be thoughtfully reimagined as a main-level primary or guest suite by converting the private entrance area into walk-in a closet and expanding the adjacent half bath to include a shower or tub while still maintaining its functionality. Alternatively, this space would make an ideal artist’s studio, filled with natural light and creative potential or second office with its private entrance perfect for a home business, wellness studio, or guest workspace. Outdoor living flows seamlessly onto durable composite decking, extending the living space into the surrounding landscape where sunrise light fills the meadow and evening sun sets quietly over the mountains. Sustainability is artfully integrated throughout the home with GreenBuilt NC certification, an attached greenhouse, on-demand hot water system, whole-house filtration, and a 20,000-kw Generac backup power system, creating both environmental stewardship and peace of mind. The oversized two-car garage offers abundant storage. There is an additional, one acre buildable lot available for purchase providing a rare opportunity to create a second family home, guest residence, or private retreat. Located within the welcoming Mountain Meadows community, residents enjoy shared organic gardens and neighborhood gatherings at the stylish Pavilion clubhouse. Outdoor enthusiasts will appreciate nearby hiking trails and easy access to skiing at Hatley Pointe Ski Resort. Despite the peaceful mountain setting, convenience is close at hand. Charming Mars Hill is just 10 minutes away, Weaverville offers dining and shopping only 20 minutes from home, and the vibrant arts and culinary culture of Asheville is an easy 25 minute drive. I-26 and Asheville Regional Airport are also within easy reach. This is Western North Carolina living at its most inspiredwhere thoughtful architecture, sustainability, and mountain beauty come together to create a truly exceptional place to call home. A property that offers more than a place to liveit offers a way to live.
Details
| MLS # | 4374158 |
|---|---|
| Listing Type | For Sale |
| Style | House |
| HOA Dues | $1,500 |
| Sub-Type | Resale |
| Status | Active |
| Year | 2014 |
| Days On Site | 124 |
| Listing Provided By | Keller Williams Professionals | Amy DiVittorio |
Features
| Bed(s) | 4 |
|---|---|
| Bath(s) | 3 Total |
| SQ Feet | 3,000 |
| Garage | 2 |
| Story(s) | 2 |
| Acreage | 4.04 |
| Property View | Mountain(s), Year Round |
Interior
| Cooling | Central Air, Electric, ENERGY STAR Qualified Equipment, Heat Pump, Zoned |
|---|---|
| Heating | Electric, ENERGY STAR Qualified Equipment, Heat Pump, Propane |
| Interior Features | Breakfast Bar, Built-in Features, Central Vacuum, Entrance Foyer, Garden Tub, Kitchen Island, Open Floorplan, Walk-In Closet(s) |
| Window Features | Insulated Window(s) |
| Appliances | Dishwasher, Dryer, Electric Cooktop, Electric Oven, Electric Water Heater, Filtration System, Induction Cooktop |
Exterior
| Roof | Metal |
|---|---|
| Security Features | Smoke Detector(s) |
| Construction Materials | Hardboard Siding |
| Foundation Details | Pillar/Post/Pier |
| Lot Features | Cleared, Green Area, Private, Rolling Slope, Wooded, Views |
Parking
| Garage Yes / No | Yes |
|---|---|
| Parking Features | Garage Faces Side, Garage Shop |
Utilities
| Utilities | Fiber Optics, Phone Connected, Propane, Underground Power Lines |
|---|
Location
| Community Features | Clubhouse, Recreation Area, Other |
|---|
Other
| List Aor | Canopy Realtor Association |
|---|
Taxes
| Property | 999715 |
|---|
Area Information
| State | NC |
|---|---|
| County | Madison |
| City | Mars Hill |
| Zip Code | 28754 |
| Area | Madison |
| Community Name | Mountain Meadows on Crooked Creek |
| School District | Madison |
| Elementary School | Mars Hill |
| High School | Madison |
| Listing VS Median (in Mountain Meadows on Crooked Creek) | |
Price: $993,000 low | high Med: $993,000 sqft: 3,000 low | high Med: 3,000 $ / sqft: $331 low | high Med: $331 On site: 124 low | high Med: 124 | |
Market Activity 28754
Request a showing
Request a showing
 Listings courtesy of Canopy MLS as distributed by MLS GRID.
Based on information submitted to the MLS GRID as of August 26, 2026 at 11:17:02 PM PDT All data is obtained from various sources and may not have been verified by broker or MLS GRID. Supplied Open House Information is subject to change without notice. All information should be independently reviewed and verified for accuracy. Properties may or may not be listed by the office/agent presenting the information.
The Digital Millennium Copyright Act of 1998, 17 U.S.C. § 512 (the “DMCA”) provides recourse for copyright owners who believe that material appearing on the Internet infringes their rights under U.S. copyright law. If you believe in good faith that any content or material made available in connection with our website or services infringes your copyright, you (or your agent) may send us a notice requesting that the content or material be removed, or access to it blocked. Notices must be sent in writing by email to DMCAnotice@MLSGrid.com.
“The DMCA requires that your notice of alleged copyright infringement include the following information: (1) description of the copyrighted work that is the subject of claimed infringement; (2) description of the alleged infringing content and information sufficient to permit us to locate the content; (3) contact information for you, including your address, telephone number and email address; (4) a statement by you that you have a good faith belief that the content in the manner complained of is not authorized by the copyright owner, or its agent, or by the operation of any law; (5) a statement by you, signed under penalty of perjury, that the information in the notification is accurate and that you have the authority to enforce the copyrights that are claimed to be infringed; and (6) a physical or electronic signature of the copyright owner or a person authorized to act on the copyright owner’s behalf. Failure to include all of the above information may result in the delay of the processing of your complaint.
Contact
Learn More About This Property

| State | NC |
|---|---|
| County | Madison |
| City | Mars Hill |
| Zip Code | 28754 |
| Area | Madison |
| Community Name | Mountain Meadows on Crooked Creek |
| School District | Madison |
| Elementary School | Mars Hill |
| High School | Madison |
| Listing VS Median (in Mountain Meadows on Crooked Creek) | |
Price: $993,000 low | high Med: $993,000 sqft: 3,000 low | high Med: 3,000 $ / sqft: $331 low | high Med: $331 On site: 124 low | high Med: 124 | |