

Description
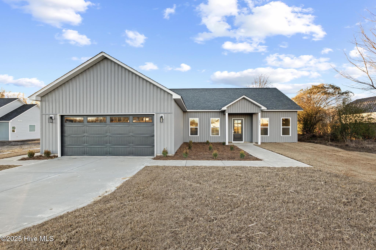
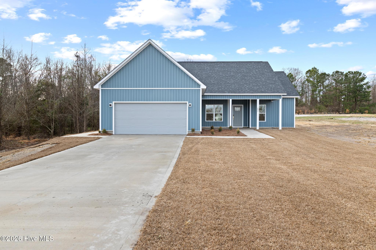
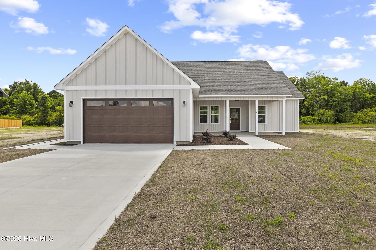
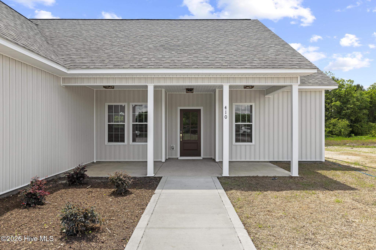
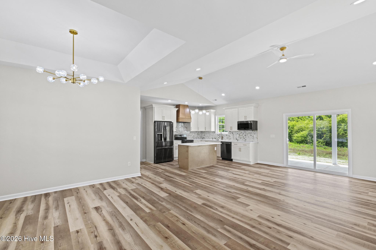
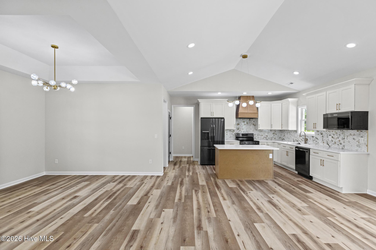
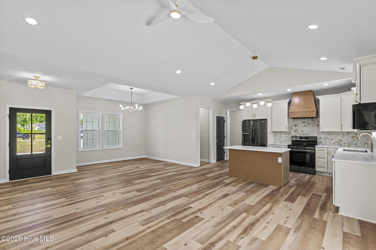
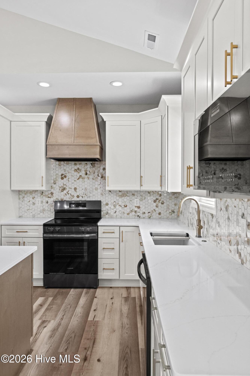
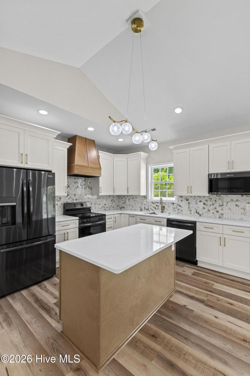
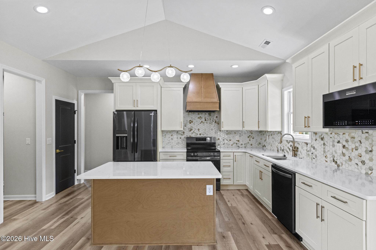
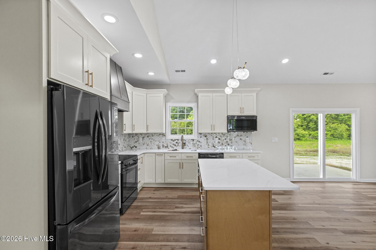
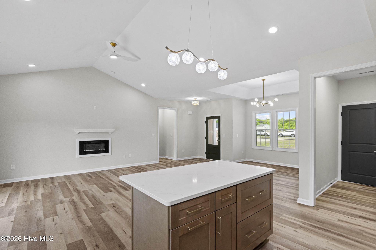
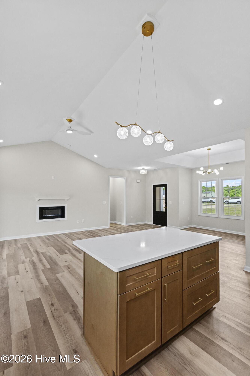
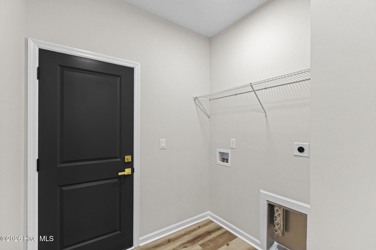
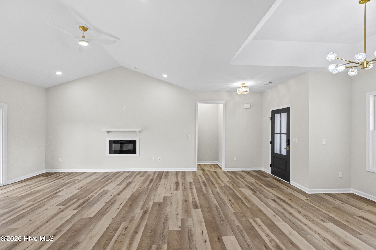
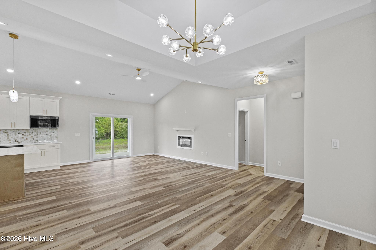
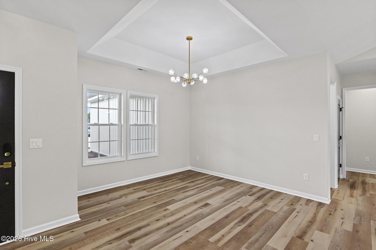
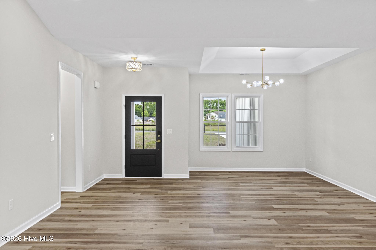
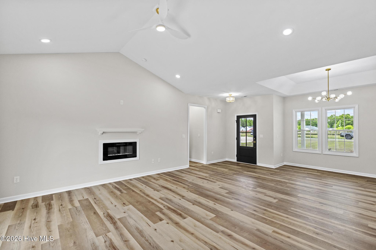
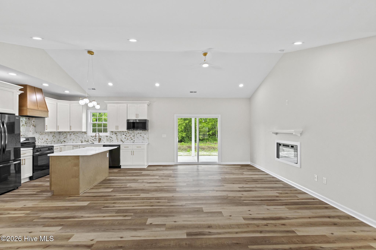
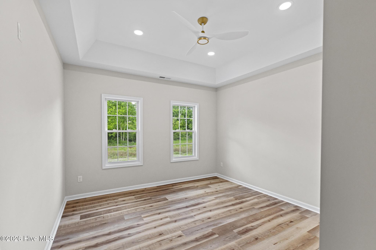
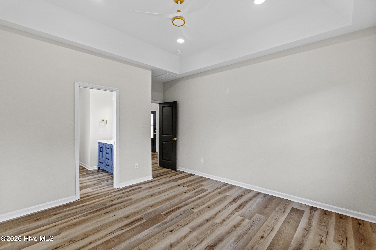
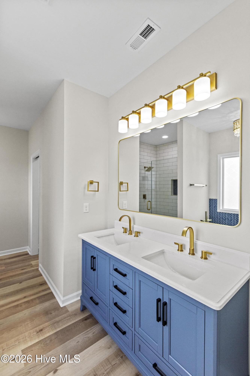
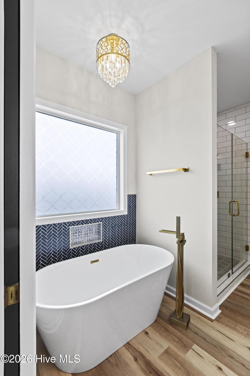
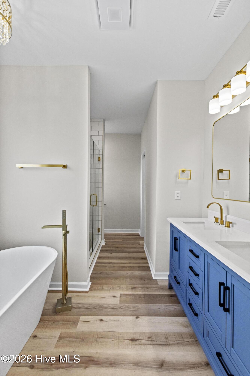
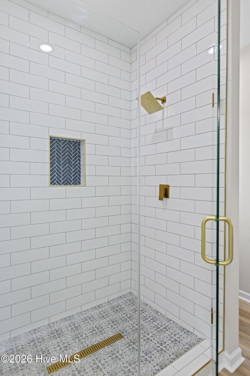
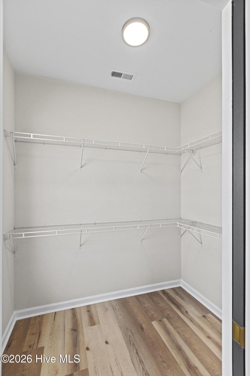
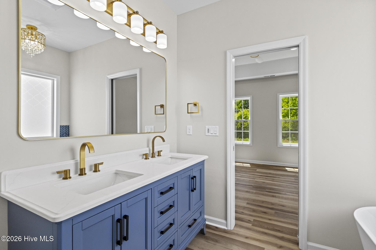
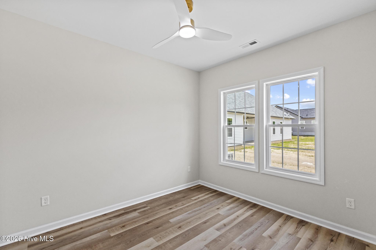
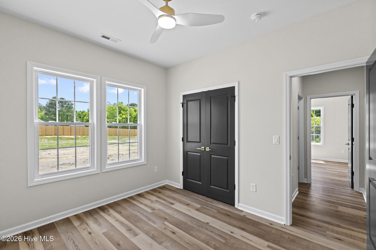
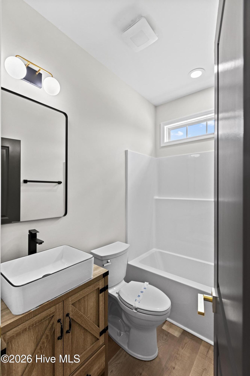
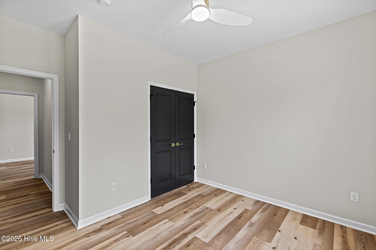
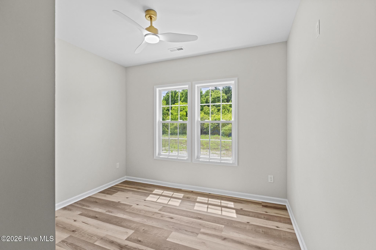
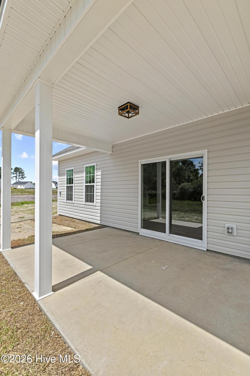
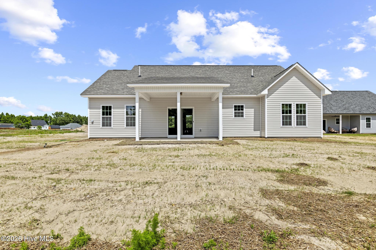
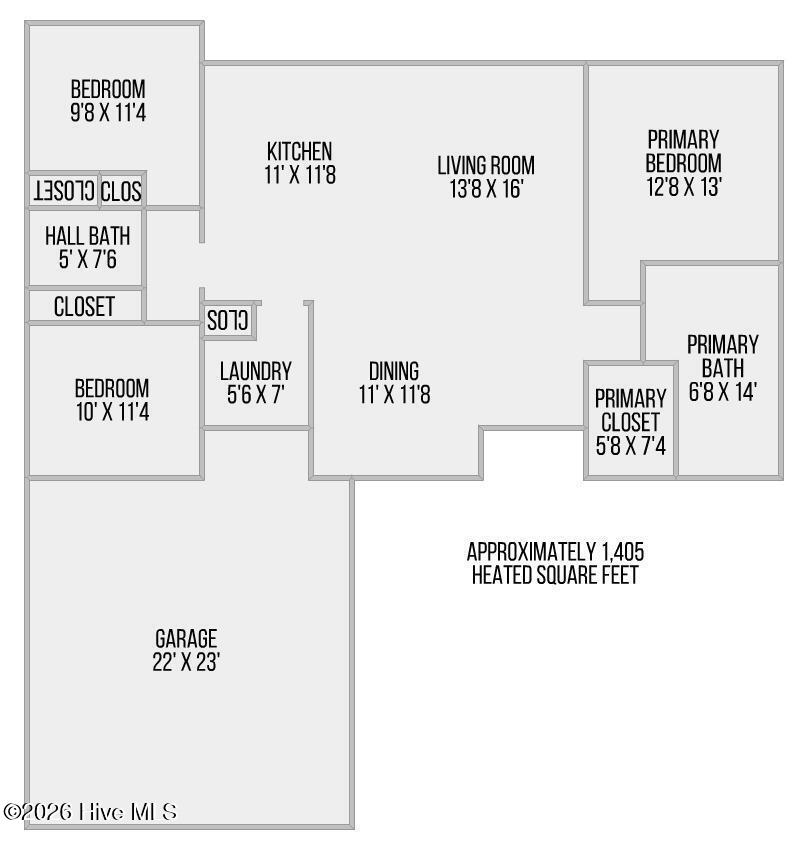
Photos are of SIMILAR HOME! Completion by Thanksgiving! Welcome to The Chora II Plan by Jump Start Investments. A beautifully designed new construction home offering over 1,400 sq ft of modern living space, nestled on large lot with NO HOA and NO City taxes. Enjoy open-concept living in the Great Room with soaring cathedral ceilings, ceiling fan, electric fireplace and a gourmet kitchen boasting a large island, quartz countertops, stainless steel appliances, and a functional layout perfect for entertaining. Durable flooring throughout. No carpet which makes for easy maintenance and a sleek look. This thoughtfully designed split floor plan features 3 bedrooms and 2 bathrooms, including a private owner's suite complete with tray ceilings, ceiling fan, a spacious walk-in closet, and a convenient pocket door leading to a luxurious en suite bath with a walk-in shower and dual vanity. Step outside to a covered back porch ideal for relaxing or grilling, all set on a generous lot that offers space and privacy. Additional highlights include a dedicated laundry room and a smart, efficient layout ideal for everyday living. Don't miss your chance to own a brand-new home that blends comfort, style. Schedule your showing today while there is still time to choose your options. Not the lot or floor plan that makes your heart smile? Let us know we have other lots and floor plans available.
Details
| MLS # | 100570757 |
|---|---|
| Listing Type | For Sale |
| Style | House |
| Sub-Type | New Construction |
| Status | Active |
| Year | 2026 |
| Days On Site | 119 |
| Listing Provided By | Carolina Real Estate Group | Johanna Bailey |
Features
| Bed(s) | 3 |
|---|---|
| Bath(s) | 2 Total |
| SQ Feet | 1,405 |
| Garage | 2 |
| Story(s) | 1 |
| Zoning | RA |
| Acreage | 0.38 |
| Property View | See Remarks |
Interior
| Interior Features | Walk-in Closet(s), Tray Ceiling(s), Kitchen Island, Ceiling Fan(s), Pantry, Walk-in Shower, Walk-In Closet(s) |
|---|---|
| Heating Yes / No | Yes |
| Cooling | Heat Pump |
| Fireplaces Total | 1 |
| Fireplace Yes / No | Yes |
| Laundry Features | Dryer Hookup, Washer Hookup, Laundry Room |
| Rooms Total | 5 |
Exterior
| Roof | Shingle |
|---|---|
| Foundation Details | Slab |
| View | See Remarks |
| Construction Materials | Vinyl Siding, Wood Frame |
Parking
| Attached Garage Yes / No | Yes |
|---|---|
| Garage Yes / No | Yes |
| Parking Features | Concrete, Paved |
Utilities
| Utilities | Water Available |
|---|
Taxes
| Tax Assessed Value | 0 |
|---|---|
| Tax Book Number | 89 |
| Tax Legal Description | L168- KILLIS HILLS PH3 S2 |
| Tax Year | 2026 |
Area Information
| State | NC |
|---|---|
| County | Onslow |
| City | Richlands |
| Zip Code | 28574 |
| Community Name | Killis Hills |
| School District | Onslow |
| Elementary School | Richlands |
| High School | Richlands |
| Listing VS Median (in Killis Hills) | |
Price: $311,000 low | high Med: $310,500 sqft: 1,405 low | high Med: 1,420 $ / sqft: $221 low | high Med: $219 On site: 119 low | high Med: 257 | |
Market Activity 28574
Request a showing
Request a showing
Contact
Learn More About This Property

| State | NC |
|---|---|
| County | Onslow |
| City | Richlands |
| Zip Code | 28574 |
| Community Name | Killis Hills |
| School District | Onslow |
| Elementary School | Richlands |
| High School | Richlands |
| Listing VS Median (in Killis Hills) | |
Price: $311,000 low | high Med: $310,500 sqft: 1,405 low | high Med: 1,420 $ / sqft: $221 low | high Med: $219 On site: 119 low | high Med: 257 | |