388 Barnacle Run,Wilmington, NC 28412
Wilmington, NC 28412


Description
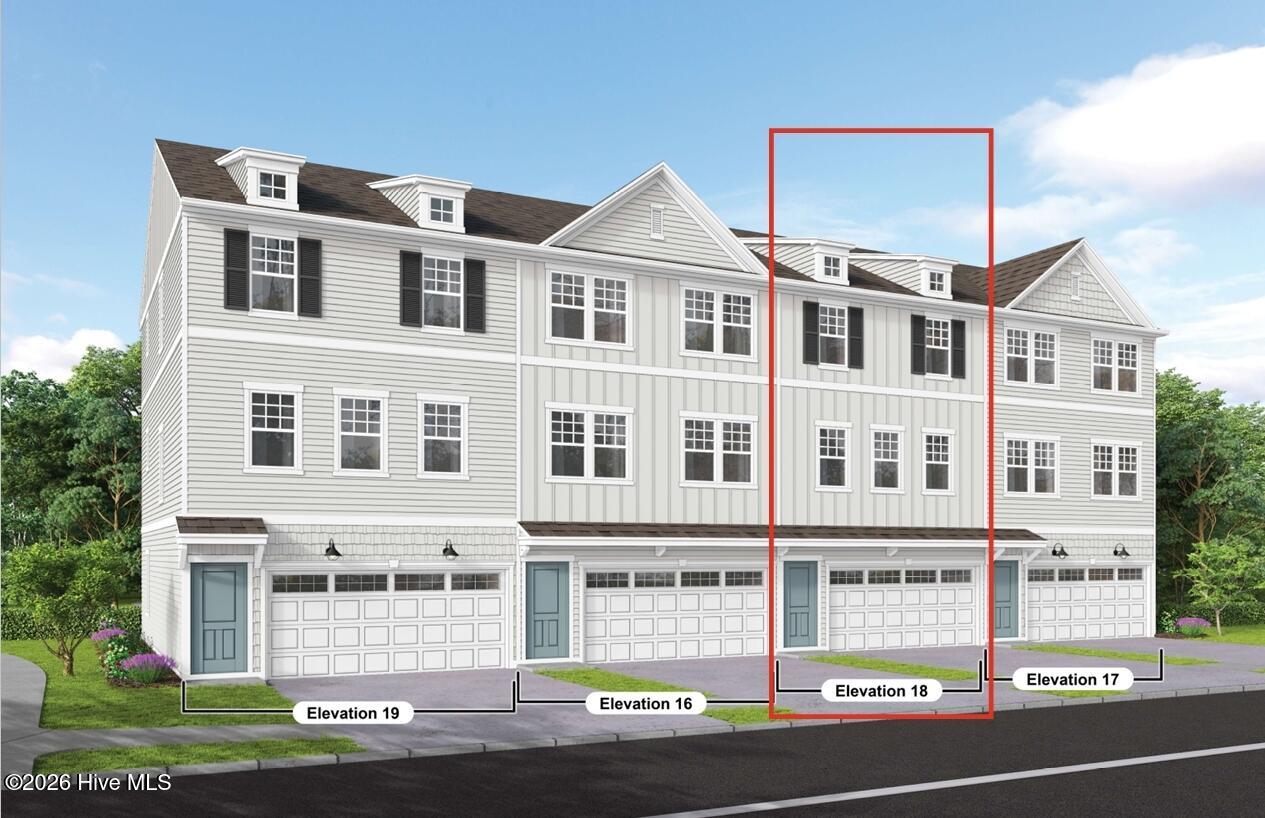
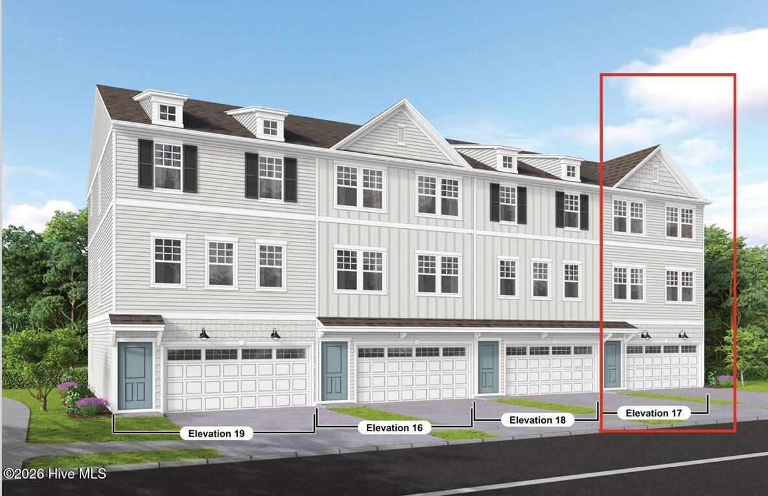
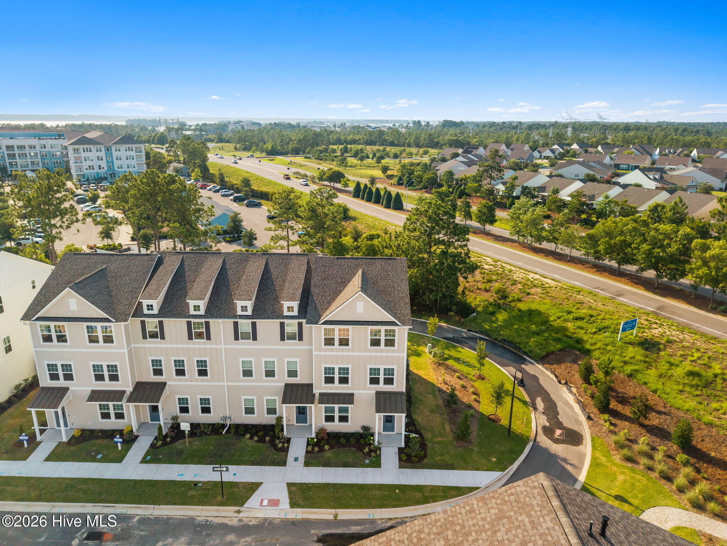
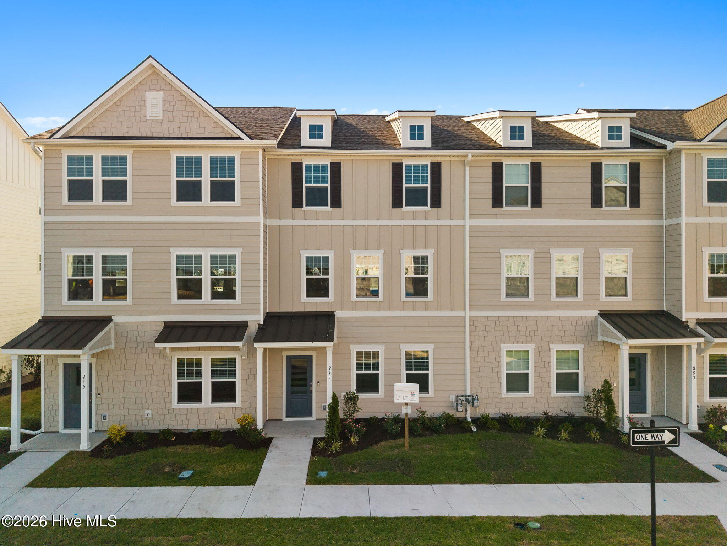
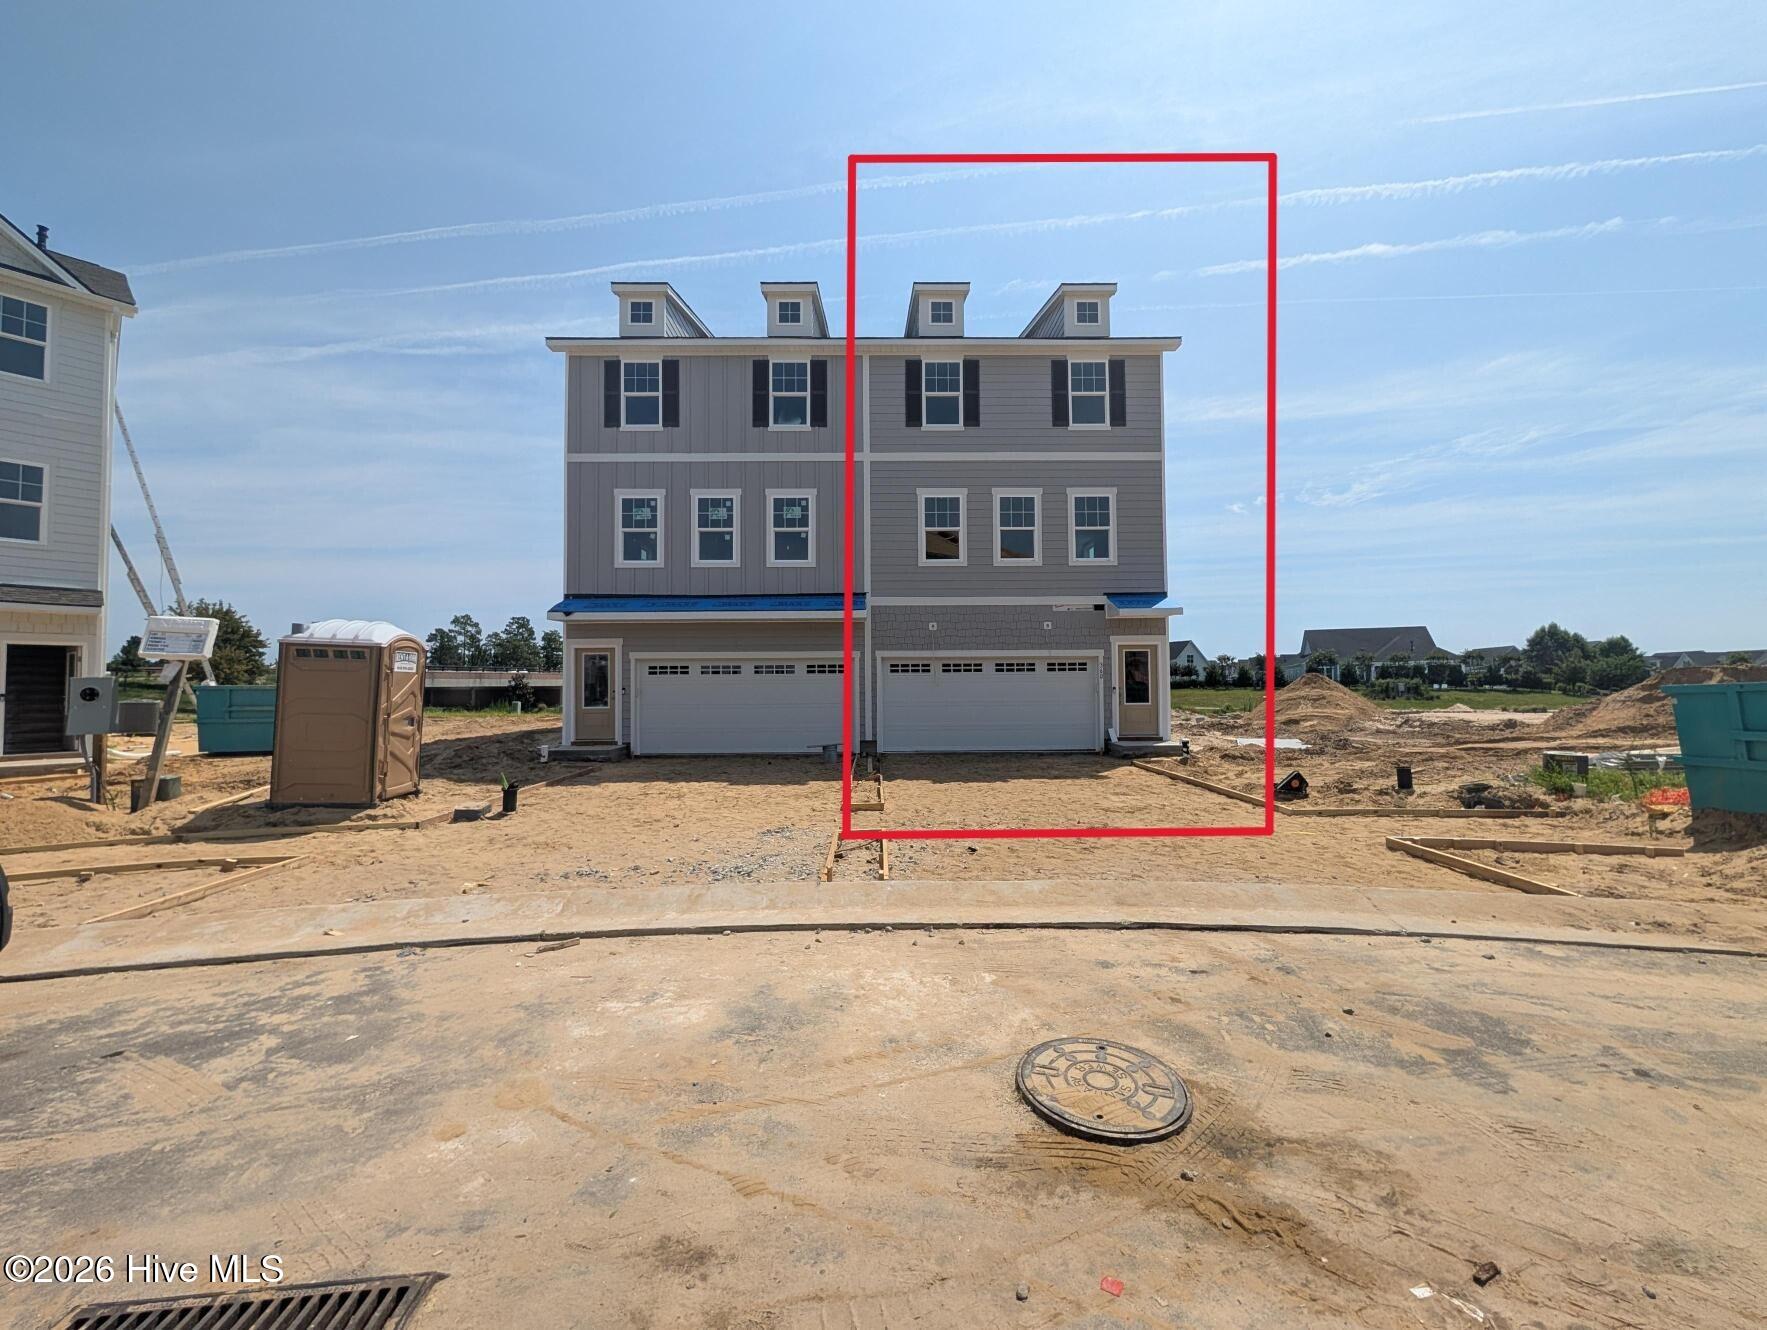
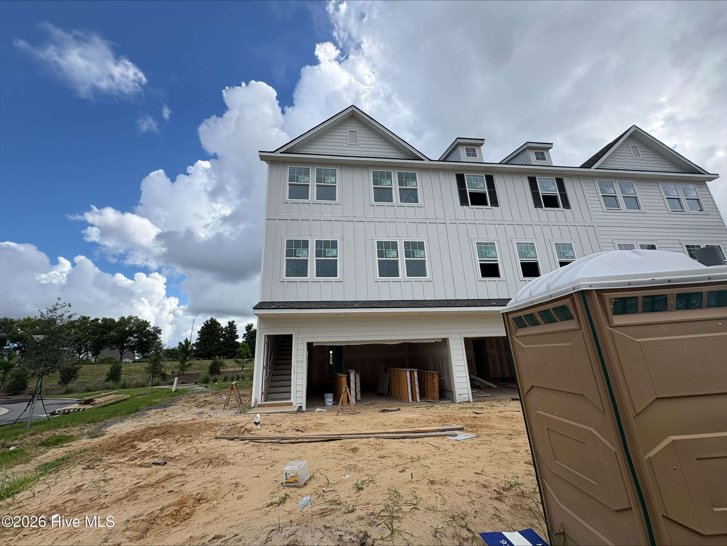
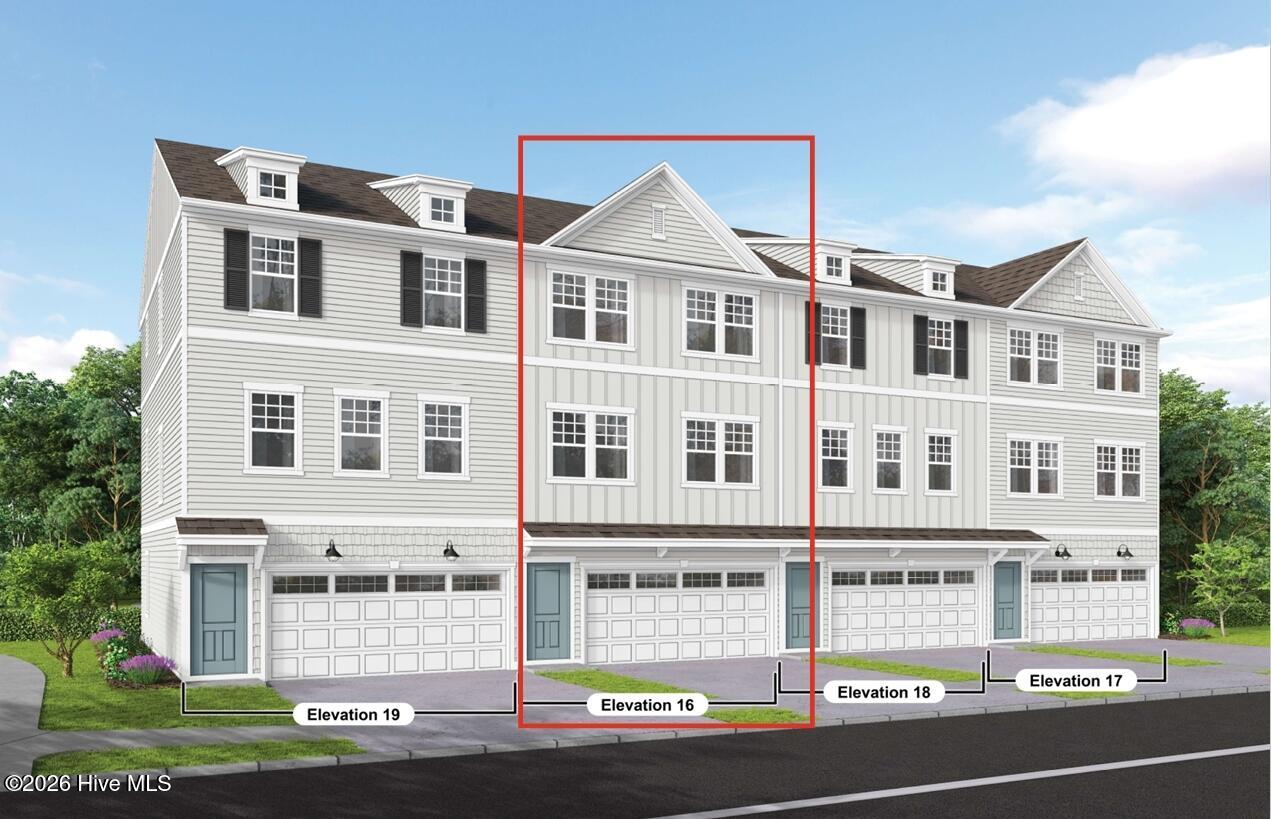
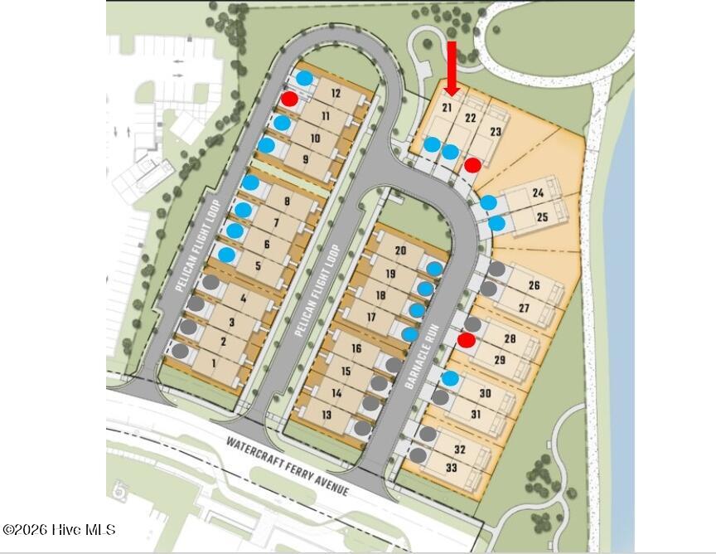
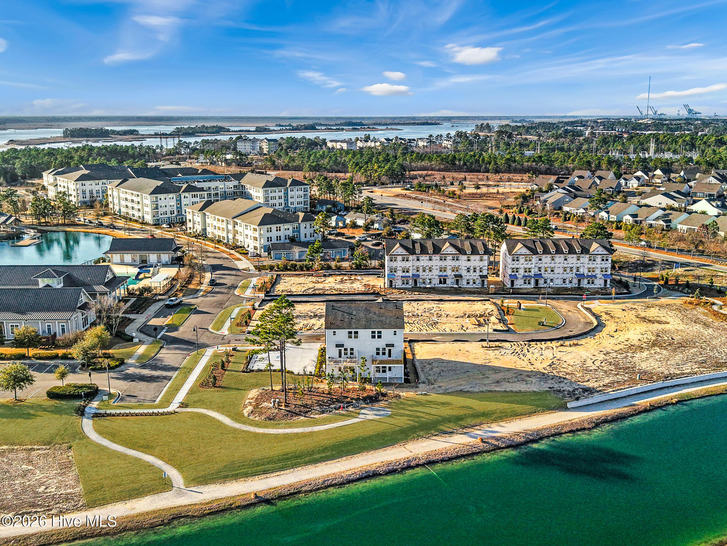
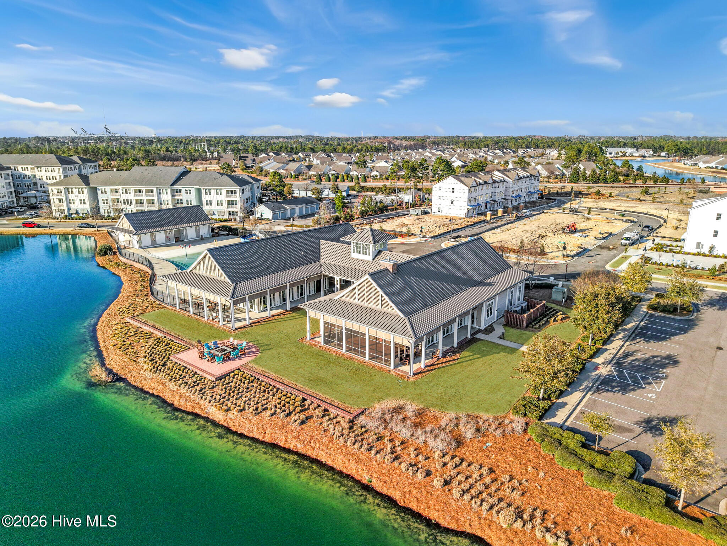
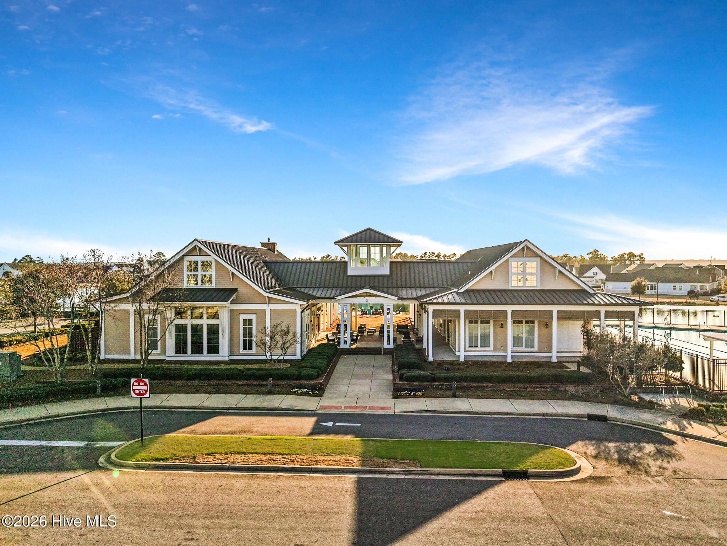
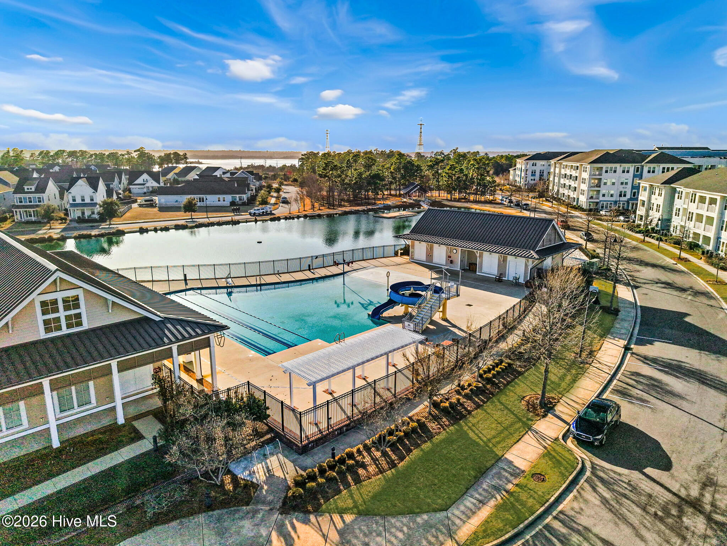
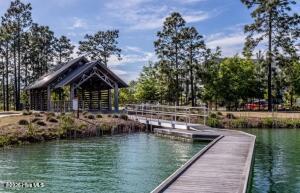
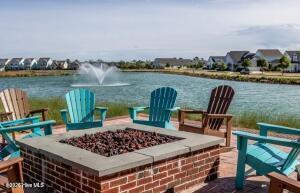
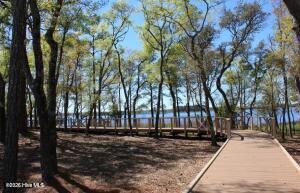
End-unit Joliet plan in Lakeside Townes at Riverlights, offering 4BR/3.5BA with upgraded designer finishes, a gourmet kitchen with luxury KitchenAid appliances, and washer/dryer/refrigerator included. Hard-surface flooring spans the first two levels, and as an end unit, the home features additional windows for abundant natural light, a side yard, and only one shared wall for added privacy. Ideally situated within the community, this homesite offers one of the closest available positions to the amenity center, lake, and 7 miles of walking trails--there are no homesites closer to these features within this section. Amenities include a resort-style pool, clubhouse, fitness center, aerobics studio, firepit gathering areas, and scenic lake access. Enjoy true low-maintenance living with landscaping and exterior maintenance included through the HOA. Estimated completion is September/October 2026, just in time for summer move-in. Buyers are eligible for a $13,000 closing cost incentive when using the preferred lender.
Details
| MLS # | 100570610 |
|---|---|
| Listing Type | For Sale |
| Style | Town House |
| HOA Dues | $6,228 |
| Sub-Type | New Construction |
| Status | Active |
| Year | 2026 |
| Days On Site | 119 |
| Listing Provided By | Pulte Home Company | Kenneth J. Greenberg |
Features
| Bed(s) | 4 |
|---|---|
| Bath(s) | 4 Total |
| SQ Feet | 2,126 |
| Garage | 2 |
| Story(s) | 3 |
| Zoning | R-7 |
| Acreage | 0.04 |
| Property View | None |
Interior
| Interior Features | Walk-in Closet(s), Tray Ceiling(s), High Ceilings, Solid Surface, Whirlpool, Kitchen Island, Pantry, Walk-in Shower, Blinds/Shades, Eat-in Kitchen, Smart Thermostat, Walk-In Closet(s) |
|---|---|
| Heating Yes / No | Yes |
| Cooling Yes / No | Yes |
| Cooling | Central Air |
| Fireplace Yes / No | No |
| Laundry Features | Laundry Closet |
| Furnished | Unfurnished |
| Rooms Total | 6 |
Exterior
| Exterior Features | Irrigation System, Cluster Mailboxes, End Unit |
|---|---|
| Roof | Architectural Shingle |
| Foundation Details | Slab |
| Lot Features | Landscaped, Sprinklers in Front, Sprinklers in Rear |
| Waterfront Features | None |
| View | None |
| Construction Materials | Fiber Cement, Wood Frame |
Parking
| Attached Garage Yes / No | Yes |
|---|---|
| Garage Yes / No | Yes |
| Parking Features | Garage Faces Front, Attached, Garage |
Utilities
| Utilities | Natural Gas Connected, Sewer Connected, Underground Utilities, Water Connected |
|---|
Taxes
| Tax Assessed Value | 62900 |
|---|---|
| Tax Book Number | 76 |
| Tax Legal Description | BK006824PG000235; Plat BK76PG192LT21 |
| Tax Year | 2025 |
Area Information
| State | NC |
|---|---|
| County | New Hanover |
| City | Wilmington |
| Zip Code | 28412 |
| Community Name | Riverlights |
| School District | New Hanover |
| Elementary School | Williams |
| High School | New Hanover |
| Listing VS Median (in Riverlights) | |
Price: $484,940 low | high Med: $562,102 sqft: 2,126 low | high Med: 2,283 $ / sqft: $228 low | high Med: $246 On site: 119 low | high Med: 79.5 | |
Market Activity 28412
Request a showing
Request a showing
Contact
Learn More About This Property

| State | NC |
|---|---|
| County | New Hanover |
| City | Wilmington |
| Zip Code | 28412 |
| Community Name | Riverlights |
| School District | New Hanover |
| Elementary School | Williams |
| High School | New Hanover |
| Listing VS Median (in Riverlights) | |
Price: $484,940 low | high Med: $562,102 sqft: 2,126 low | high Med: 2,283 $ / sqft: $228 low | high Med: $246 On site: 119 low | high Med: 79.5 | |