346 Bridgehaven Drive,Raeford, NC 28376
Raeford, NC 28376


Description
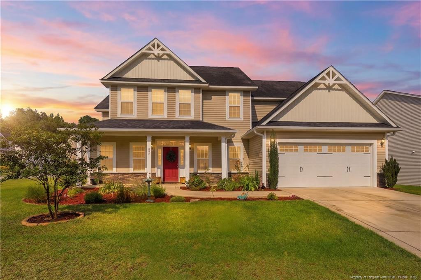
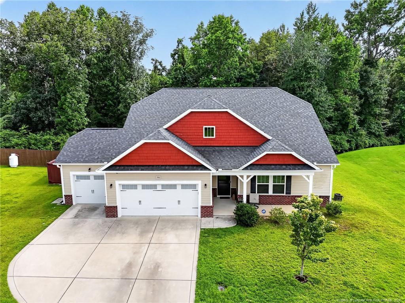
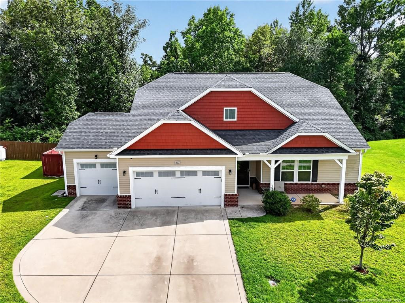
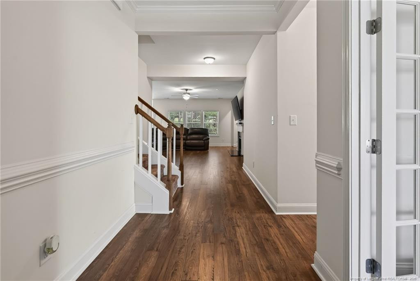
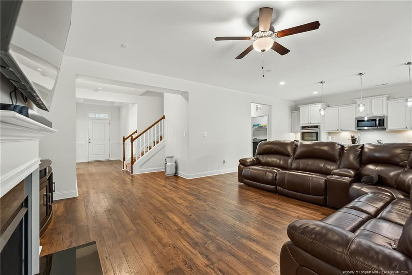
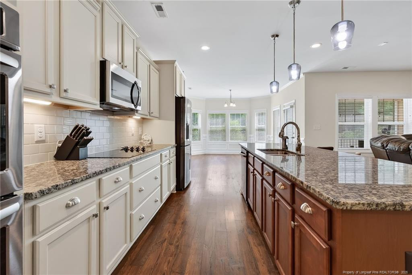
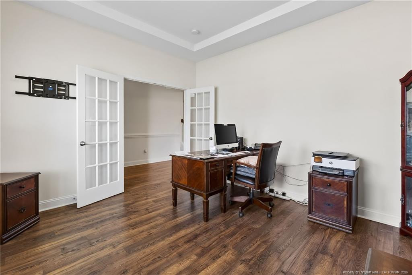
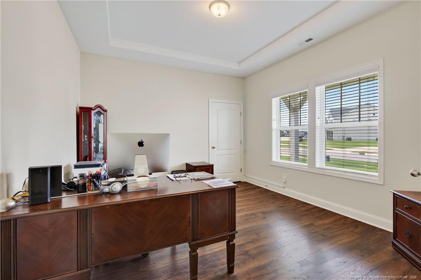
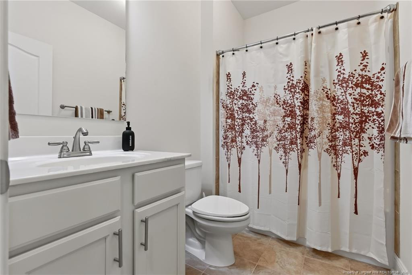
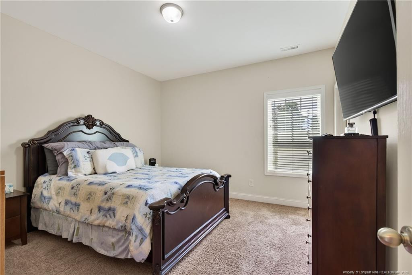
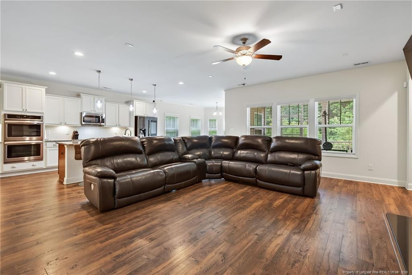
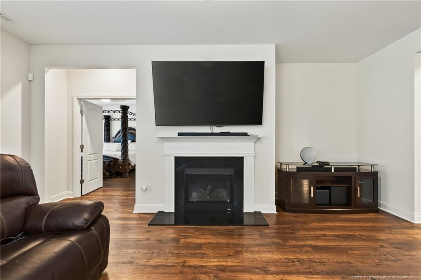
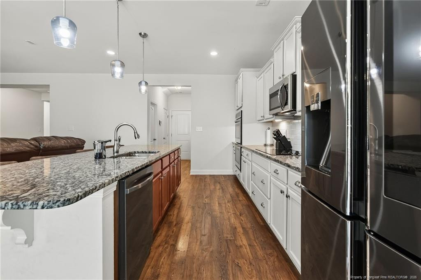
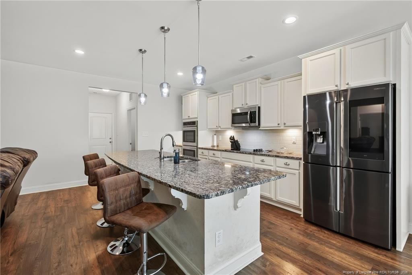
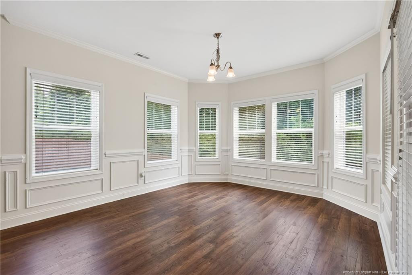
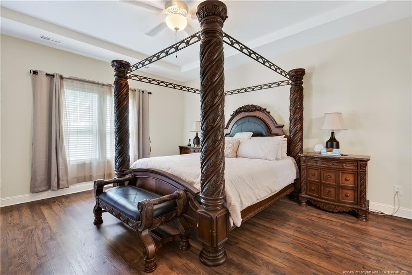
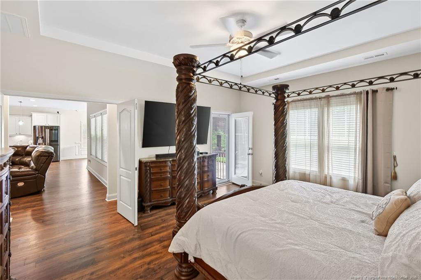
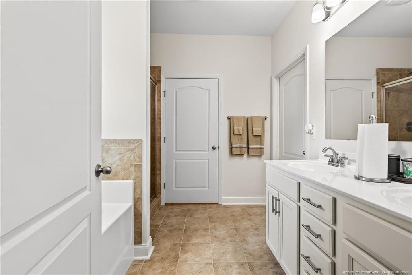
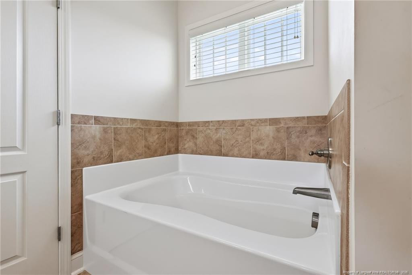
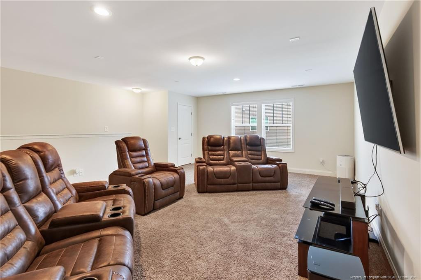
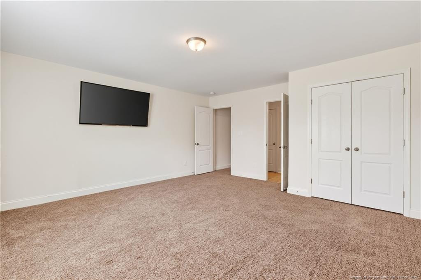
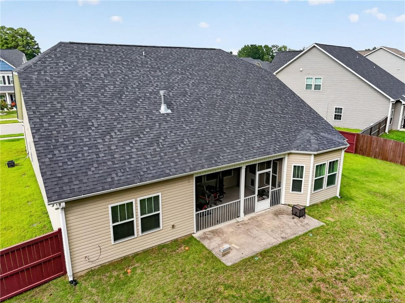
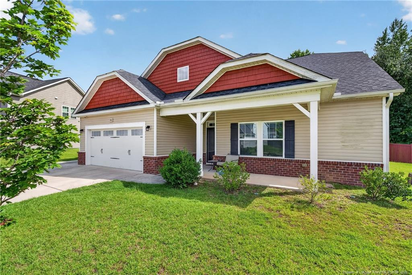
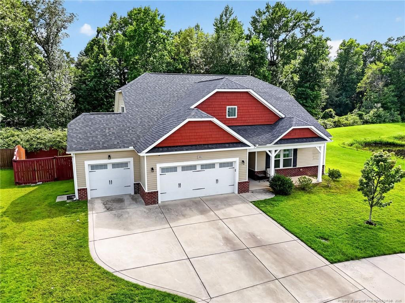
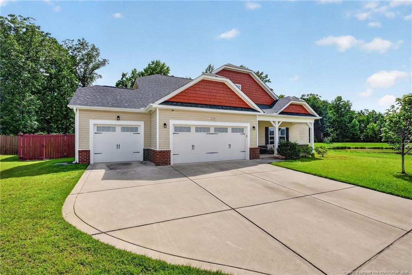
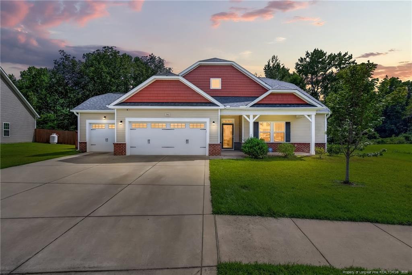
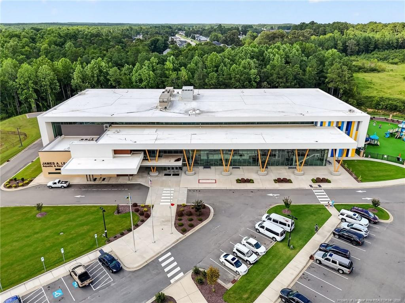
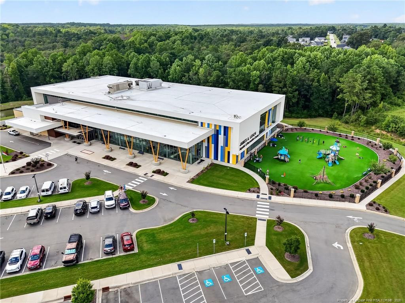
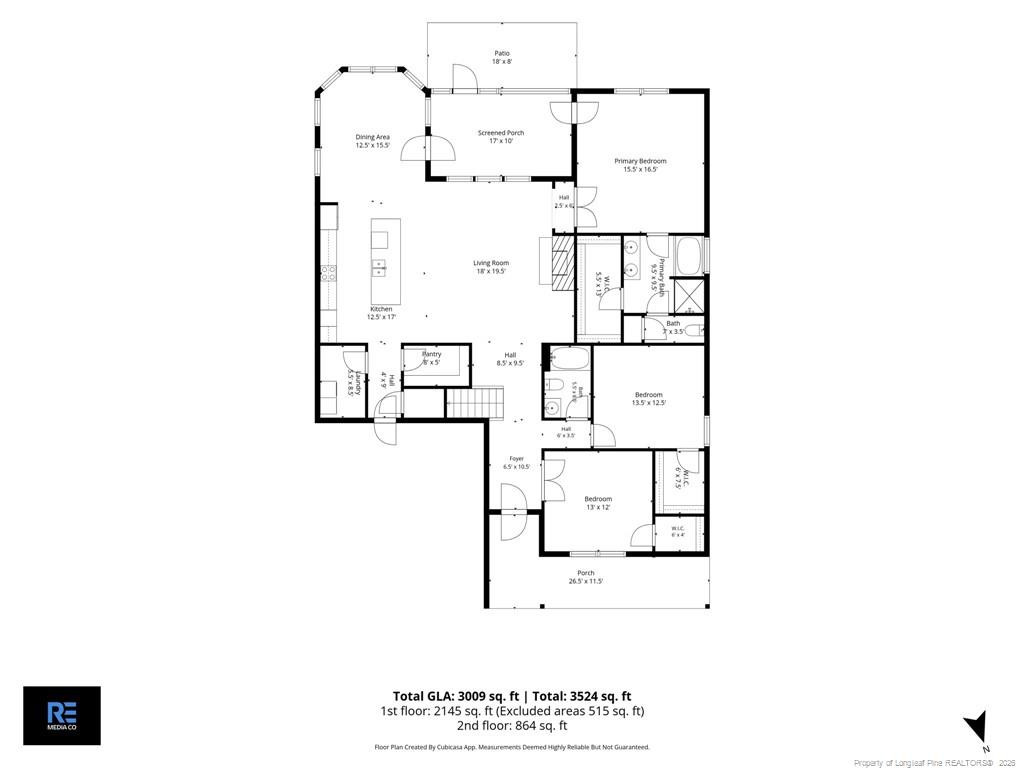
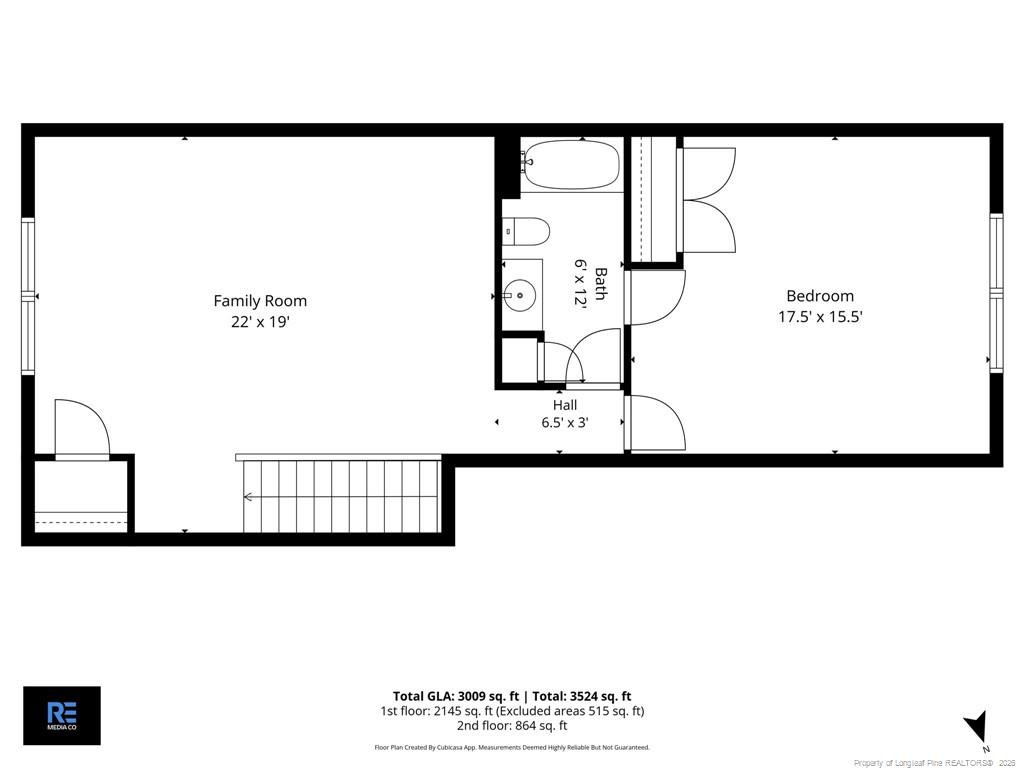
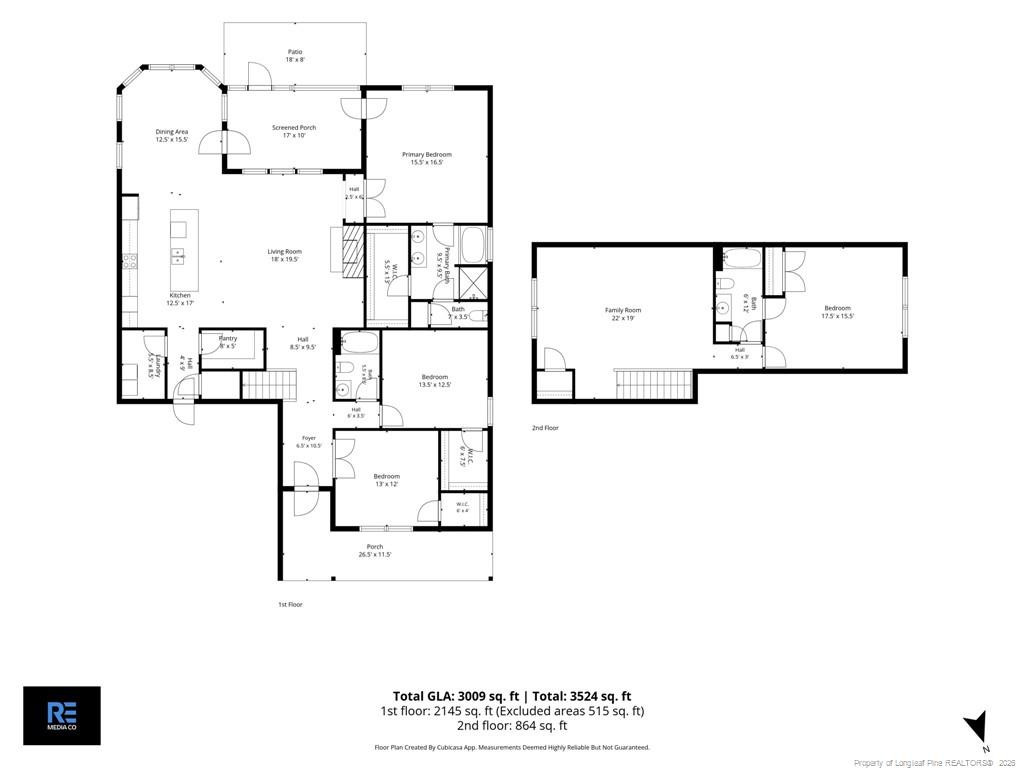
Thoughtful design, everyday comfort, and exceptional functionality come together in one of the community's most desirable floor plans. Three bedrooms are conveniently located on the main level, including the primary suite, which offers a peaceful retreat complete with a walk-in closet, dual vanity, soaking tub, walk-in shower, and private access to the patio. Offering over 3,000 square feet, this beautifully maintained home provides the perfect balance of open-concept living and flexible spaces designed to fit every stage of life.One of the two additional bedrooms is currently styled as a home office behind French doorsoffering the flexibility of a dedicated workspace while still functioning as a true bedroom with a closet. A full bath completes this portion of the main level. Upstairs, the fourth bedroom, full bath, and spacious loft are ideal for a media room, game room, guest suite, or multi-generational living. Additional features include a walk-in attic offering abundant storage and potential for future expansion.From the moment you step inside, you'll appreciate how inviting and open everything feels. The kitchen serves as the heart of the home, featuring granite countertops, stainless steel appliances, double ovens, a spacious pantry, and an impressive 10-foot islandperfect for preparing meals while staying connected with family and guests. Whether you're hosting the holidays, gathering with friends, or simply enjoying everyday life, this home was designed to bring everyone together.If lifestyle matters just as much as the home itself, you're going to love it here. Enjoy neighborhood parks and walking trails, with the Aquatic Center located just across the street, offering swimming, basketball, fitness opportunities, community events, and rentable event space for special celebrationsall just moments from your front door.
Details
| MLS # | 766794 |
|---|---|
| Listing Type | For Sale |
| Style | House |
| HOA Dues | $390 |
| Sub-Type | Resale |
| Status | Active |
| Year | 2019 |
| Days On Site | 19 |
| Listing Provided By | KENDRA CONYERS & ASSOCIATES, LLC | DIVIKIA NEWKIRK |
Features
| Bed(s) | 4 |
|---|---|
| Bath(s) | 3 Total |
| SQ Feet | 3,009 |
| Garage | 3 |
| Story(s) | 1 |
Interior
| Interior Features | Eat-in Kitchen, Granite Counters, Kitchen Island, Living/Dining Room Combination, Open Floorplan, Primary Downstairs, Walk-In Closet(s), Walk-In Shower |
|---|---|
| Heating Yes / No | Yes |
| Cooling Yes / No | Yes |
| Cooling | Electric |
| Fireplaces Total | 1 |
| Fireplace Yes / No | Yes |
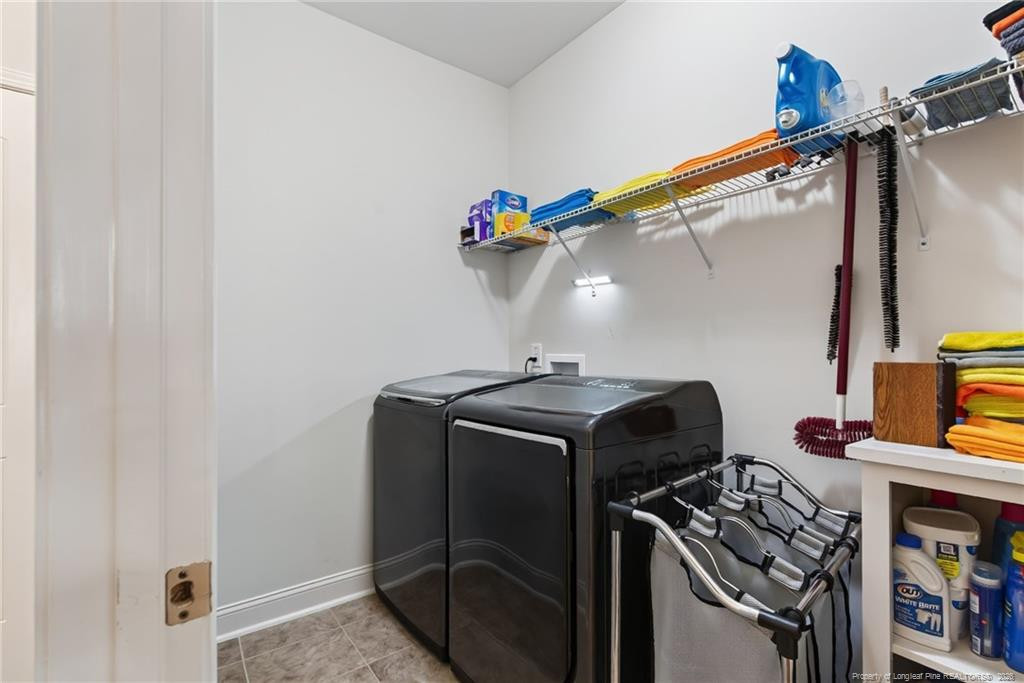
| Laundry Features | Main Level |
| Rooms Total | 8 |
Exterior
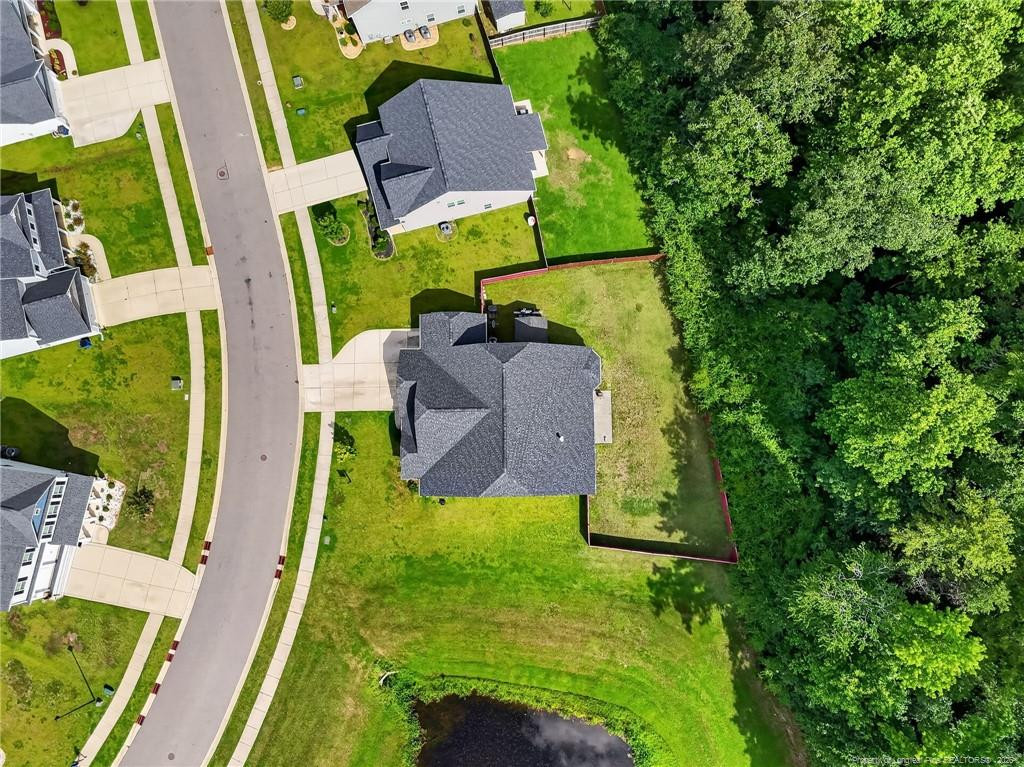
| Exterior Features | Playground, Storage |
|---|---|
| Lot Features | Cleared, Wooded |
| Community Features | Sidewalks, Street Lights |
| Construction Materials | Aluminum Siding |
| Window Features | Blinds |
| Patio And Porch Features | Covered, Front Porch, Patio |
Parking
| Attached Garage Yes / No | Yes |
|---|---|
| Garage Yes / No | Yes |
| Parking Features | Attached |
Location
| Community Features | Sidewalks, Street Lights |
|---|
Utilities
| Utilities | Propane |
|---|
Taxes
| Tax Legal Description | 223 TURNBERRY II 4-113/6 HOUSE COMPLETE FOR 2020 |
|---|
Area Information
| State | NC |
|---|---|
| County | Hoke |
| City | Raeford |
| Zip Code | 28376 |
| Area | Hoke |
| Community Name | Turnberry |
| Listing VS Median (in Turnberry) | |
Price: $425,000 low | high Med: $489,500 sqft: 3,009 low | high Med: 3,505 $ / sqft: $141 low | high Med: $140 On site: 19 low | high Med: 54 | |
Market Activity 28376
Request a showing
Request a showing

Listings marked with a Doorify MLS icon are provided courtesy of the Doorify MLS, of North Carolina, Internet Data Exchange Database. Brokers make an effort to deliver accurate information, but buyers should independently verify any information on which they will rely in a transaction. The listing broker shall not be responsible for any typographical errors, misinformation, or misprints, and they shall be held totally harmless from any damages arising from reliance upon this data. This data is provided exclusively for consumers’ personal, non-commercial use. Copyright 2024 Doorify MLS of North Carolina. All rights reserved.
Contact
Learn More About This Property

| State | NC |
|---|---|
| County | Hoke |
| City | Raeford |
| Zip Code | 28376 |
| Area | Hoke |
| Community Name | Turnberry |
| Listing VS Median (in Turnberry) | |
Price: $425,000 low | high Med: $489,500 sqft: 3,009 low | high Med: 3,505 $ / sqft: $141 low | high Med: $140 On site: 19 low | high Med: 54 | |