282 Willow Point Circle,Savannah, GA 31407
Savannah, GA 31407

Description
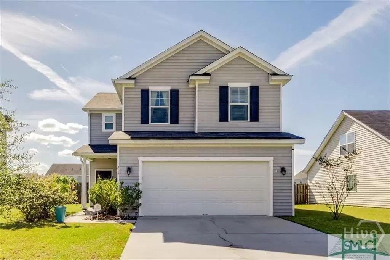
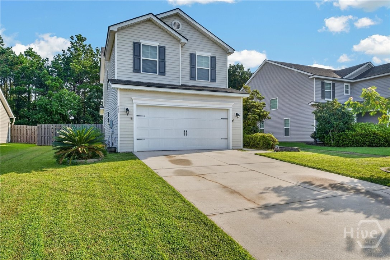
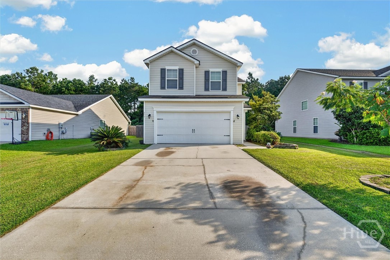
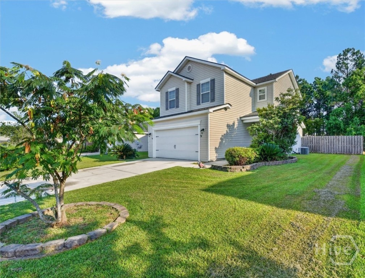
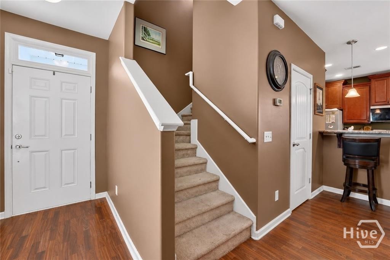
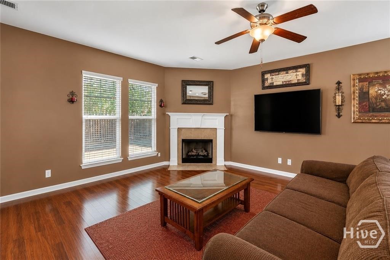
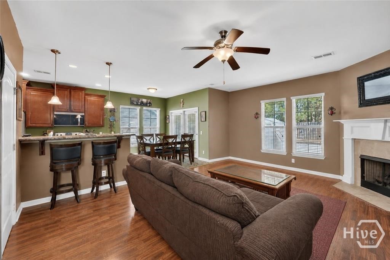
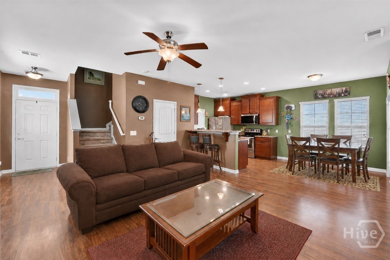
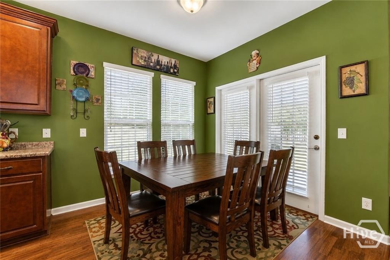
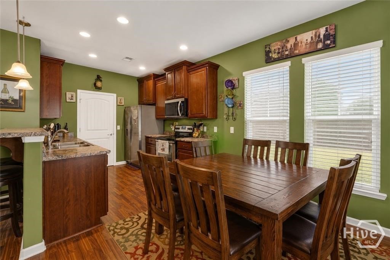
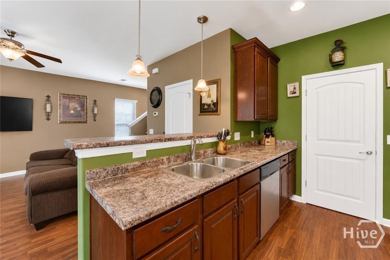
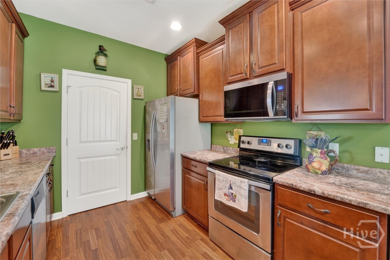
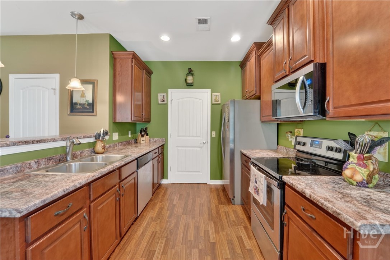
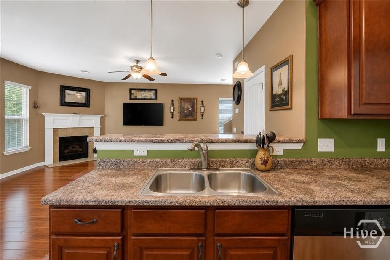
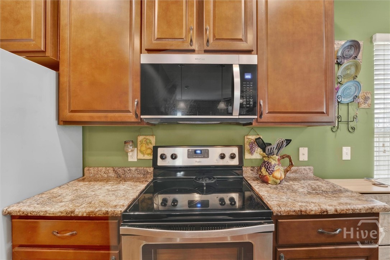
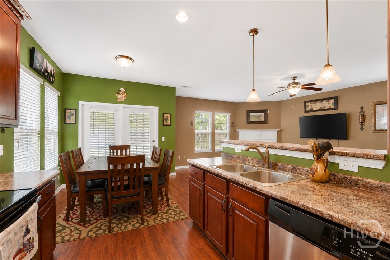
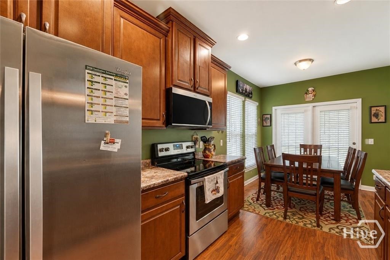
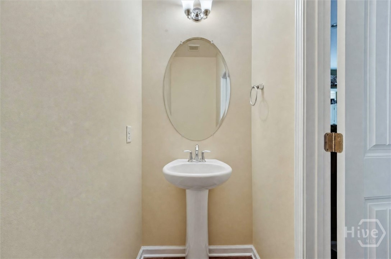
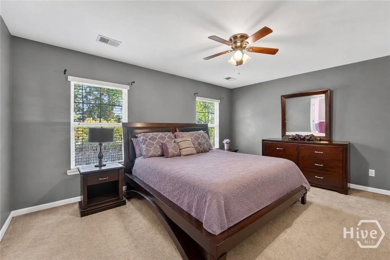
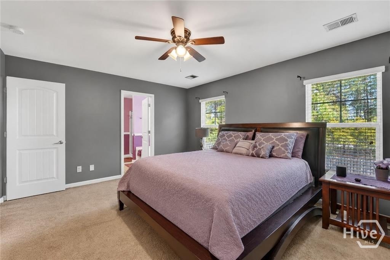
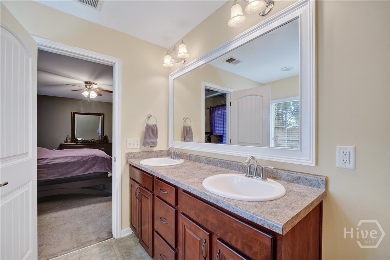
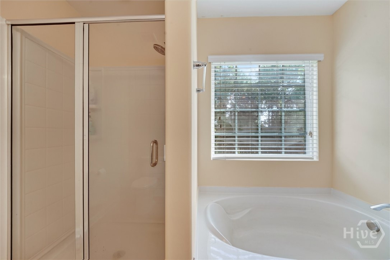
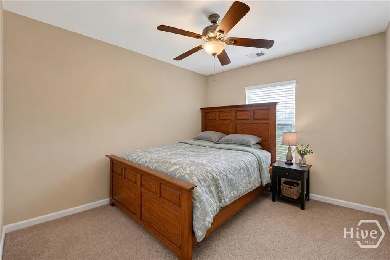
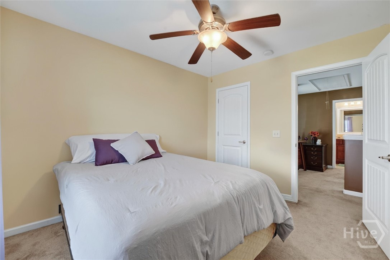
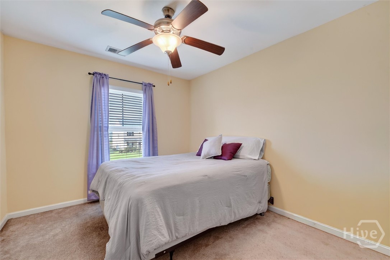
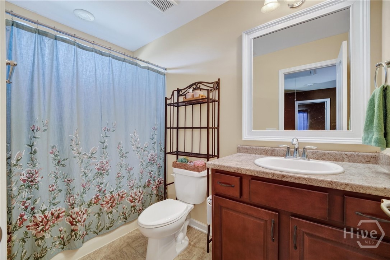
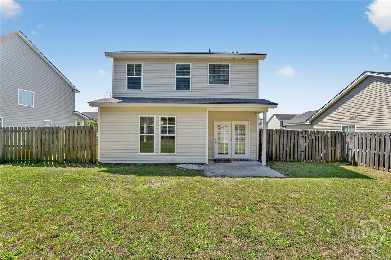
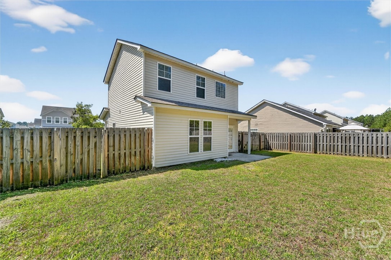
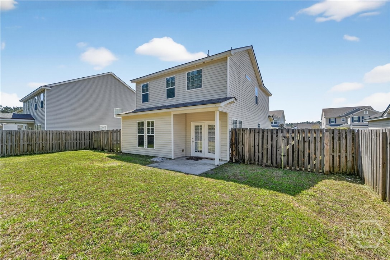
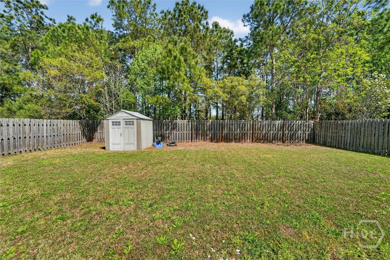
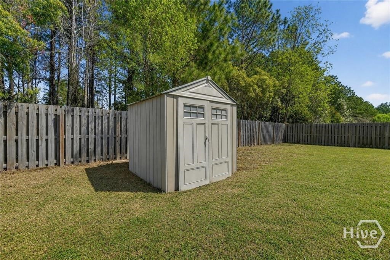
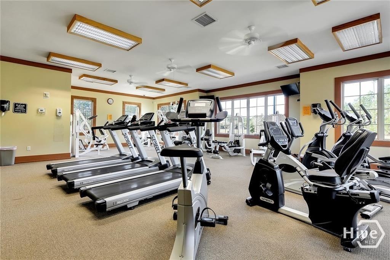
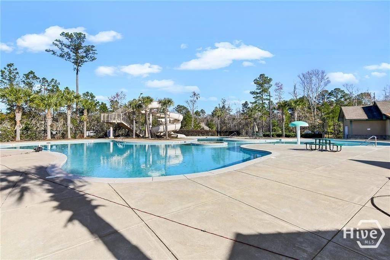
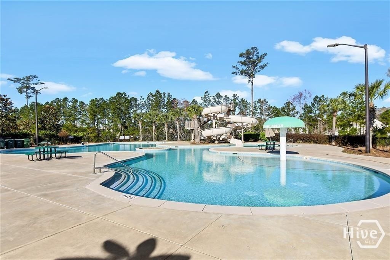
Discover comfort, convenience, and thoughtful design in this 3-bedroom, 2.5-bath home located in the desirable Highlands community. Freshly painted bathrooms and guest bedroom bring a clean, updated feel to the home, while the flexible loft offers endless possibilities for a home office, playroom, or additional gathering space. The welcoming family room centers around a cozy gas fireplace and opens to the kitchen with breakfast bar and casual dining area, creating an easy flow for both daily living and entertaining. The primary suite provides a relaxing retreat with a spacious walk-in closet and en suite bath featuring dual sinks, separate shower, and garden tub. A main-level half bath adds convenience for guests. Outside, enjoy the back patio and large fenced yard overlooking a peaceful wooded setting. With a roof and water heater only 2 years old, this home offers added peace of mind. Highlands residents enjoy a pool, playground, fitness facility, tennis courts, and clubhouse, all while being conveniently located near schools, shopping, dining, I-95, and I-16.
Details
| MLS # | SA362725 |
|---|---|
| Listing Type | For Sale |
| Style | House |
| HOA Dues | $1,100 |
| Sub-Type | Resale |
| Status | Active |
| Year | 2013 |
| Days On Site | 10 |
| Listing Provided By | Keller Williams Coastal Area P | Andrea L. McDowell |
Features
| Bed(s) | 3 |
|---|---|
| Bath(s) | 3 Total |
| SQ Feet | 1,972 |
| Garage | 2 |
| Story(s) | 2 |
| Zoning | PUDM |
| Acreage | 0.17 |
| Property View | Panoramic, Trees, Woods |
Interior
| Interior Features | Breakfast Bar, Breakfast Area, Ceiling Fan(s), Double Vanity, Entrance Foyer, Fireplace, Garden Tub/Roman Tub, High Ceilings, Primary Suite, Pantry, Pull Down Attic Stairs, Recessed Lighting, Separate Shower, Upper Level Primary, Programmable Thermostat |
|---|---|
| Heating Yes / No | Yes |
| Cooling Yes / No | Yes |
| Cooling | Central Air, Electric |
| Fireplace Features | Gas, Living Room, Gas Log |
| Fireplaces Total | 1 |
| Fireplace Yes / No | Yes |
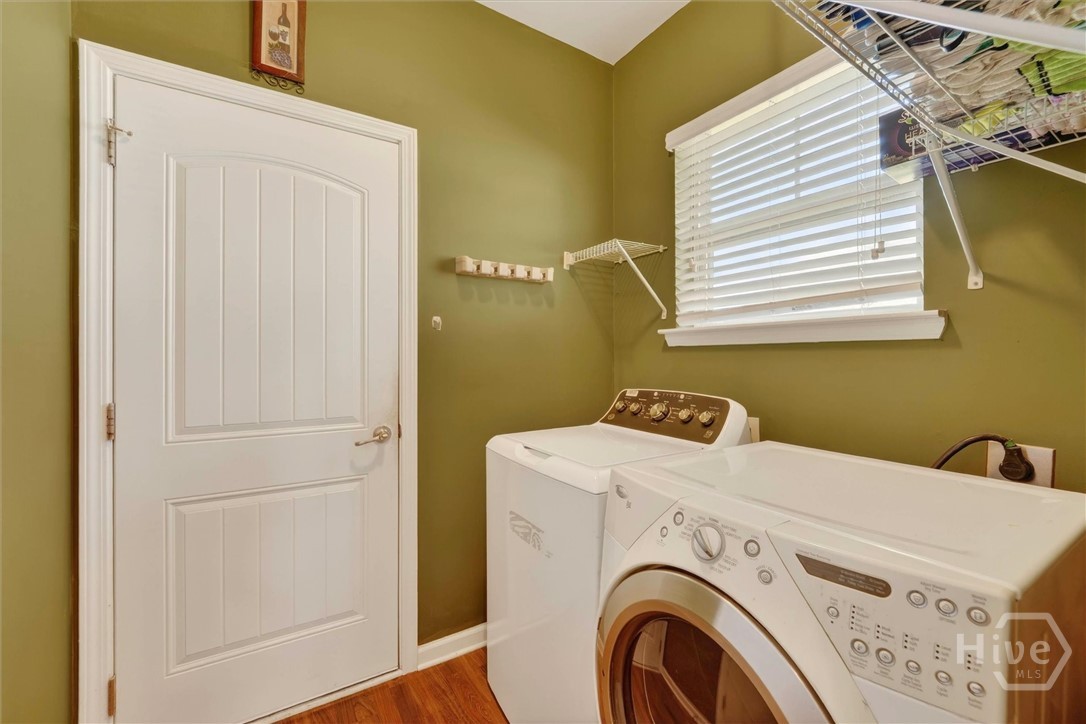
| Laundry Features | Washer Hookup, Dryer Hookup, Laundry Room |
| Rooms Total | 0 |
Exterior
| Roof | Asphalt, Ridge Vents |
|---|---|
| Foundation Details | Slab |
| Lot Features | Back Yard, Private, Sprinkler System, Wooded |
| Community Features | Clubhouse, Pool, Fitness Center, Playground, Street Lights, Sidewalks, Tennis Court(s) |
| View | Panoramic, Trees/Woods |
| Construction Materials | Vinyl Siding |
Parking
| Garage Yes / No | Yes |
|---|---|
| Parking Features | Attached, Garage Door Opener |
Utilities
| Utilities | Underground Utilities |
|---|
Taxes
| Tax Legal Description | LOT 298 WILLOW POINT PHASE 4A P |
|---|---|
| Tax Year | 2025 |
Area Information
| State | GA |
|---|---|
| County | Chatham |
| City | Savannah |
| Zip Code | 31407 |
| Community Name | Willow Point Sub Ph 4A |
| Listing VS Median (in Willow Point Sub Ph 4A) | |
Price: $305,000 low | high Med: $305,000 sqft: 1,972 low | high Med: 1,972 $ / sqft: $155 low | high Med: $155 On site: 10 low | high Med: 10 | |
Market Activity 31407
Request a showing
Request a showing
Contact
Learn More About This Property

| State | GA |
|---|---|
| County | Chatham |
| City | Savannah |
| Zip Code | 31407 |
| Community Name | Willow Point Sub Ph 4A |
| Listing VS Median (in Willow Point Sub Ph 4A) | |
Price: $305,000 low | high Med: $305,000 sqft: 1,972 low | high Med: 1,972 $ / sqft: $155 low | high Med: $155 On site: 10 low | high Med: 10 | |