New Listing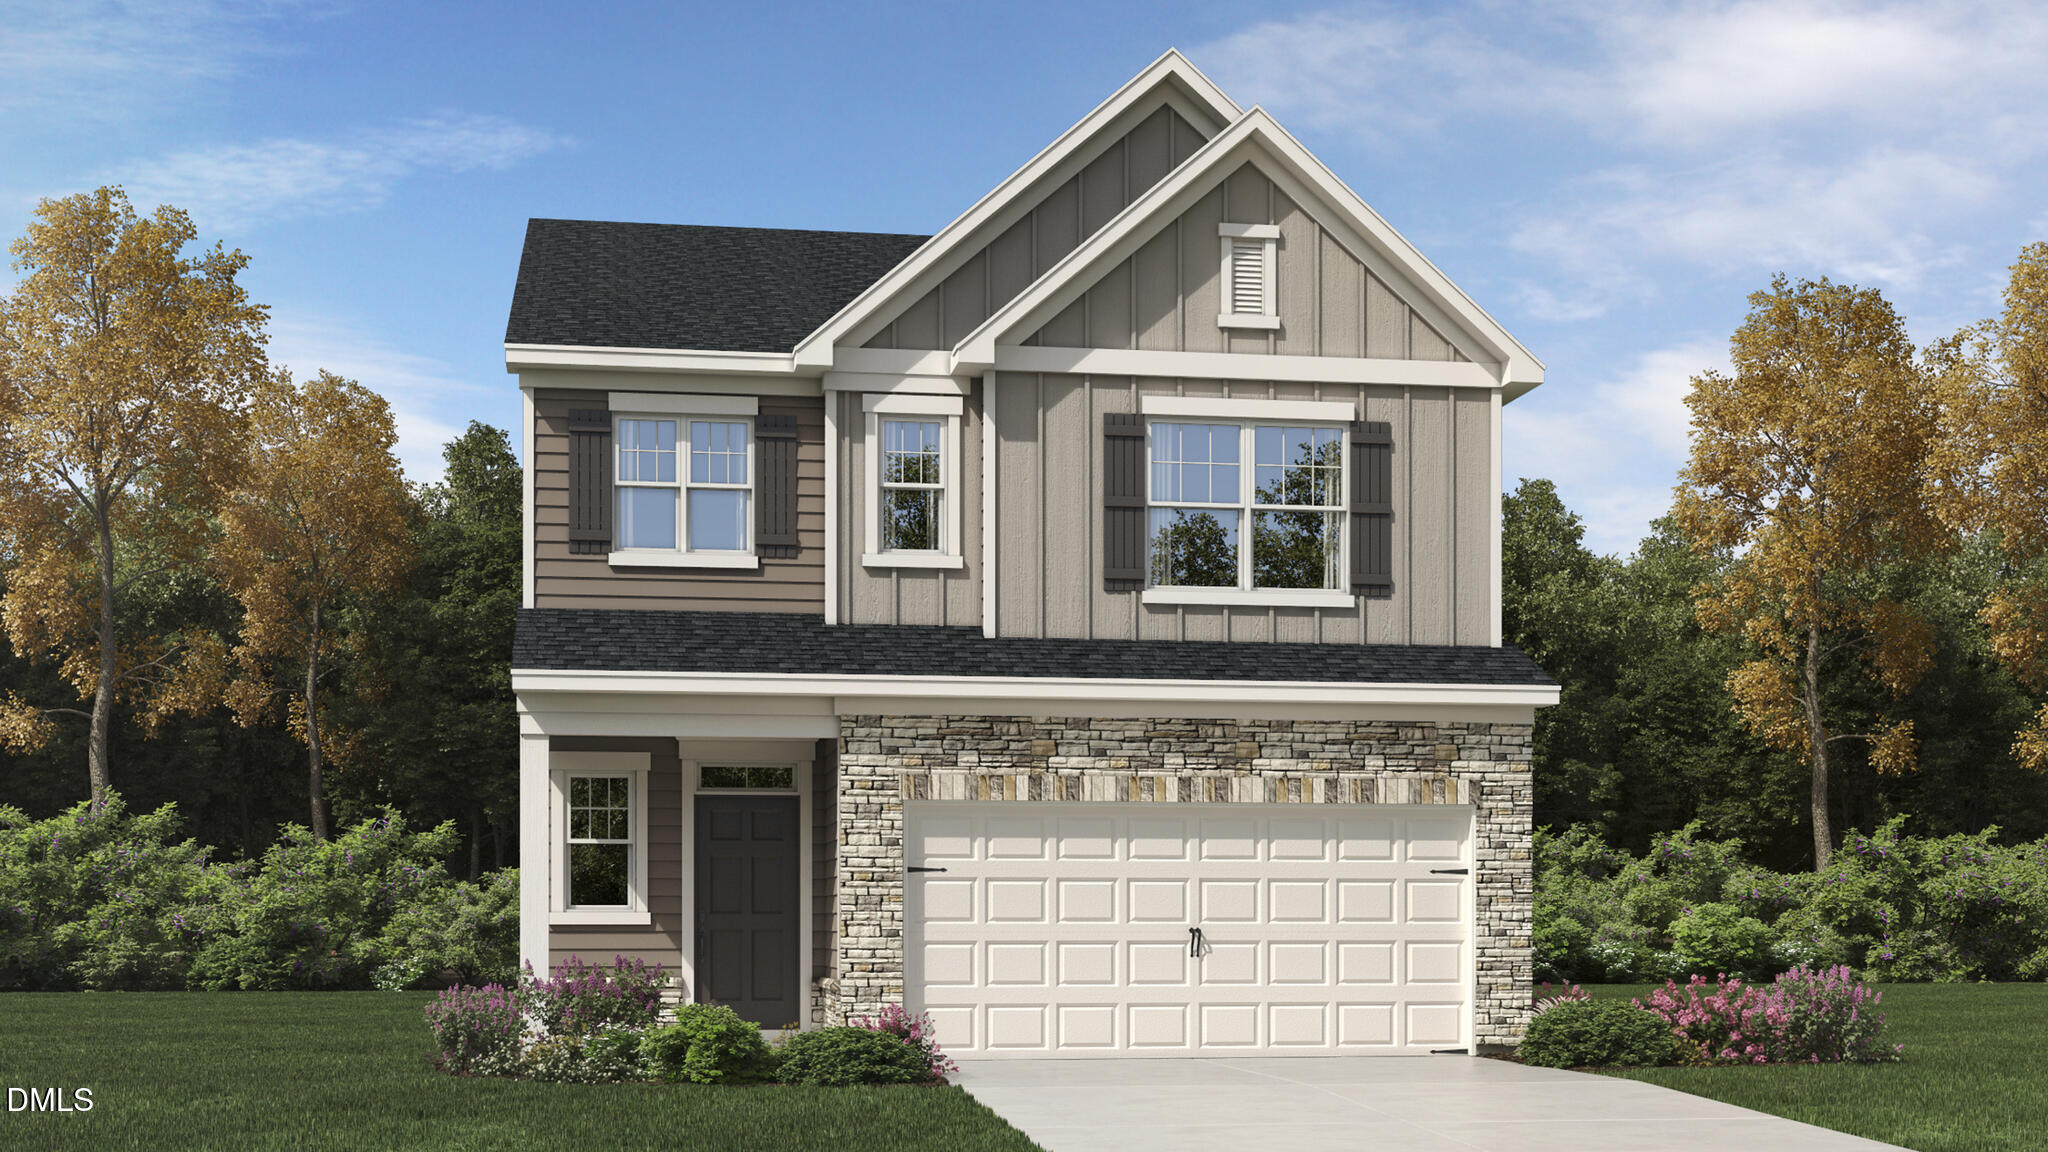
278 Beachcomber Drive,Lillington, NC 27546
Lillington, NC 27546

Description
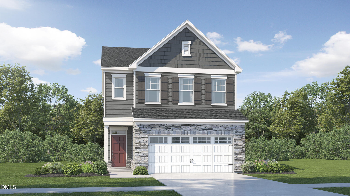
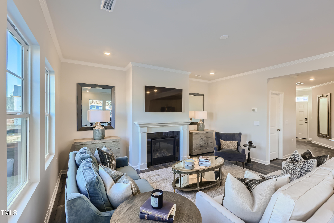
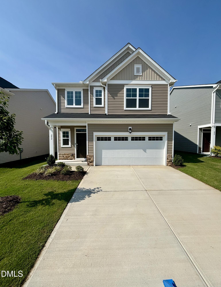
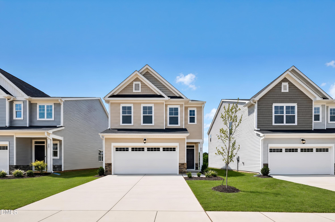
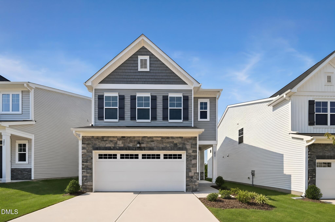
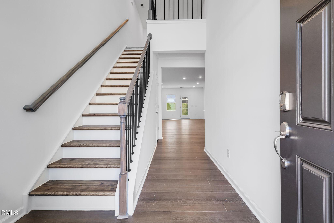
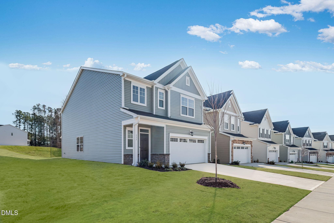
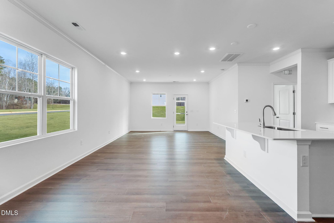
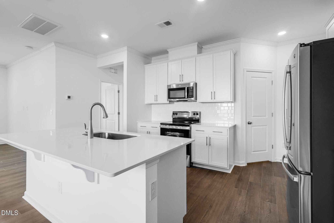
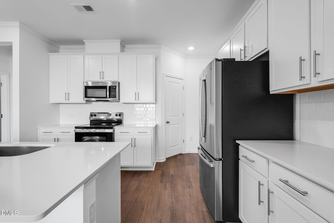
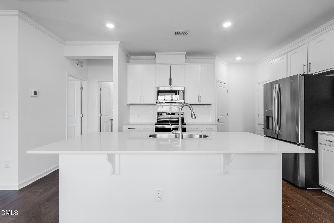
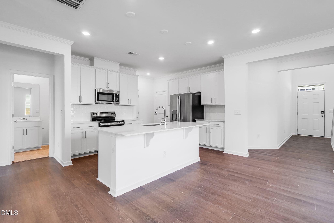
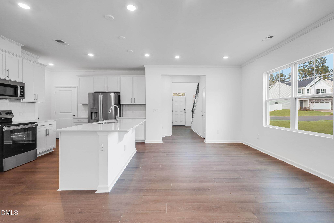
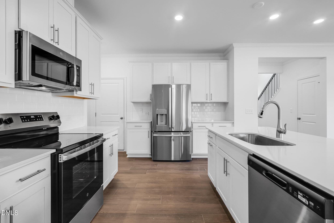
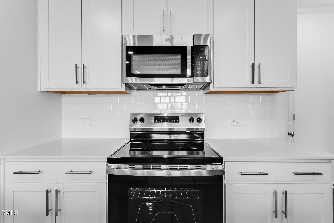
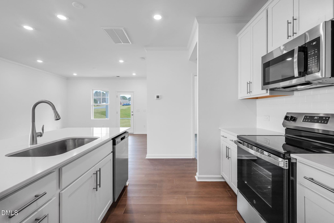
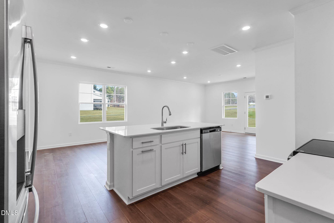
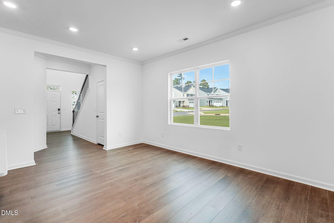
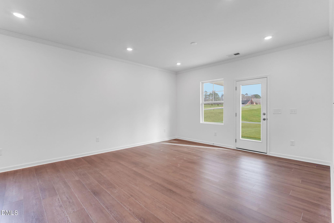
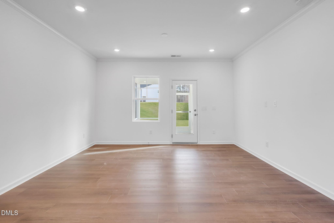
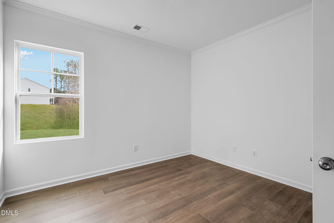
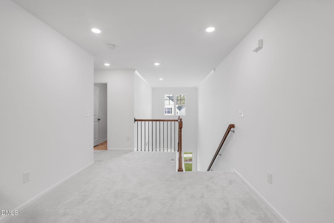
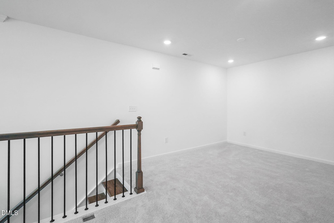
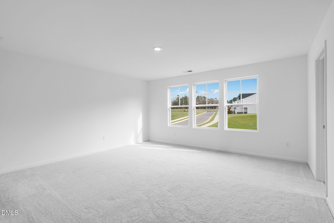
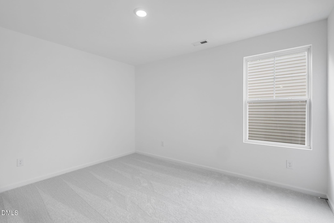
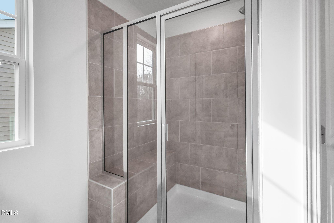
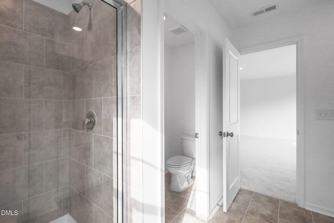
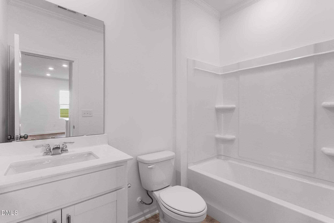
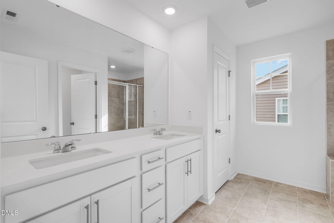
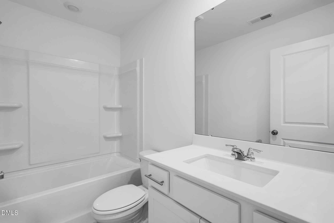
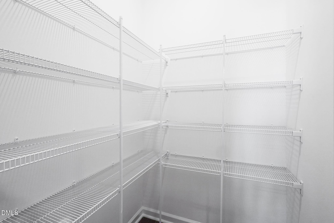
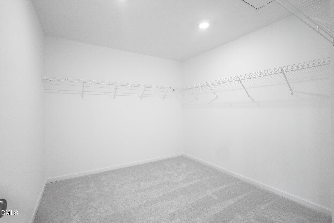
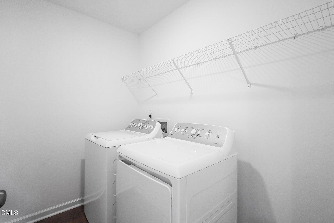
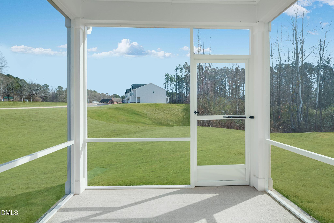
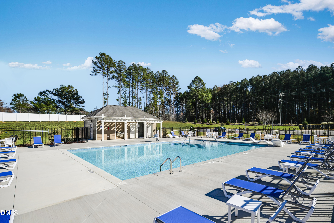
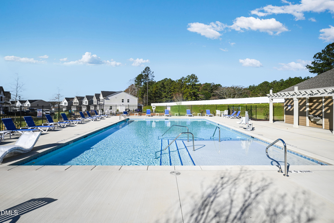
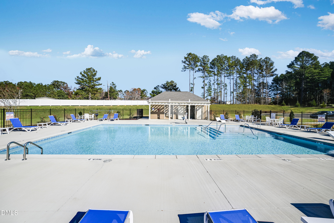
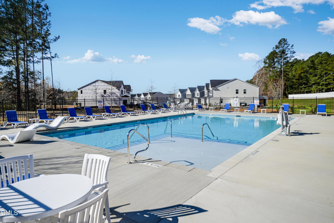
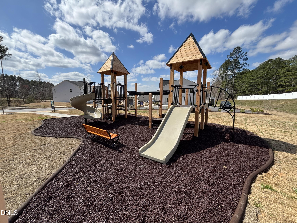
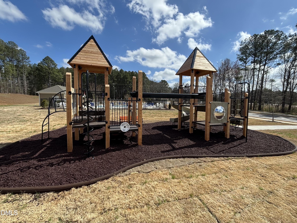
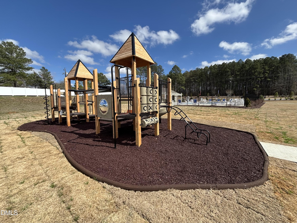
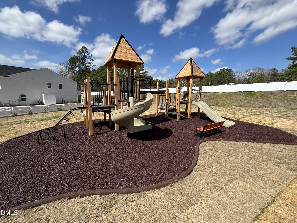
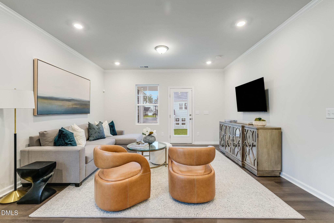
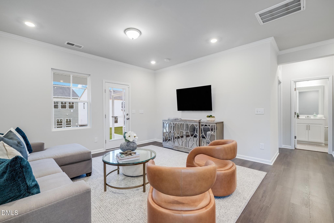
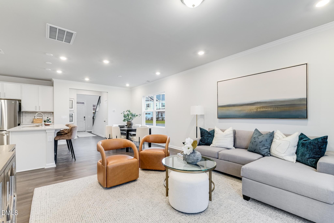
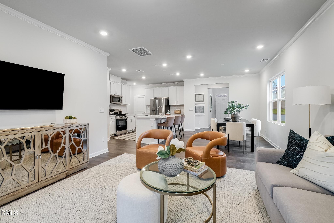
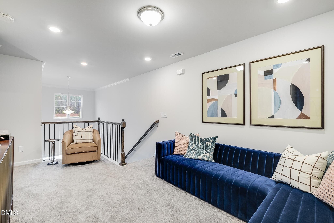
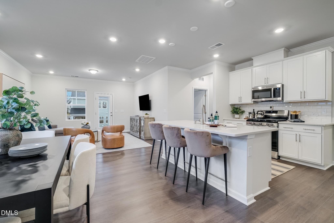
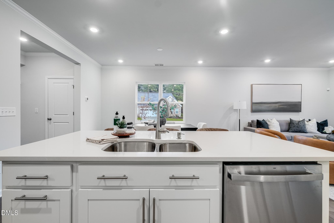
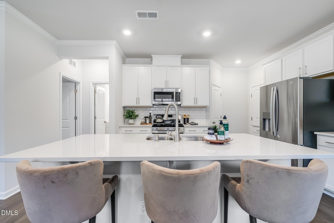
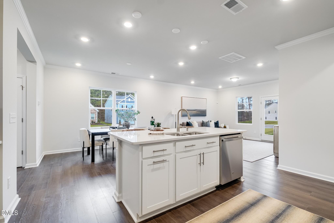
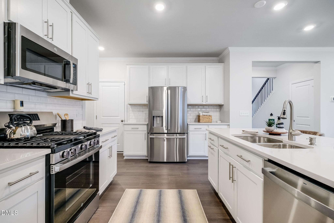
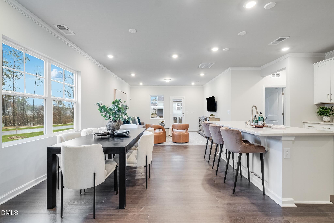
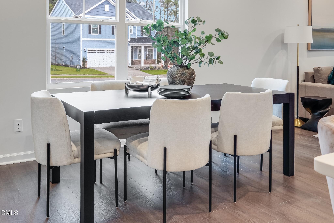
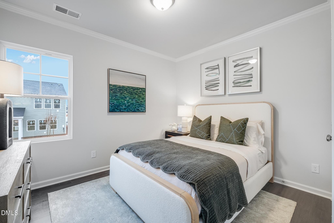
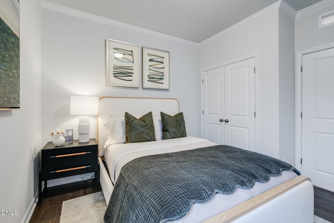
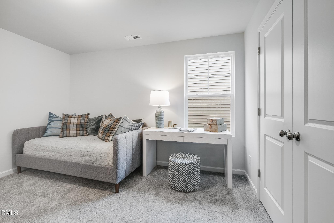
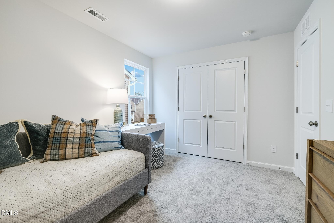
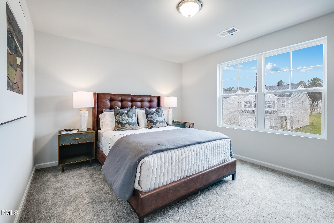
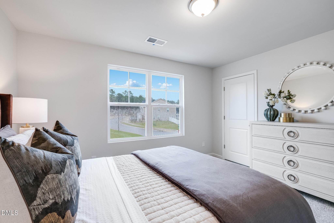
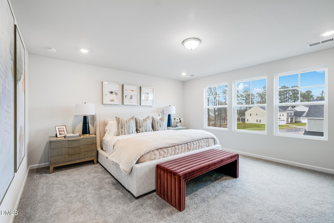
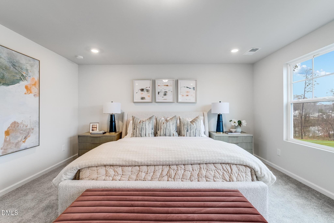
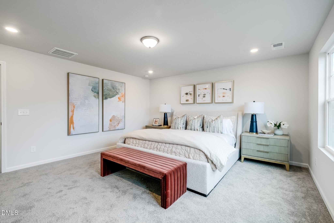
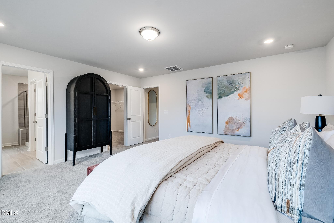
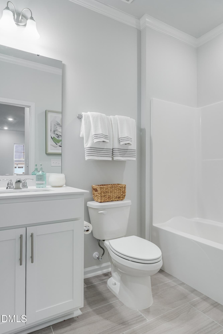
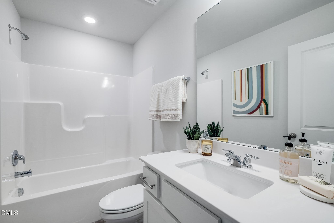
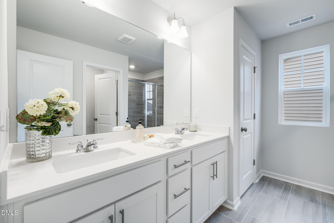
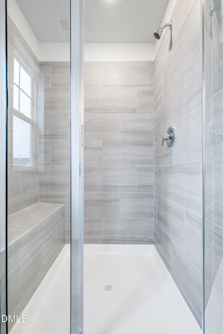
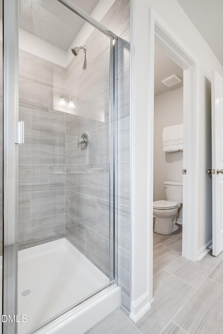
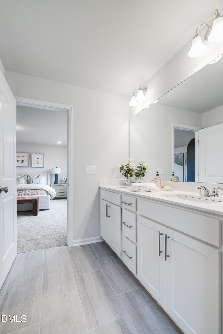
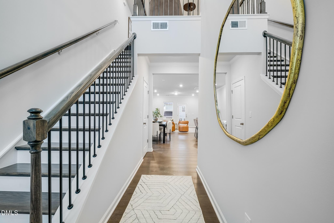
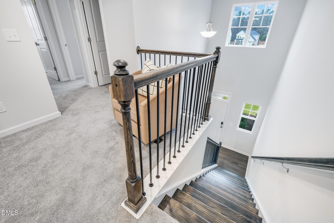
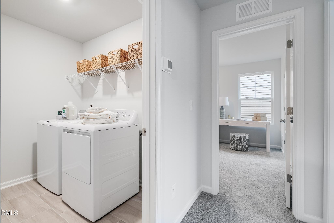
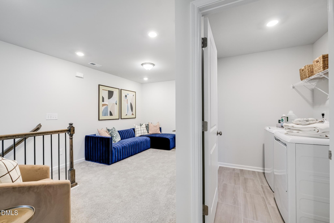
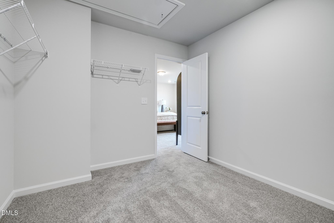
The Davidson is a thoughtfully designed two-story home in Caitlin Crossing by Lennar, offering 2,132 sq. ft. of comfortable living space. This 4-bedroom, 3-bath residence features an open-concept main floor with a spacious great room, casual dining area, and modern kitchen with pantry, perfect for daily living and entertaining. The main level also includes a guest suite with full bath, providing privacy and convenience for visitors. Upstairs, the owner's suite offers a generous walk-in closet and private bath, while two additional bedrooms and a versatile loft provide space for work, play, or relaxation. A laundry room on the upper level adds functionality. Enjoy the outdoors on the screened porch, and benefit from a 2-car garage for parking and storage. Caitlin Crossing is a master-planned community offering new single-family homes and townhomes, with amenities including a saltwater pool with cabana and tot lot. Ideally located near universities, hospitals, shopping, dining, and entertainment, the community also provides easy access to major highways, combining convenience with a serene atmosphere. Home is part of the Hanover Collection, coming soon to Caitlin Crossing. Images and videos are for representation only.
Details
| MLS # | 10187643 |
|---|---|
| Listing Type | For Sale |
| Style | House |
| HOA Dues | $70 |
| Sub-Type | New Construction |
| Status | Active |
| Year | 2026 |
| Days On Site | 5 |
| Listing Provided By | Lennar Carolinas LLC | Haley Allen |
Features
| Bed(s) | 4 |
|---|---|
| Bath(s) | 3 Total |
| SQ Feet | 2,132 |
| Garage | 2 |
| Story(s) | 2 |
| Acreage | 0.11 |
Interior
| Interior Features | Double Vanity, Entrance Foyer, Kitchen Island, Pantry, Walk-In Closet(s) |
|---|---|
| Heating Yes / No | Yes |
| Cooling Yes / No | Yes |
| Cooling | Central Air |
| Fireplace Yes / No | No |
| Laundry Features | Laundry Room |
| Rooms Total | 6 |
Exterior
| Roof | Architectural Shingle |
|---|---|
| Foundation Details | Slab |
| Community Features | Playground, Pool |
| Construction Materials | Vinyl Siding |
| Patio And Porch Features | Screened |
Parking
| Attached Garage Yes / No | Yes |
|---|---|
| Garage Yes / No | Yes |
Location
| Association Amenities | Playground, Pool |
|---|---|
| Community Features | Playground, Pool |
Utilities
| Sewer | Public Sewer |
|---|
Taxes
| Tax Legal Description | LOT#30 CAITLIN CROSSING PH 1B MAP#2025-200 |
|---|---|
| Tax Year | 2026 |
Area Information
| State | NC |
|---|---|
| County | Harnett |
| City | Lillington |
| Zip Code | 27546 |
| Area | Harnett |
| Community Name | Caitlin Crossing |
| School District | Harnett - Harnett Central High |
| Elementary School | Harnett - Shawtown Lillington |
| High School | Harnett - Harnett Central High |
| Listing VS Median (in Caitlin Crossing) | |
Price: $322,010 low | high Med: $242,935 sqft: 2,132 low | high Med: 1,592 $ / sqft: $151 low | high Med: $153 On site: 5 low | high Med: 0 | |
Market Activity 27546
Request a showing
Request a showing

Listings marked with a Doorify MLS icon are provided courtesy of the Doorify MLS, of North Carolina, Internet Data Exchange Database. Brokers make an effort to deliver accurate information, but buyers should independently verify any information on which they will rely in a transaction. The listing broker shall not be responsible for any typographical errors, misinformation, or misprints, and they shall be held totally harmless from any damages arising from reliance upon this data. This data is provided exclusively for consumers’ personal, non-commercial use. Copyright 2024 Doorify MLS of North Carolina. All rights reserved.
Contact
Learn More About This Property

| State | NC |
|---|---|
| County | Harnett |
| City | Lillington |
| Zip Code | 27546 |
| Area | Harnett |
| Community Name | Caitlin Crossing |
| School District | Harnett - Harnett Central High |
| Elementary School | Harnett - Shawtown Lillington |
| High School | Harnett - Harnett Central High |
| Listing VS Median (in Caitlin Crossing) | |
Price: $322,010 low | high Med: $242,935 sqft: 2,132 low | high Med: 1,592 $ / sqft: $151 low | high Med: $153 On site: 5 low | high Med: 0 | |