
Description
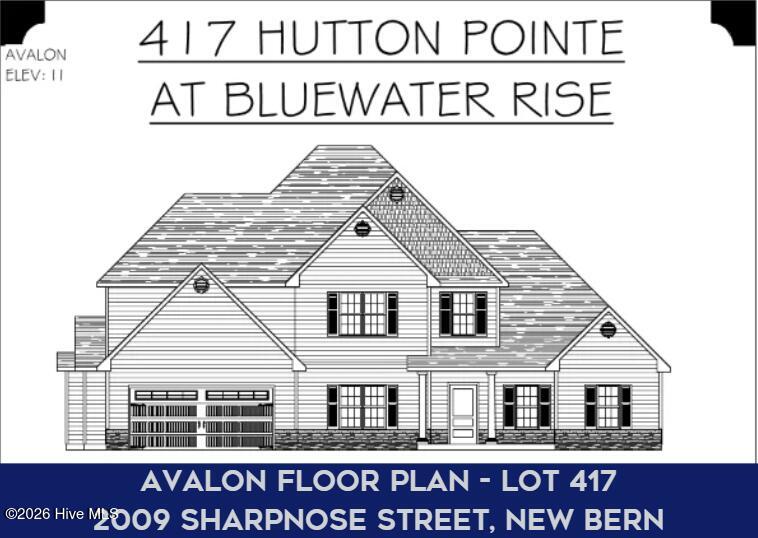
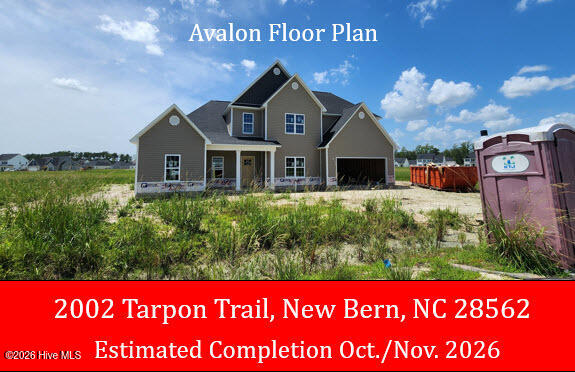
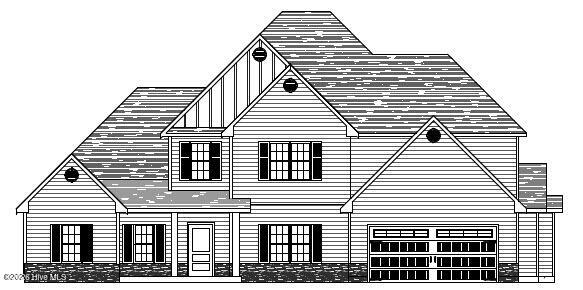
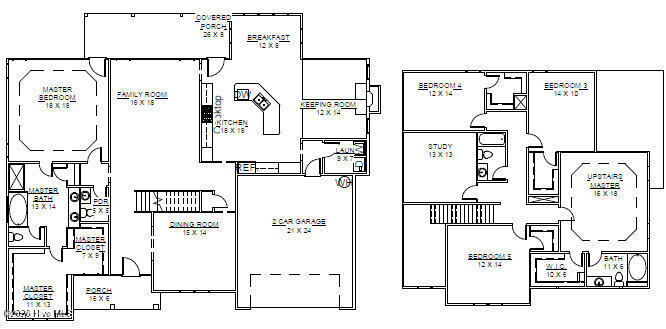
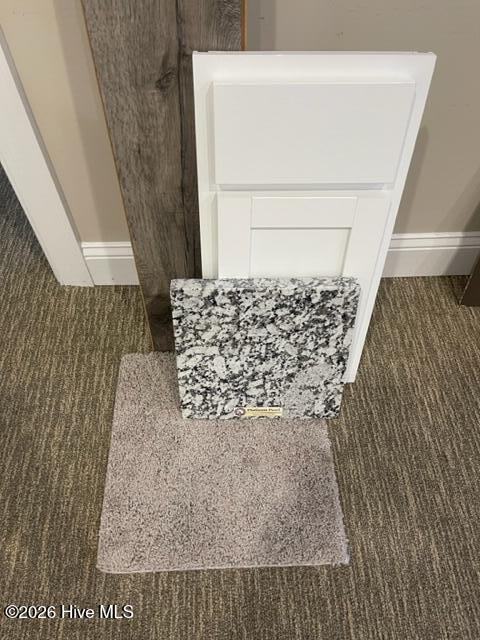
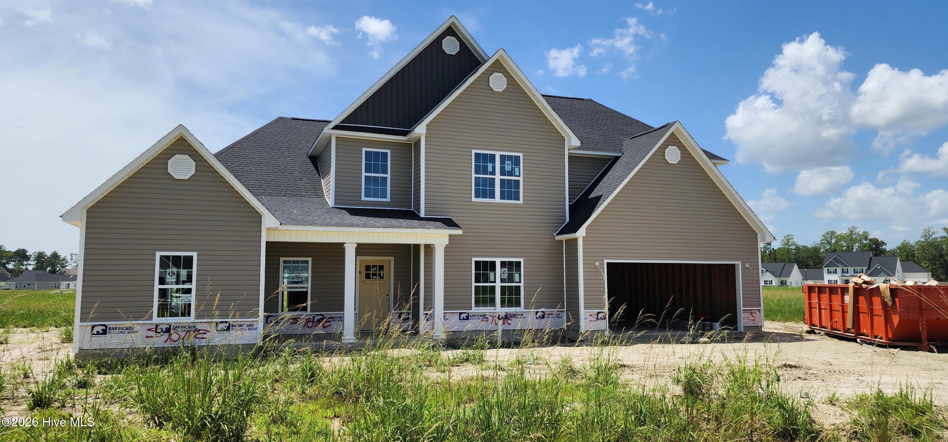
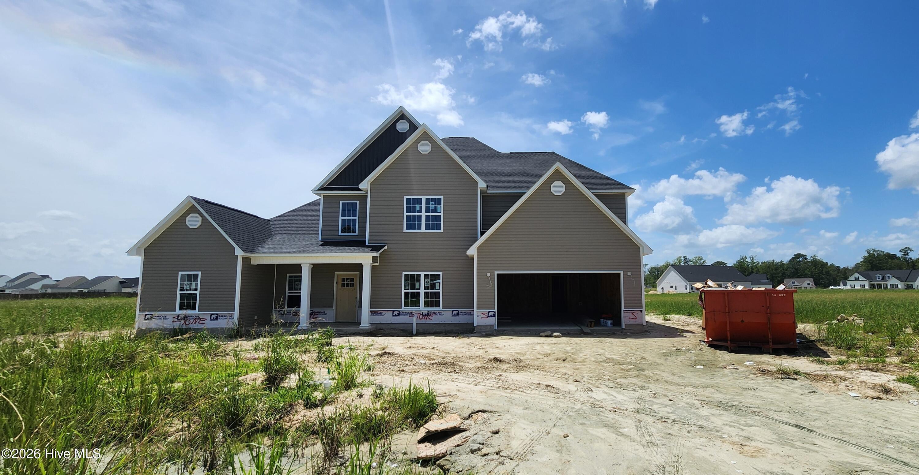
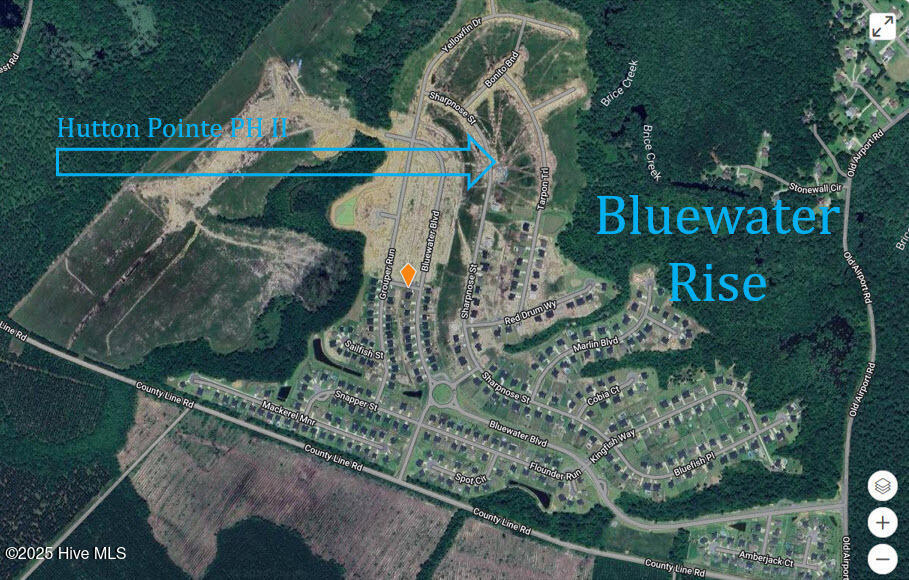
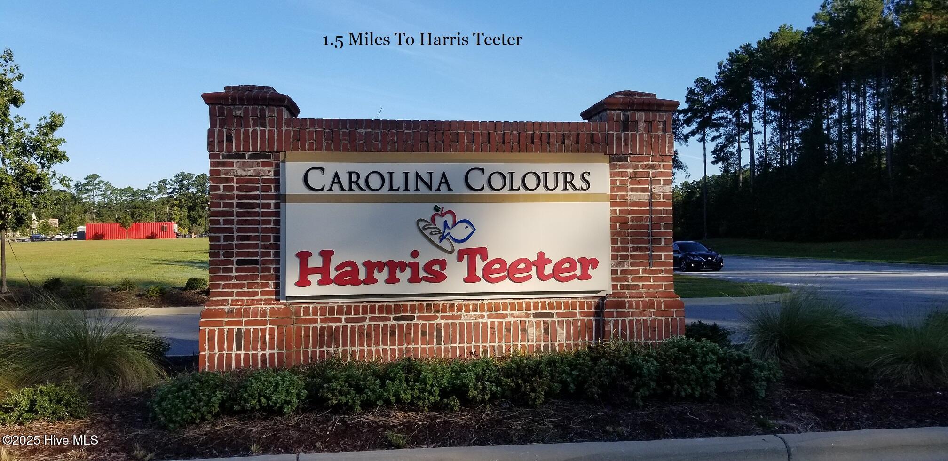
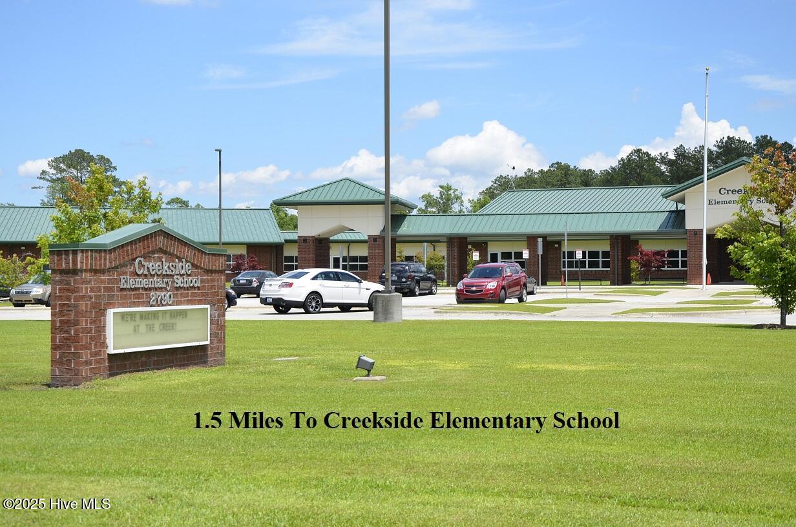
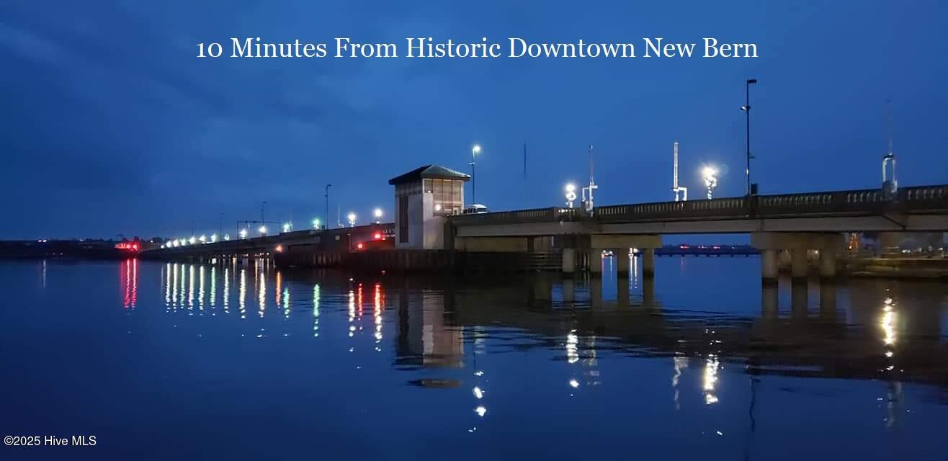
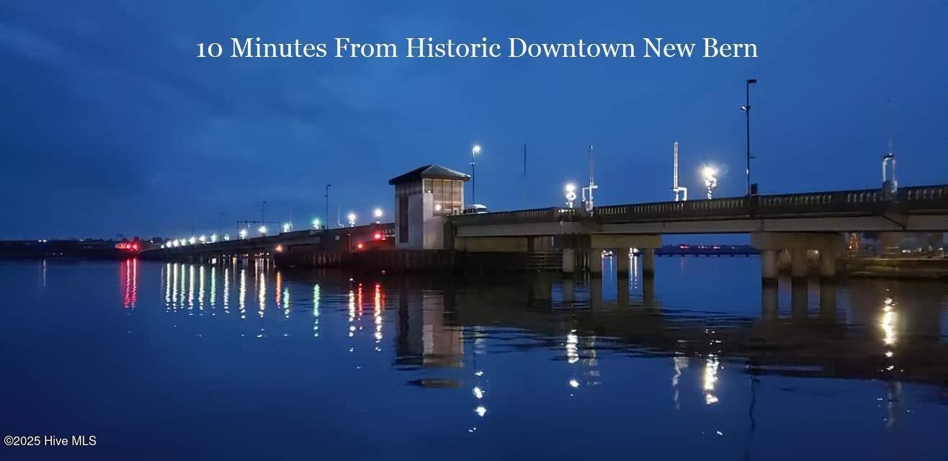
Welcome to the stunning ''Avalon'' floor plan, currently under construction in the highly desirable Hutton Pointe Phase 2 at Bluewater Rise! From the moment you step inside, the dramatic two-story foyer creates a grand entry that sets the tone for this magnificent home. Designed for effortless entertaining and upscale everyday living, the gourmet kitchen showcases a center island, premium granite countertops, and a bright eat-in nook. Directly adjacent, a cozy keeping room with a fireplace serves as the perfect gathering spot, allowing you to converse with guests with ease while preparing a feast. For holiday gatherings and special occasions, the elegant formal dining room adds a touch of sophisticated charm. A standout feature of this layout is the rare double master bedroom suites, including a highly coveted ground-floor retreat featuring a private access door that opens directly onto your covered back porch. Enjoy a seamless lifestyle with an incredibly convenient location offering a quick commute to Cherry Point MCAS and historic Downtown New Bern, all while being situated just 1.5 miles from Creekside Elementary School. To make this deal even sweeter, the builder is offering a generous $10,000 buyer closing cost incentive when utilizing their preferred closing attorney. Don't miss the opportunity to make this dream home yours!
Details
| MLS # | 100568292 |
|---|---|
| Listing Type | For Sale |
| Style | House |
| HOA Dues | $247 |
| Sub-Type | New Construction |
| Status | Active |
| Year | 2026 |
| Days On Site | 129 |
| Listing Provided By | Keller Williams Realty | JEREMY SMITH |
Features
| Bed(s) | 5 |
|---|---|
| Bath(s) | 4 Total |
| SQ Feet | 3,849 |
| Garage | 2 |
| Story(s) | 2 |
| Zoning | Residential |
| Acreage | 0.46 |
| Property View | None |
Interior
| Interior Features | Master Downstairs, Walk-in Closet(s), Tray Ceiling(s), High Ceilings, Entrance Foyer, Solid Surface, Ceiling Fan(s), Walk-in Shower, Gas Log, Walk-In Closet(s) |
|---|---|
| Heating Yes / No | Yes |
| Cooling | Heat Pump |
| Fireplace Features | Gas Log |
| Fireplaces Total | 1 |
| Fireplace Yes / No | Yes |
| Laundry Features | Laundry Room |
| Rooms Total | 12 |
Exterior
| Exterior Features | None |
|---|---|
| Roof | Architectural Shingle |
| Foundation Details | Slab |
| Lot Features | Interior Lot |
| Waterfront Features | None |
| View | None |
| Construction Materials | Vinyl Siding, Wood Frame |
| Security Features | Smoke Detector(s) |
Parking
| Attached Garage Yes / No | Yes |
|---|---|
| Garage Yes / No | Yes |
| Parking Features | Garage Faces Front, Concrete, Garage Door Opener, On Site |
Utilities
| Utilities | Natural Gas Connected, Sewer Connected, Water Connected |
|---|
Taxes
| Tax Assessed Value | 38250 |
|---|---|
| Tax Book Number | J |
| Tax Legal Description | Lot 427 Hutton Pointe PH II at Bluewater Rise |
| Tax Year | 2026 |
Area Information
| State | NC |
|---|---|
| County | Craven |
| City | New Bern |
| Zip Code | 28562 |
| Community Name | Bluewater Rise |
| Elementary School | Creekside Elementary School |
| High School | New Bern |
| Listing VS Median (in Bluewater Rise) | |
Price: $504,000 low | high Med: $377,500 sqft: 3,849 low | high Med: 2,384 $ / sqft: $131 low | high Med: $158 On site: 129 low | high Med: 131.5 | |
Market Activity 28562
Request a showing
Request a showing
Contact
Learn More About This Property

| State | NC |
|---|---|
| County | Craven |
| City | New Bern |
| Zip Code | 28562 |
| Community Name | Bluewater Rise |
| Elementary School | Creekside Elementary School |
| High School | New Bern |
| Listing VS Median (in Bluewater Rise) | |
Price: $504,000 low | high Med: $377,500 sqft: 3,849 low | high Med: 2,384 $ / sqft: $131 low | high Med: $158 On site: 129 low | high Med: 131.5 | |