
Description
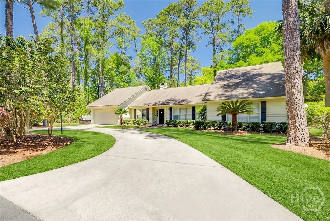
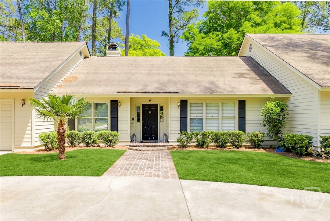
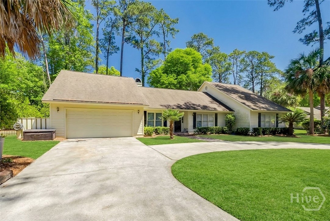
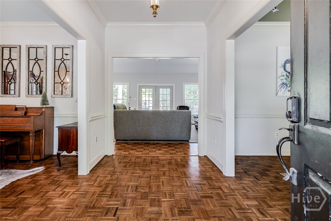
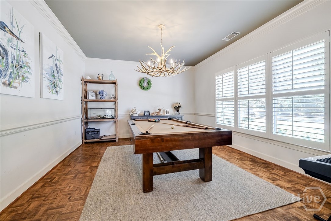
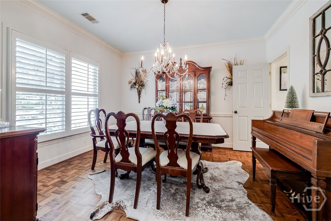
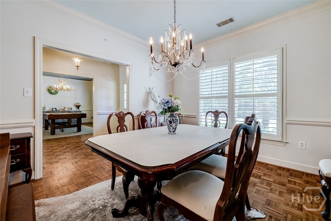
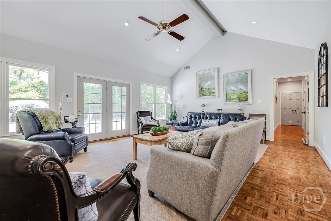
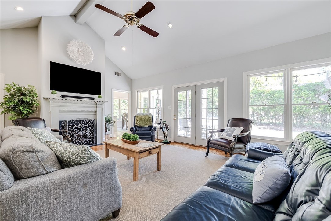
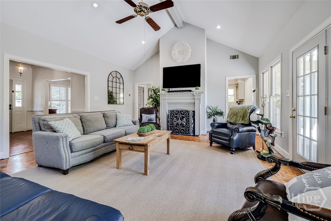
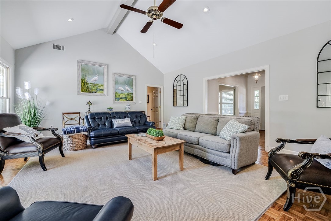
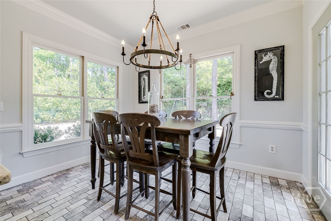
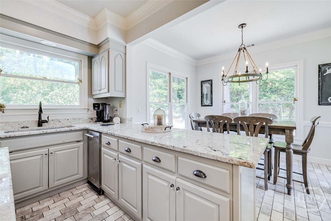
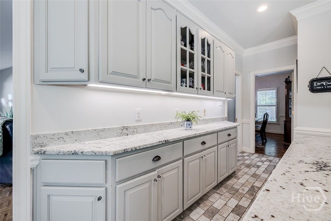
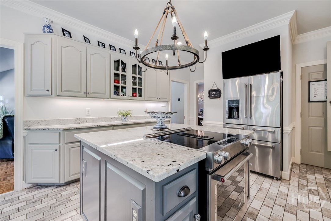
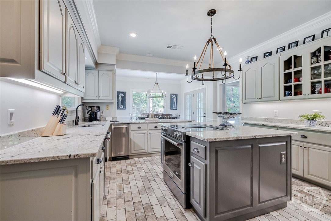
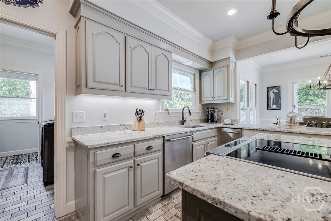
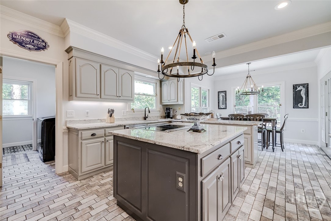
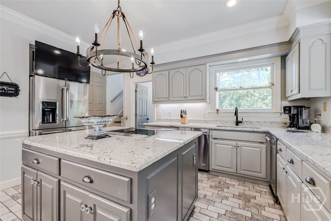
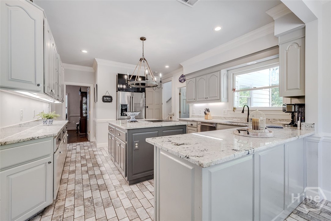
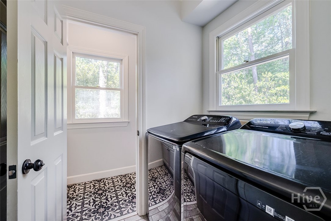
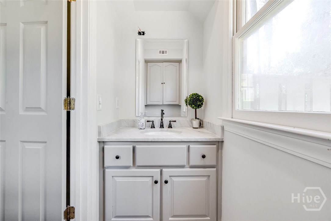
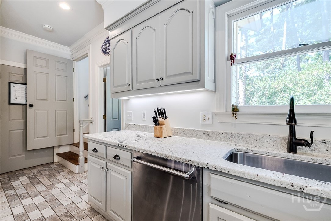
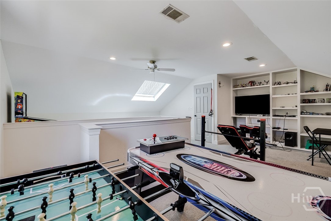
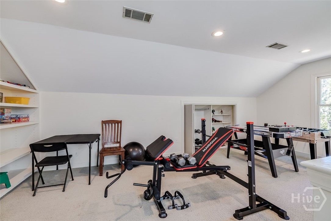
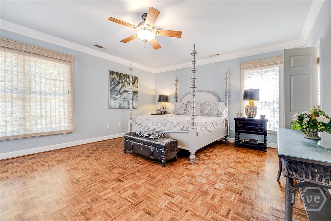
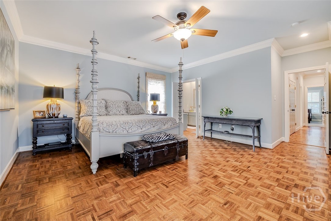
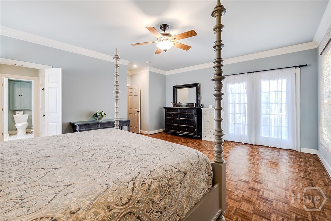
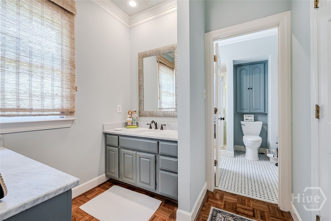
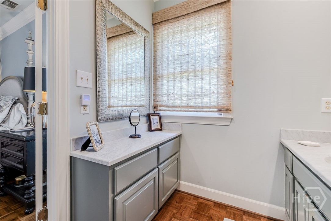
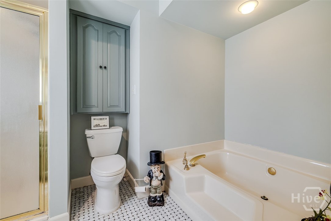
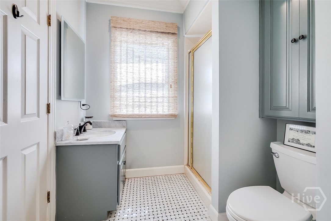
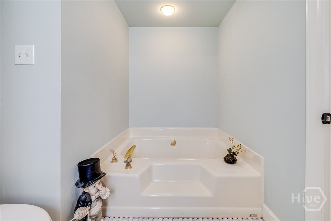
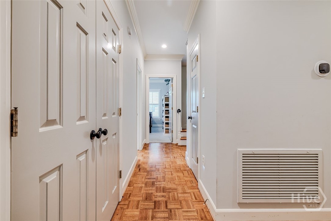
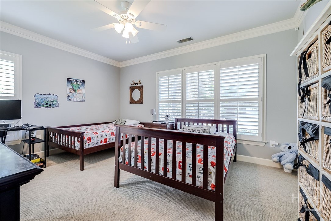
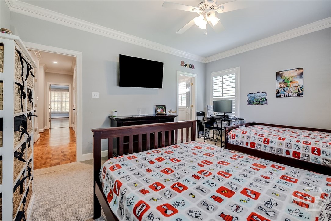
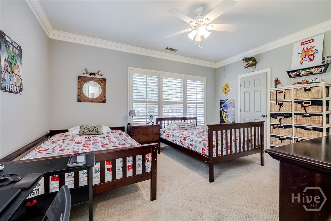
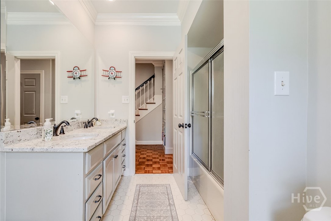
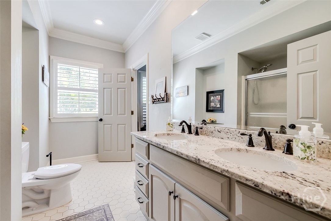
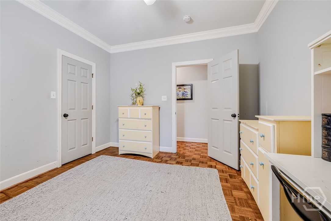
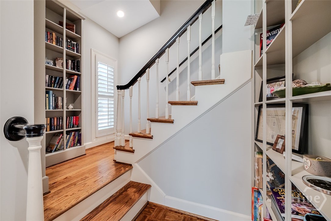
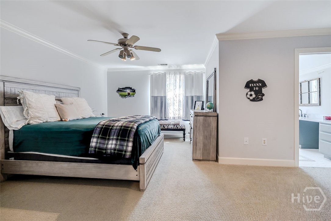
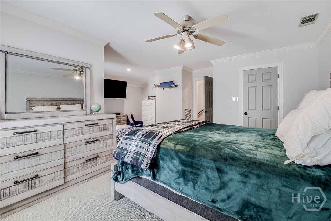
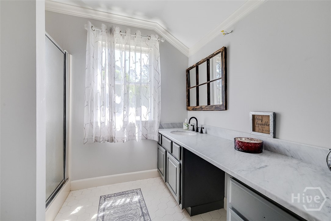
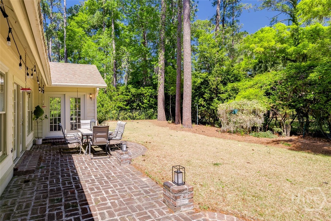
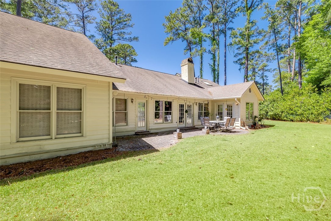
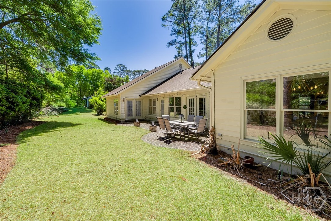
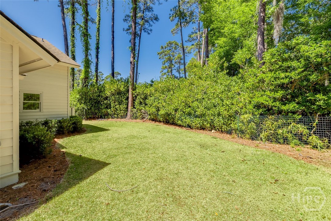
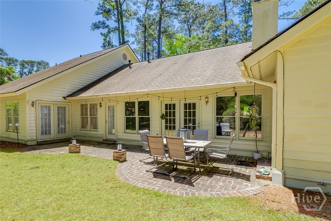
Welcome to this spacious 4-bedroom, 3.5-bath home tucked away on a quiet wooded cul-de-sac lot. Inside, you’ll find a thoughtful layout featuring a separate dining room and a flexible living room/office, perfect for work or relaxation. The family room offers a warm, inviting atmosphere with its vaulted ceiling and fireplace, while the large kitchen provides abundant countertop and cabinet spaceideal for cooking, hosting, and gathering. Just off the kitchen, an oversized breakfast area creates the perfect spot for morning coffee and conversation. A set of stairs leads to a spacious game room, offering even more room to spread out. On the main level, you’ll find two secondary bedrooms along with the owner’s suite, creating convenient single-level living. A fourth bedroom with a full bath, accessible by rear stairs, offers privacy for guests or multigenerational living. With its open concept design and expansive windows, this home is filled with natural light and serene views of the surrounding trees Some amenities require a membership
Details
| MLS # | SA353413 |
|---|---|
| Listing Type | For Sale |
| Style | House |
| HOA Dues | $670 |
| Sub-Type | Resale |
| Status | Active Under Contract |
| Year | 1986 |
| Days On Site | 133 |
| Listing Provided By | Next Move Real Estate LLC | Sonny Wright |
Features
| Bed(s) | 4 |
|---|---|
| Bath(s) | 3 Total |
| SQ Feet | 3,974 |
| Garage | 2 |
| Story(s) | 1 |
| Zoning | PUD |
| Acreage | 0.39 |
| Golf Course | Yes |
| Property View | Panoramic, Trees, Woods |
Interior
| Interior Features | Attic, Breakfast Bar, Built-in Features, Breakfast Area, Cathedral Ceiling(s), Double Vanity, Garden Tub/Roman Tub, High Ceilings, Kitchen Island, Primary Suite, Other, Pantry, Recessed Lighting, Separate Shower, Vaulted Ceiling(s) |
|---|---|
| Heating Yes / No | Yes |
| Cooling Yes / No | Yes |
| Cooling | Electric, Heat Pump |
| Fireplace Features | Factory Built, Family Room |
| Fireplaces Total | 1 |
| Fireplace Yes / No | Yes |
| Laundry Features | Laundry Room |
Exterior
| Roof | Asphalt |
|---|---|
| Foundation Details | Concrete Perimeter |
| Lot Features | Cul-De-Sac |
| Community Features | Clubhouse, Pool, Dock, Fitness Center, Golf, Gated, Marina, Playground, Park, Shopping, Sidewalks, Tennis Court(s), Trails/Paths, Water Sports |
| View | Panoramic, Trees/Woods |
| Security Features | Security Service |
Parking
| Garage Yes / No | Yes |
|---|---|
| Parking Features | Attached, Garage Door Opener |
Utilities
| Utilities | Cable Available, Underground Utilities |
|---|
Taxes
| Tax Legal Description | LOT 529 THE LANDINGS SKIDAWAY IS LAND |
|---|---|
| Tax Year | 2025 |
Area Information
| State | GA |
|---|---|
| County | Chatham |
| City | Savannah |
| Zip Code | 31411 |
| Community Name | Landings Skidaway Island Ph I |
| Listing VS Median (in Landings Skidaway Island Ph I) | |
Price: $749,900 low | high Med: $749,900 sqft: 3,974 low | high Med: 3,974 $ / sqft: $189 low | high Med: $189 On site: 133 low | high Med: 133 | |
Market Activity 31411
Request a showing
Request a showing
Contact
Learn More About This Property

| State | GA |
|---|---|
| County | Chatham |
| City | Savannah |
| Zip Code | 31411 |
| Community Name | Landings Skidaway Island Ph I |
| Listing VS Median (in Landings Skidaway Island Ph I) | |
Price: $749,900 low | high Med: $749,900 sqft: 3,974 low | high Med: 3,974 $ / sqft: $189 low | high Med: $189 On site: 133 low | high Med: 133 | |
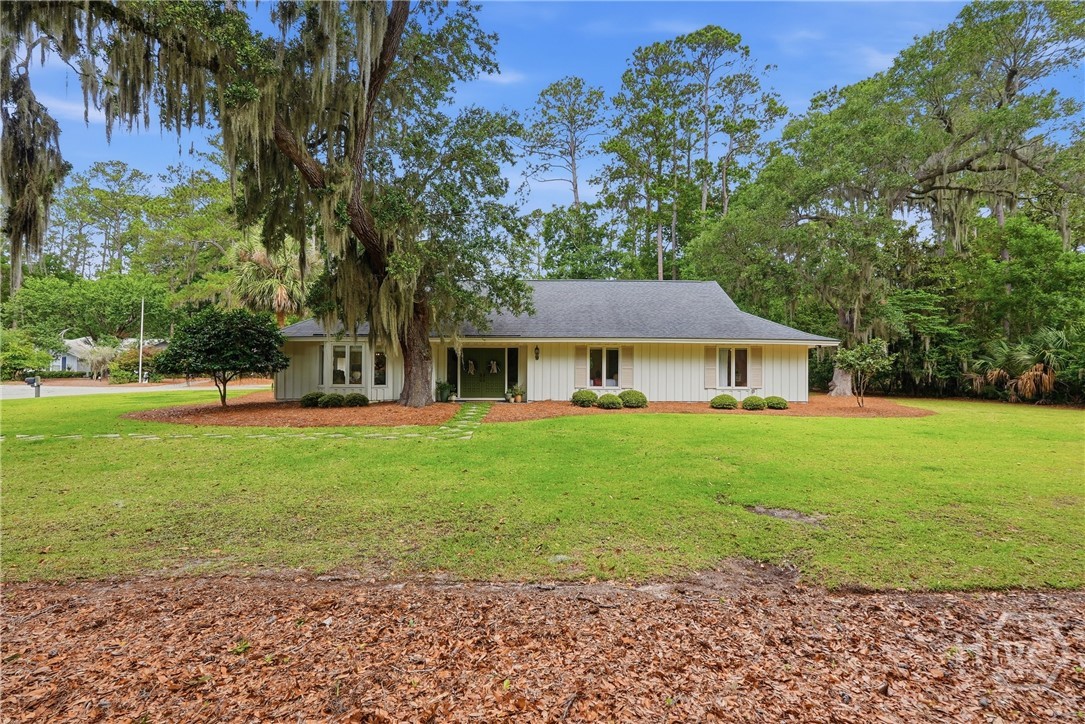 | $799,0001 Bray LaneSavannah, GA 31411 |
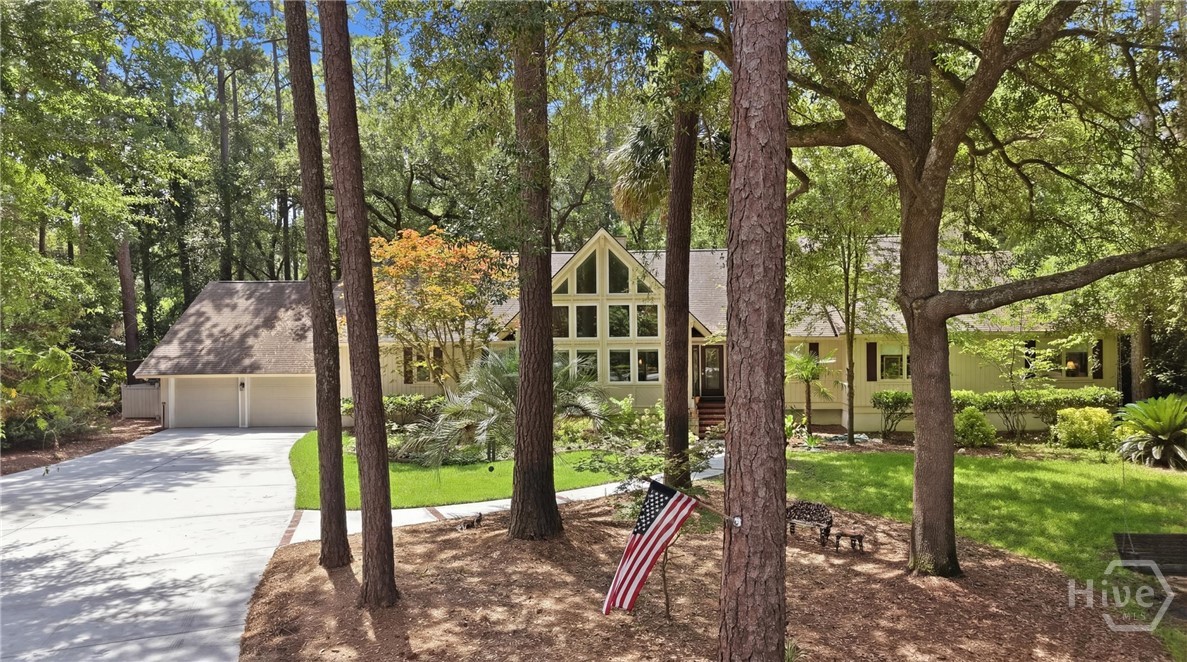 | $899,9003 Cameron LaneSavannah, GA 31411 |