
Description
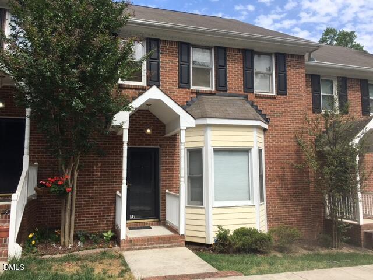
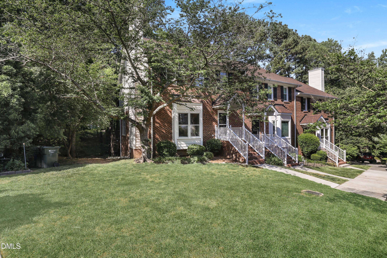
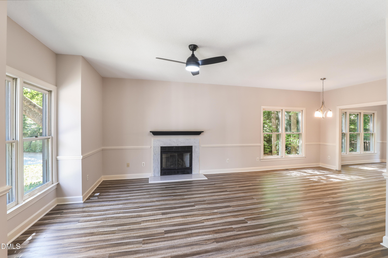
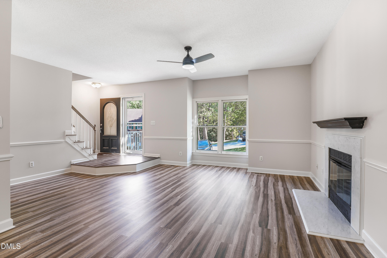
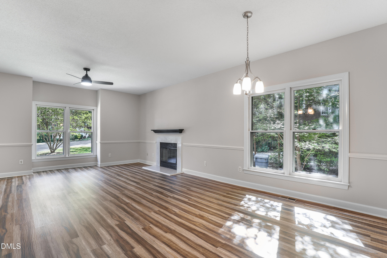
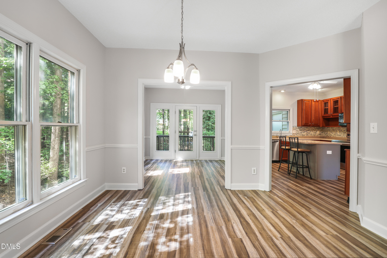
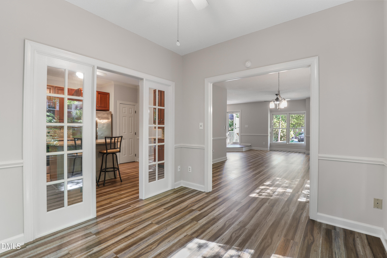
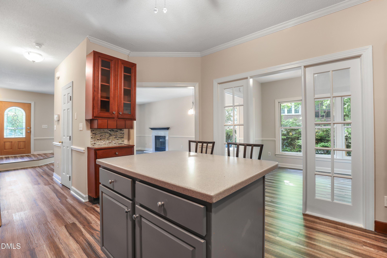
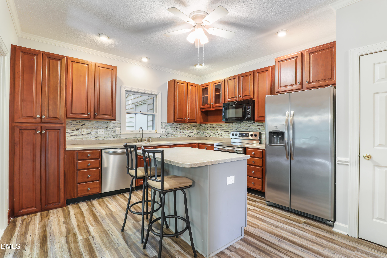
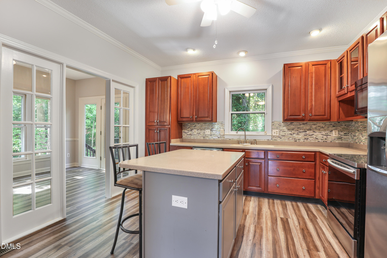
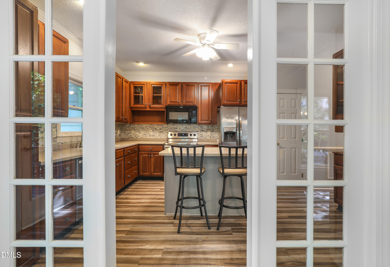
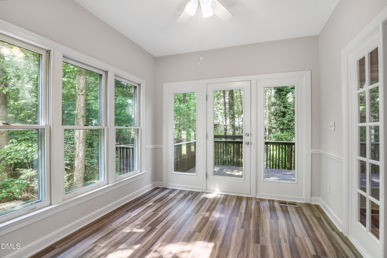
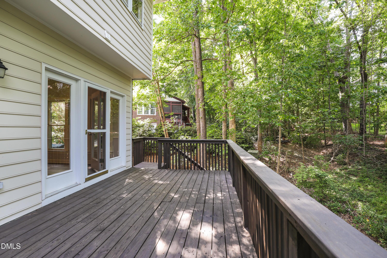
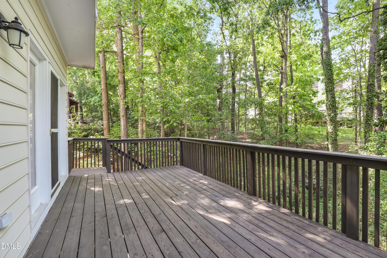
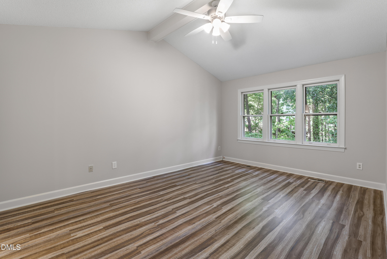
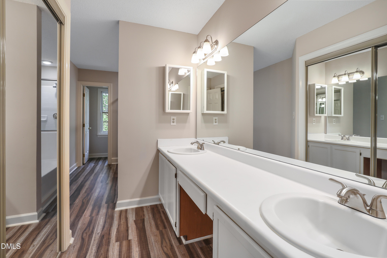
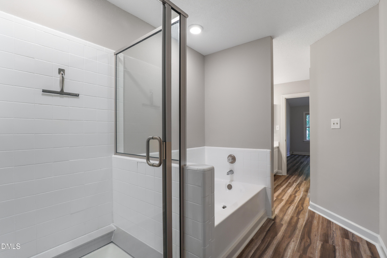
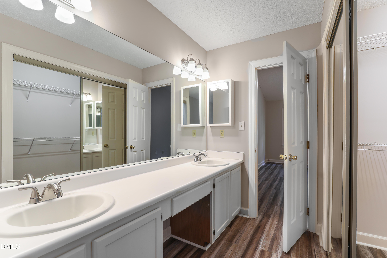
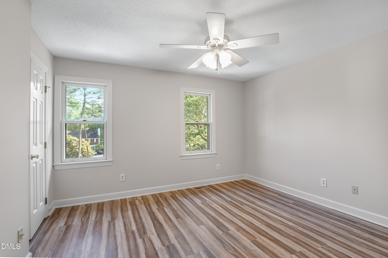
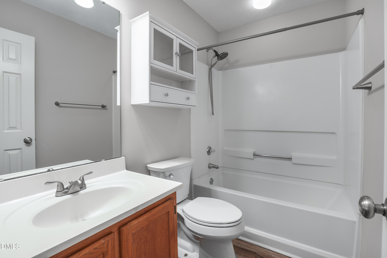
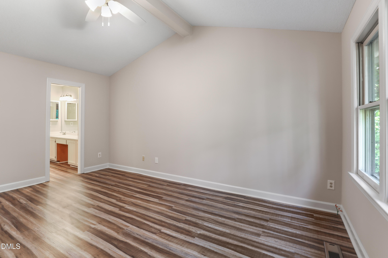
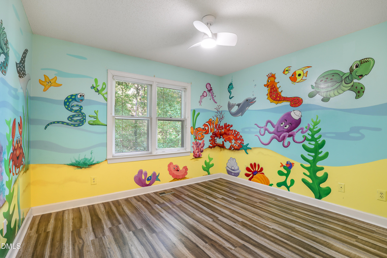
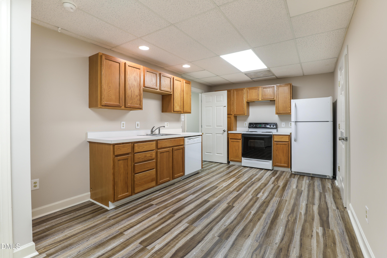
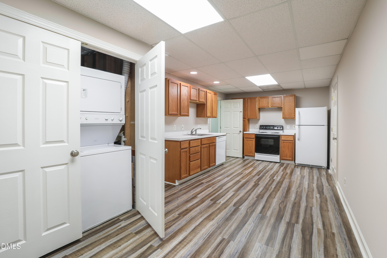
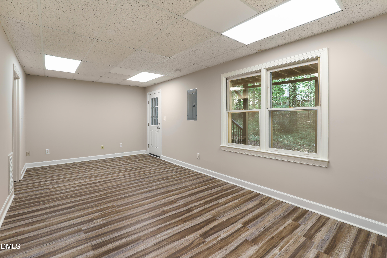
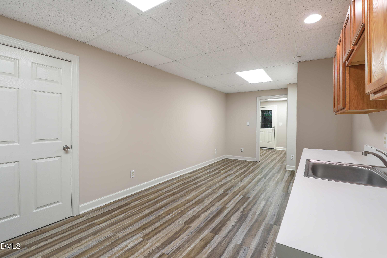
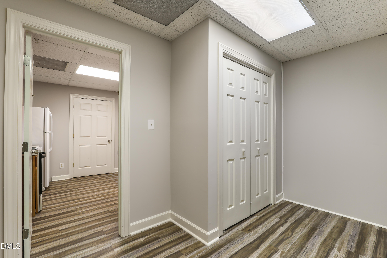
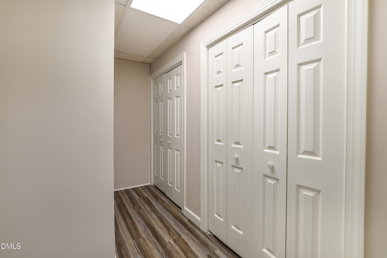
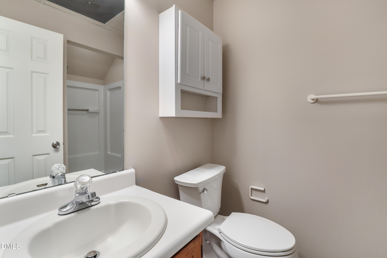
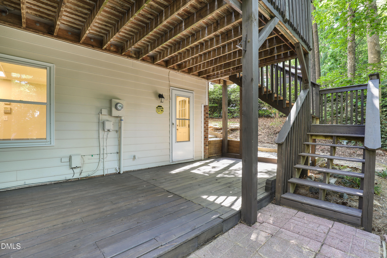
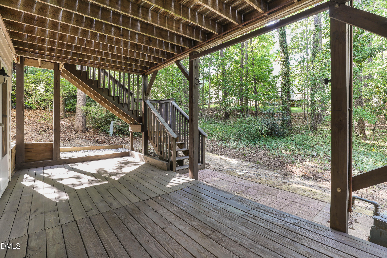
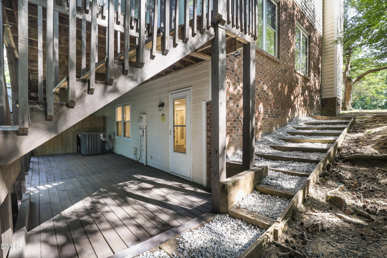
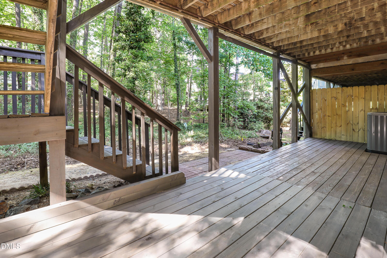
Don't miss this rare opportunity to own a beautifully maintained three-level end unit townhome with a hard-to-find finished basement in sought-after Woodcroft community. Thoughtfully designed with flexible living spaces on every level, this home easily adapts to everyday living, entertaining, or a private in-law or teen suite. Freshly painted with updated LVP flooring and tons of natural light, this home is a must-see! Upstairs, you'll find three bedrooms and two full bathrooms, including a spacious primary suite with a walk-in closet, dual vanities, and a separate shower. The fully finished basement expands the home's versatility, offering a second living area, bedroom or studio space, a full bath, and a full kitchen, making it ideal for a private guest suite, extended stay living, or a teen retreat. This level also includes its own laundry area, ample cabinet storage, and access to a private lower-level deck. Located in the desirable Woodcroft community, residents enjoy miles of scenic walking trails, a vibrant neighborhood atmosphere, and convenient access to shopping and dining. Optional pool membership is also available.
Details
| MLS # | 10162303 |
|---|---|
| Listing Type | For Sale |
| Style | Town House |
| HOA Dues | $225 |
| Sub-Type | Resale |
| Status | Active |
| Year | 1992 |
| Days On Site | 124 |
| Listing Provided By | Triangle Home Team Realty | Bryon Ruben |
Features
| Bed(s) | 4 |
|---|---|
| Bath(s) | 4 Total |
| SQ Feet | 2,646 |
| Basement | Y |
| Story(s) | 3 |
| Zoning | PDR |
| Acreage | 0.05 |
| Property View | Pool, Trees, Woods |
Interior
| Interior Features | Beamed Ceilings, Breakfast Bar, Ceiling Fan(s), Chandelier, Crown Molding, Double Vanity, Kitchen Island, Recessed Lighting, Walk-In Closet(s) |
|---|---|
| Heating Yes / No | Yes |
| Cooling Yes / No | Yes |
| Cooling | Central Air, Electric |
| Fireplaces Total | 1 |
| Fireplace Yes / No | Yes |
| Laundry Features | In Kitchen, Inside, Laundry Closet |
| Rooms Total | 9 |
Exterior
| Roof | Shingle |
|---|---|
| Foundation Details | Slab |
| Lot Features | Sloped |
| View | Pool, Trees/Woods |
| Construction Materials | Brick, Masonite, Wood Siding |
| Security Features | Smoke Detector(s) |
| Door Features | French Doors |
| Patio And Porch Features | Covered, Deck |
Parking
| Garage Yes / No | No |
|---|
Location
| Association Amenities | Maintenance Grounds, Trail(s) |
|---|
Utilities
| Sewer | Public Sewer |
|---|
Taxes
| Tax Assessed Value | 451911 |
|---|---|
| Tax Legal Description | Reveres Run Twnhms/Lt#29 Type-16/By/Fy/Gn Pl:000127-000171 |
| Tax Year | 2025 |
| Tax Map Number | 29 |
Area Information
| State | NC |
|---|---|
| County | Durham |
| City | Durham |
| Zip Code | 27713 |
| Area | Durham |
| Community Name | Woodcroft |
| School District | Durham - Charles E Jordan Sr Hig |
| Elementary School | Durham - Southwest Elementary |
| High School | Durham - Charles E Jordan Sr Hig |
| Listing VS Median (in Woodcroft) | |
Price: $409,900 low | high Med: $375,000 sqft: 2,646 low | high Med: 2,032 $ / sqft: $155 low | high Med: $185 On site: 124 low | high Med: 27 | |
Market Activity 27713
Request a showing
Request a showing

Listings marked with a Doorify MLS icon are provided courtesy of the Doorify MLS, of North Carolina, Internet Data Exchange Database. Brokers make an effort to deliver accurate information, but buyers should independently verify any information on which they will rely in a transaction. The listing broker shall not be responsible for any typographical errors, misinformation, or misprints, and they shall be held totally harmless from any damages arising from reliance upon this data. This data is provided exclusively for consumers’ personal, non-commercial use. Copyright 2024 Doorify MLS of North Carolina. All rights reserved.
Contact
Learn More About This Property

| State | NC |
|---|---|
| County | Durham |
| City | Durham |
| Zip Code | 27713 |
| Area | Durham |
| Community Name | Woodcroft |
| School District | Durham - Charles E Jordan Sr Hig |
| Elementary School | Durham - Southwest Elementary |
| High School | Durham - Charles E Jordan Sr Hig |
| Listing VS Median (in Woodcroft) | |
Price: $409,900 low | high Med: $375,000 sqft: 2,646 low | high Med: 2,032 $ / sqft: $155 low | high Med: $185 On site: 124 low | high Med: 27 | |