In-Person: 08/29 1:00 PM - 5:00 PM
In-Person: 08/30 1:00 PM - 5:00 PM
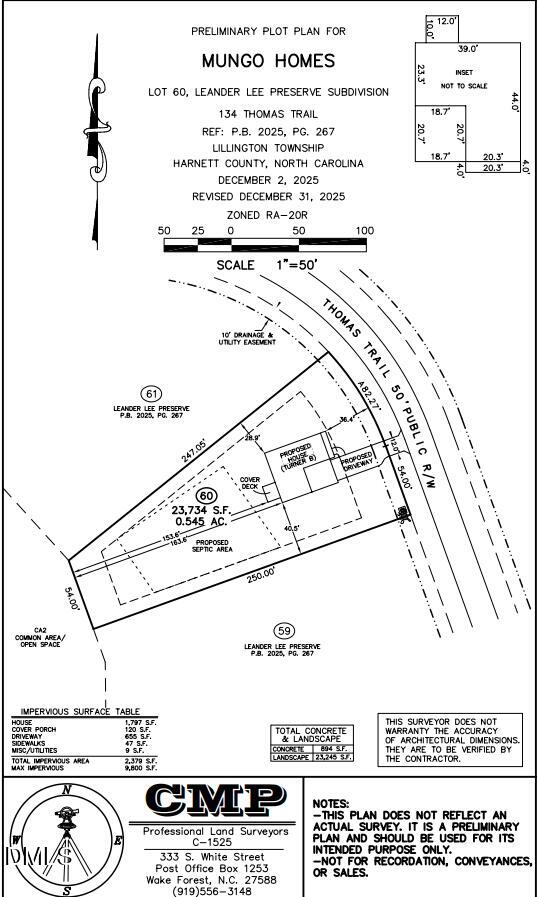
134 Thomas Trail 60,Lillington, NC 27546
Lillington, NC 27546
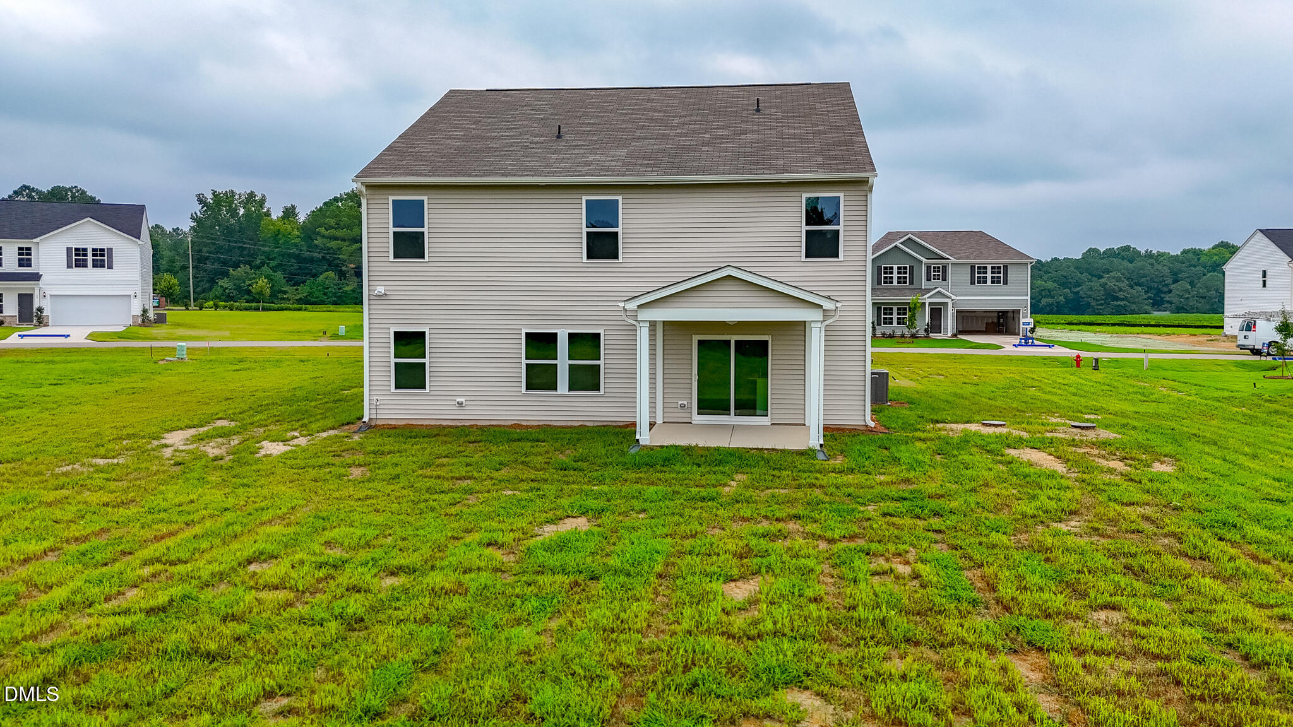
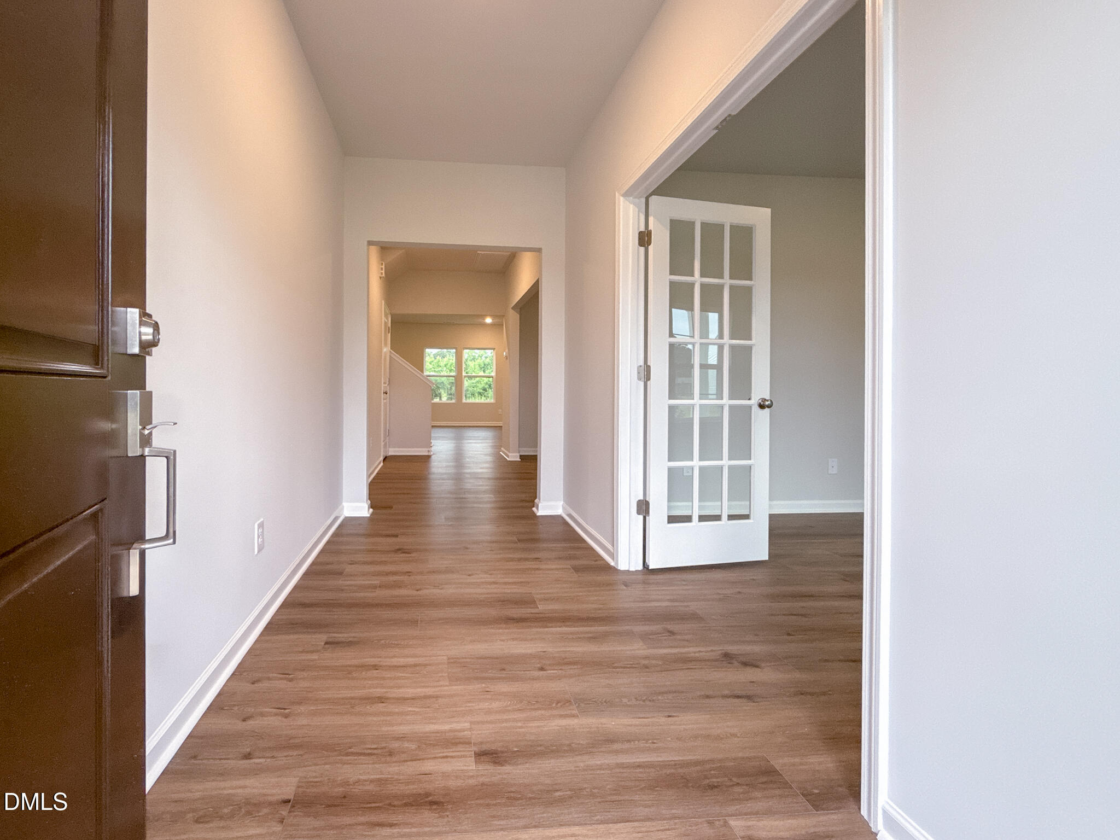
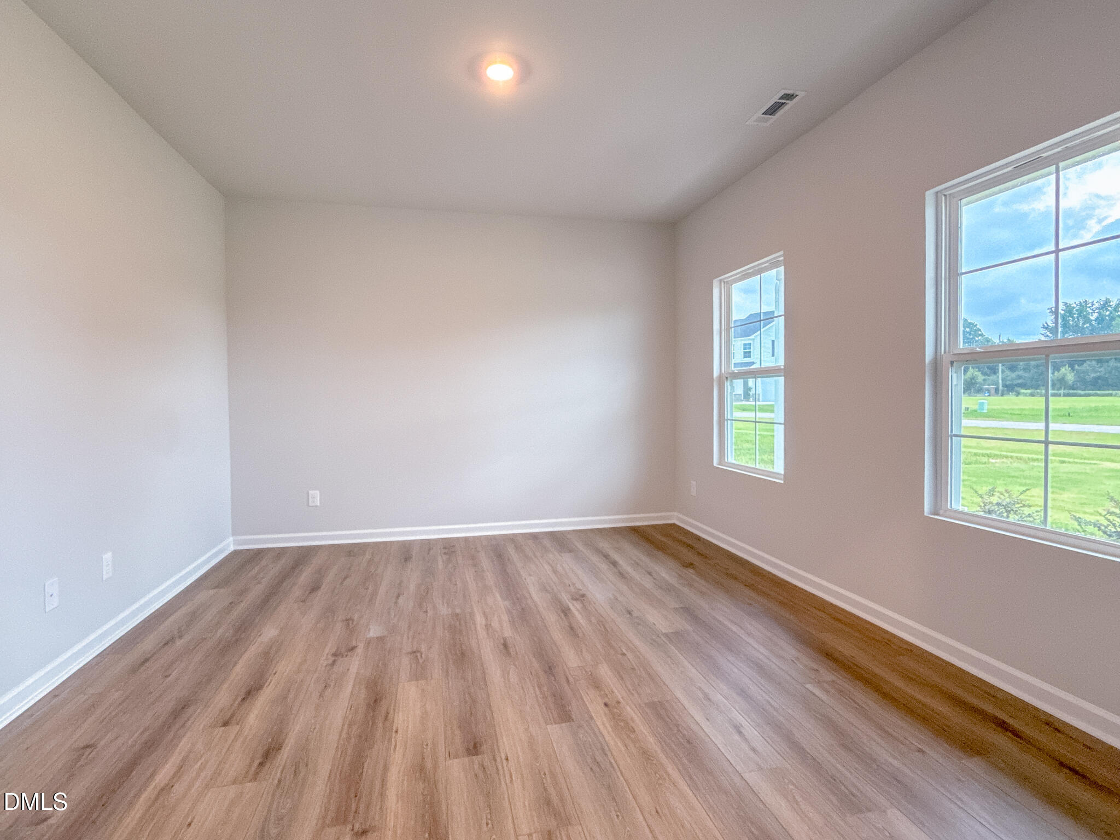
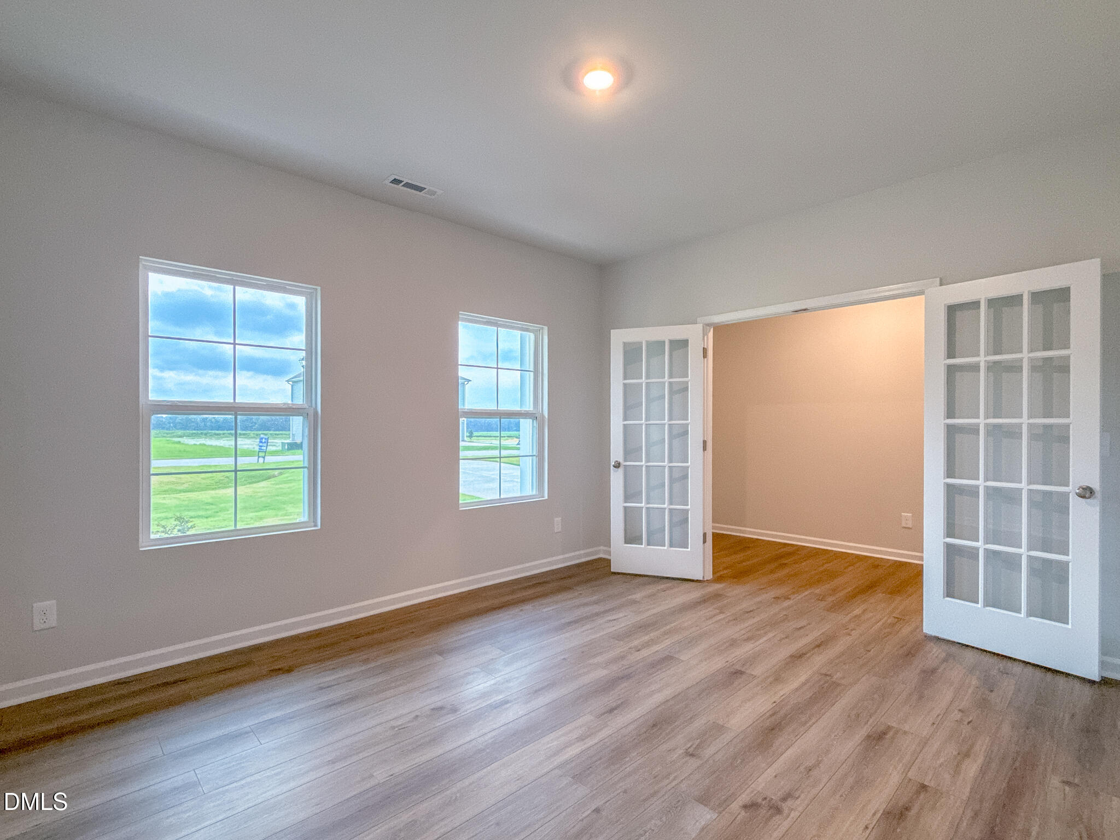




Description
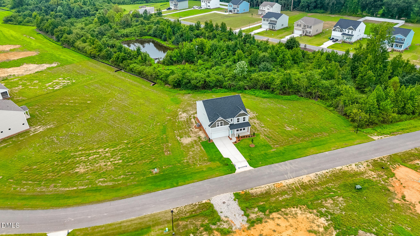
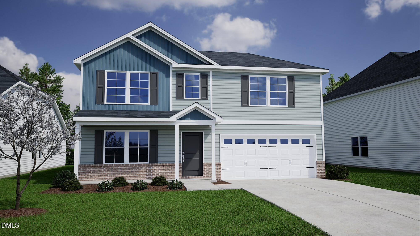
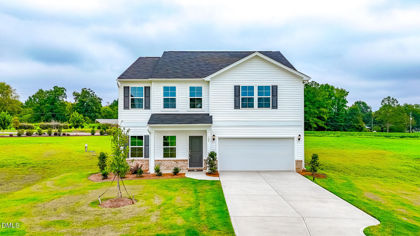
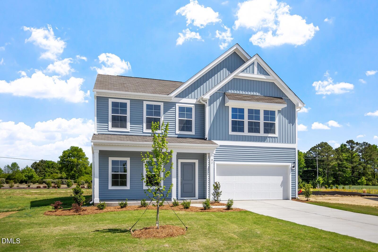
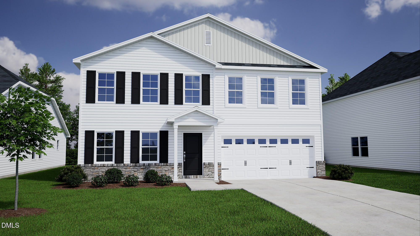
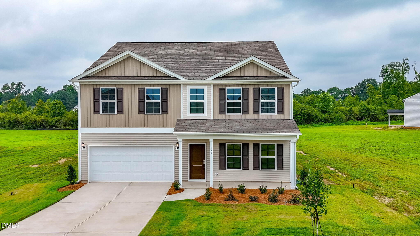
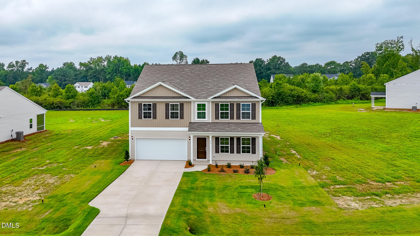
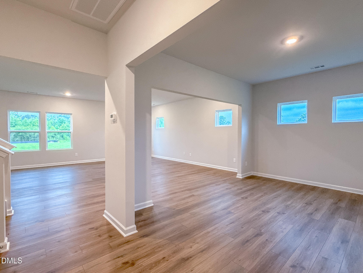
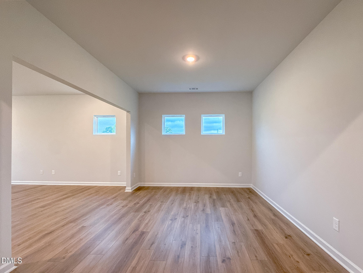
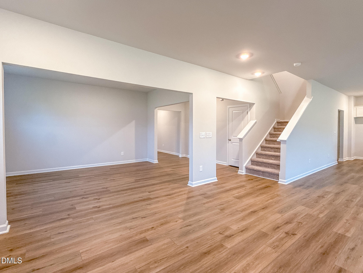
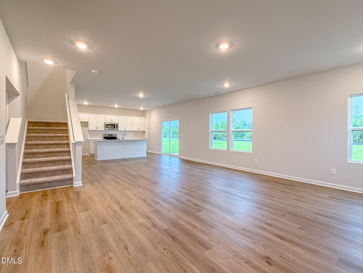
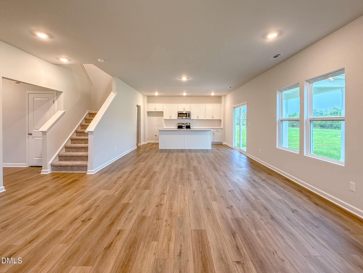
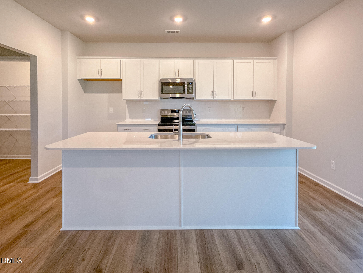
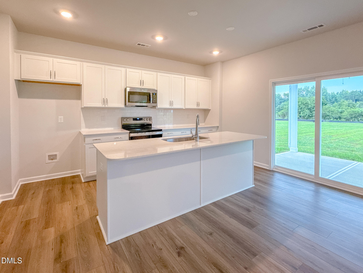
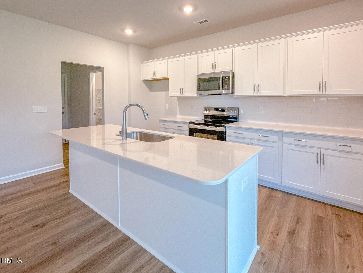
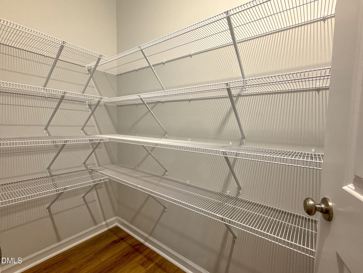
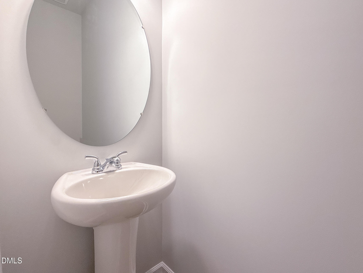
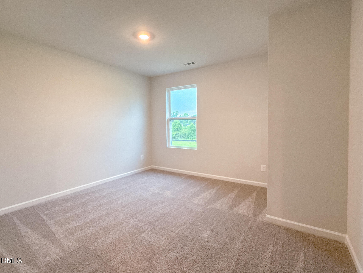
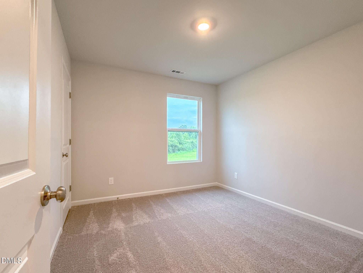
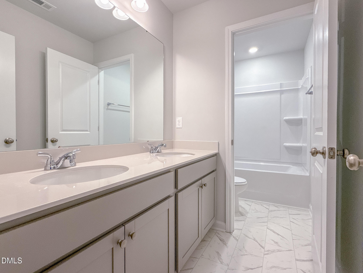
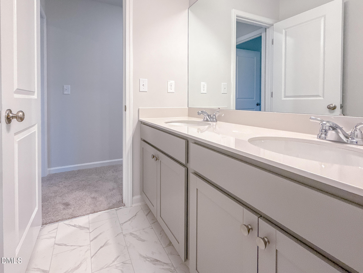
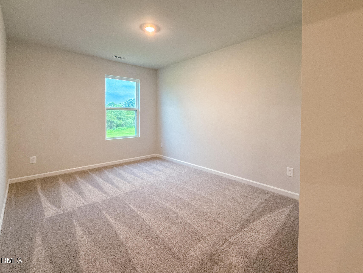
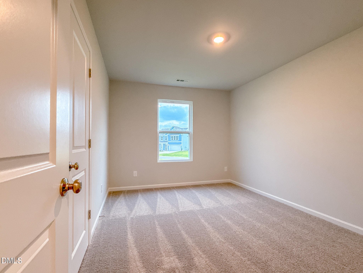
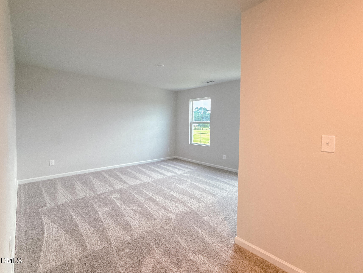
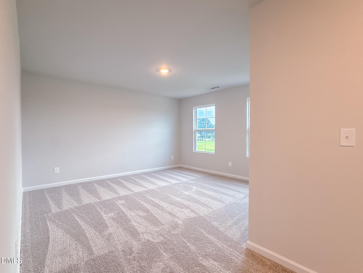
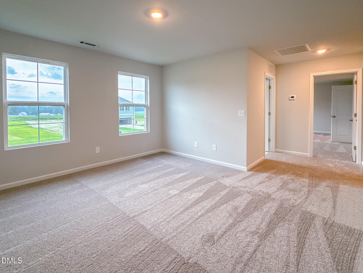
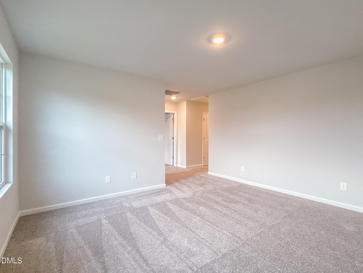
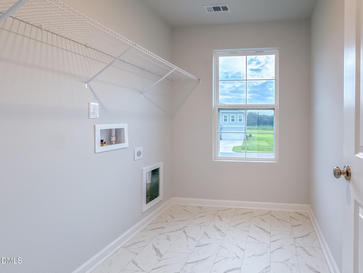
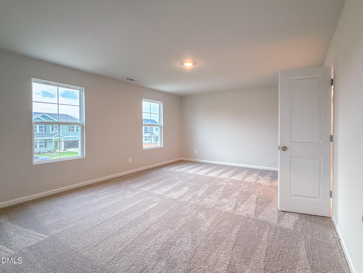
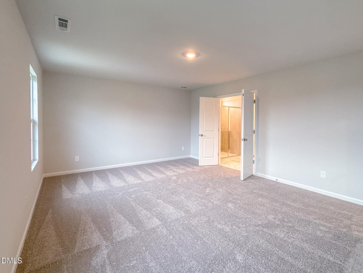
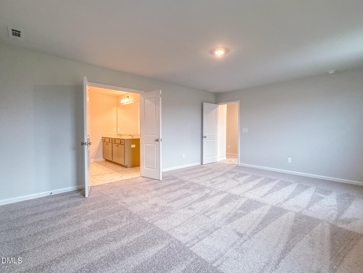
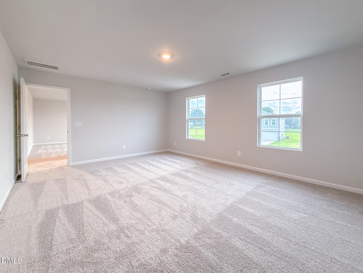
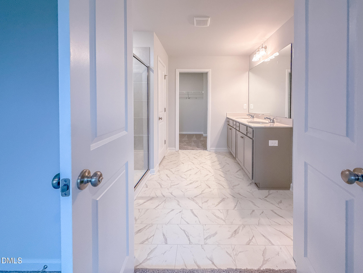
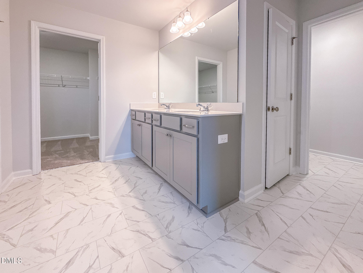
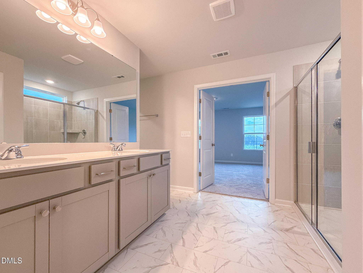
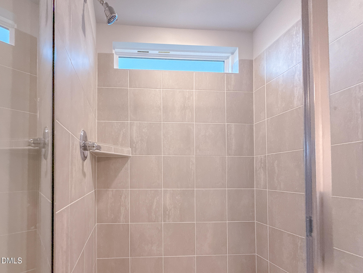
More than an acre of land paired with single level living makes this Howard a standout opportunity in Cambridge Reserve. Offering 3 bedrooms and 2 baths, this thoughtfully designed home sits on an impressive 1.18 acre homesite with plenty of room to enjoy the outdoors. Inside, the kitchen, dining area, and great room come together in an open layout designed to keep the main living spaces connected. The primary suite is privately positioned toward the rear of the home and features a large walk in closet with direct laundry access, plus a tiled walk in shower with built in bench, linen storage, and a separate water closet. The secondary bedrooms are thoughtfully separated, giving you options for guests, a home office, or additional living needs. An attached two car garage adds convenience and storage. With more than an acre outside and an easy one story layout inside, this home offers a combination that is becoming increasingly difficult to find.
Details
| MLS # | 10159246 |
|---|---|
| Listing Type | For Sale |
| Style | House |
| HOA Dues | $50 |
| Sub-Type | New Construction |
| Status | Active |
| Year | 2026 |
| Days On Site | 139 |
| Listing Provided By | Fonville Morisey & Barefoot | Chris Amanchukwu |
Features
| Bed(s) | 4 |
|---|---|
| Bath(s) | 3 Total |
| SQ Feet | 2,985 |
| Garage | 2 |
| Story(s) | 2 |
| Acreage | 0.54 |
Interior
| Interior Features | Bathtub/Shower Combination, Double Vanity, High Ceilings, Kitchen Island, Kitchen/Dining Room Combination, Living/Dining Room Combination, Open Floorplan, Pantry, Quartz Counters, Recessed Lighting, Smart Camera(s)/Recording, Smooth Ceilings, Walk-In Closet(s), Walk-In Shower |
|---|---|
| Heating Yes / No | Yes |
| Cooling Yes / No | Yes |
| Cooling | Electric |
| Fireplace Yes / No | No |
| Laundry Features | Upper Level |
| Rooms Total | 10 |
Exterior
| Exterior Features | Rain Gutters, Smart Camera(s)/Recording |
|---|---|
| Roof | Architectural Shingle |
| Foundation Details | Slab |
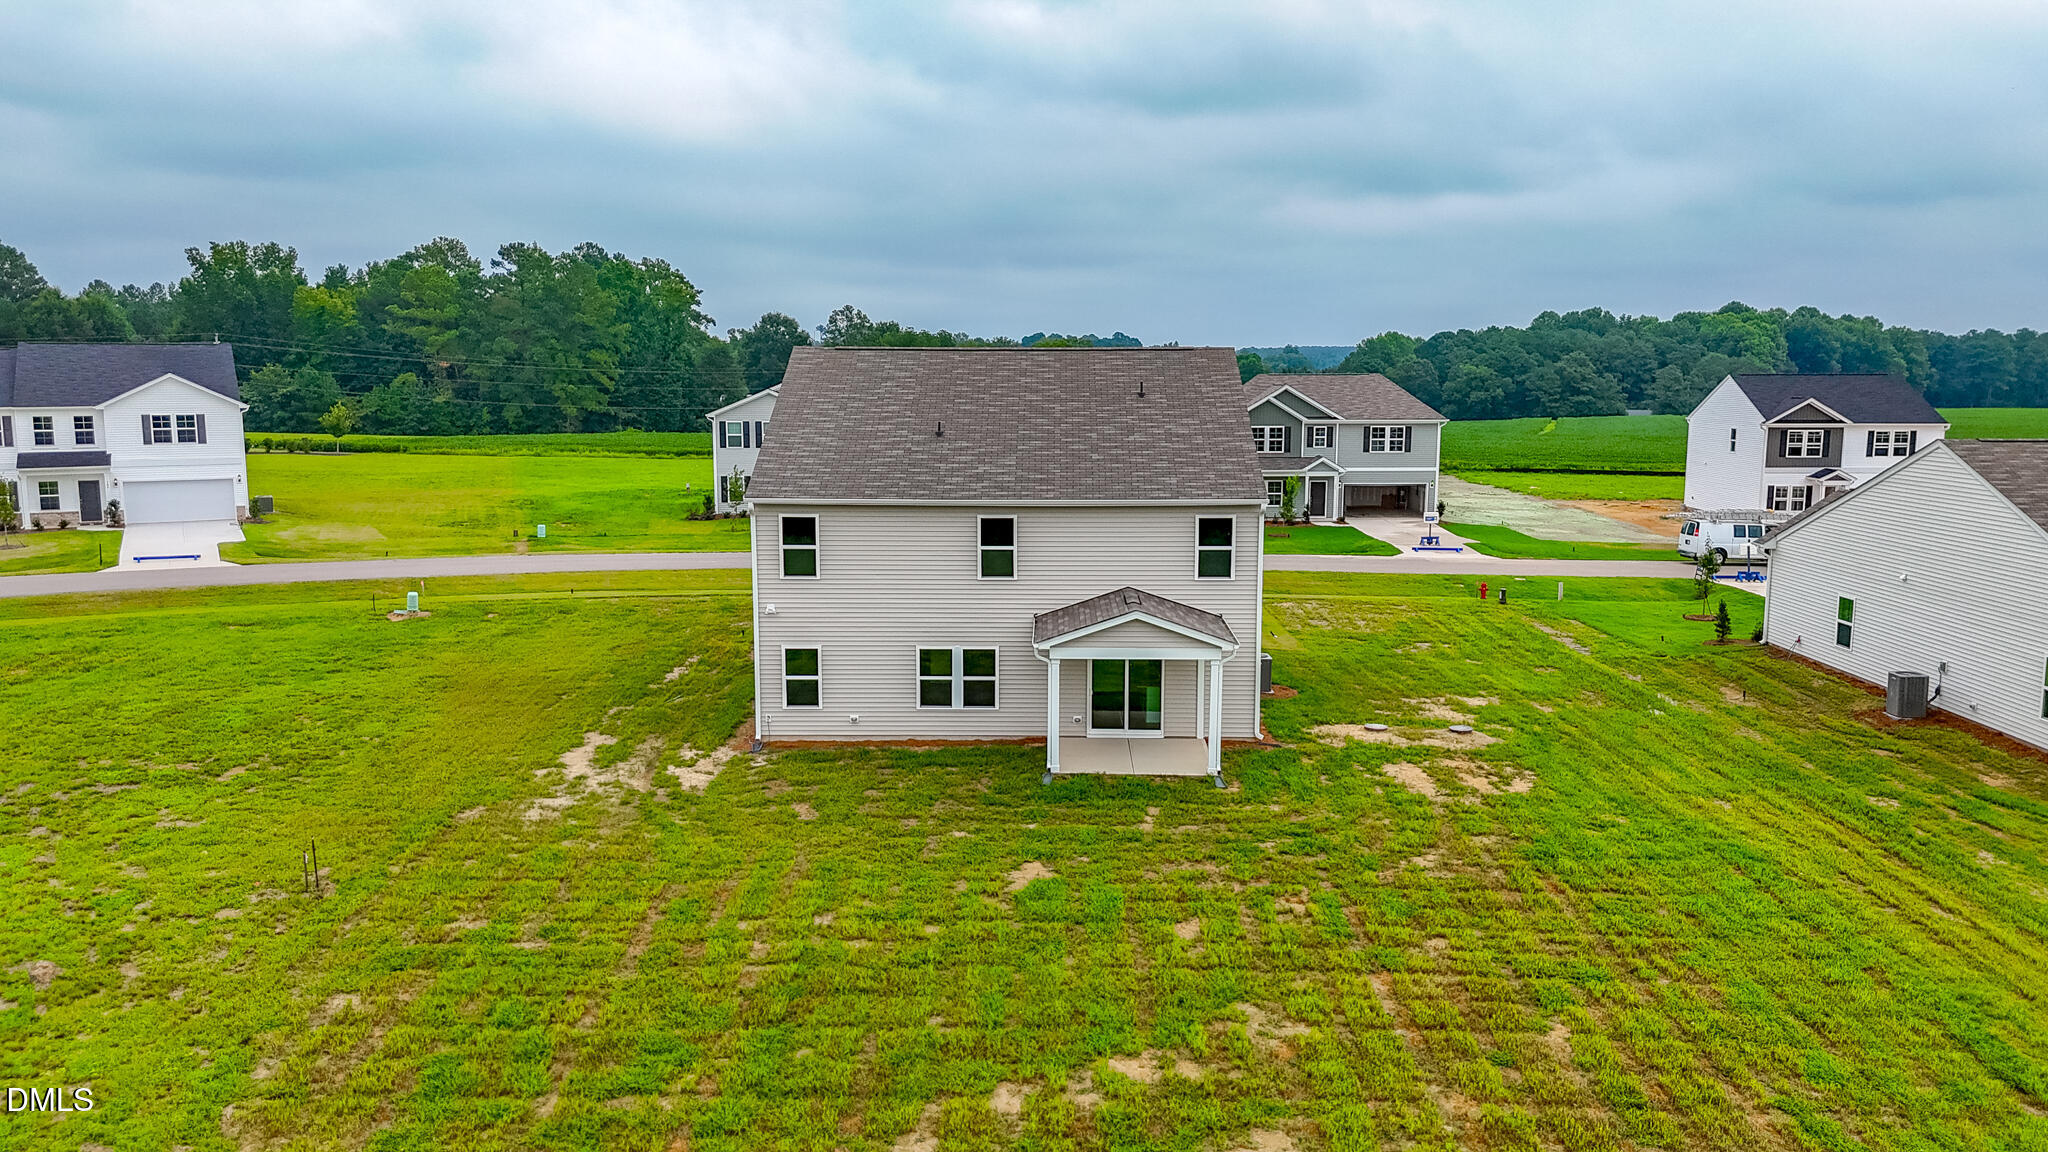
| Lot Features | Cleared, Few Trees |
| Construction Materials | Vinyl Siding |
| Security Features | 24 Hour Security |
| Patio And Porch Features | Covered, Front Porch, Rear Porch |
Parking
| Attached Garage Yes / No | Yes |
|---|---|
| Garage Yes / No | Yes |
| Parking Features | Garage, Garage Door Opener, Garage Faces Front |
Location
| Association Amenities | Trail(s) |
|---|
Utilities
| Utilities | Cable Available, Electricity Connected, Sewer Connected, Water Connected |
|---|---|
| Sewer | Septic Tank |
Taxes
| Tax Legal Description | LOT#60 LEANDER LEE PRESERVE S/D PH 1 MAP#2025-267 |
|---|---|
| Tax Year | 2026 |
Area Information
| State | NC |
|---|---|
| County | Harnett |
| City | Lillington |
| Zip Code | 27546 |
| Area | Harnett |
| Community Name | Leander Lee Preserve |
| School District | Harnett - West Harnett |
| Elementary School | Harnett - Shawtown Lillington |
| High School | Harnett - West Harnett |
| Listing VS Median (in Leander Lee Preserve) | |
Price: $375,000 low | high Med: $349,000 sqft: 2,985 low | high Med: 2,664 $ / sqft: $126 low | high Med: $131 On site: 139 low | high Med: 70.5 | |
Market Activity 27546
Request a showing
Request a showing

Listings marked with a Doorify MLS icon are provided courtesy of the Doorify MLS, of North Carolina, Internet Data Exchange Database. Brokers make an effort to deliver accurate information, but buyers should independently verify any information on which they will rely in a transaction. The listing broker shall not be responsible for any typographical errors, misinformation, or misprints, and they shall be held totally harmless from any damages arising from reliance upon this data. This data is provided exclusively for consumers’ personal, non-commercial use. Copyright 2024 Doorify MLS of North Carolina. All rights reserved.
Contact
Learn More About This Property

| Open House |
|---|
| In-Person 08/29 1:00 PM - 5:00 PM |
| In-Person 08/30 1:00 PM - 5:00 PM |
| In-Person 09/05 1:00 PM - 5:00 PM |
| In-Person 09/06 1:00 PM - 5:00 PM |
| In-Person 09/12 1:00 PM - 5:00 PM |
| In-Person 09/13 1:00 PM - 5:00 PM |
| State | NC |
|---|---|
| County | Harnett |
| City | Lillington |
| Zip Code | 27546 |
| Area | Harnett |
| Community Name | Leander Lee Preserve |
| School District | Harnett - West Harnett |
| Elementary School | Harnett - Shawtown Lillington |
| High School | Harnett - West Harnett |
| Listing VS Median (in Leander Lee Preserve) | |
Price: $375,000 low | high Med: $349,000 sqft: 2,985 low | high Med: 2,664 $ / sqft: $126 low | high Med: $131 On site: 139 low | high Med: 70.5 | |