
Description
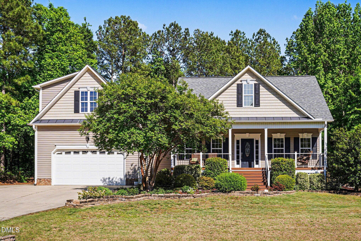
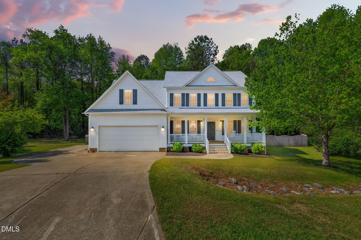
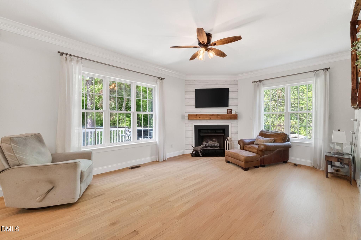
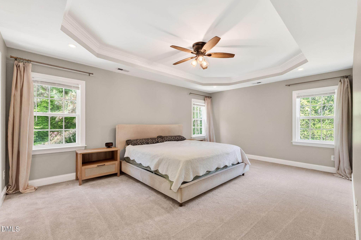
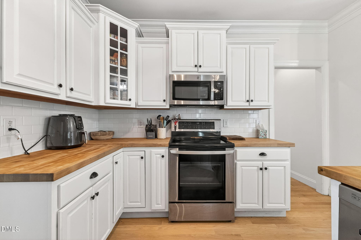
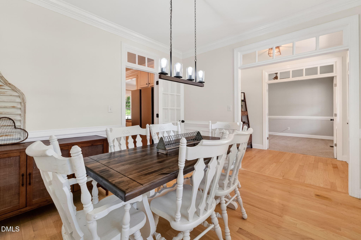
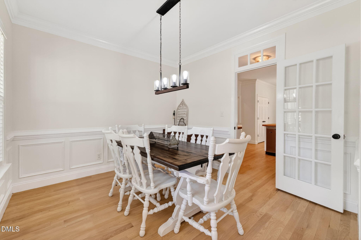
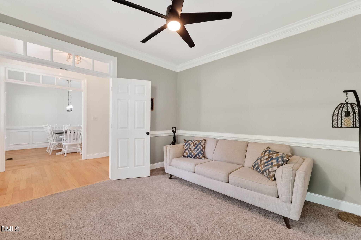
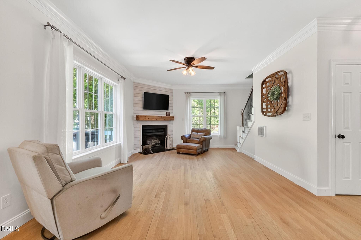
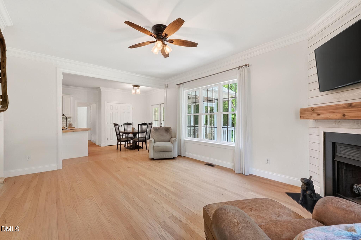
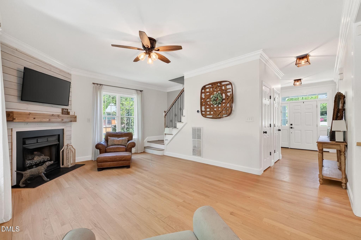
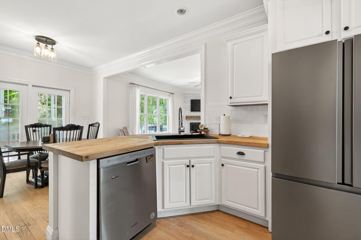
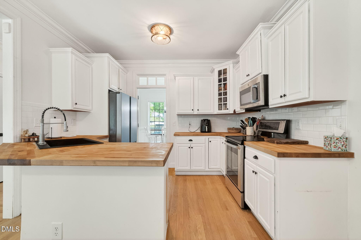
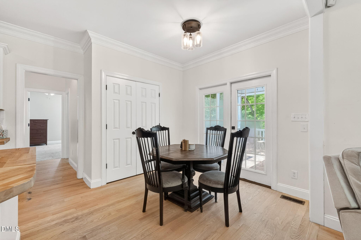
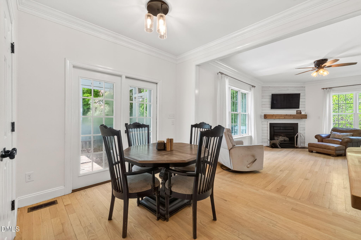
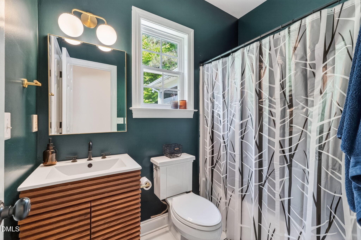
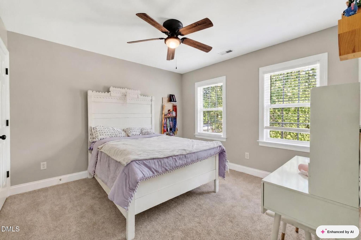
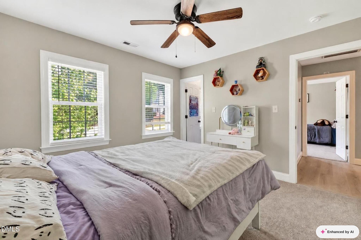
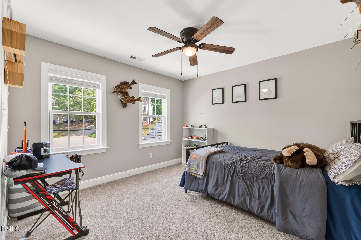
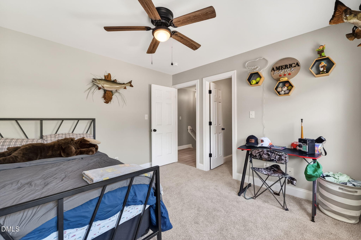
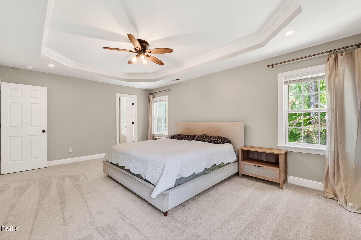
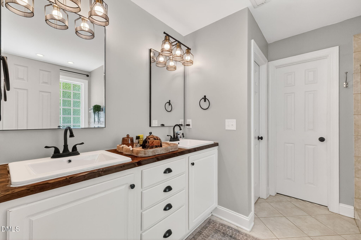
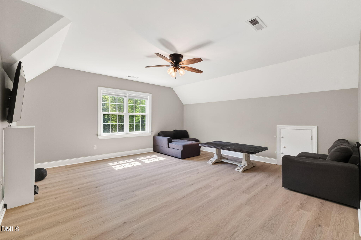
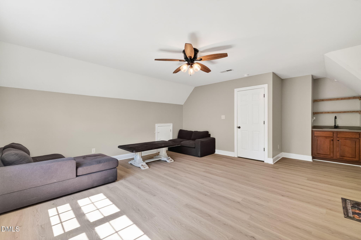
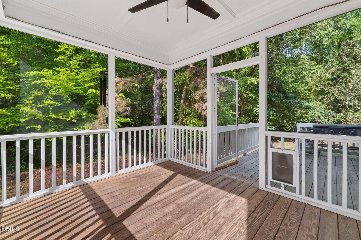
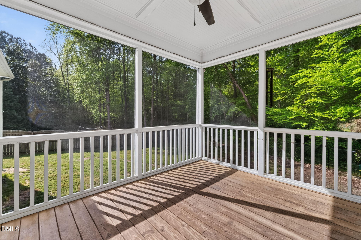
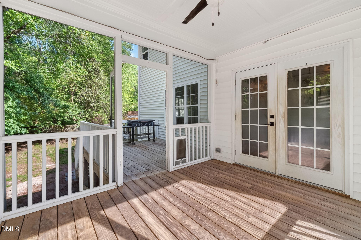
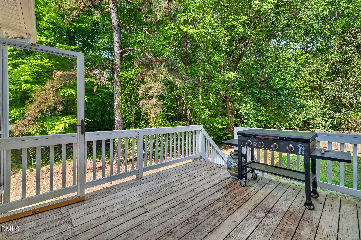
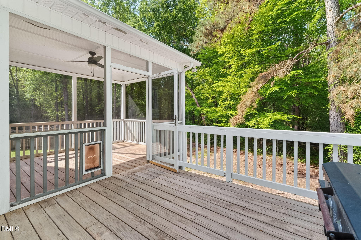
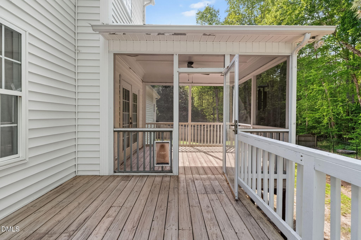
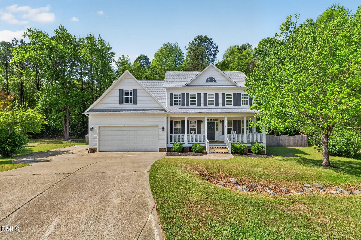
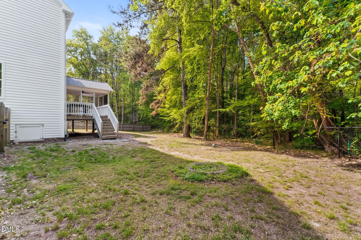
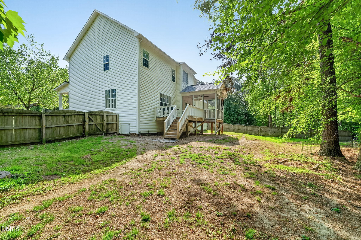
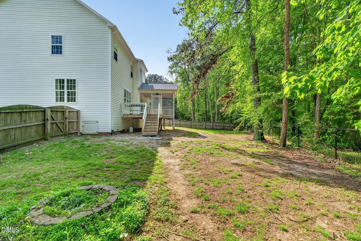
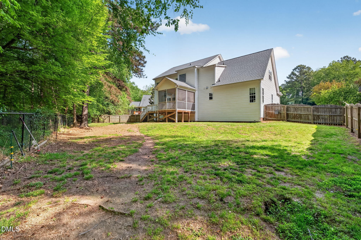
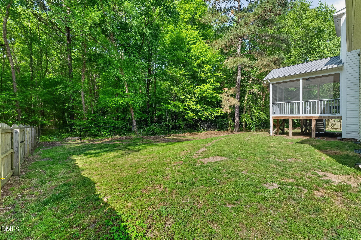
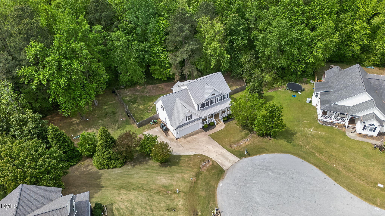
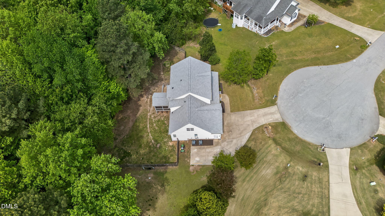
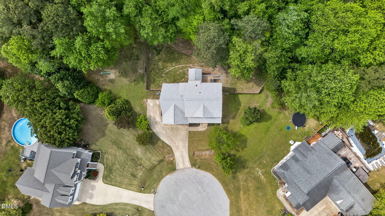
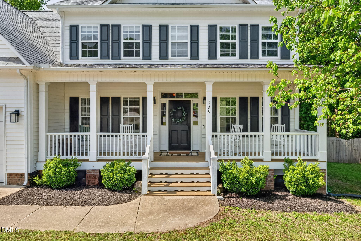
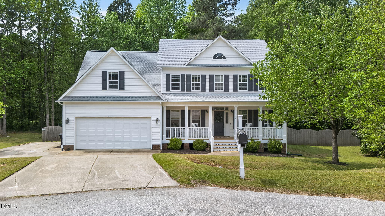
**Ask about the FHA assumable loan! Welcome to this beautifully maintained home tucked at the end of a quiet cul-de-sac in the highly sought-after Hwy 42/Cleveland corridor. Zoned for Cleveland schools, this property offers a functional layout with both formal and casual living spaces, including a dedicated dining room and a spacious kitchen featuring ample cabinetry, generous counter space, and a bright, open feel. Upstairs, the oversized primary suite includes a tray ceiling, abundant natural light, and a private en suite bath. Secondary bedrooms are well-sized, and an additional flex space provides options for a home office, playroom, or guest area. Situated on a large lot with a wooded backdrop, the backyard offers added privacy and room to enjoy outdoor living. Conveniently located near shopping, dining, and commuter routes while still maintaining a tucked-away neighborhood feel. Don't miss this opportunity to own in one of the most desirable areas of the Cleveland/42 area!!!
Details
| MLS # | 10160036 |
|---|---|
| Listing Type | For Sale |
| Style | House |
| HOA Dues | $210 |
| Sub-Type | Resale |
| Status | Active |
| Year | 2006 |
| Days On Site | 132 |
| Listing Provided By | eXp Realty, LLC - C | April Stephens |
Features
| Bed(s) | 5 |
|---|---|
| Bath(s) | 3 Total |
| SQ Feet | 2,870 |
| Garage | 2 |
| Story(s) | 2 |
| Zoning | RAG |
| Acreage | 0.42 |
| Property View | Trees, Woods |
Interior
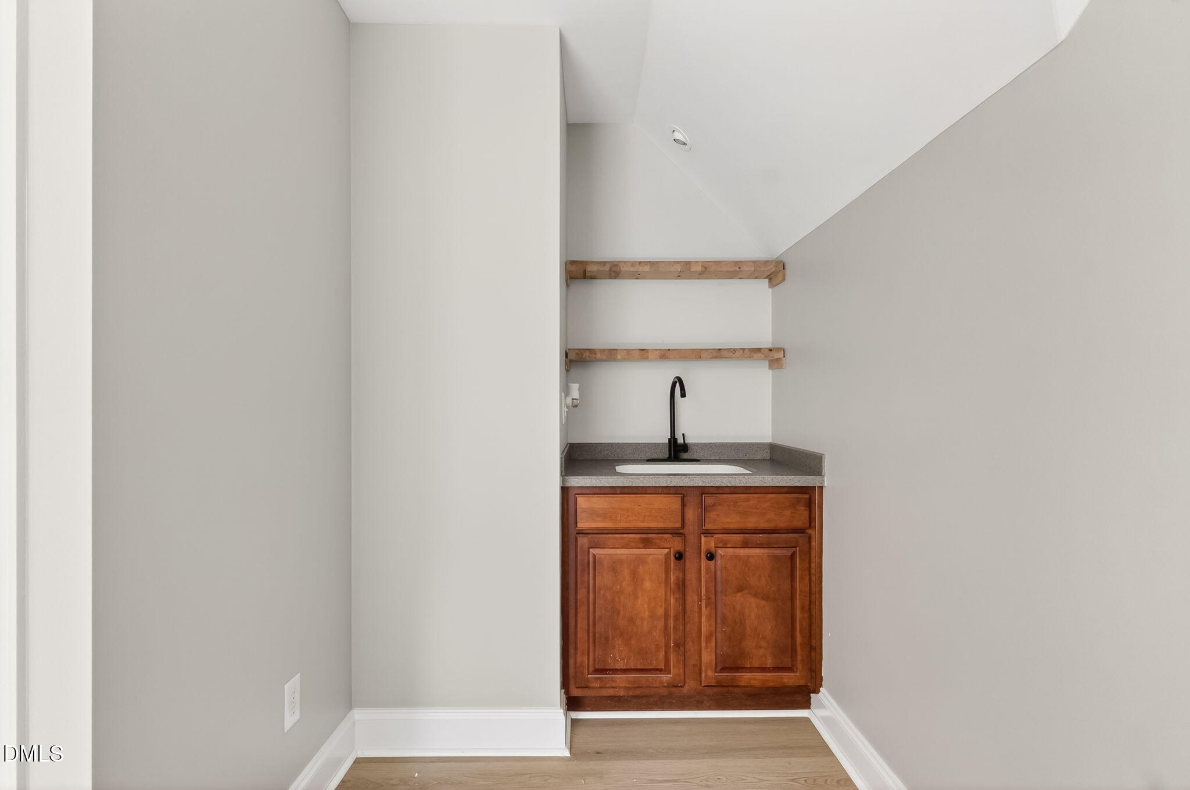
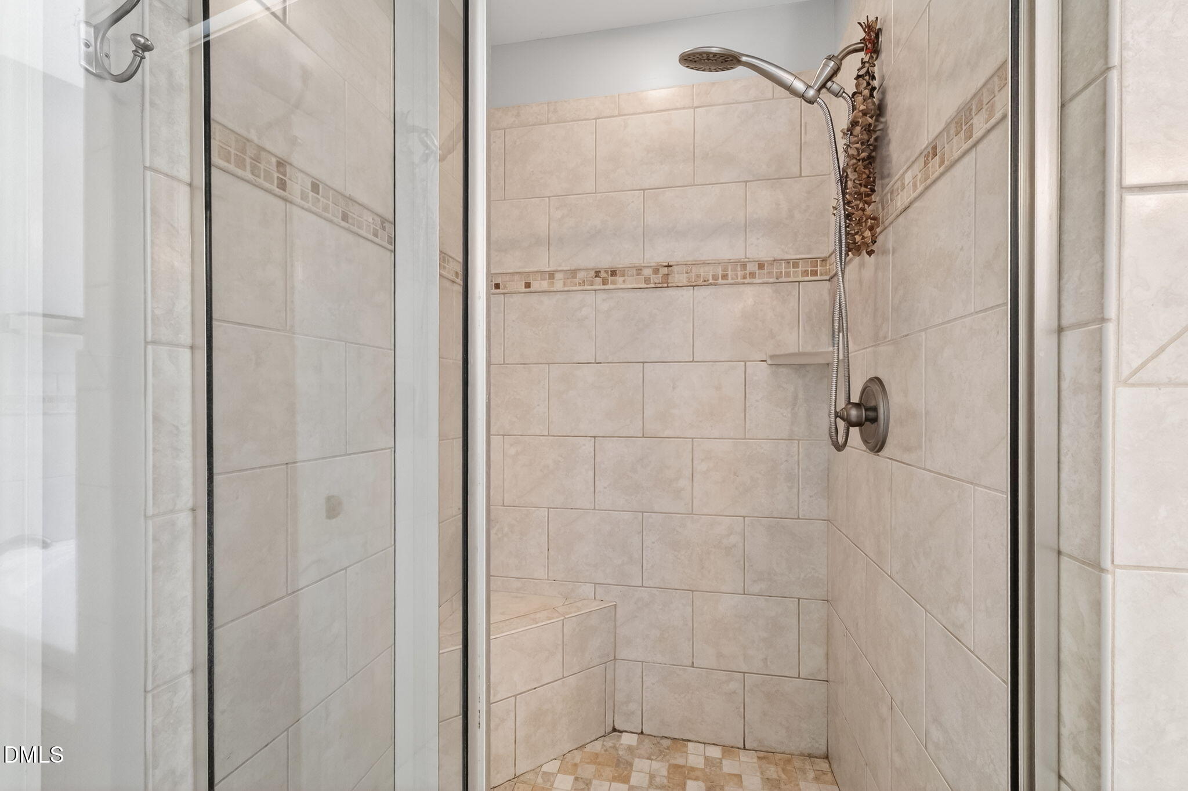
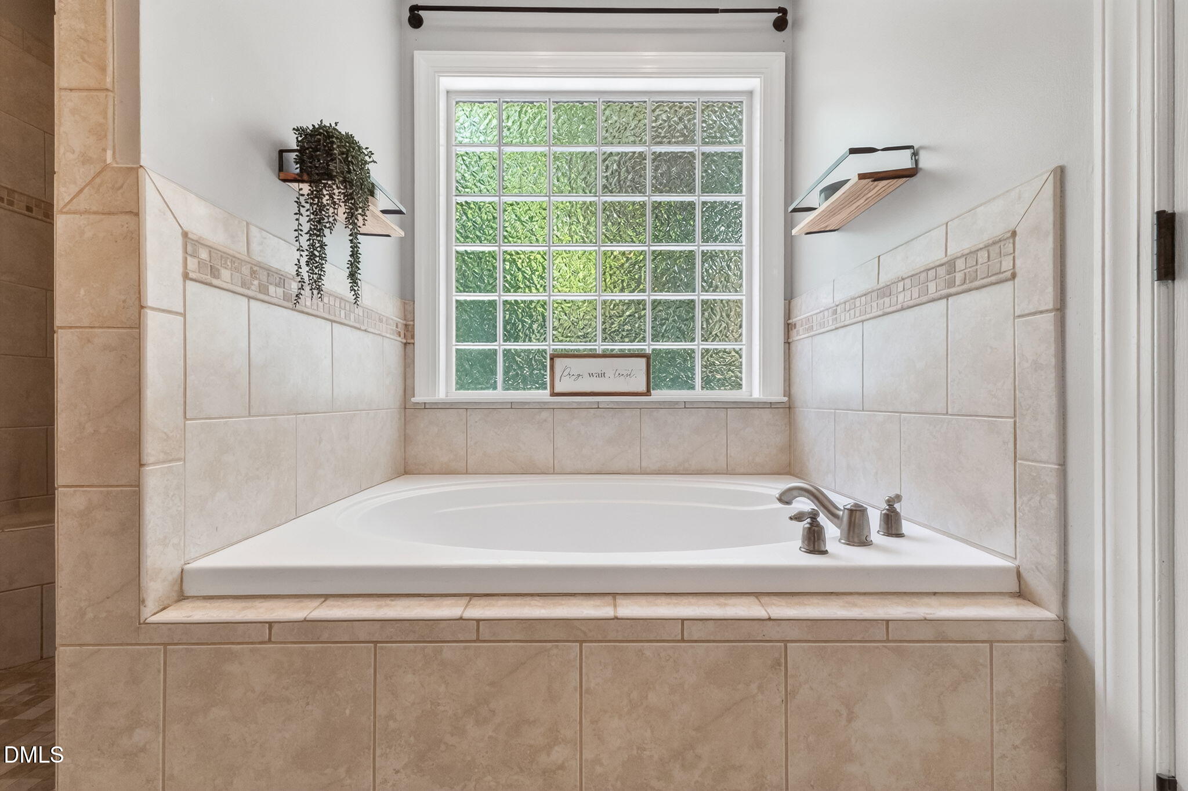
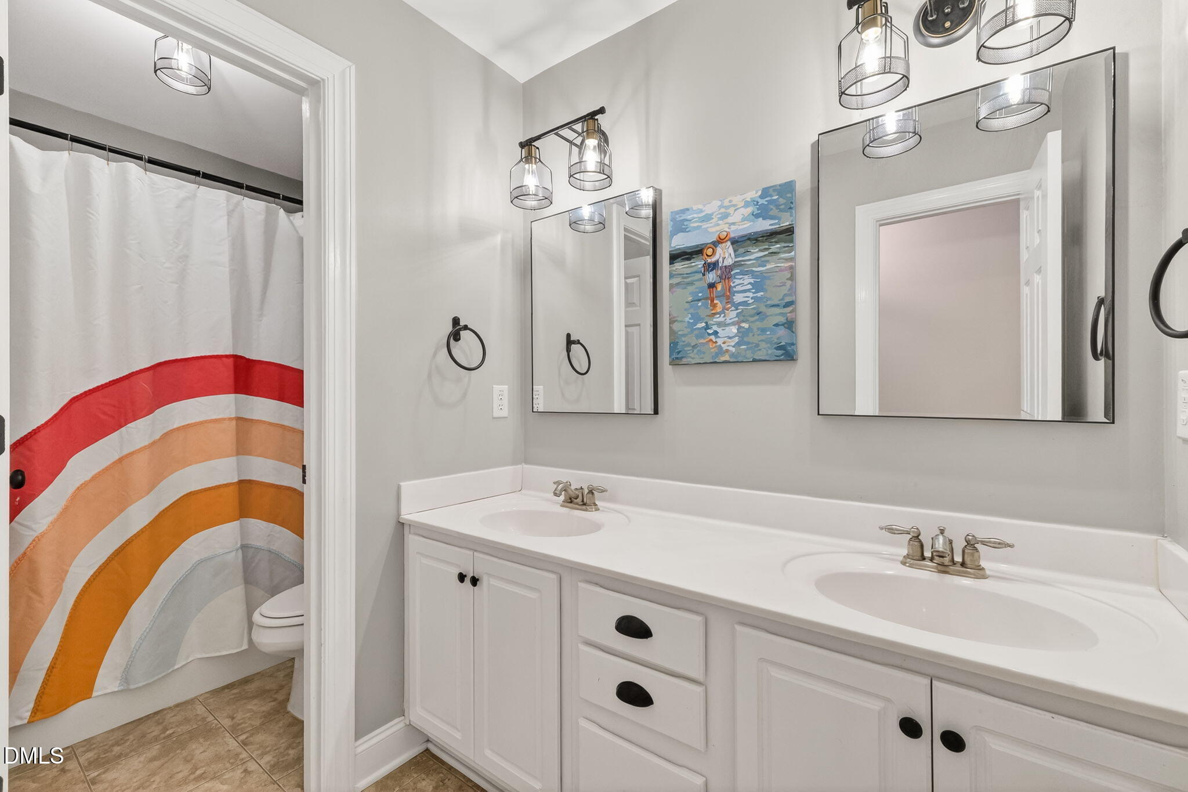
| Interior Features | Bar, Ceiling Fan(s), Chandelier, Crown Molding, Double Vanity, Eat-in Kitchen, Laminate Counters, Recessed Lighting, Separate Shower, Shower Only, Soaking Tub, Tray Ceiling(s), Walk-In Closet(s), Walk-In Shower, Wet Bar |
|---|---|
| Heating Yes / No | Yes |
| Cooling Yes / No | Yes |
| Cooling | Ceiling Fan(s), Central Air |
| Fireplace Features | Gas |
| Fireplaces Total | 1 |
| Fireplace Yes / No | Yes |
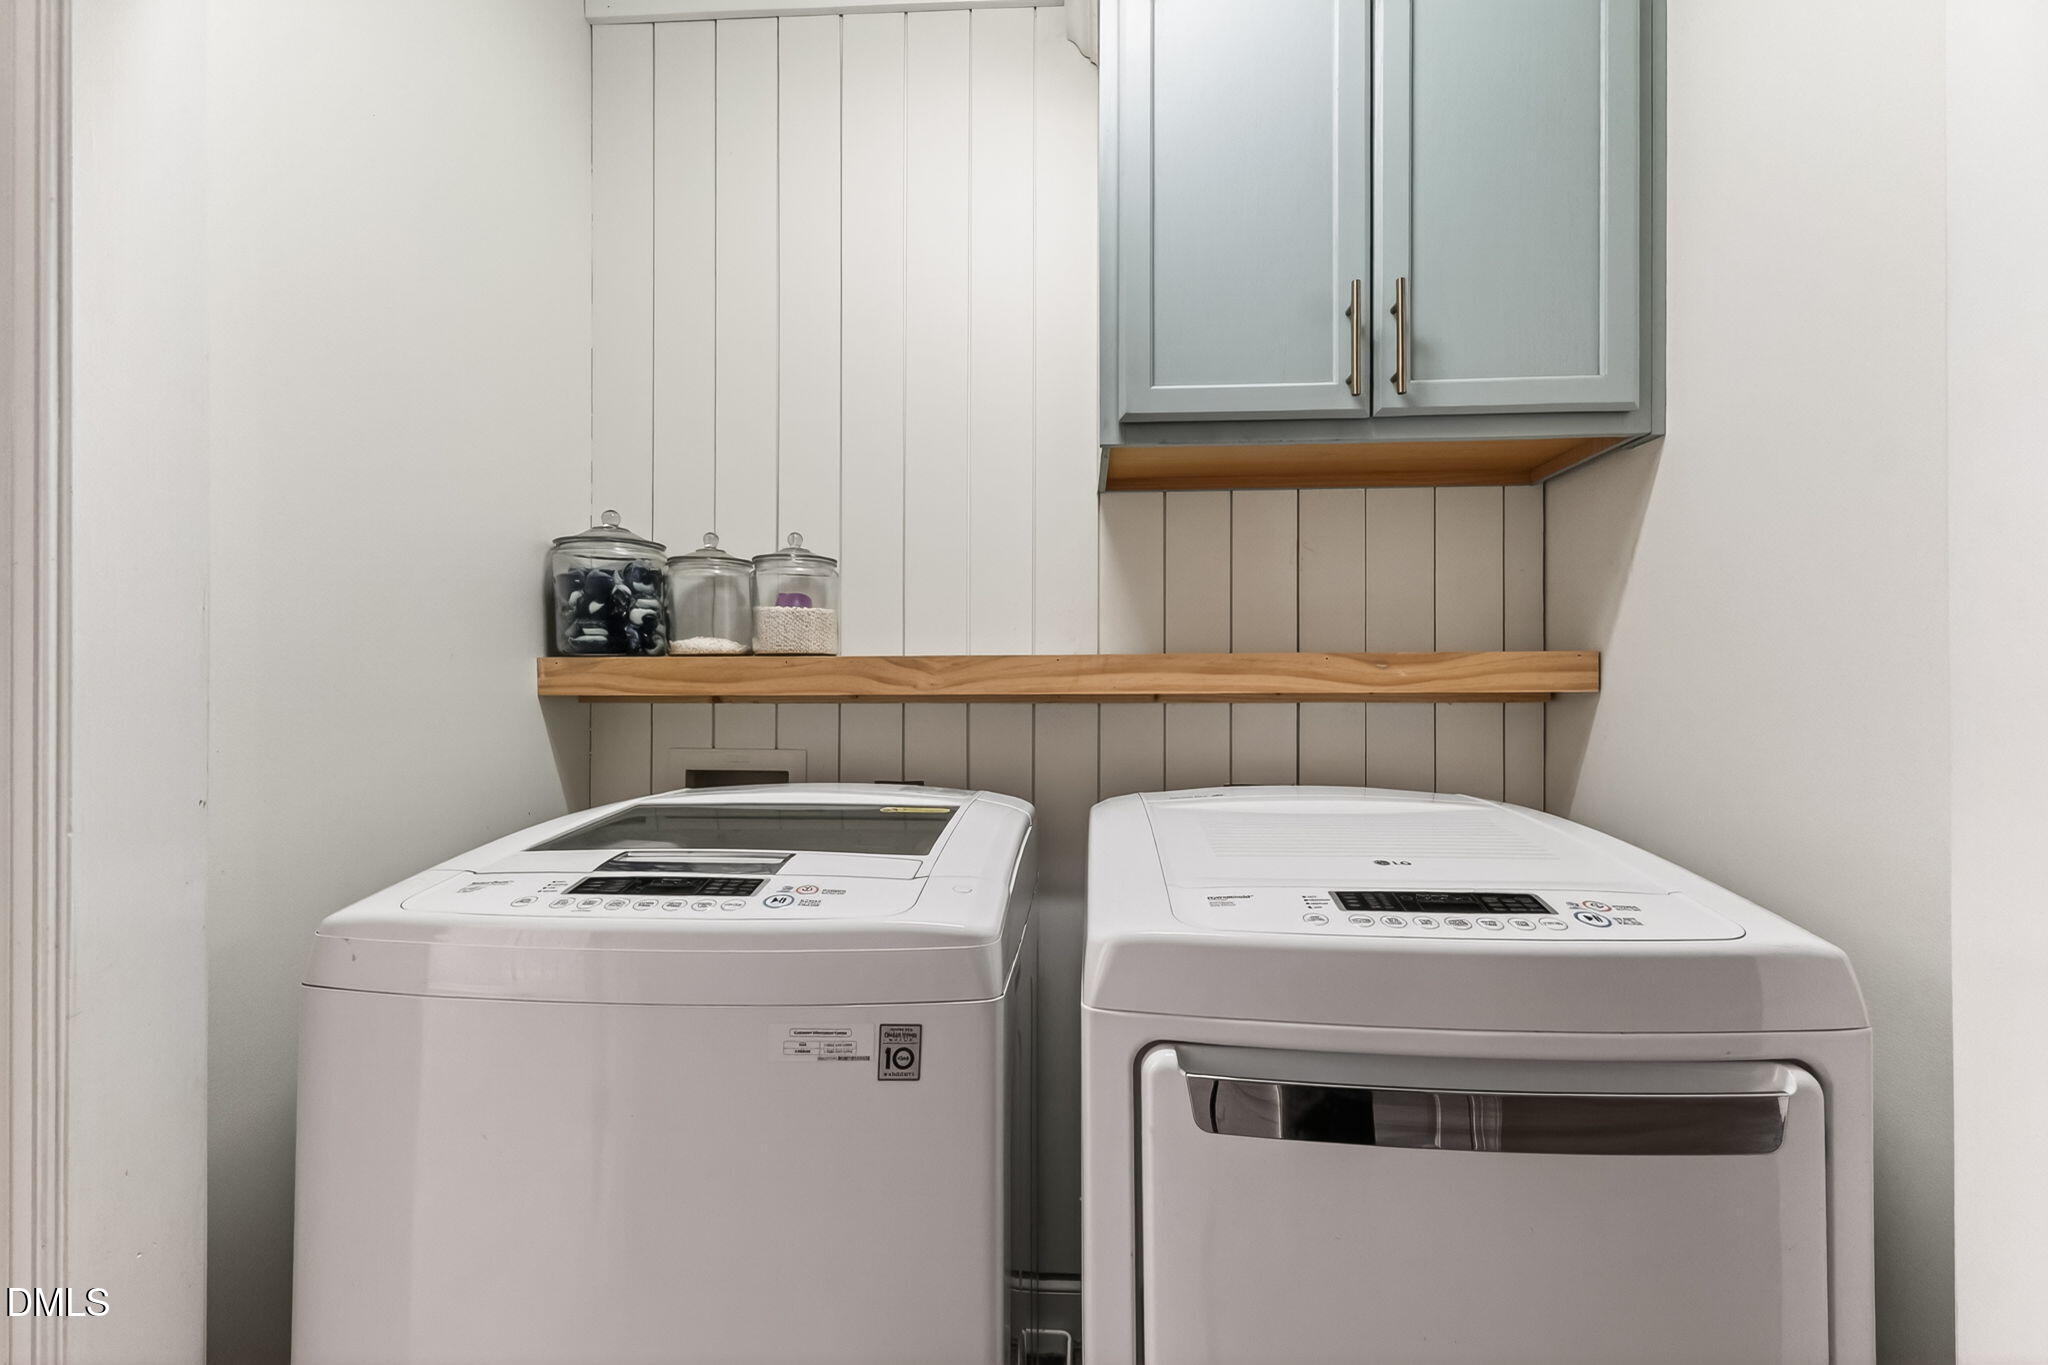
| Laundry Features | Inside, Upper Level, Washer Hookup |
| Rooms Total | 11 |
Exterior
| Exterior Features | Fenced Yard, Private Yard, Rain Gutters |
|---|---|
| Roof | Asphalt, Composition, Shingle |
| Foundation Details | Crawlspace |
| Lot Features | Back Yard |
| View | Trees/Woods |
| Construction Materials | Aluminum Siding, Asphalt, Vinyl Siding |
| Security Features | Smoke Detector(s) |
| Door Features | French Doors |
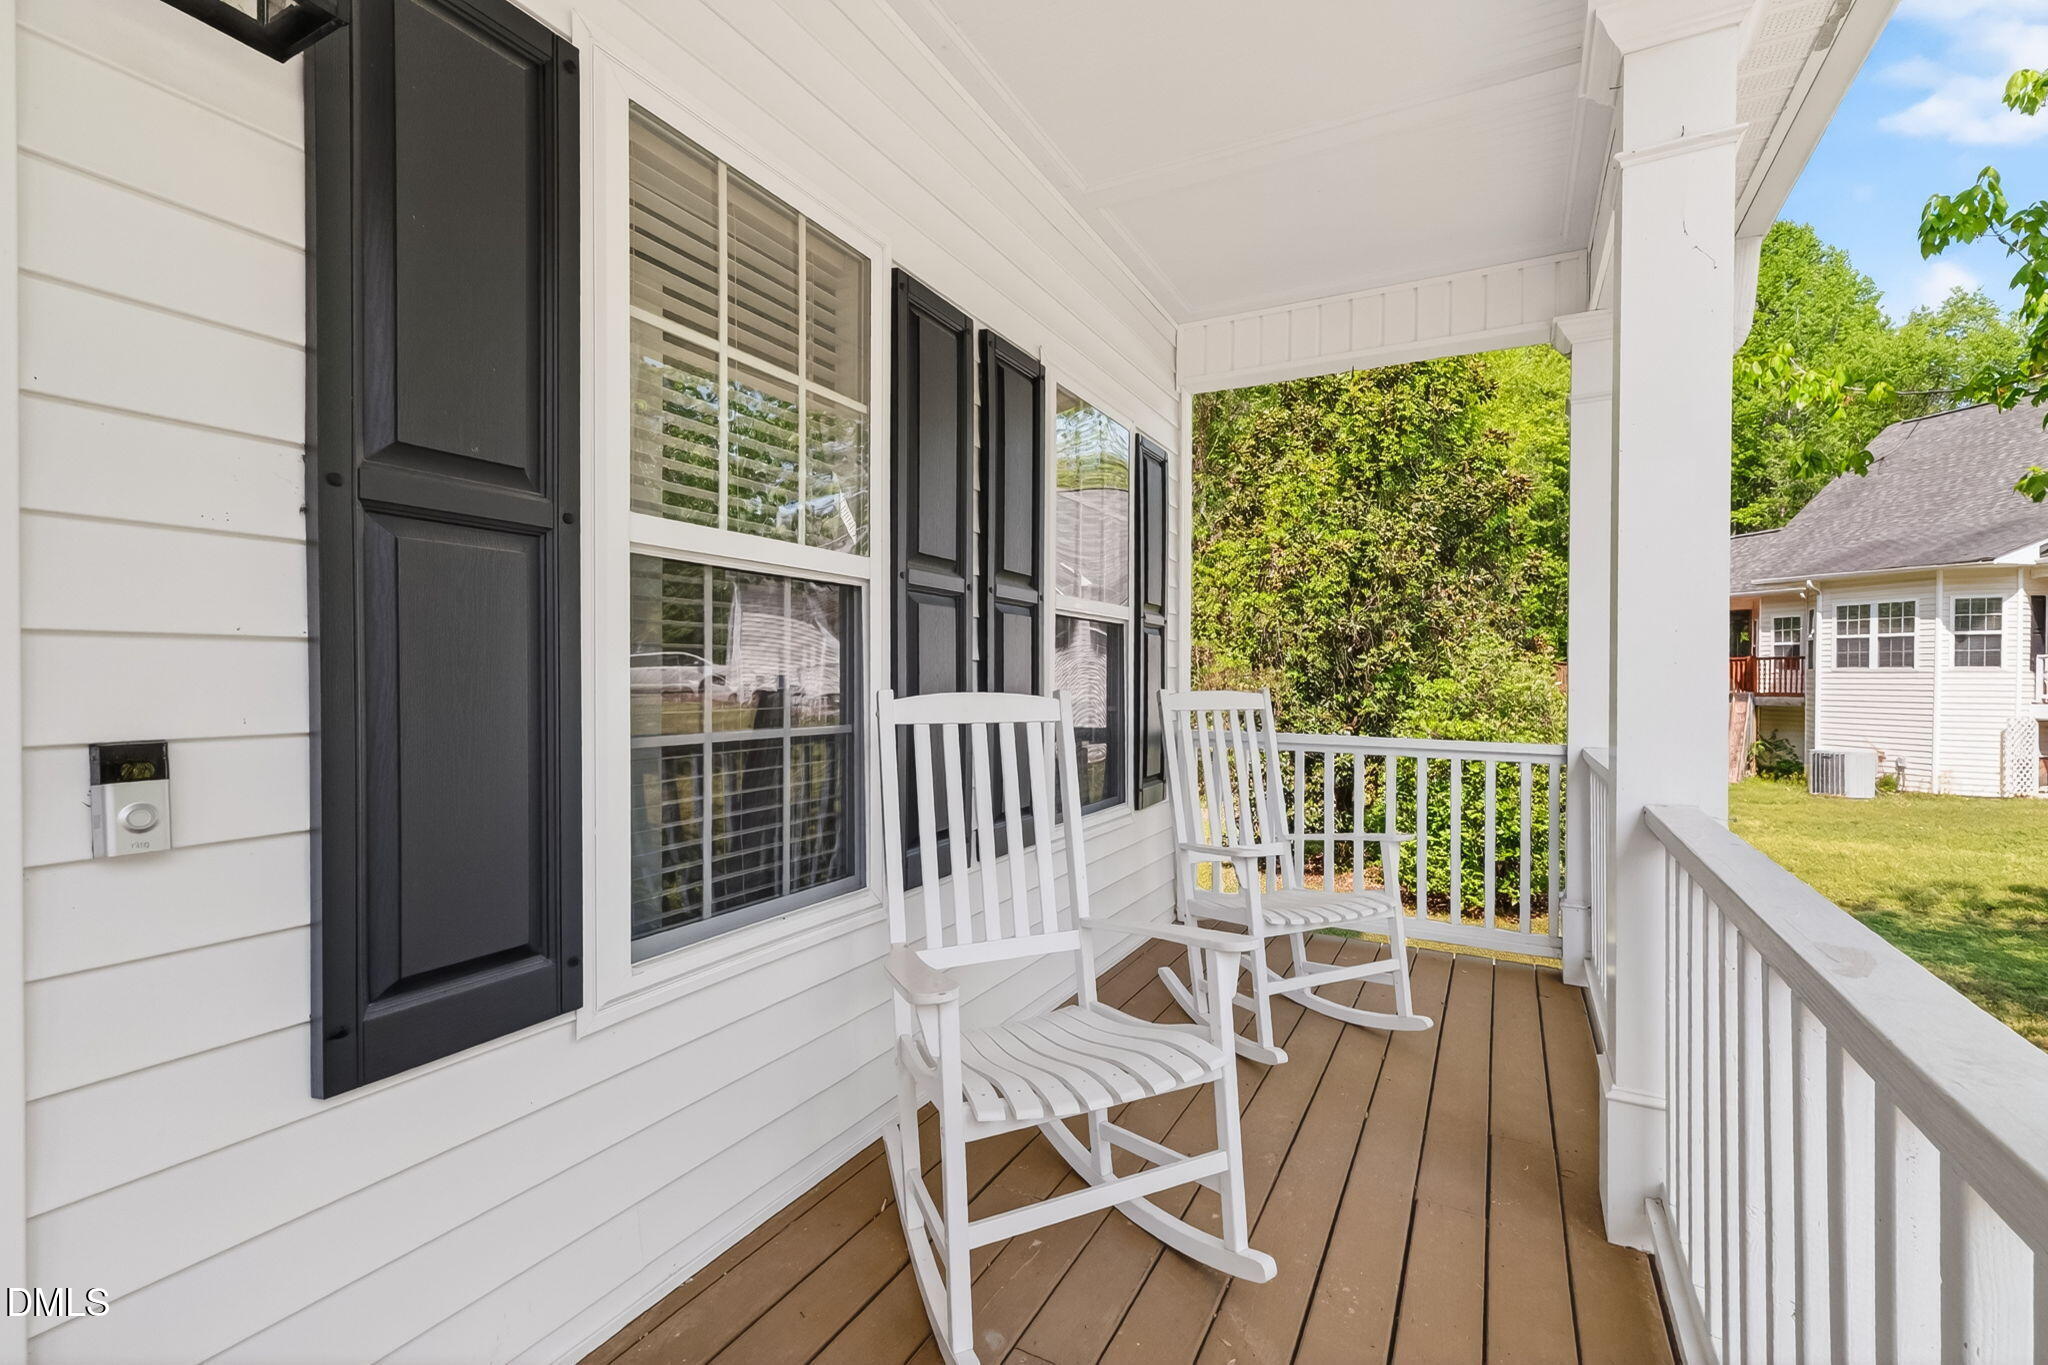
| Patio And Porch Features | Covered, Deck, Enclosed, Front Porch, Porch, Screened |
Parking
| Attached Garage Yes / No | Yes |
|---|---|
| Garage Yes / No | Yes |
| Parking Features | Attached, Driveway, Garage, Garage Door Opener, Parking Pad |
Utilities
| Utilities | Cable Available, Sewer Connected, Water Connected, Propane |
|---|---|
| Sewer | Public Sewer |
Taxes
| Tax Assessed Value | 478780 |
|---|---|
| Tax Legal Description | Lot 41 Island Creek 66/431 |
| Tax Year | 2025 |
| Tax Map Number | 41 |
Area Information
| State | NC |
|---|---|
| County | Johnston |
| City | Garner |
| Zip Code | 27529 |
| Area | Johnston |
| Community Name | Island Creek |
| School District | Johnston - Cleveland High School |
| Elementary School | Johnston - Cleveland Elementary |
| High School | Johnston - Cleveland High School |
| Listing VS Median (in Island Creek) | |
Price: $465,000 low | high Med: $475,000 sqft: 2,870 low | high Med: 2,289 $ / sqft: $162 low | high Med: $208 On site: 132 low | high Med: 97 | |
Market Activity 27529
Request a showing
Request a showing

Listings marked with a Doorify MLS icon are provided courtesy of the Doorify MLS, of North Carolina, Internet Data Exchange Database. Brokers make an effort to deliver accurate information, but buyers should independently verify any information on which they will rely in a transaction. The listing broker shall not be responsible for any typographical errors, misinformation, or misprints, and they shall be held totally harmless from any damages arising from reliance upon this data. This data is provided exclusively for consumers’ personal, non-commercial use. Copyright 2024 Doorify MLS of North Carolina. All rights reserved.
Contact
Learn More About This Property

| State | NC |
|---|---|
| County | Johnston |
| City | Garner |
| Zip Code | 27529 |
| Area | Johnston |
| Community Name | Island Creek |
| School District | Johnston - Cleveland High School |
| Elementary School | Johnston - Cleveland Elementary |
| High School | Johnston - Cleveland High School |
| Listing VS Median (in Island Creek) | |
Price: $465,000 low | high Med: $475,000 sqft: 2,870 low | high Med: 2,289 $ / sqft: $162 low | high Med: $208 On site: 132 low | high Med: 97 | |