130 Clover Pointe Circle,Guyton, GA 31312
Guyton, GA 31312

Description
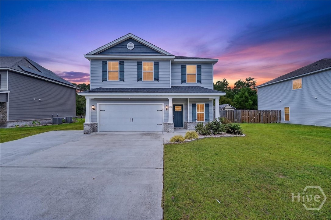
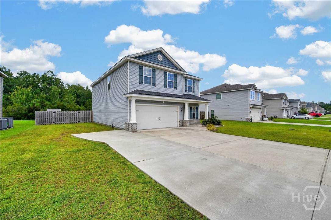
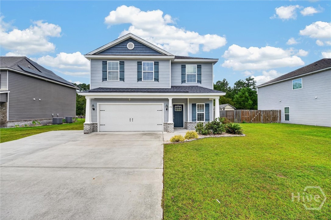
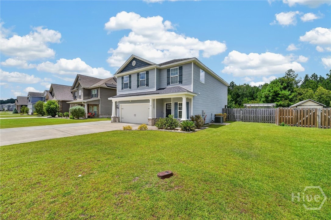
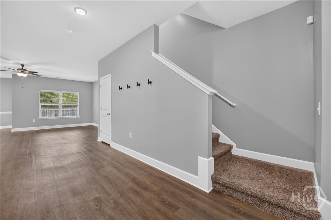
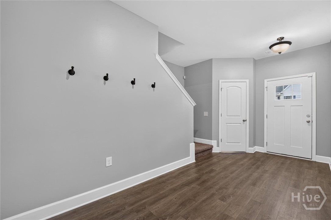
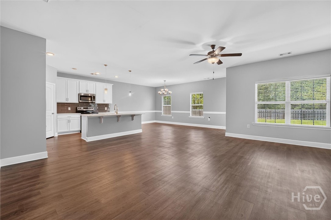
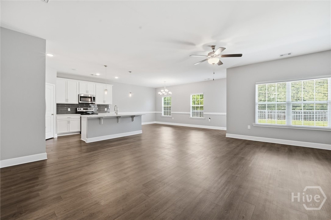
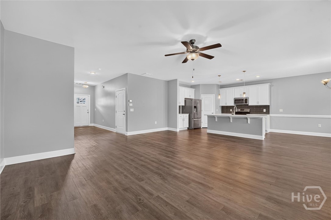
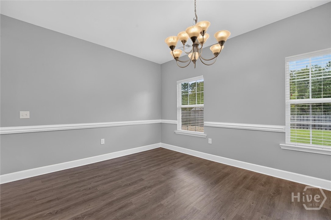
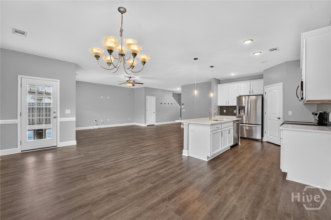
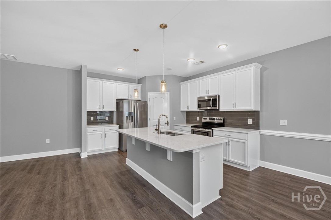
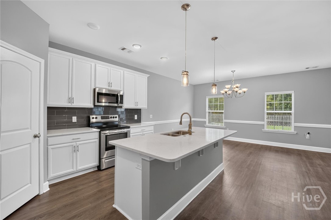
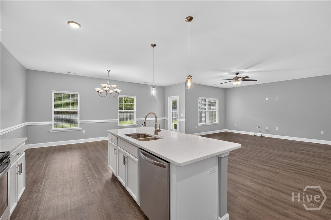
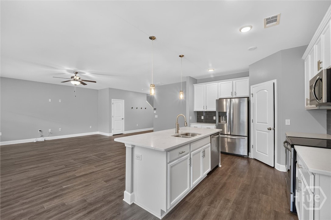
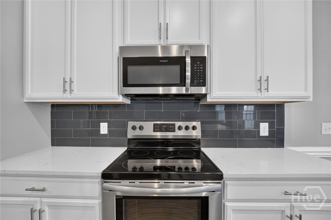
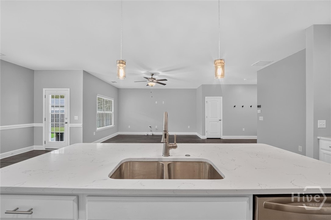
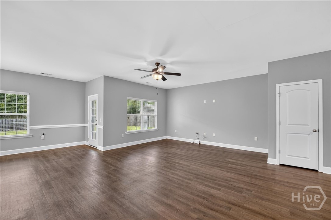
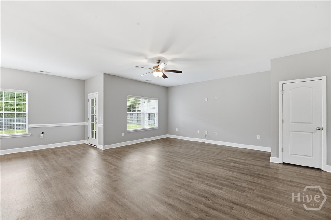
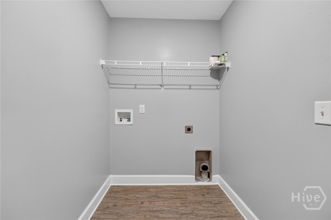
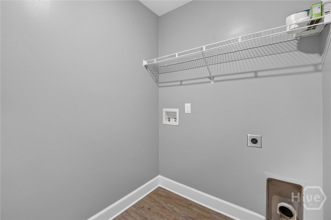
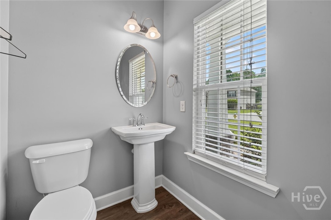
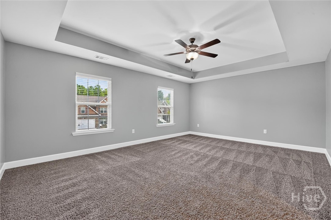
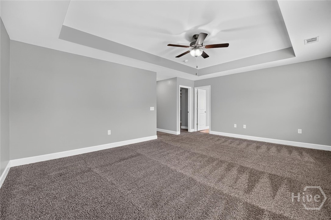
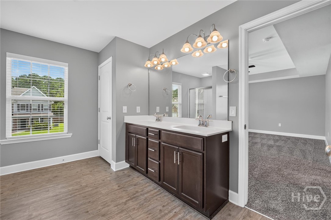
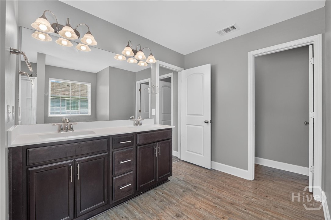
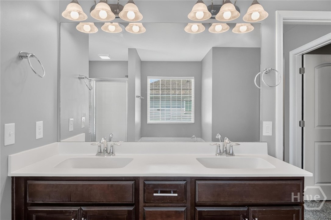
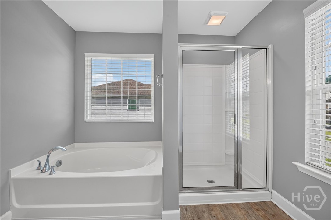
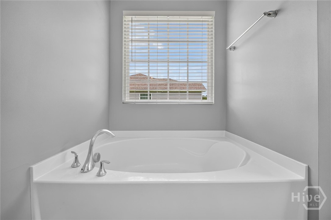
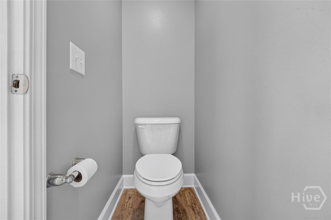
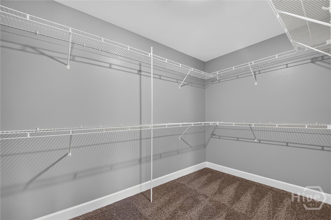
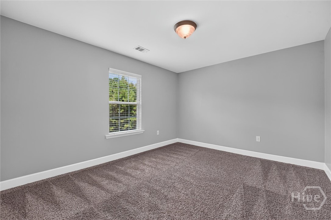
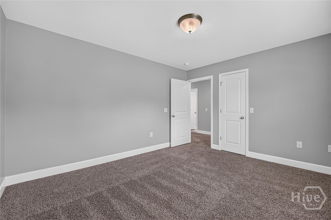
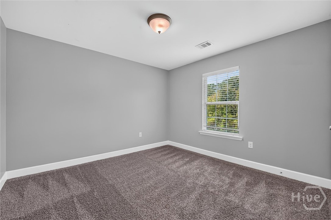
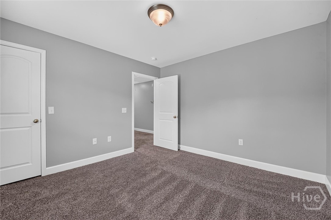
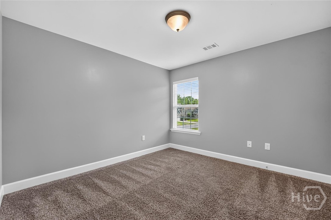
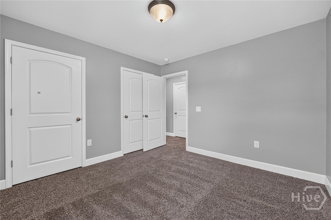
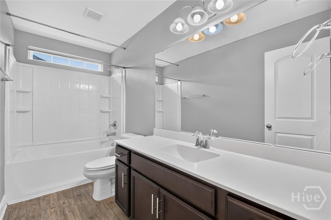
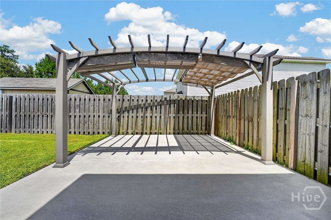
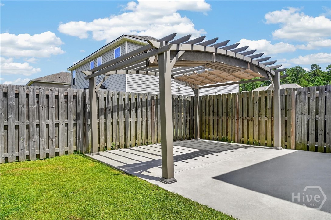
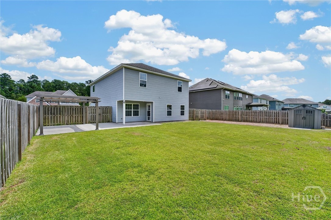
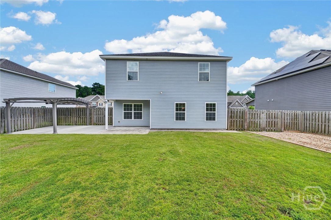
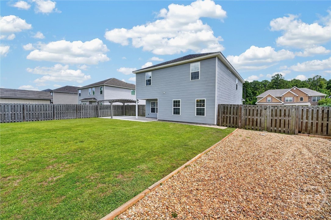
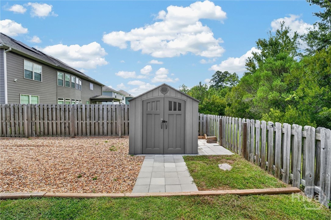
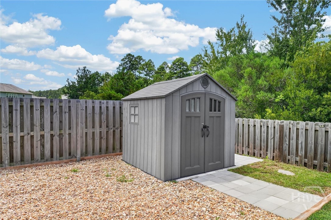
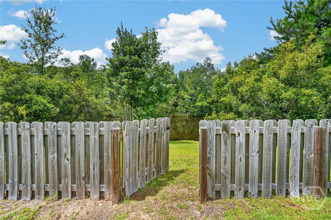
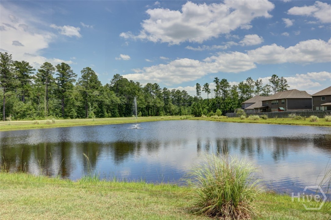
Welcome home to this beautiful four bedroom, 2.5 bath home located in an amenity filled neighborhood within the highly sought after South Effingham School District! A covered front porch welcomes you inside, where you’ll find fresh paint throughout and LVP flooring in the main living areas. The bright white kitchen features stainless steel appliances, a tile backsplash, and a convenient pantry. The main level also offers a half bath. Upstairs, the spacious primary suite features a tray ceiling, ensuite bathroom with a double vanity, soaking tub, walk in shower, and an impressive walk in closet. Three additional bedrooms, a full secondary bathroom, and a laundry room complete the upstairs. Step outside to enjoy the oversized extended patio with pergola, perfect for entertaining or relaxing. The privacy fenced backyard opens directly to a peaceful pond, creating a beautiful backdrop. A storage shed and additional gravel parking area provide plenty of space for a boat, RV, or additional vehicles. With ample parking, thoughtful updates, and fantastic outdoor space, this home offers both comfort and convenience in a desirable South Effingham location!
Details
| MLS # | SA362141 |
|---|---|
| Listing Type | For Sale |
| Style | House |
| HOA Dues | $180 |
| Sub-Type | Resale |
| Status | Active |
| Year | 2017 |
| Days On Site | 19 |
| Listing Provided By | Platinum Properties | Toni Hardigree |
Features
| Bed(s) | 4 |
|---|---|
| Bath(s) | 3 Total |
| SQ Feet | 2,402 |
| Garage | 2 |
| Story(s) | 2 |
| Zoning | Single Family |
| Acreage | 0.21 |
| Water Front | Pond |
| Property View | Pond |
Interior
| Interior Features | Breakfast Bar, Breakfast Area, Tray Ceiling(s), Ceiling Fan(s), Entrance Foyer, Garden Tub/Roman Tub, High Ceilings, Kitchen Island, Pantry, Pull Down Attic Stairs, Separate Shower, Upper Level Primary |
|---|---|
| Heating Yes / No | Yes |
| Cooling Yes / No | Yes |
| Cooling | Central Air, Electric |
| Fireplaces Total | 0 |
| Fireplace Yes / No | No |
| Laundry Features | Laundry Room, Upper Level, Washer Hookup, Dryer Hookup |
| Rooms Total | 0 |
Exterior
| Foundation Details | Slab |
|---|---|
| Lot Features | Back Yard, Private |
| Waterfront Features | Pond |
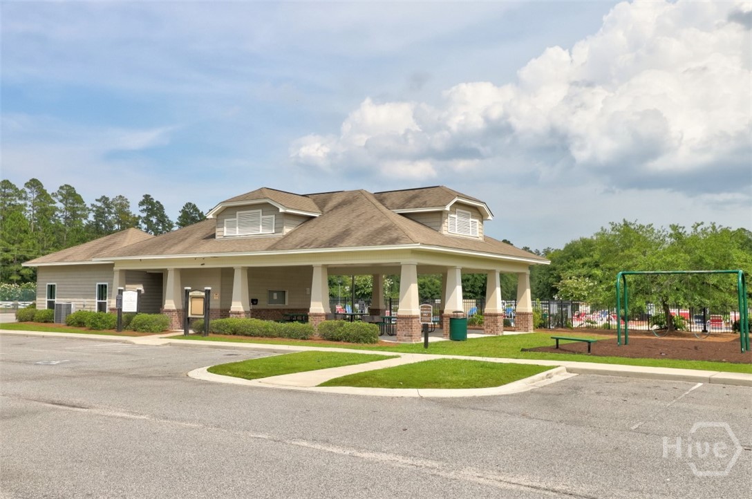
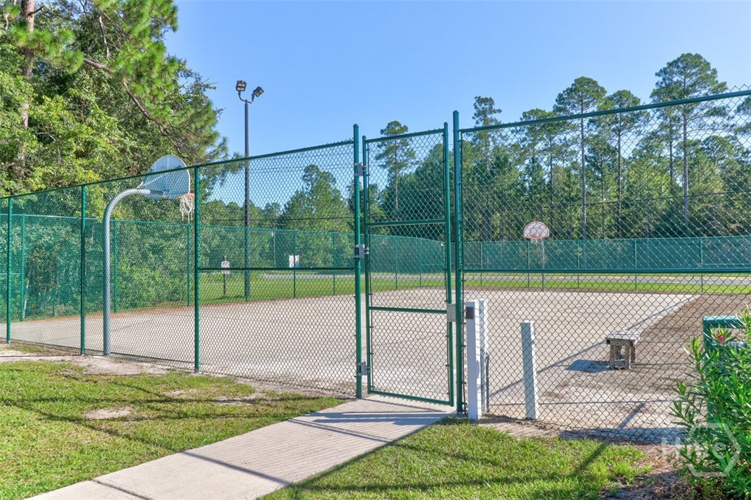
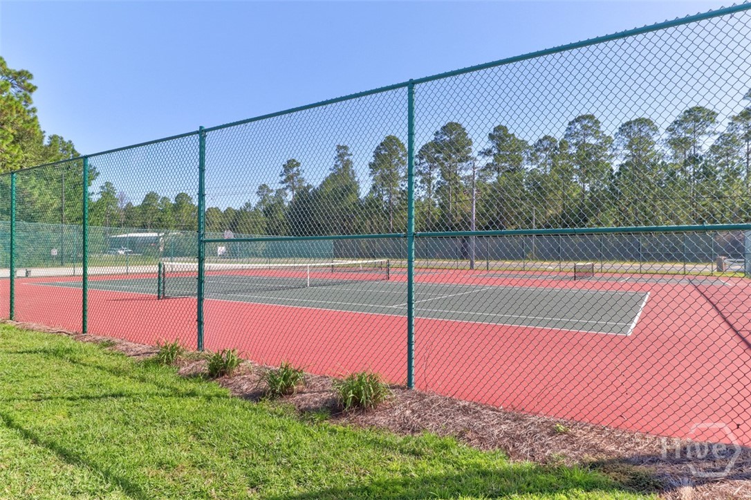
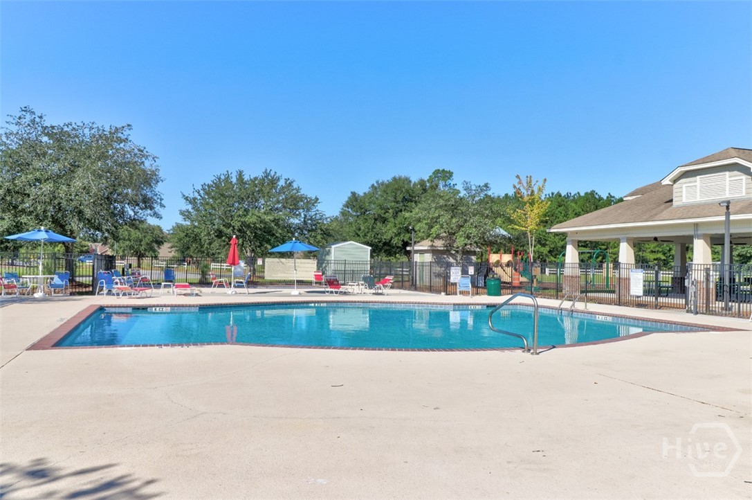
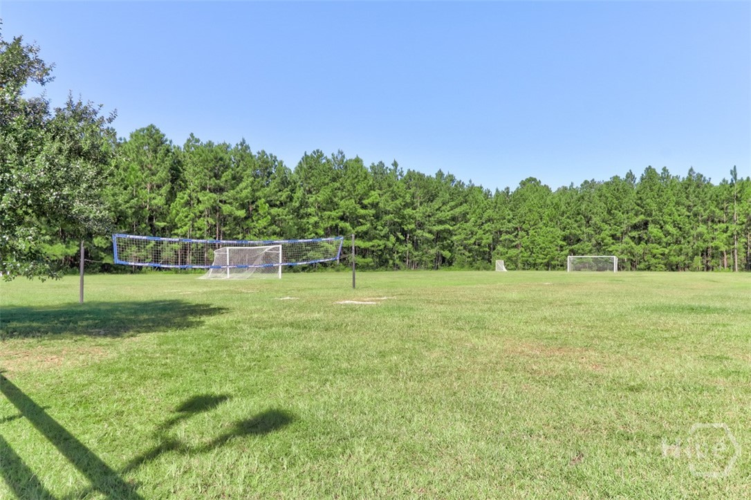
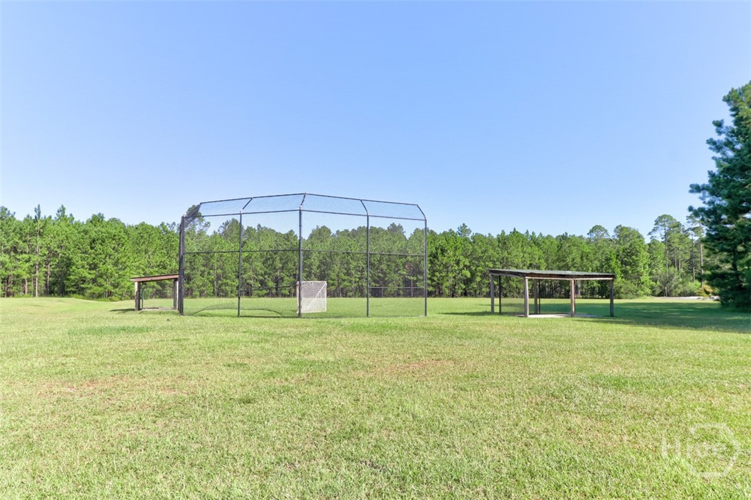
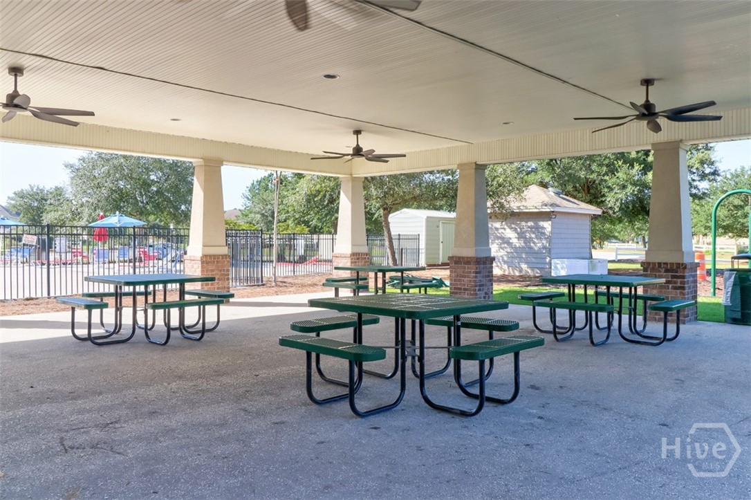
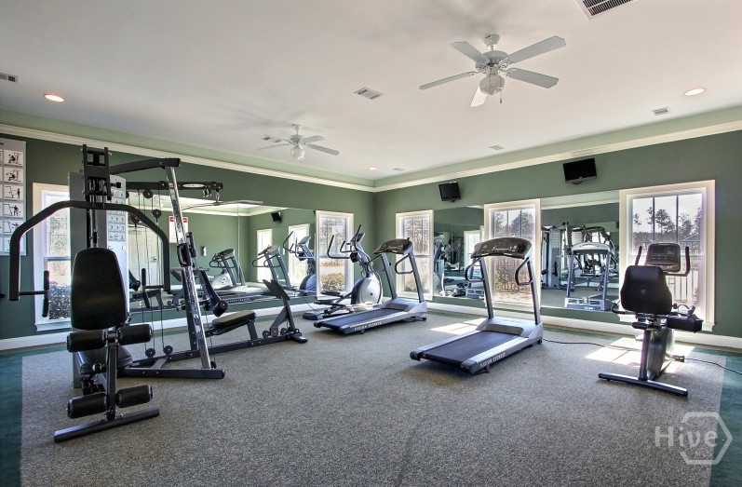
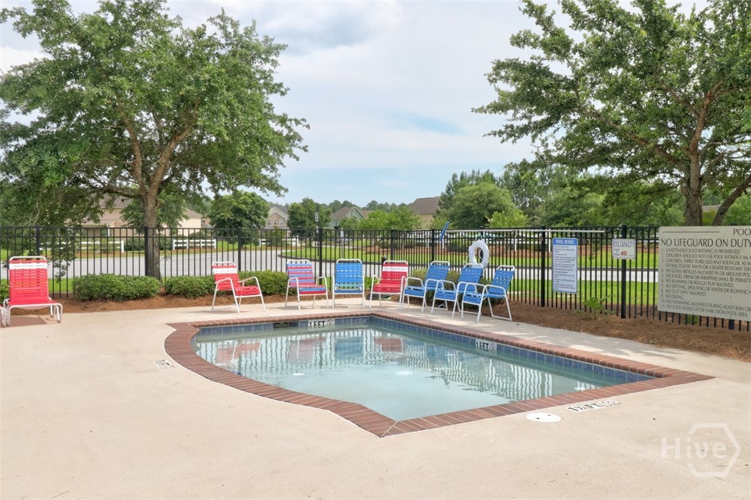
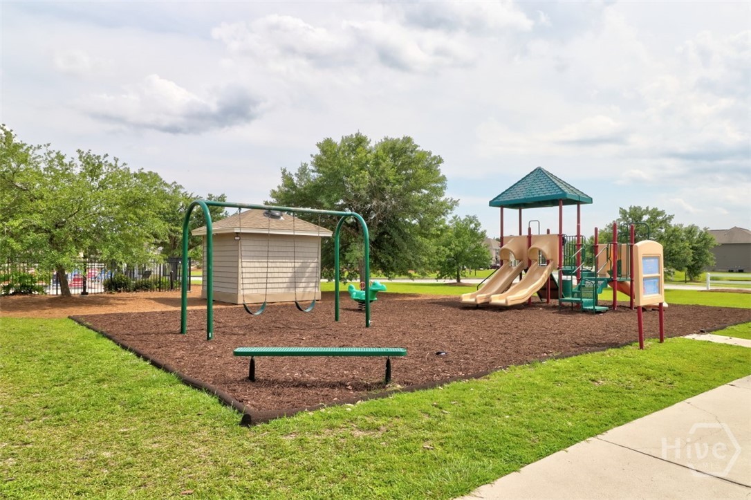
| Community Features | Clubhouse, Fitness Center, Playground, Tennis Court(s) |
| View | Pond |
| Construction Materials | Brick |
Parking
| Garage Yes / No | Yes |
|---|---|
| Parking Features | Attached, RV Access/Parking |
Utilities
| Utilities | Underground Utilities |
|---|
Taxes
| Tax Legal Description | .21 AC LOT 183 PH 2C OUT OF 416-20 |
|---|
Area Information
| State | GA |
|---|---|
| County | Effingham |
| City | Guyton |
| Zip Code | 31312 |
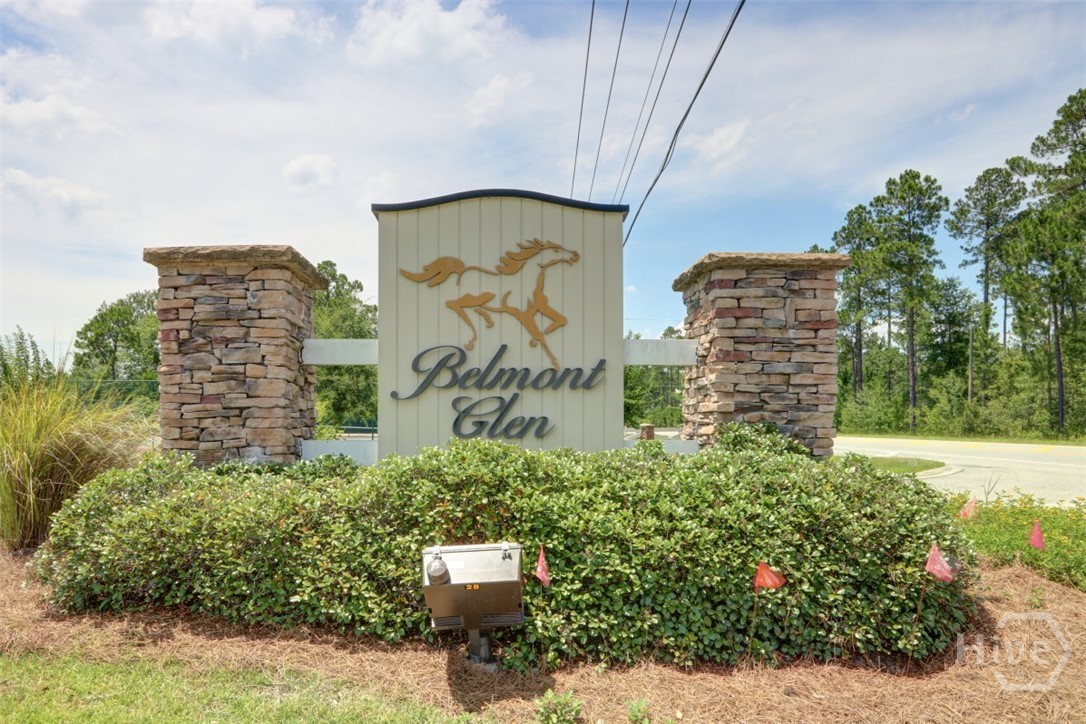
| Community Name | Belmont Glen |
| Listing VS Median (in Belmont Glen) | |
Price: $385,000 low | high Med: $459,900 sqft: 2,402 low | high Med: 3,298 $ / sqft: $160 low | high Med: $139 On site: 19 low | high Med: 3 | |
Market Activity 31312
Request a showing
Request a showing
Contact
Learn More About This Property

| State | GA |
|---|---|
| County | Effingham |
| City | Guyton |
| Zip Code | 31312 |
| Community Name | Belmont Glen |
| Listing VS Median (in Belmont Glen) | |
Price: $385,000 low | high Med: $459,900 sqft: 2,402 low | high Med: 3,298 $ / sqft: $160 low | high Med: $139 On site: 19 low | high Med: 3 | |