121 Greenview Drive,Savannah, GA 31405
Savannah, GA 31405





Description
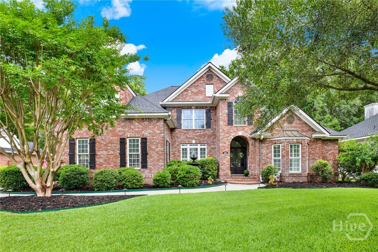
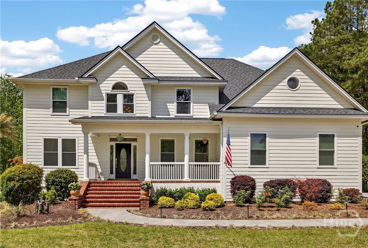
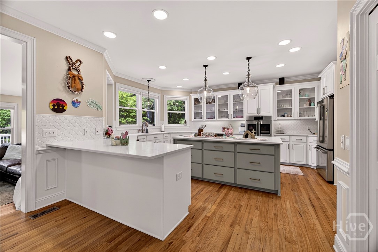
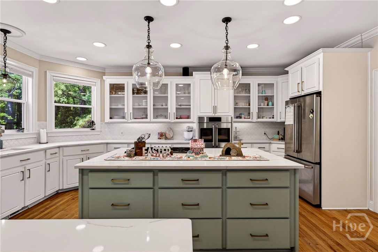
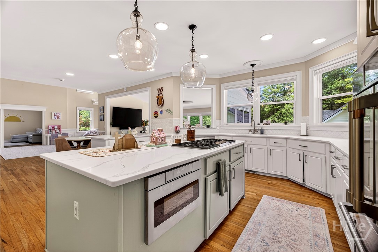
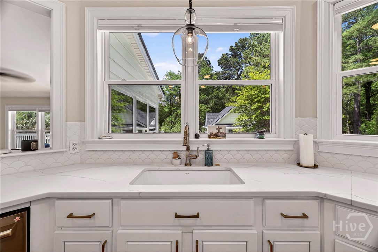
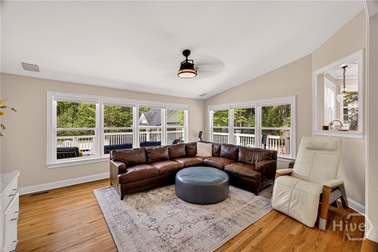
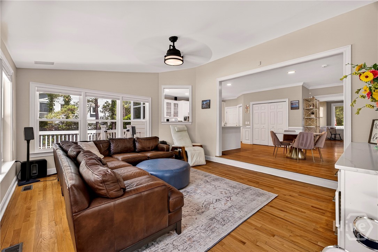
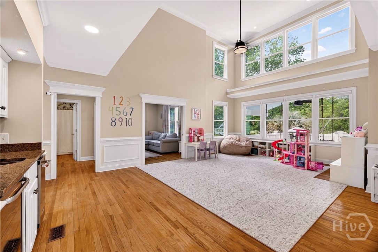
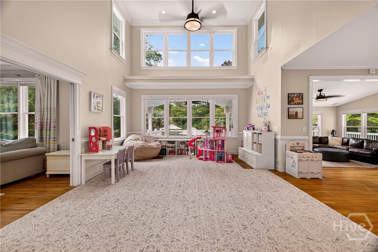
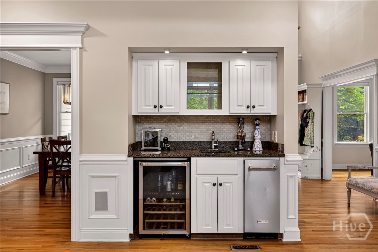
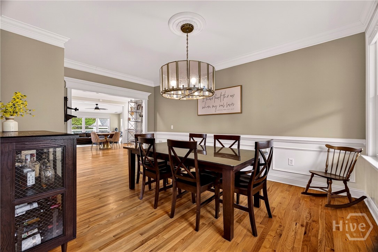
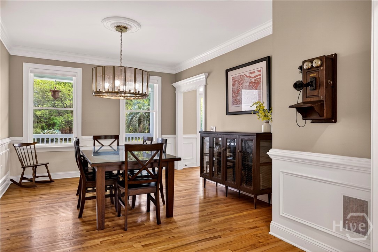
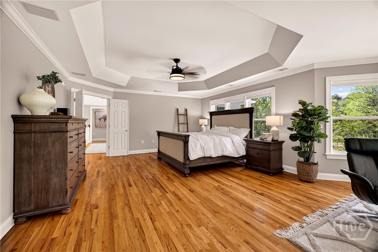
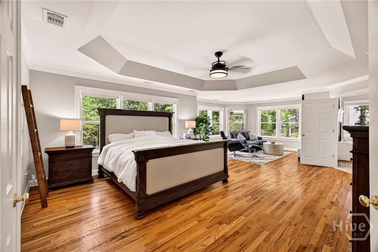
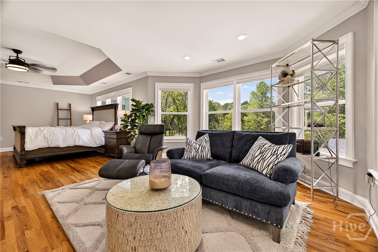
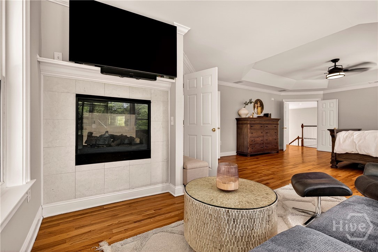
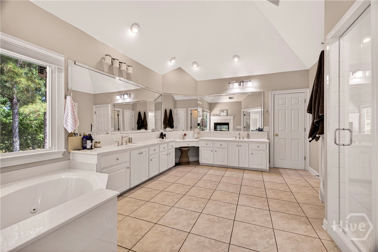
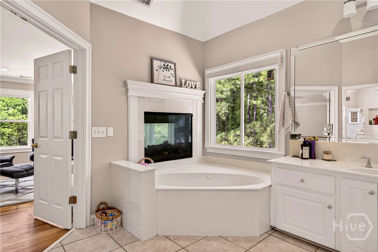
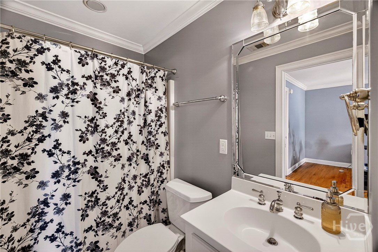
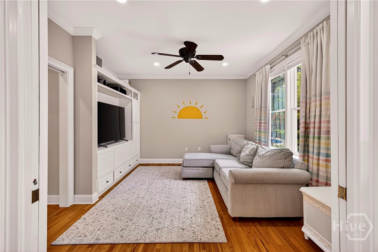
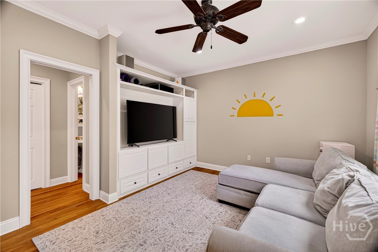
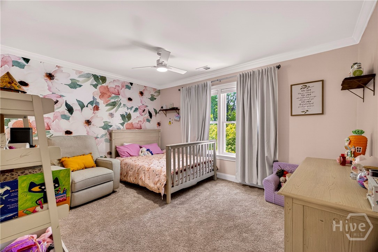
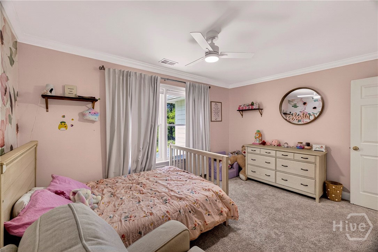
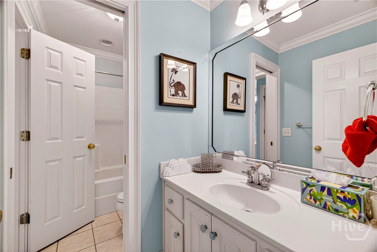
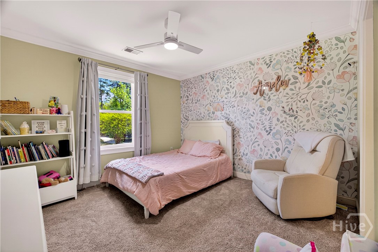
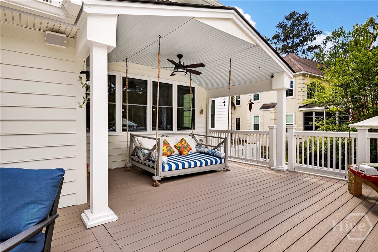
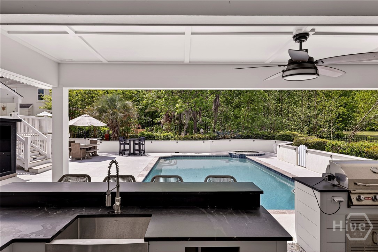
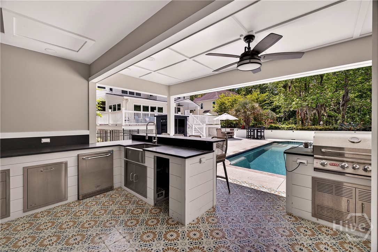
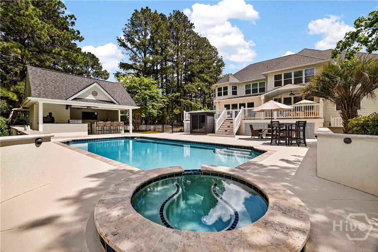
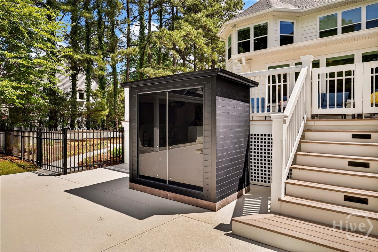
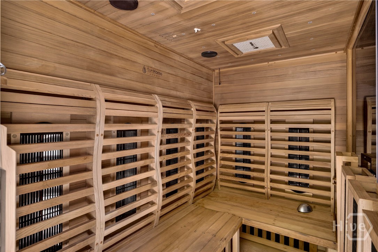
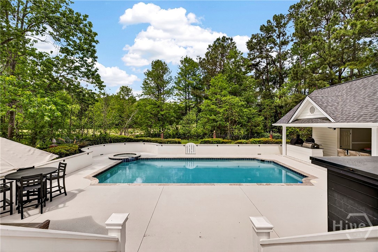
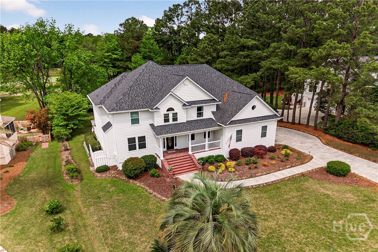
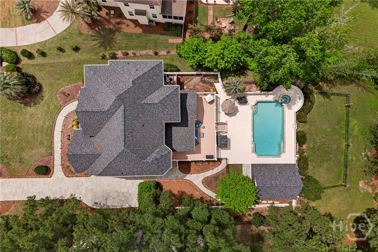
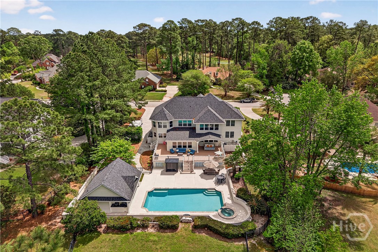
Welcome to this beautifully remodeled luxury home where refined interiors and resort-style outdoor living come together in exceptional fashion. Inside, the home offers a bright, open floor plan designed for both comfortable daily living and sophisticated entertaining. Expansive gathering spaces flow seamlessly into a stunning kitchen with oversized island, custom cabinetry, and elevated finishes that create a polished yet inviting centerpiece for the home. The primary suite is truly extraordinary, offering remarkable scale, its own fireplace, and the feel of a private retreat rather than simply a bedroom. The expansive en-suite bath enhances that experience with the proportions and finish level expected in a home of this caliber. What sets this property apart is the backyard, designed to deliver a true stay-at-home resort experience. The outdoor living space features a heated saltwater pool, hot tub, built-in sauna, summer kitchen, and a separate pool bath, creating an environment built for entertaining, relaxing, and enjoying year-round living at a higher level. From the seamless interior renovation to the exceptional outdoor amenities, this is a home that offers more than luxury finishesit offers a lifestyle. Here, being at home feels like a vacation every day.
Details
| MLS # | SA353915 |
|---|---|
| Listing Type | For Sale |
| Style | House |
| HOA Dues | $550 |
| Sub-Type | Resale |
| Status | Active |
| Year | 2000 |
| Days On Site | 131 |
| Listing Provided By | Realty One Group Inclusion | Matthew D. Lufburrow |
Features
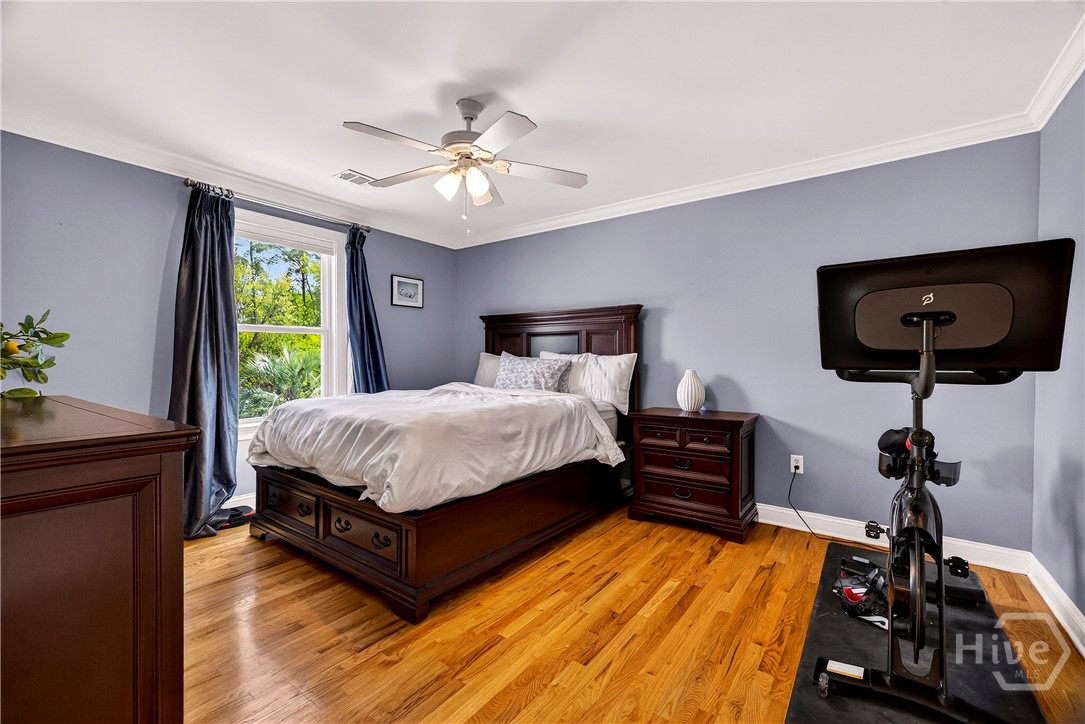
| Bed(s) | 5 |
|---|---|
| Bath(s) | 5 Total |
| SQ Feet | 3,965 |
| Garage | 2 |
| Pool | Yes |
| Story(s) | 1 |
| Zoning | RA |
| Acreage | 0.60 |
| Golf Course | Yes |
| Property View | Golf Course, Panoramic |
Interior
| Interior Features | Wet Bar, Breakfast Area, Bathtub, Tray Ceiling(s), Double Vanity, Entrance Foyer, High Ceilings, Kitchen Island, Primary Suite, Separate Shower, Upper Level Primary |
|---|---|
| Heating Yes / No | Yes |
| Cooling Yes / No | Yes |
| Cooling | Central Air, Electric |
| Fireplace Features | Master Bedroom, See Through |
| Fireplaces Total | 1 |
| Fireplace Yes / No | Yes |
| Laundry Features | Laundry Room, Laundry Tub, Sink |
Exterior
| Exterior Features | Deck |
|---|---|
| Lot Features | Cul-De-Sac |
| Community Features | Clubhouse, Pool, Fitness Center, Golf, Lake, Playground, Park, Shopping, Street Lights, Sidewalks, Tennis Court(s), Trails/Paths |
| View | Golf Course, Panoramic |
| Security Features | Security Service |
Parking
| Garage Yes / No | Yes |
|---|---|
| Parking Features | Attached |
Utilities
| Utilities | Underground Utilities |
|---|
Taxes
| Tax Legal Description | LOT 480 SOUTHBRIDGE SUB PH 12C SMB 17S 17 .597 AC |
|---|---|
| Tax Year | 2025 |
Area Information
| State | GA |
|---|---|
| County | Chatham |
| City | Savannah |
| Zip Code | 31405 |
| Community Name | Southbridge Sub |
| Listing VS Median (in Southbridge Sub) | |
Price: $940,000 low | high Med: $814,500 sqft: 3,965 low | high Med: 3,311 $ / sqft: $237 low | high Med: $248 On site: 131 low | high Med: 86 | |
Market Activity 31405
Request a showing
Request a showing
Contact
Learn More About This Property

| State | GA |
|---|---|
| County | Chatham |
| City | Savannah |
| Zip Code | 31405 |
| Community Name | Southbridge Sub |
| Listing VS Median (in Southbridge Sub) | |
Price: $940,000 low | high Med: $814,500 sqft: 3,965 low | high Med: 3,311 $ / sqft: $237 low | high Med: $248 On site: 131 low | high Med: 86 | |