New Listing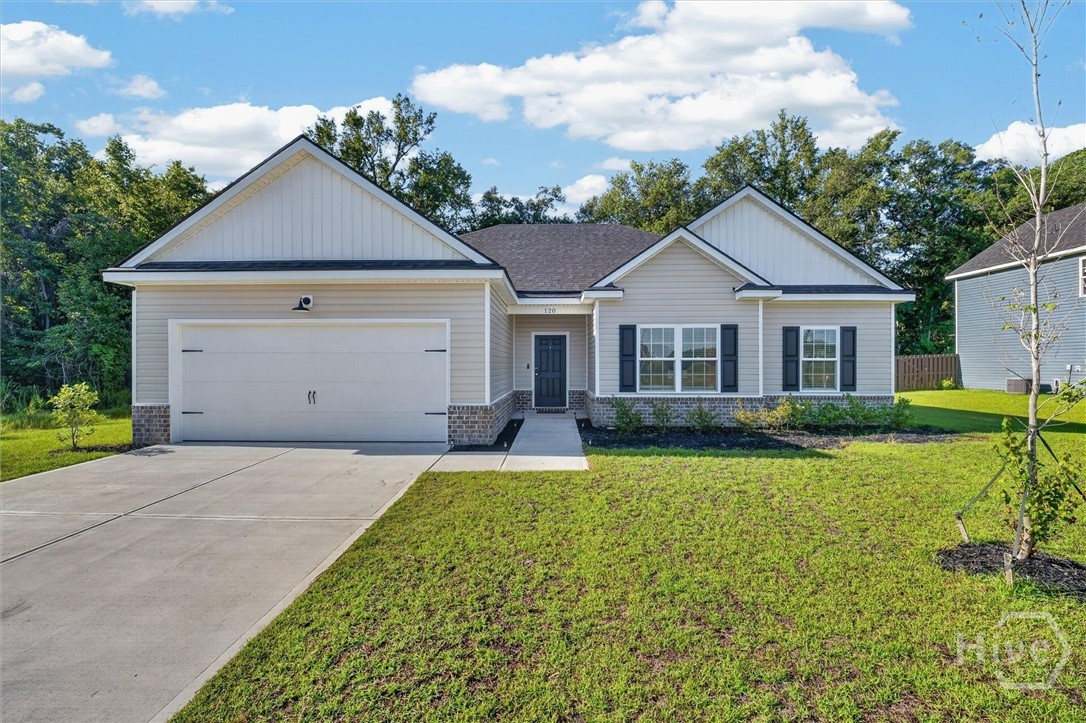

Description
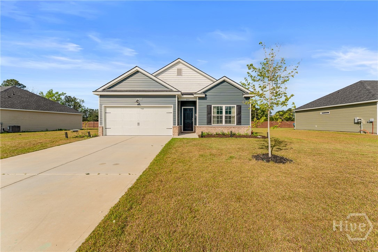
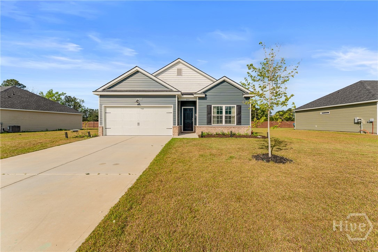
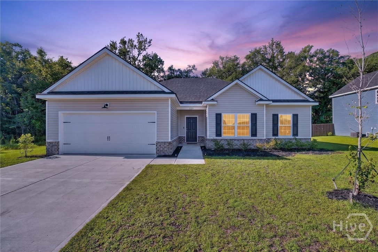
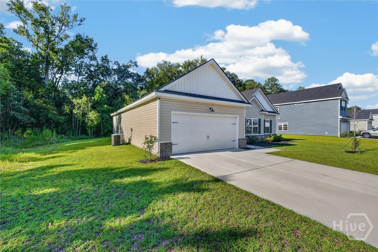
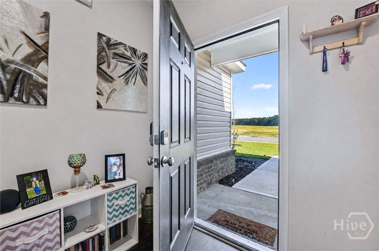
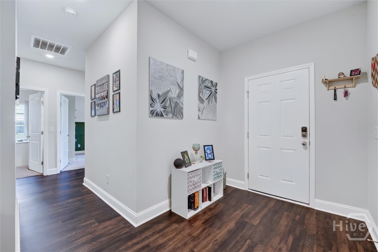
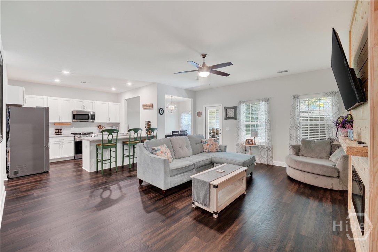
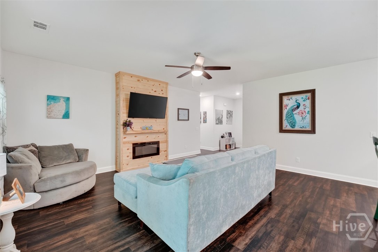
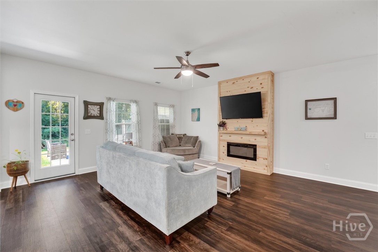
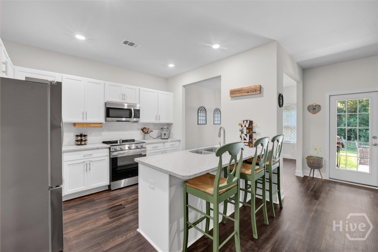
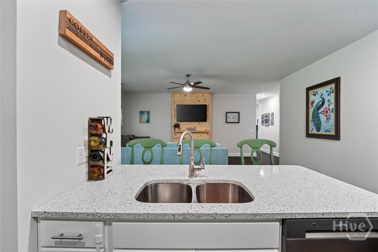
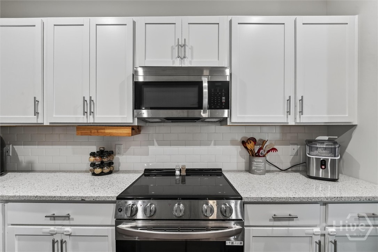
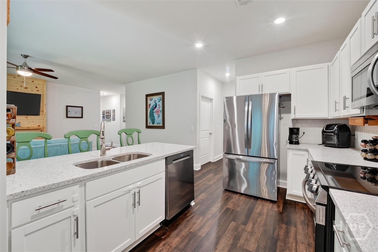
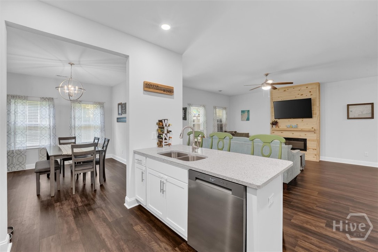
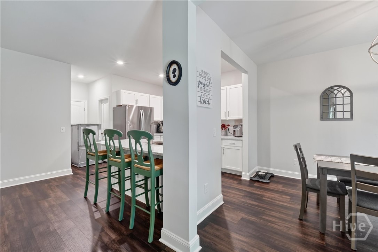
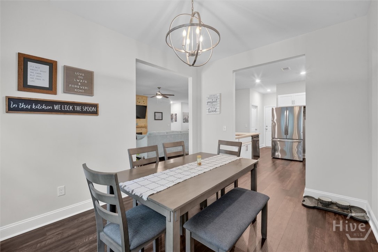
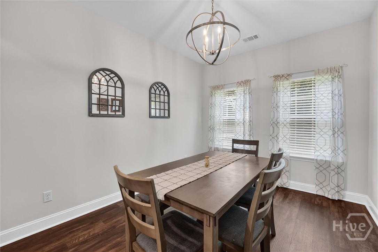
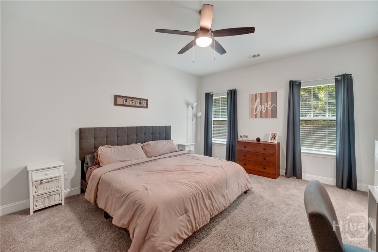
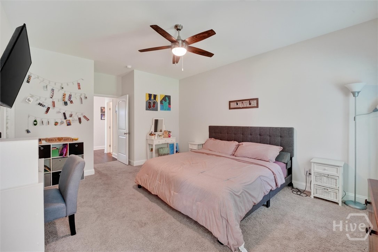
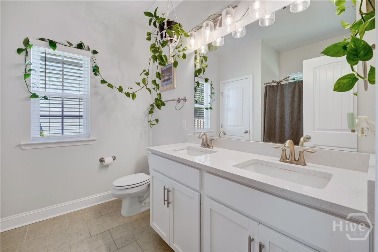
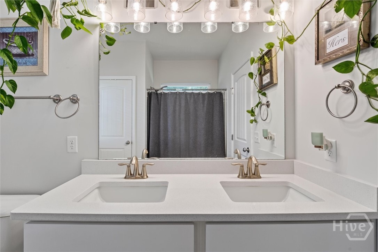
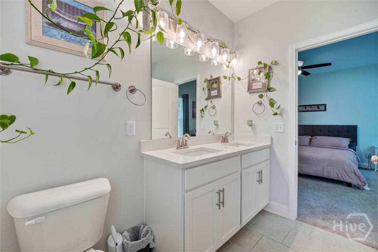
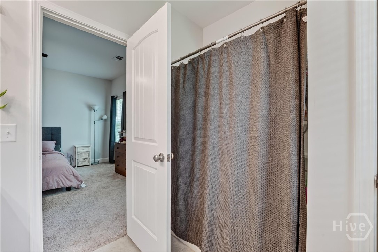
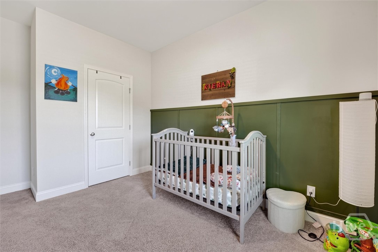
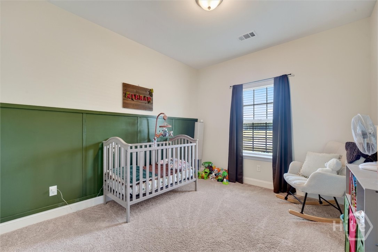
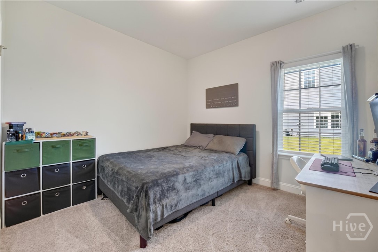
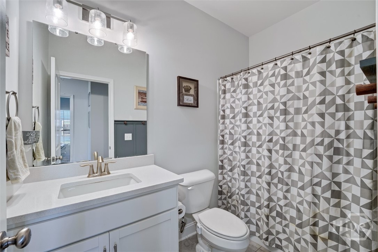
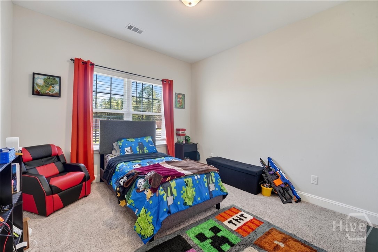
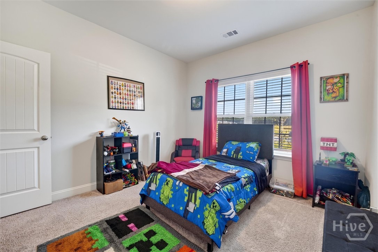
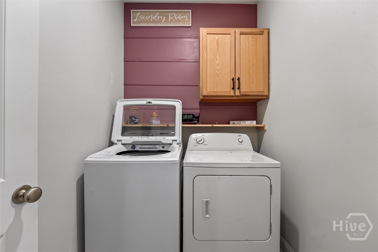
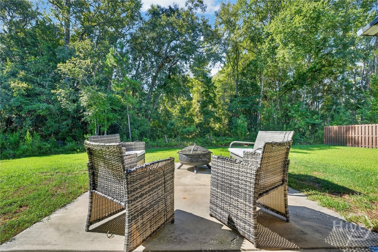
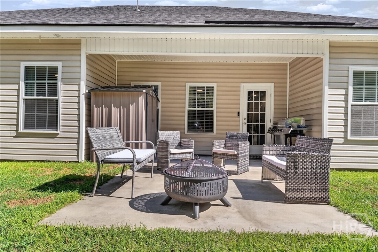
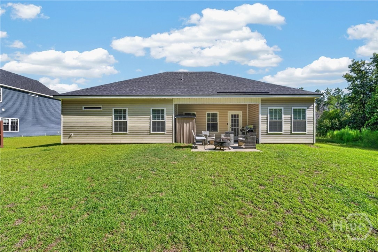
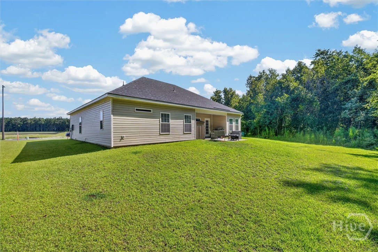
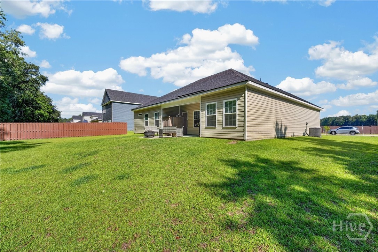
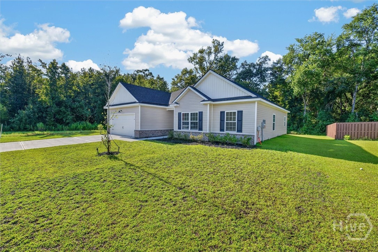
NEARLY NEW ONE STORY 4 BEDROOM STUNNER! Buyers, this is the one story home with the features and space you've been looking for! Built in 2024, this home offers an open floor plan with LVP in main areas, quartz countertops in kitchen and 9'+ ceilings. Seller has added a fireplace feature prepped for next owner's color selection. Note the beautiful curb appeal as you arrive and the advantages of having one neighbor, not two. Step inside the foyer and take in the style of the home with LVP in the living room, kitchen, dining room, laundry room and hallway. The high ceilings add to the light and airy feel throughout. The kitchen overlooks the living room and hosts a breakfast bar perfect for engagement without interrupting the meal and treat prep in the kitchen. The kitchen also gives perfect access to the dining room allowing an efficient flow of delicious "eats" with ease. Venture down the hallway to the retreat of the spacious main bedroom and elegant main bath with granite countertops. Bedroom two overlooks the front yard with great natural light at all hours. Bedroom three also overlooks the front yard with favorable natural light. Bedroom four overlooks the side yard of the house. A second full bath is styled with white granite countertops and sleek finishes. Access the private backyard from the living room to enjoy the soon to be cooler days/nights overlooking the green space behind the home and cozy back porch. The yard is partially fenced. This one story move in ready home with plenty of room is ready for its next chapter!
Details
| MLS # | SA363128 |
|---|---|
| Listing Type | For Sale |
| Style | House |
| HOA Dues | $500 |
| Sub-Type | Resale |
| Status | Active |
| Year | 2024 |
| Days On Site | 6 |
| Listing Provided By | Keller Williams Coastal Area P | Marjorie Wester |
Features
| Bed(s) | 4 |
|---|---|
| Bath(s) | 2 Total |
| SQ Feet | 1,785 |
| Garage | 2 |
| Story(s) | 1 |
| Zoning | Single Family |
| Acreage | 0.23 |
| Property View | Panoramic |
Interior
| Interior Features | Breakfast Bar, Ceiling Fan(s), Double Vanity, Gourmet Kitchen, Garden Tub/Roman Tub, High Ceilings, Main Level Primary, Pantry, Pull Down Attic Stairs, Recessed Lighting, Separate Shower, Fireplace, Programmable Thermostat |
|---|---|
| Heating Yes / No | Yes |
| Cooling Yes / No | Yes |
| Cooling | Central Air, Electric |
| Fireplace Features | Electric, Living Room |
| Fireplace Yes / No | Yes |
| Laundry Features | Laundry Room, Washer Hookup, Dryer Hookup |
| Rooms Total | 10 |
Exterior
| Roof | Asphalt, Ridge Vents |
|---|---|
| Foundation Details | Slab |
| Lot Features | Back Yard, Interior Lot, Private |
| Community Features | Street Lights, Sidewalks |
| View | Panoramic |
| Construction Materials | Vinyl Siding, Wood Siding |
Parking
| Garage Yes / No | Yes |
|---|---|
| Parking Features | Garage Door Opener, Kitchen Level |
Utilities
| Utilities | Underground Utilities |
|---|
Taxes
| Tax Legal Description | LOT 102 (OUT G9-14) PLT 29/753-58 |
|---|
Area Information
| State | GA |
|---|---|
| County | Effingham |
| City | Guyton |
| Zip Code | 31312 |
| Community Name | Guyton Station |
| Listing VS Median (in Guyton Station) | |
Price: $350,000 low | high Med: $304,900 sqft: 1,785 low | high Med: 1,541 $ / sqft: $196 low | high Med: $198 On site: 6 low | high Med: 141 | |
Market Activity 31312
Request a showing
Request a showing
Contact
Learn More About This Property

| State | GA |
|---|---|
| County | Effingham |
| City | Guyton |
| Zip Code | 31312 |
| Community Name | Guyton Station |
| Listing VS Median (in Guyton Station) | |
Price: $350,000 low | high Med: $304,900 sqft: 1,785 low | high Med: 1,541 $ / sqft: $196 low | high Med: $198 On site: 6 low | high Med: 141 | |