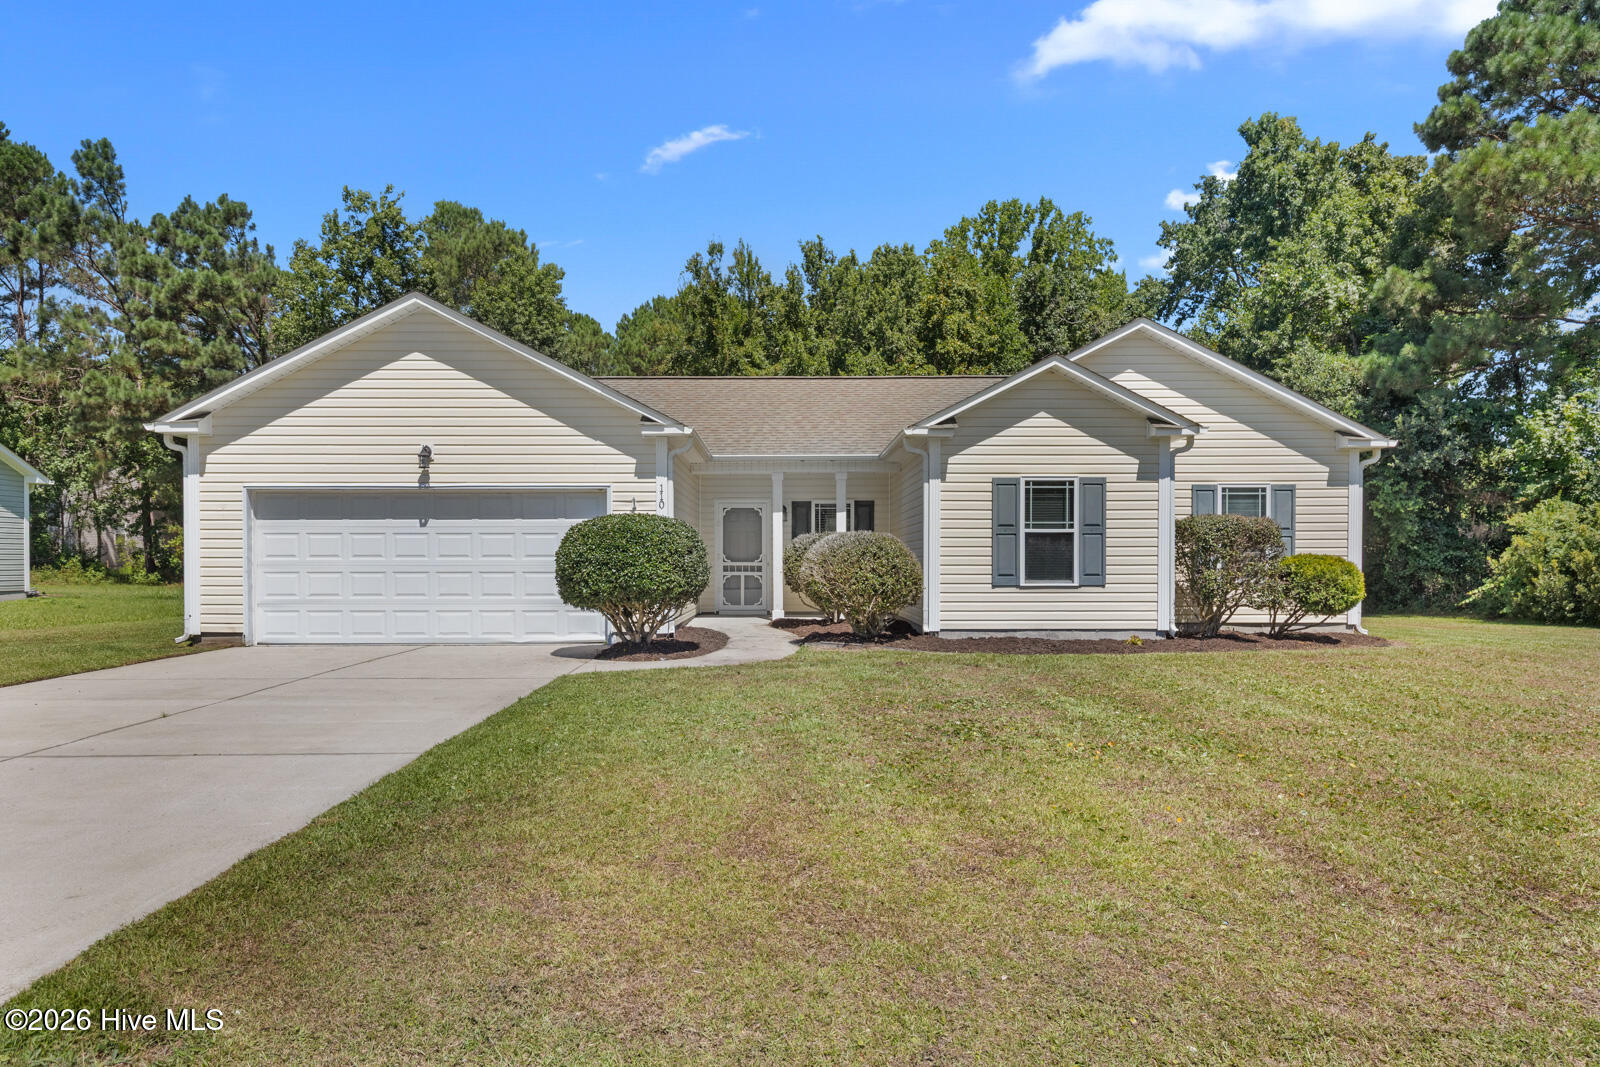
110 S Stone Drive,Sneads Ferry, NC 28460
Sneads Ferry, NC 28460


Description
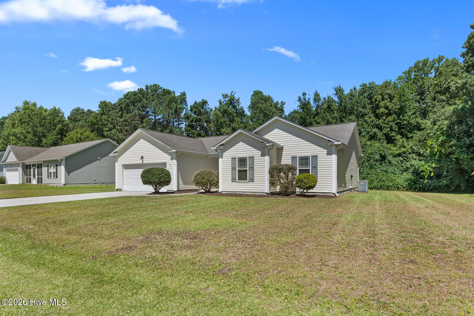
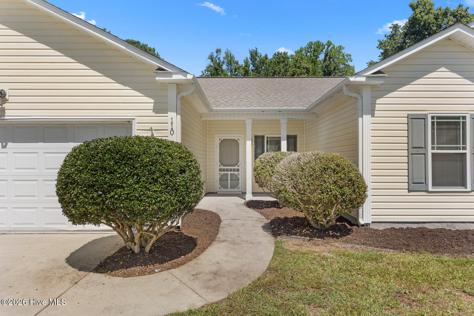
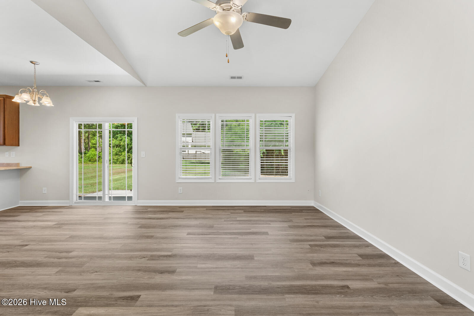
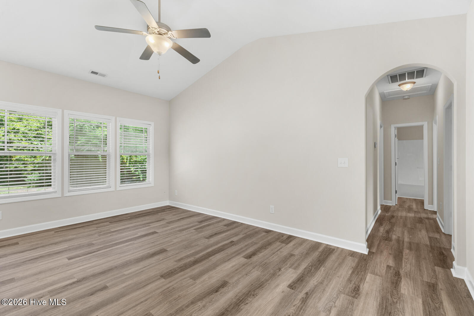
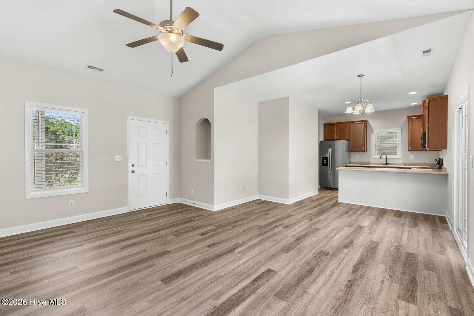
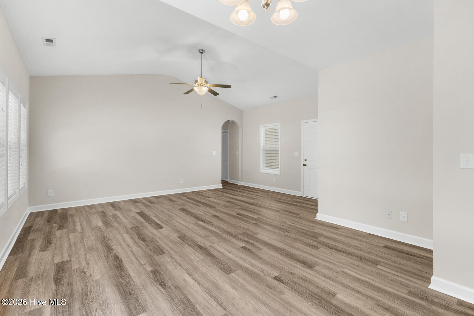
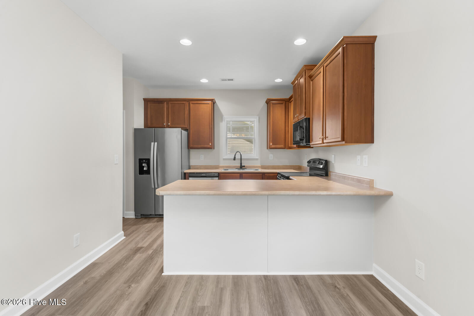
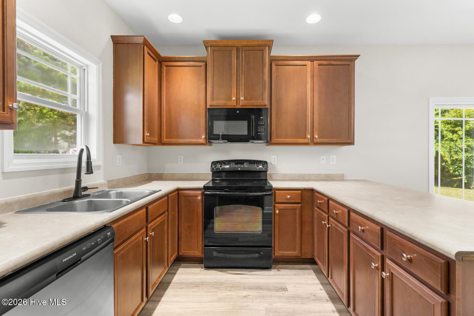
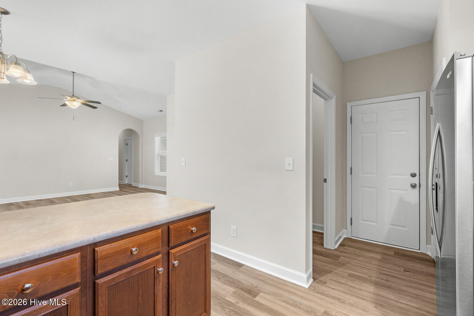
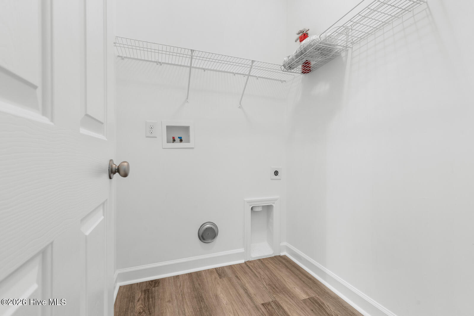
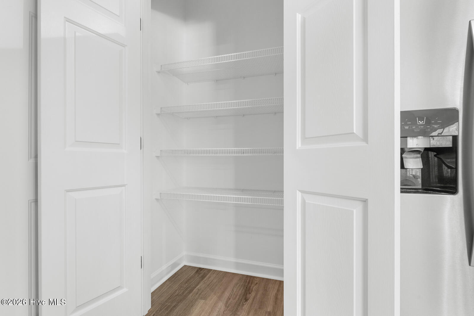
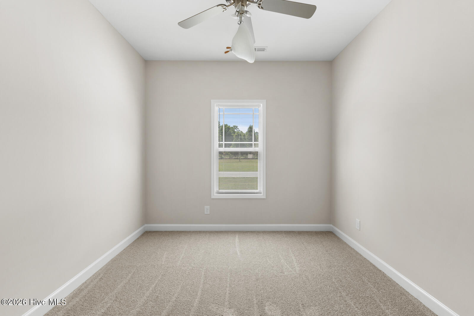
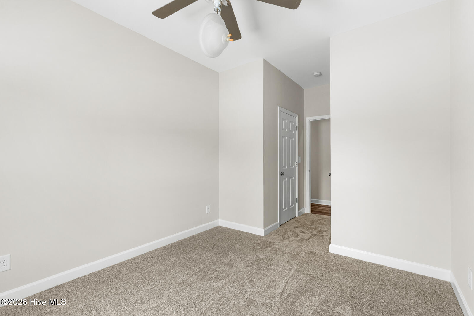
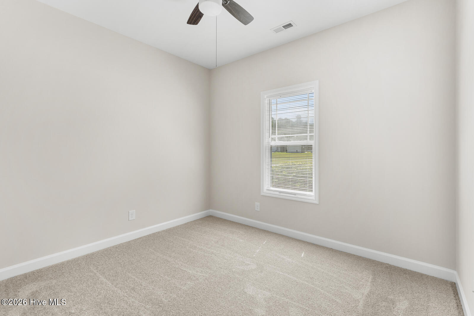
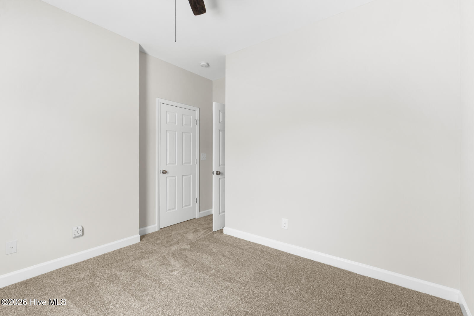
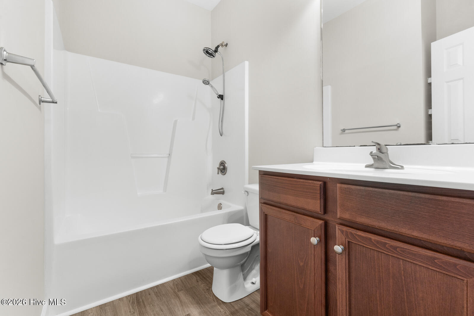
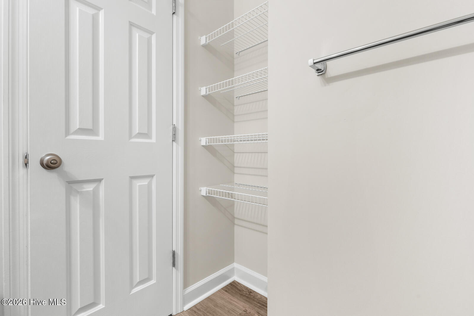
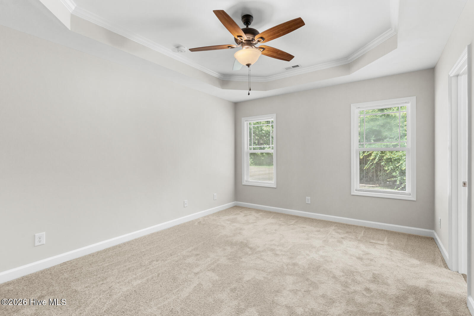
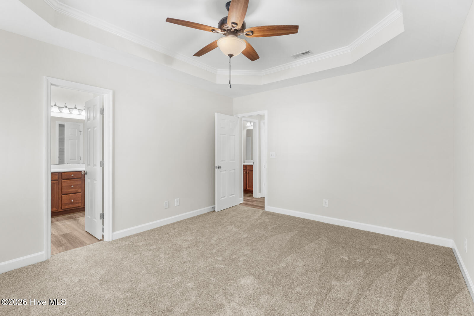
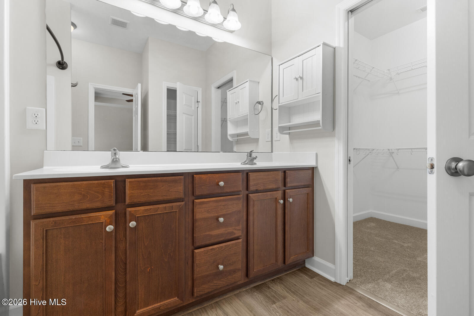
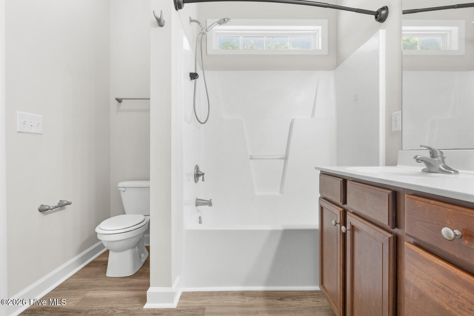
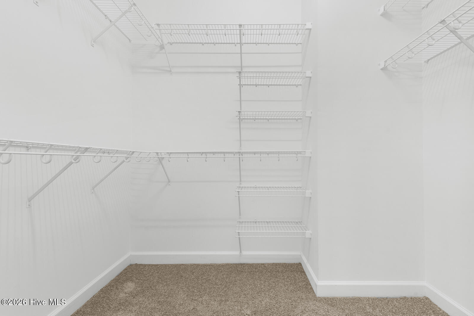
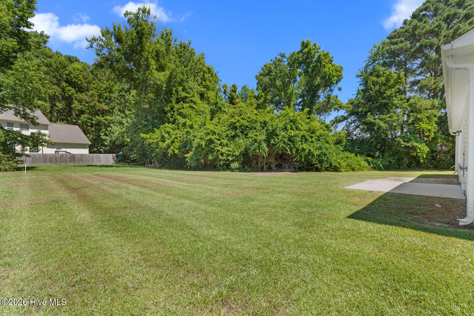
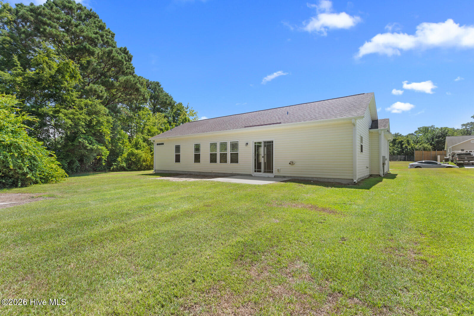
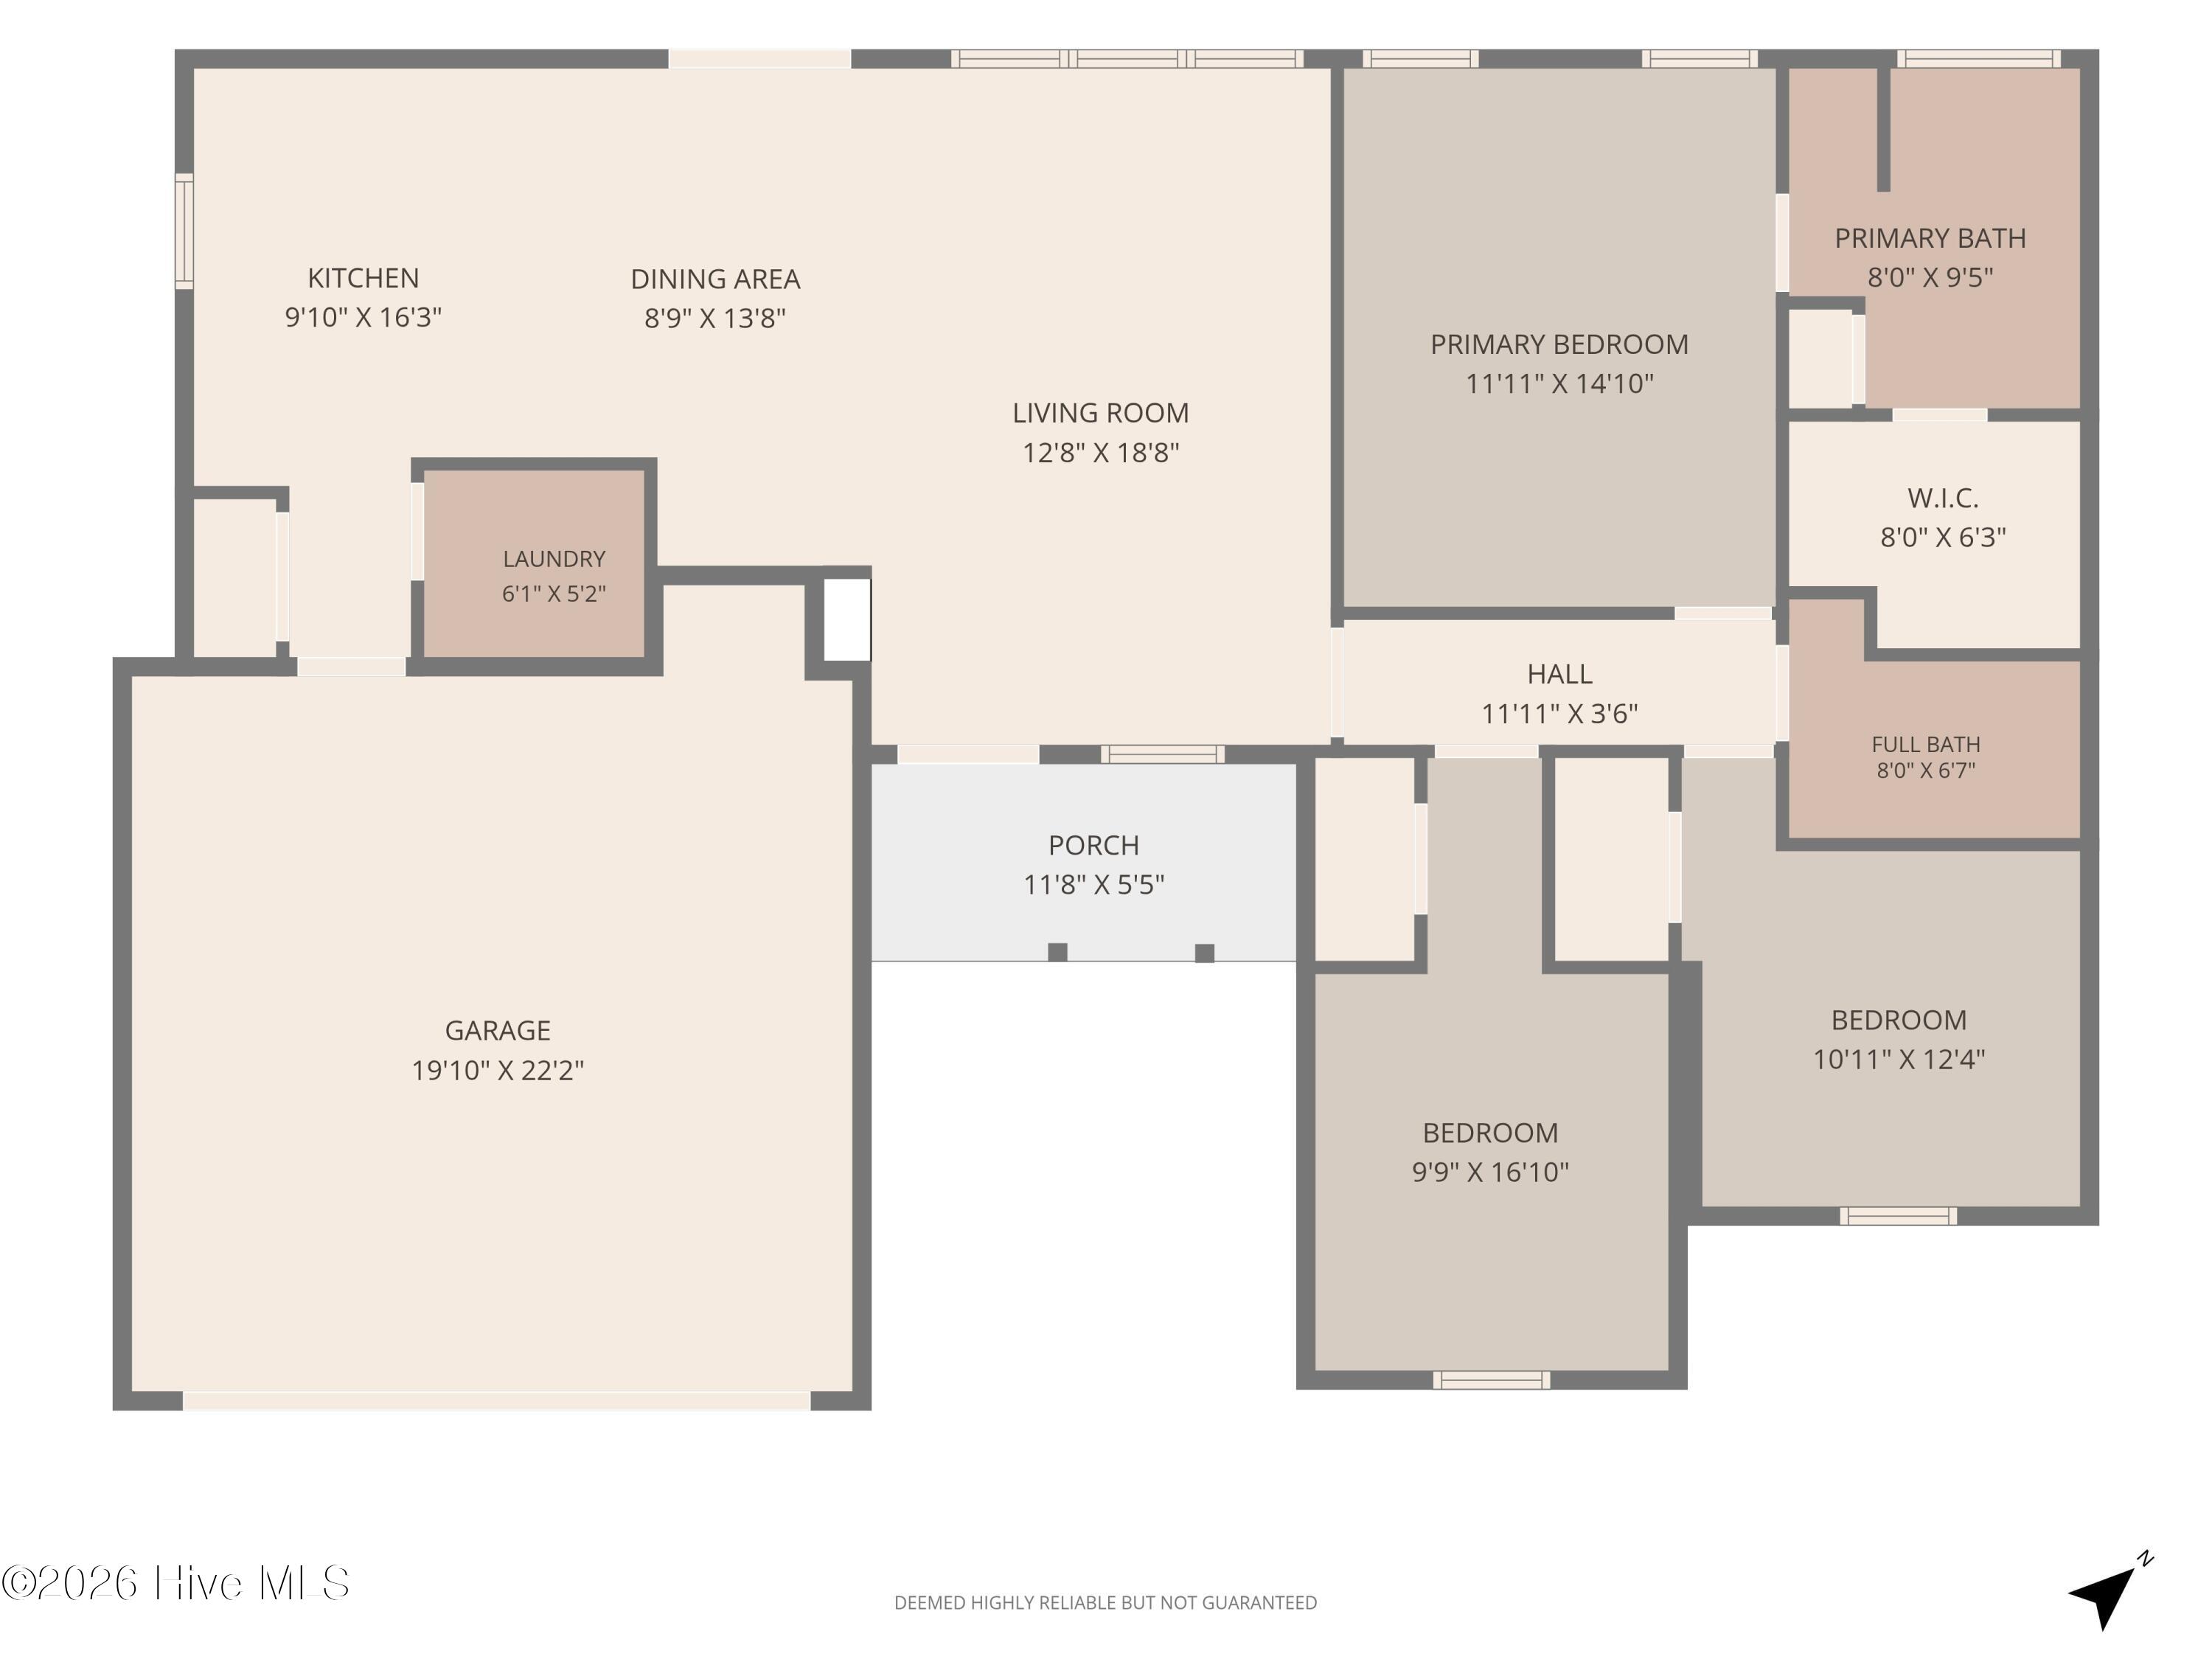
Welcome to 110 S. Stone Street in Sneads Ferry--a beautifully updated 3 bedroom, 2 bath, one-story home offering a spacious open floor plan, modern finishes, and move-in-ready convenience. Step inside to discover fresh interior paint throughout, creating a bright and inviting atmosphere. The spacious living room features a vaulted ceiling, adding character and an open, airy feel that's perfect for both relaxing and entertaining. The main living areas have been updated with brand-new luxury vinyl plank flooring, while the bedrooms offer the comfort of new carpet with upgraded padding. A brand-new water heater provides added peace of mind for years to come. The thoughtfully designed floor plan flows effortlessly into the kitchen with an added pantry plus and a separate laundry room conveniently located just off the kitchen. The home also features a two-car garage, providing ample space for parking, storage, or a workshop area. The spacious primary suite is a true retreat, highlighted by an elegant trey ceiling, a generous walk-in closet, and a private en- suite bathroom complete with dual vanities, a private toilet area, and plenty of room to get ready each day. Ideally located in the heart of Sneads Ferry, this home is just minutes from local shopping, restaurants, schools, the back gate of Camp Lejeune, and the pristine beaches of Topsail Island. Whether you're a first-time homebuyer, looking to downsize, or searching for a low-maintenance coastal home, 110 S. Stone Street offers the perfect combination of comfort, style, and convenience. Don't miss your opportunity to own this beautifully refreshed home--schedule your private showing today!
Details
| MLS # | 100590160 |
|---|---|
| Listing Type | For Sale |
| Style | House |
| Sub-Type | Resale |
| Status | Pending With Showings |
| Year | 2011 |
| Days On Site | 36 |
| Listing Provided By | CRI Properties | Kendal N Semanderes |
Features
| Bed(s) | 3 |
|---|---|
| Bath(s) | 2 Total |
| SQ Feet | 1,281 |
| Garage | 2 |
| Story(s) | 1 |
| Zoning | R-10 |
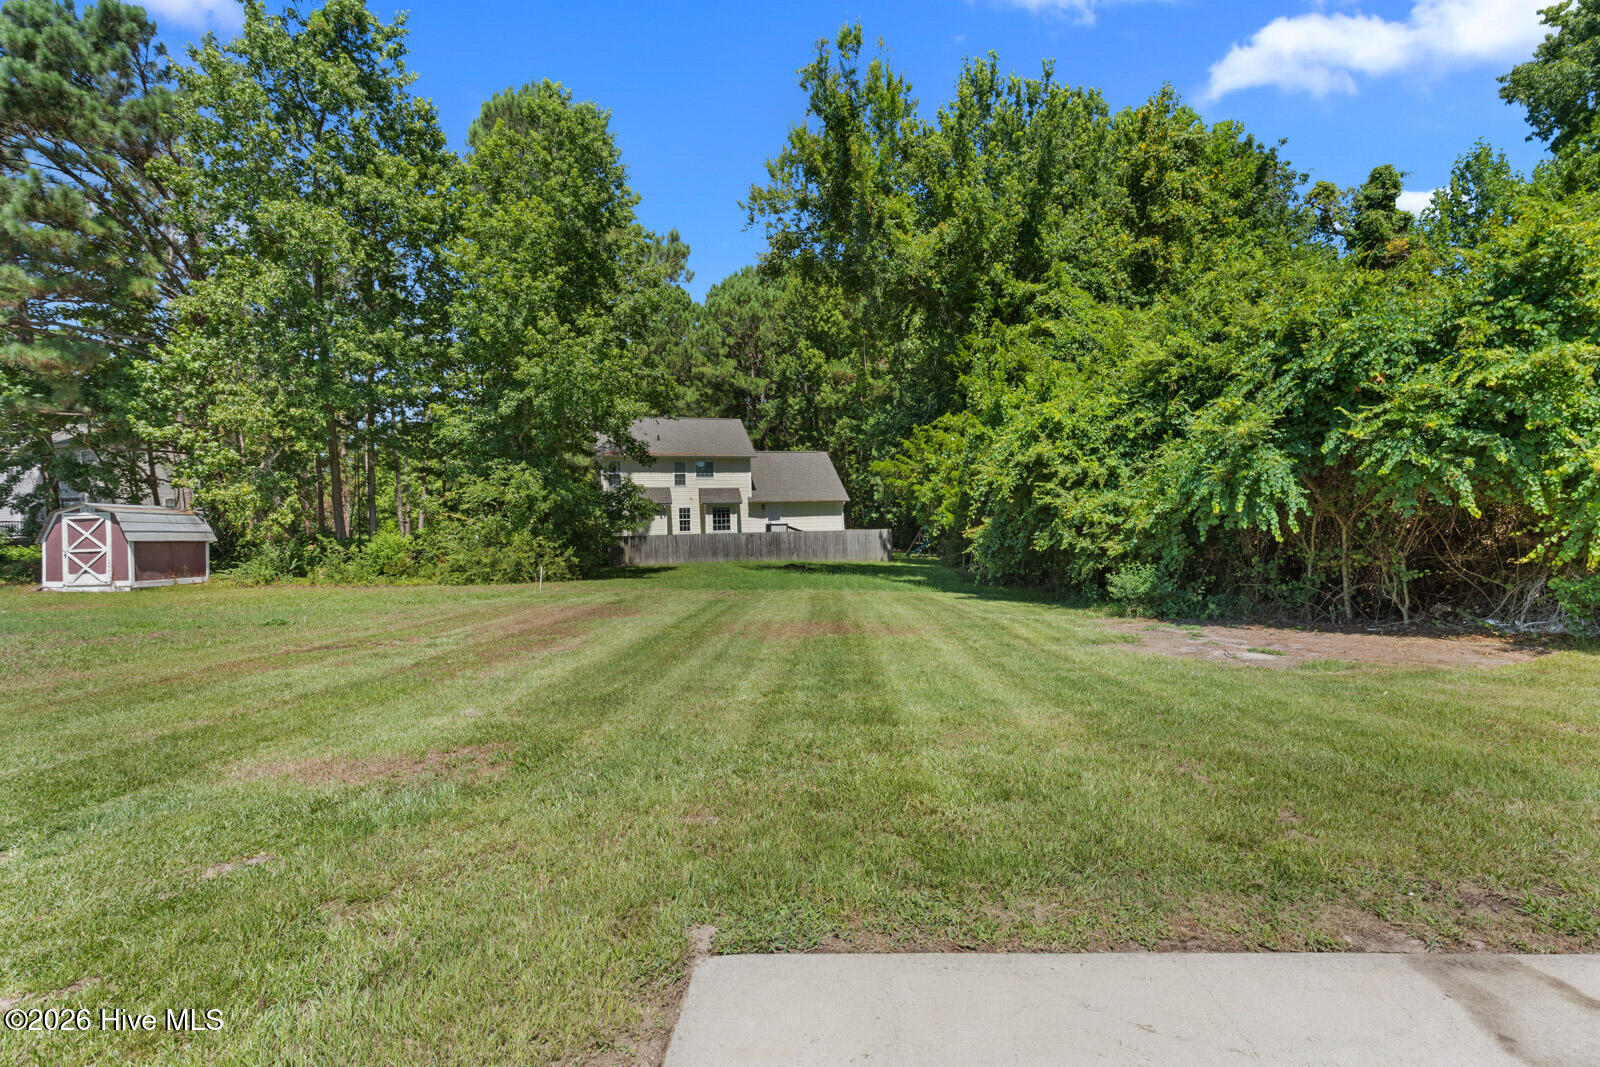
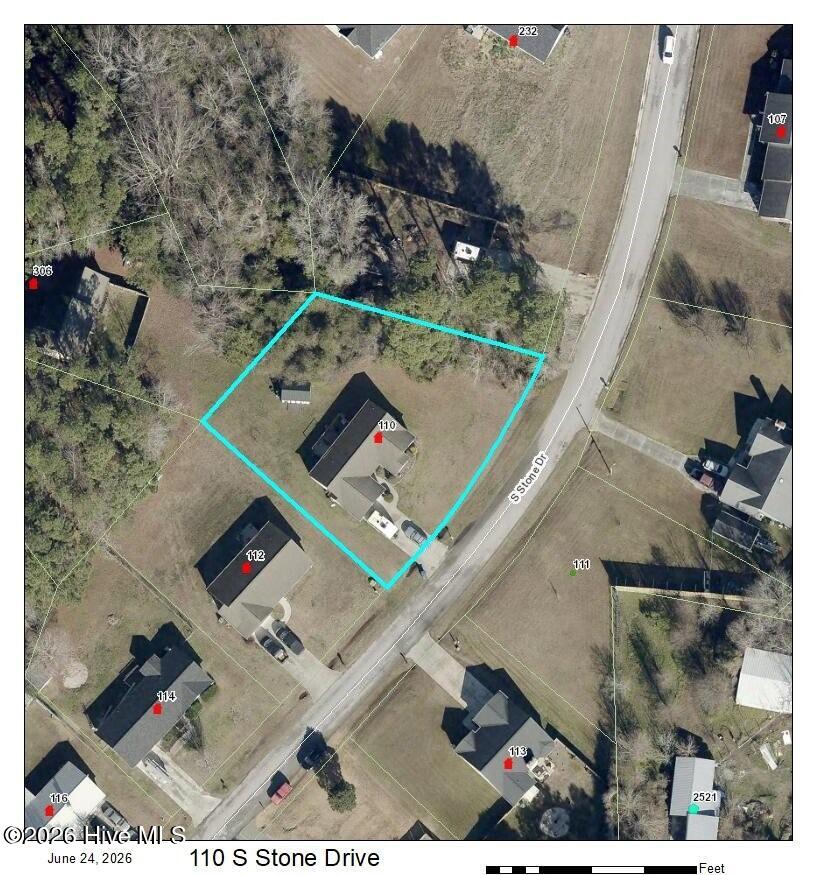
| Acreage | 0.44 |
| Property View | None |
Interior
| Interior Features | Master Downstairs, Walk-in Closet(s), Vaulted Ceiling(s), Tray Ceiling(s), Ceiling Fan(s), Pantry, Blinds/Shades, Walk-In Closet(s) |
|---|---|
| Heating Yes / No | Yes |
| Cooling Yes / No | Yes |
| Cooling | Central Air, Heat Pump |
| Fireplace Yes / No | No |
| Laundry Features | Dryer Hookup, Washer Hookup, Laundry Room |
| Rooms Total | 5 |
Exterior
| Roof | Architectural Shingle |
|---|---|
| Foundation Details | Slab |
| View | None |
| Construction Materials | Vinyl Siding, Wood Frame |
| Security Features | Smoke Detector(s) |
Parking
| Attached Garage Yes / No | Yes |
|---|---|
| Garage Yes / No | Yes |
| Parking Features | Concrete, On Site |
Utilities
| Utilities | Water Connected |
|---|
Taxes
| Tax Assessed Value | 223823 |
|---|---|
| Tax Book Number | 25 |
| Tax Legal Description | L1 S4 STONE BAY |
| Tax Year | 2025 |
Area Information
| State | NC |
|---|---|
| County | Onslow |
| City | Sneads Ferry |
| Zip Code | 28460 |
| Community Name | Stone Bay |
| School District | Onslow |
| Elementary School | Dixon |
| High School | Dixon |
| Listing VS Median (in Stone Bay) | |
Price: $300,000 low | high Med: $343,000 sqft: 1,281 low | high Med: 1,650 $ / sqft: $234 low | high Med: $211 On site: 36 low | high Med: 81.5 | |
Market Activity 28460
Request a showing
Request a showing
Contact
Learn More About This Property

| State | NC |
|---|---|
| County | Onslow |
| City | Sneads Ferry |
| Zip Code | 28460 |
| Community Name | Stone Bay |
| School District | Onslow |
| Elementary School | Dixon |
| High School | Dixon |
| Listing VS Median (in Stone Bay) | |
Price: $300,000 low | high Med: $343,000 sqft: 1,281 low | high Med: 1,650 $ / sqft: $234 low | high Med: $211 On site: 36 low | high Med: 81.5 | |
