New Listing
106 Salmon River Drive,Durham, NC 27705
Durham, NC 27705

Description
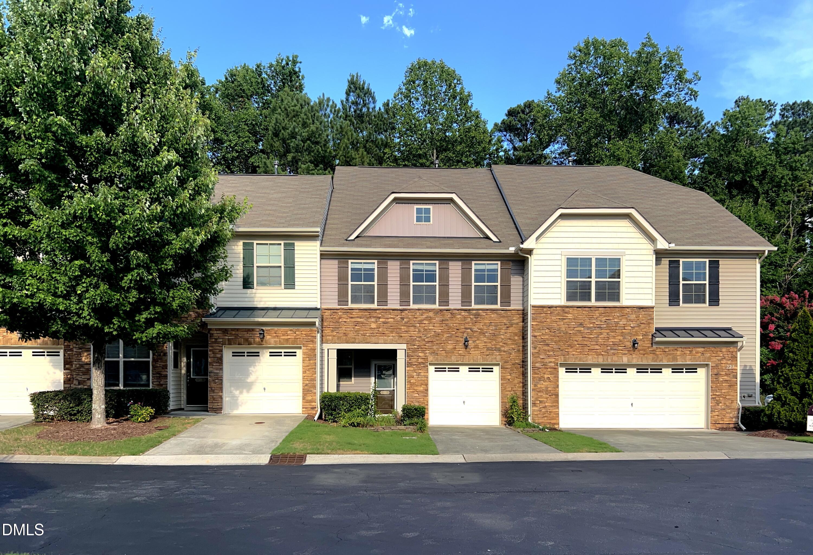
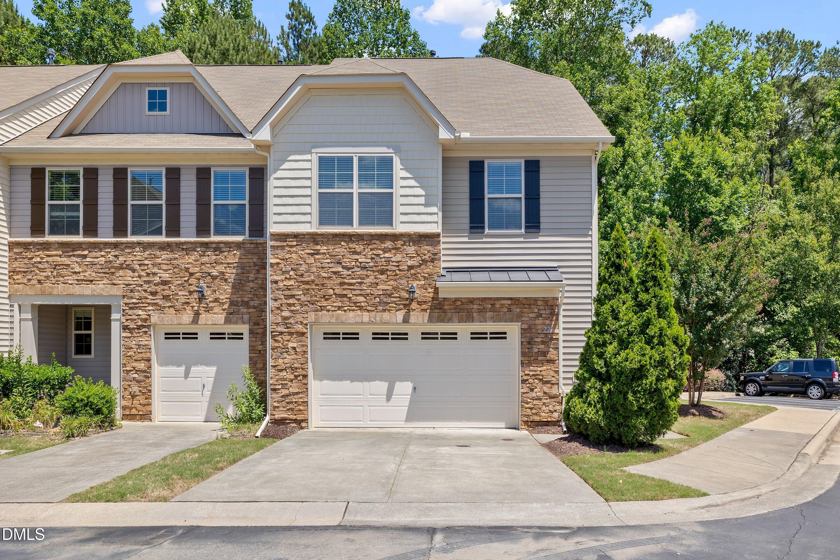
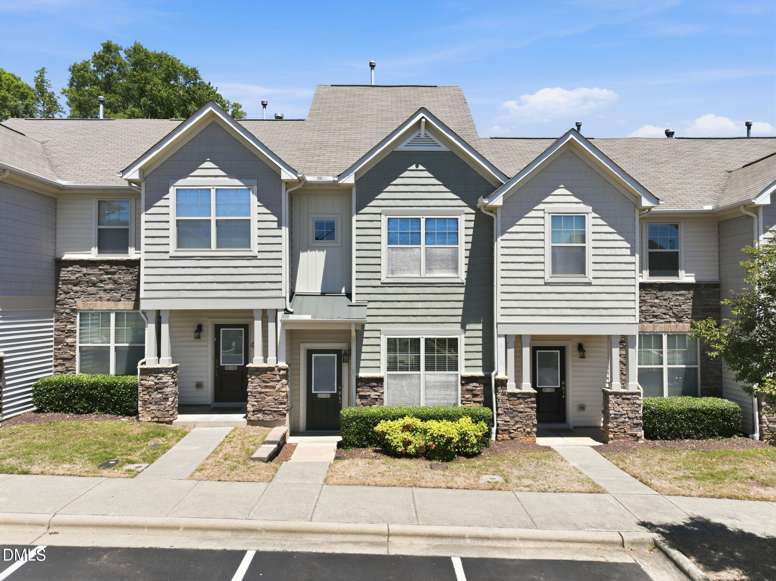
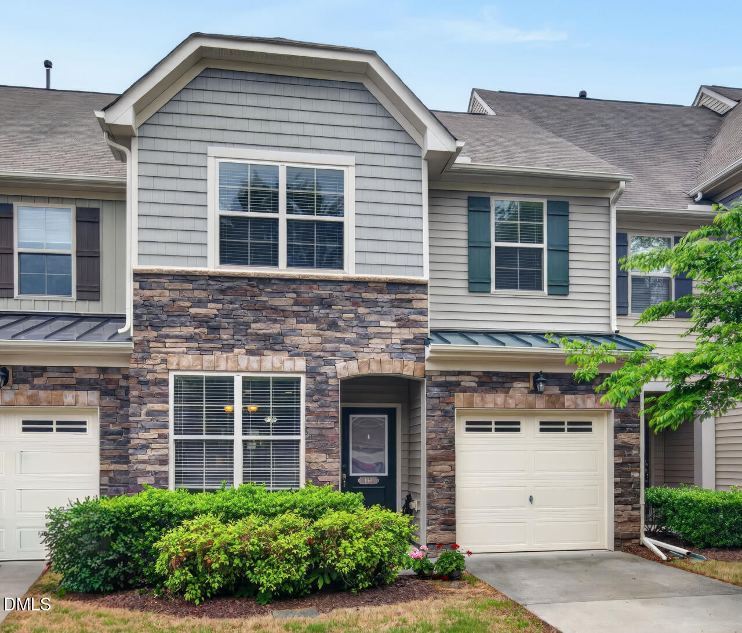
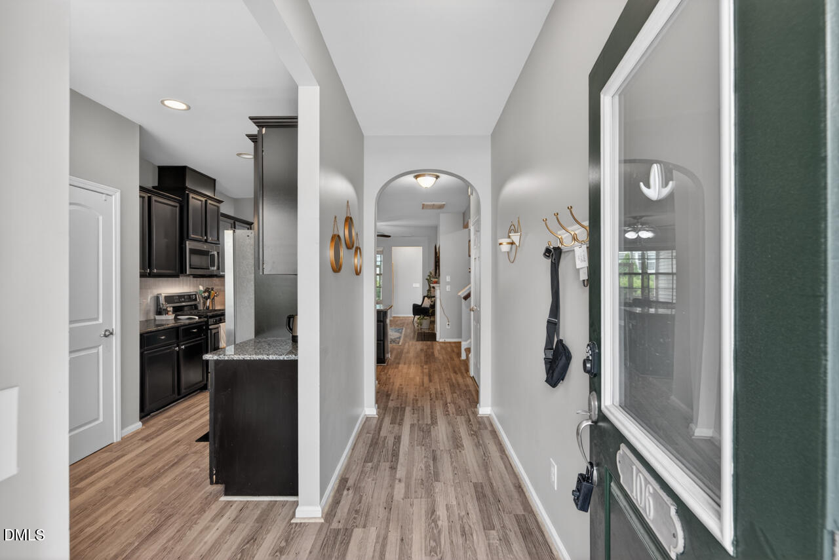
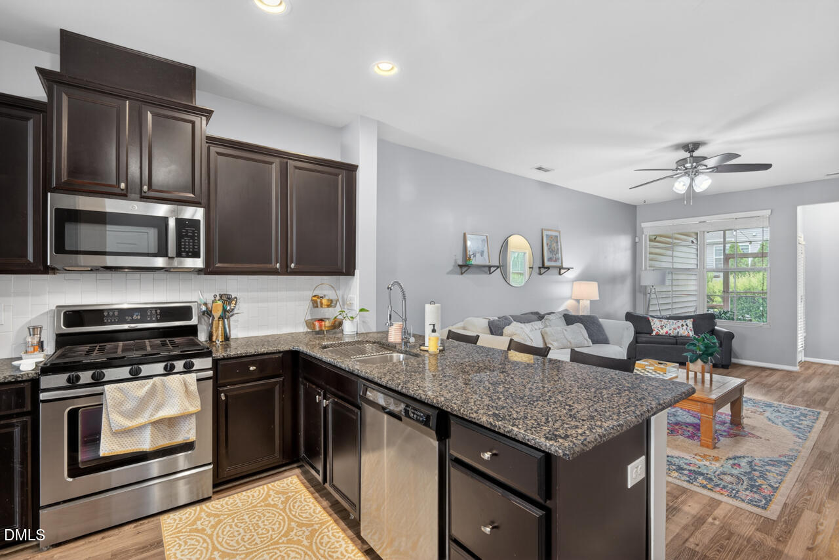
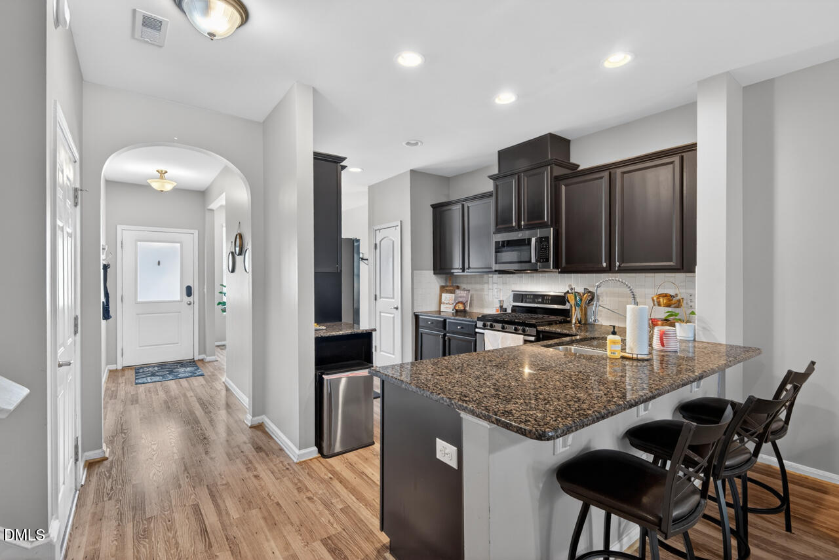
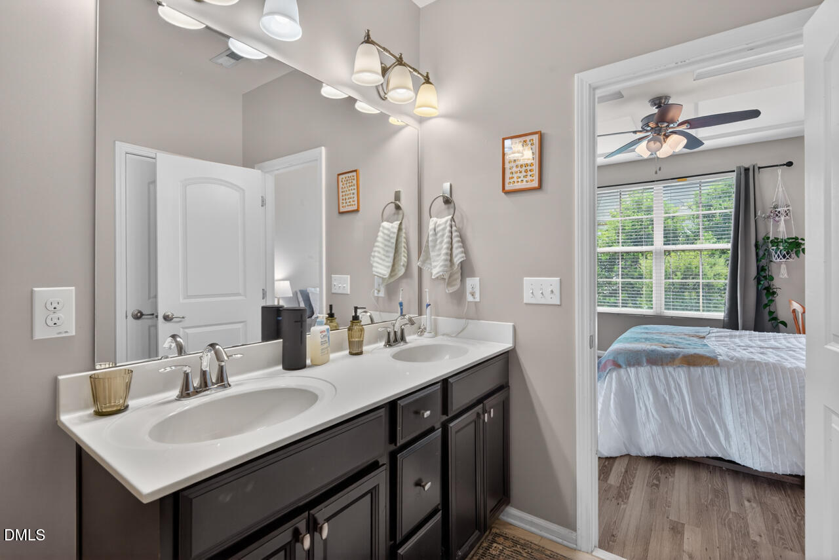
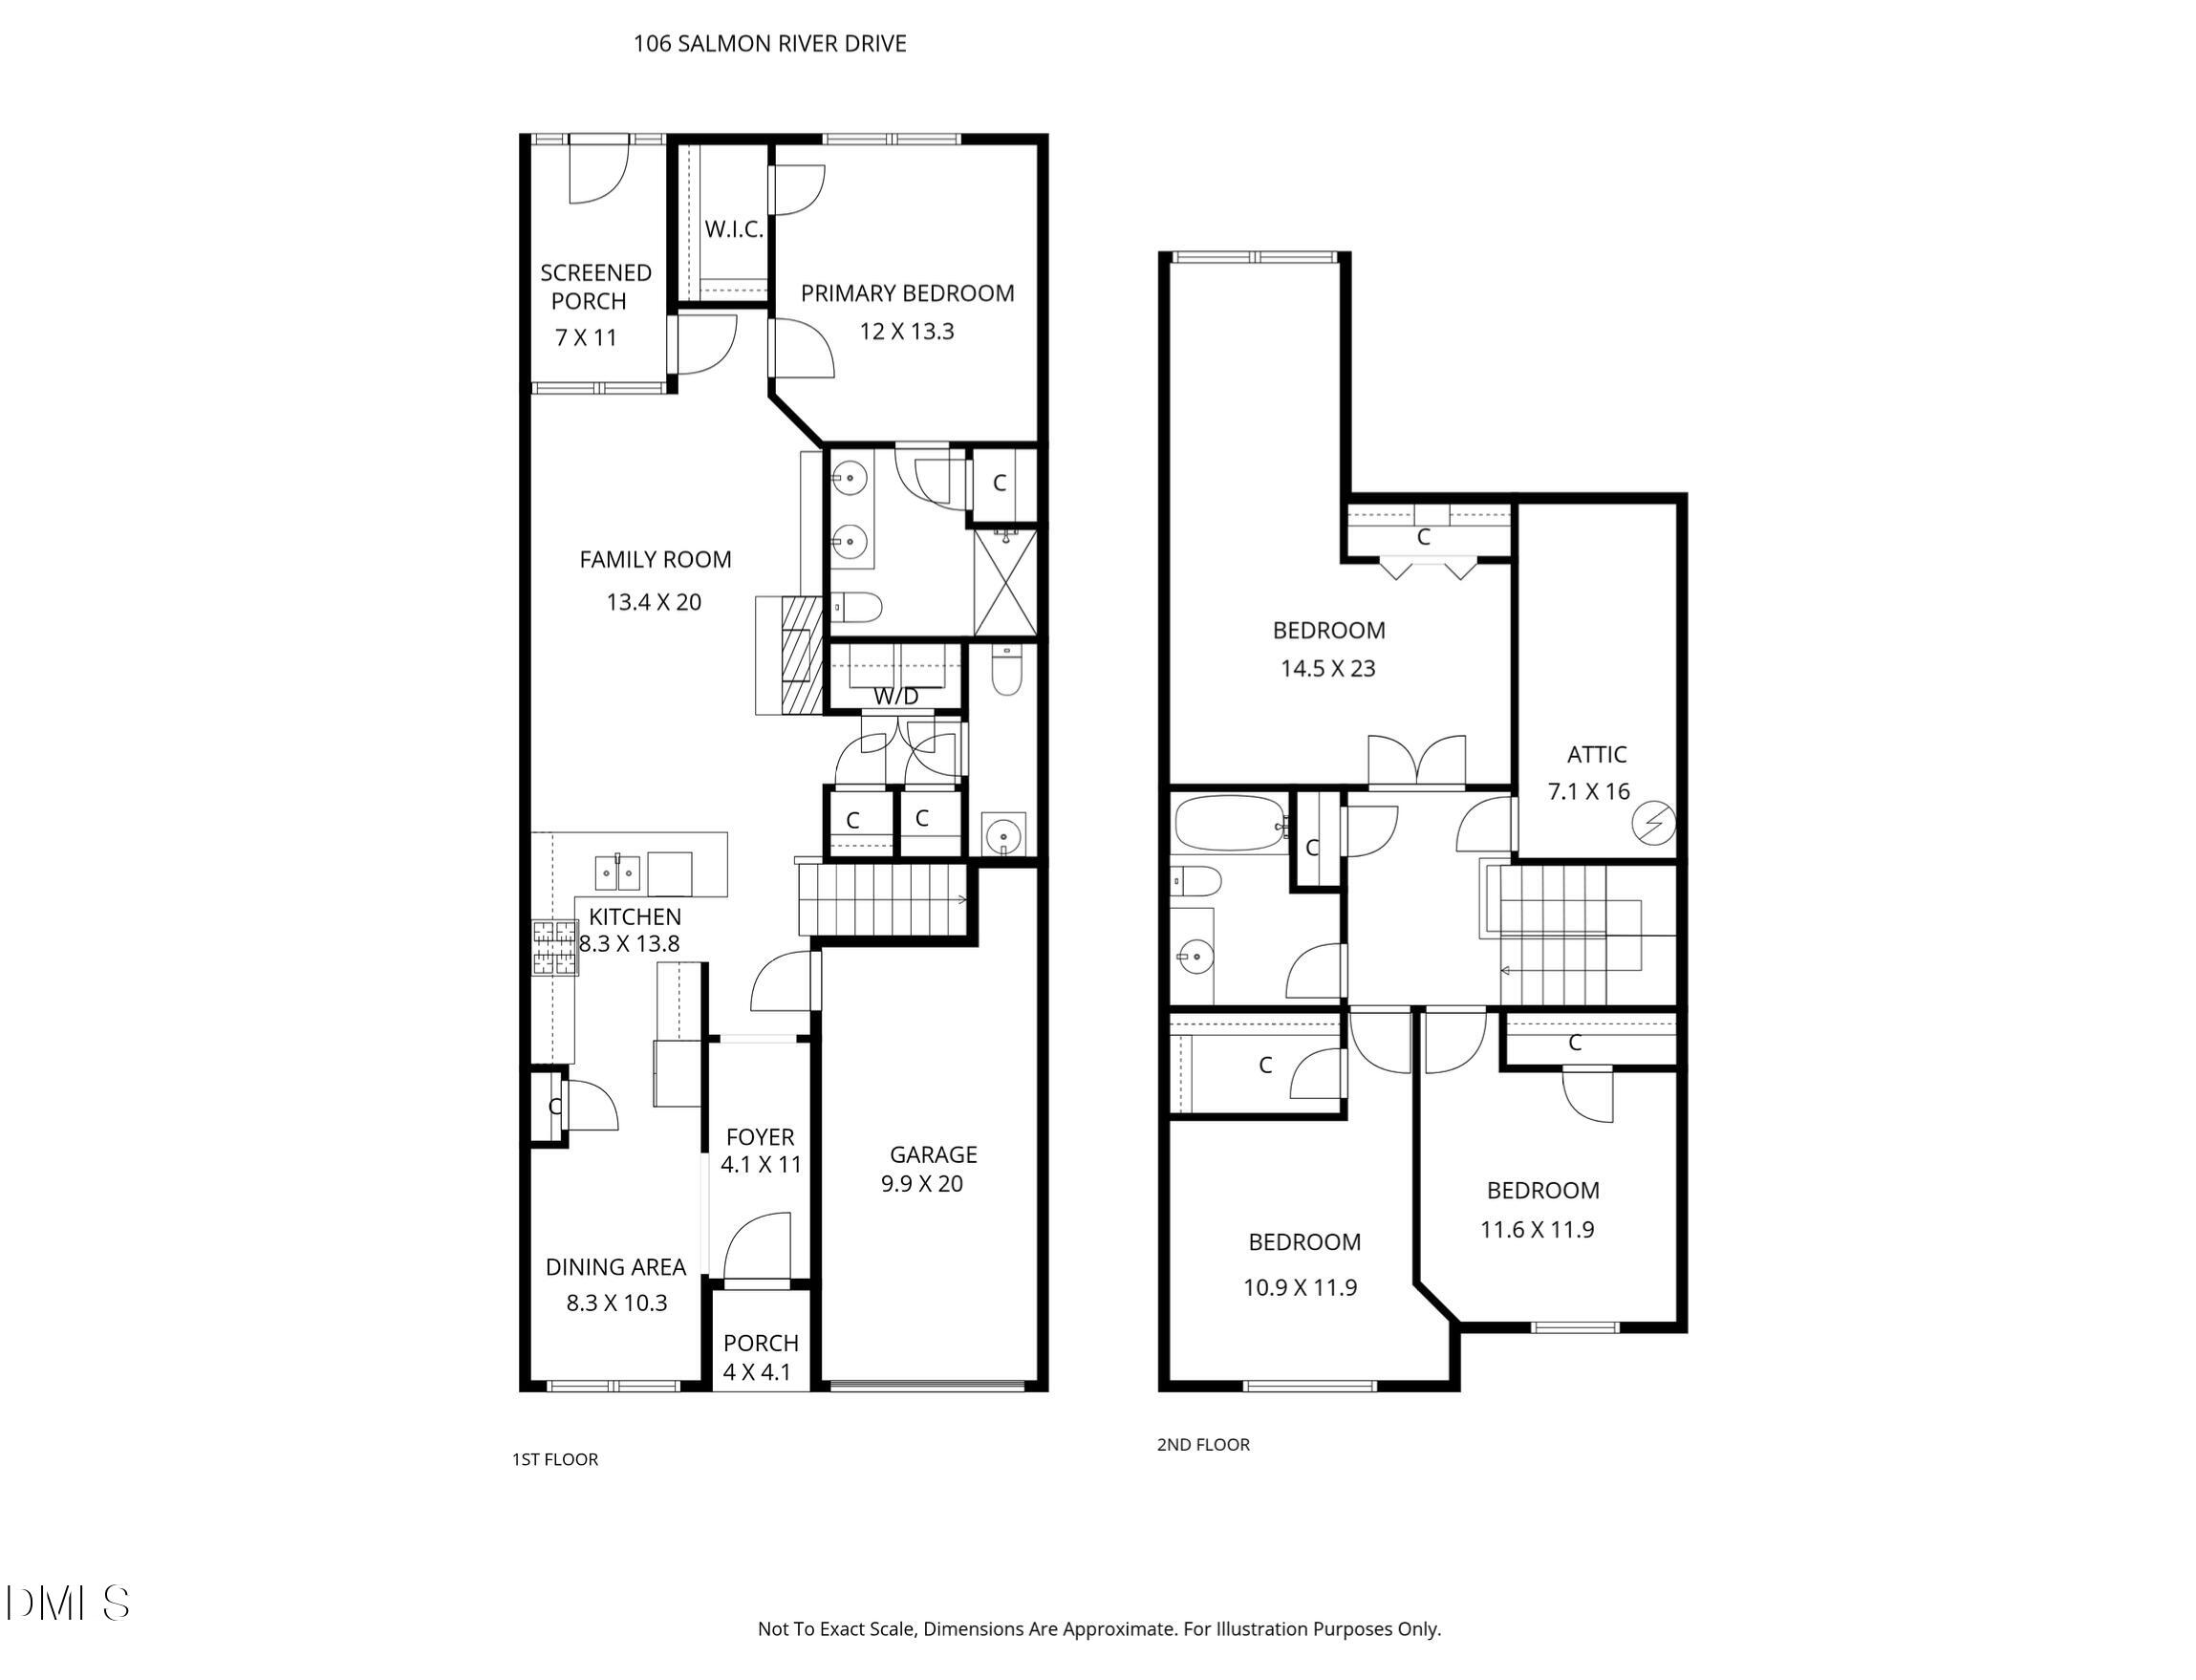
Rare, spacious, 4 bedroom townhome with 1,938 sf now available in Thompson Ridge -- a community that boasts an outdoor pool, a fitness center, and even a dog park -- all just minutes from Duke Hospital & Duke Medical Centers. Primary bedroom suite is on the main level, along with a separate dining area, a powder room, the laundry closet and a kitchen with stainless appliances, gas stove, granite counters, and a breakfast bar that opens to the living room. Living room features a gas log fireplace and entry to the screened porch. Upstairs there are 3 large bedrooms for kids, roommates, a guest room, an office, and/or hobbies. One car garage is attached, but ample additional parking is available on the two streets surrounding the townhome. All appliances can convey. Super convenient location provides easy access to 15/501, 147, I-40 and I-85.
Details
| MLS # | 10187967 |
|---|---|
| Listing Type | For Sale |
| Style | Town House |
| HOA Dues | $204 |
| Sub-Type | Resale |
| Status | Coming Soon |
| Year | 2011 |
| Days On Site | 4 |
| Listing Provided By | Relevate Real Estate Inc. | Kim Van Horn |
Features
| Bed(s) | 4 |
|---|---|
| Bath(s) | 3 Total |
| SQ Feet | 1,938 |
| Garage | 1 |
| Story(s) | 2 |
| Zoning | RM-12 |
| Acreage | 0.05 |
Interior
| Interior Features | Bathtub/Shower Combination, Breakfast Bar, Ceiling Fan(s), Double Vanity, Granite Counters, Open Floorplan, Pantry, Primary Downstairs, Recessed Lighting, Smooth Ceilings, Stone Counters, Walk-In Closet(s), Walk-In Shower |
|---|---|
| Heating Yes / No | Yes |
| Cooling Yes / No | Yes |
| Cooling | Ceiling Fan(s), Central Air |
| Fireplace Features | Gas Log, Glass Doors, Living Room |
| Fireplaces Total | 1 |
| Fireplace Yes / No | Yes |
| Laundry Features | In Hall, Laundry Closet, Main Level |
| Rooms Total | 9 |
Exterior
| Exterior Features | Lighting, Rain Gutters |
|---|---|
| Roof | Shingle |
| Foundation Details | Slab |
| Lot Features | Landscaped |
| Community Features | Clubhouse, Fitness Center, Pool, Sidewalks, Street Lights, Suburban, Other |
| Construction Materials | Stone, Stone Veneer, Vinyl Siding |
| Security Features | Security System, Smoke Detector(s) |
| Patio And Porch Features | Covered, Front Porch, Rear Porch, Screened |
Parking
| Attached Garage Yes / No | Yes |
|---|---|
| Garage Yes / No | Yes |
| Parking Features | Attached, Driveway, Garage, Garage Door Opener, Garage Faces Front, Inside Entrance, Kitchen Level, Parking Lot, Paved |
| Other Parking | numerous visitor/guest spaces available |
Location
| Association Amenities | Clubhouse, Dog Park, Fitness Center, Landscaping, Maintenance Grounds, Maintenance Structure, Parking, Pool, Recreation Facilities |
|---|---|
| Community Features | Clubhouse, Fitness Center, Pool, Sidewalks, Street Lights, Suburban, Other |
Utilities
| Utilities | Electricity Connected, Natural Gas Connected, Sewer Connected, Water Connected |
|---|---|
| Sewer | Public Sewer |
Taxes
| Tax Assessed Value | 416176 |
|---|---|
| Tax Legal Description | Thompson Rdge Twnhms/Ph:0 1-02/Lt#042 Rev Model-Do Pl:000195-000383 |
| Tax Year | 2025 |
| Tax Map Number | 042 |
Area Information
| State | NC |
|---|---|
| County | Durham |
| City | Durham |
| Zip Code | 27705 |
| Area | Durham |
| Community Name | Thompson Ridge |
| School District | Durham - Riverside High |
| Elementary School | Durham - E K Powe Elementary |
| High School | Durham - Riverside High |
| Listing VS Median (in Thompson Ridge) | |
Price: $425,000 low | high Med: $331,750 sqft: 1,938 low | high Med: 1,301 $ / sqft: $219 low | high Med: $255 On site: 4 low | high Med: 21 | |
Market Activity 27705
Request a showing
Request a showing

Listings marked with a Doorify MLS icon are provided courtesy of the Doorify MLS, of North Carolina, Internet Data Exchange Database. Brokers make an effort to deliver accurate information, but buyers should independently verify any information on which they will rely in a transaction. The listing broker shall not be responsible for any typographical errors, misinformation, or misprints, and they shall be held totally harmless from any damages arising from reliance upon this data. This data is provided exclusively for consumers’ personal, non-commercial use. Copyright 2024 Doorify MLS of North Carolina. All rights reserved.
Contact
Learn More About This Property

| State | NC |
|---|---|
| County | Durham |
| City | Durham |
| Zip Code | 27705 |
| Area | Durham |
| Community Name | Thompson Ridge |
| School District | Durham - Riverside High |
| Elementary School | Durham - E K Powe Elementary |
| High School | Durham - Riverside High |
| Listing VS Median (in Thompson Ridge) | |
Price: $425,000 low | high Med: $331,750 sqft: 1,938 low | high Med: 1,301 $ / sqft: $219 low | high Med: $255 On site: 4 low | high Med: 21 | |