103 Wagon Circle,Seven Springs, NC 28578
Seven Springs, NC 28578

Description
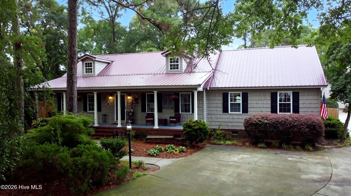
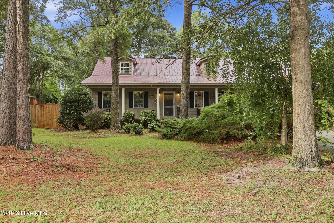
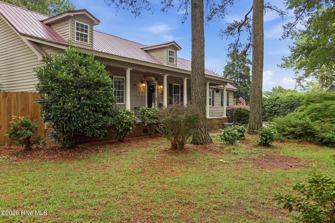
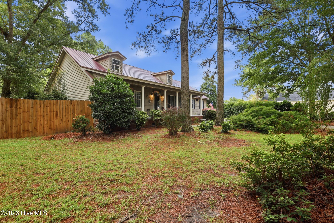
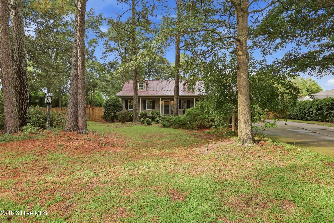
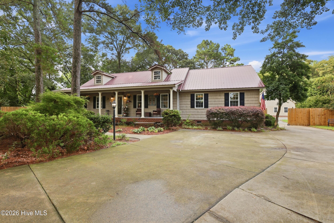
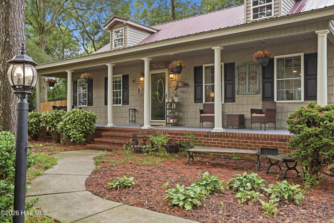
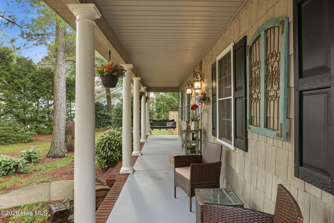
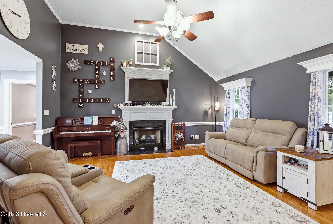
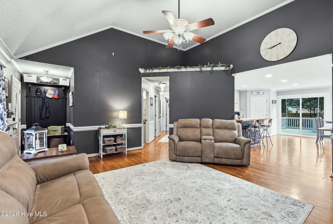
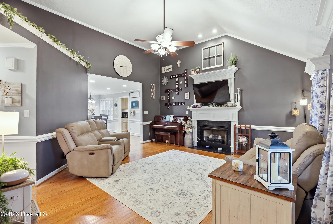
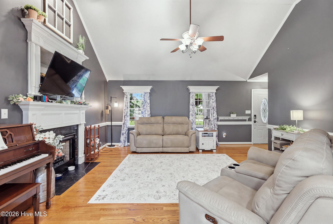
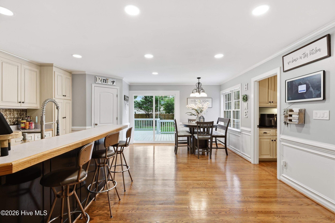
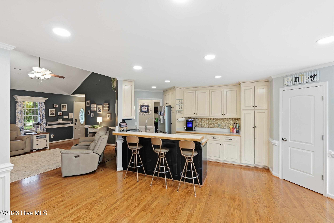
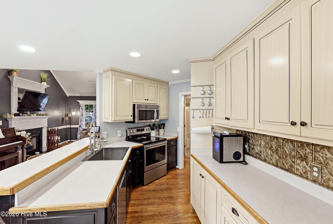
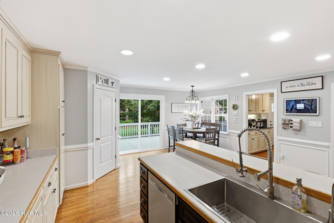
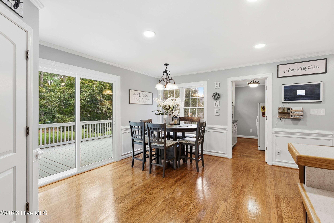
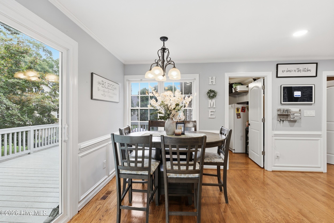
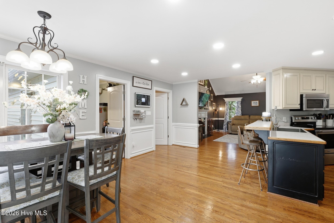
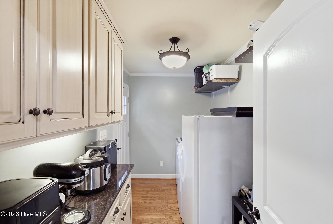
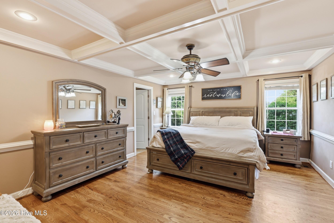
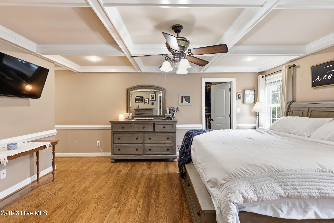
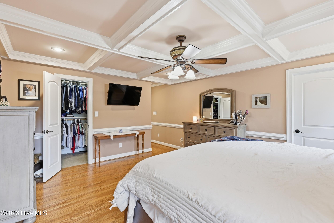
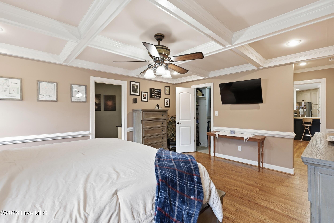
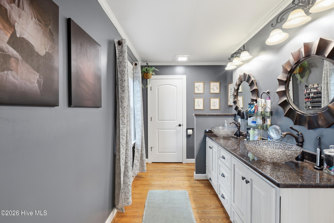
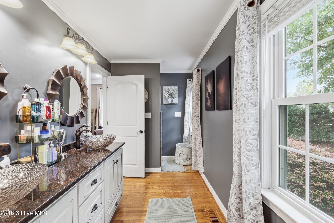
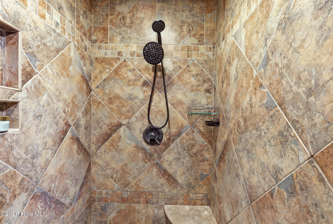
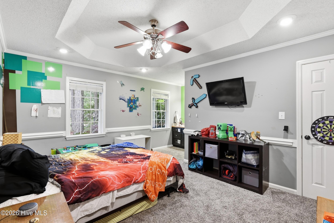
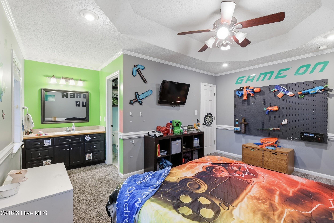
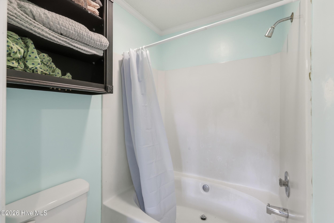
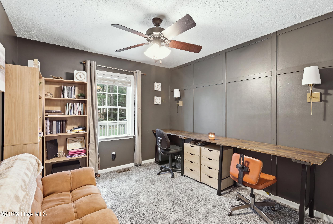
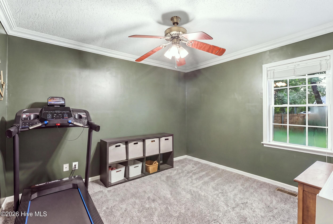
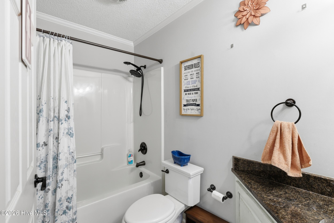
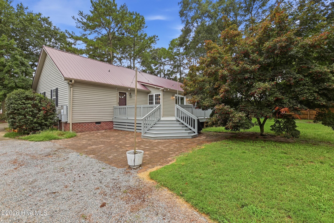
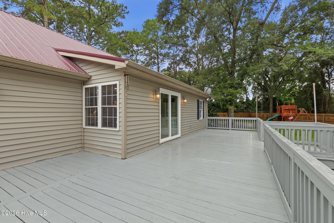
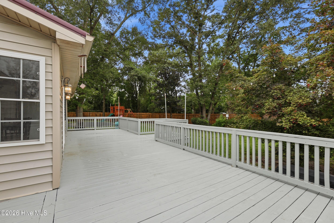
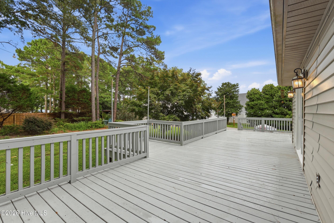
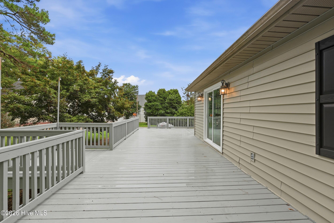
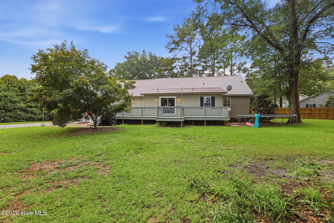
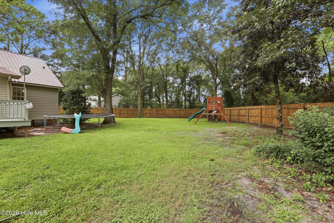
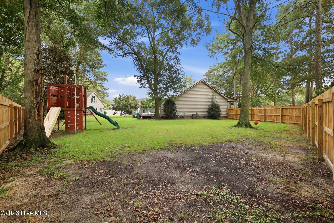
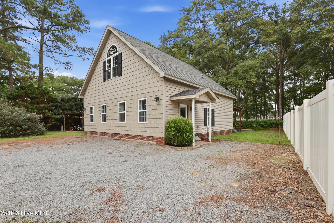
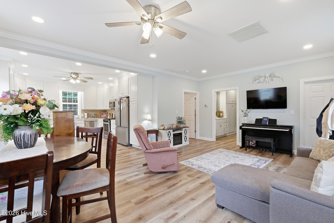
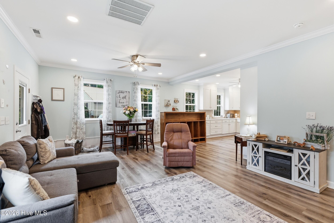
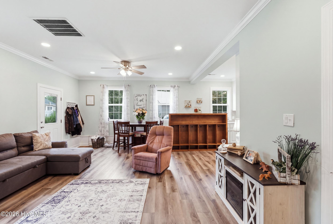
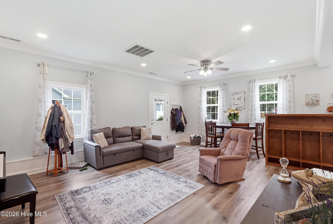
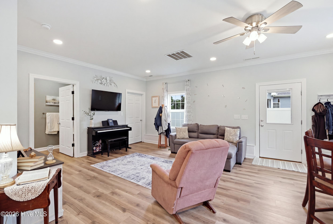
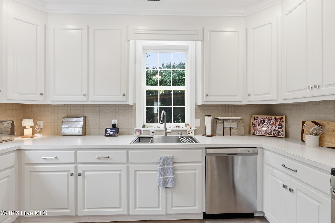
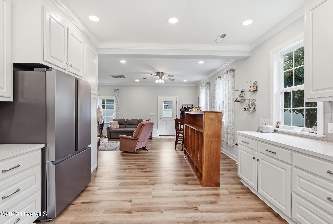
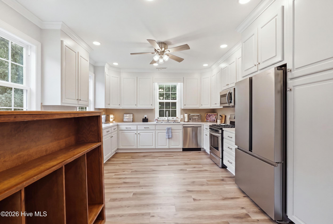
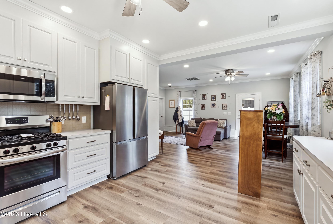
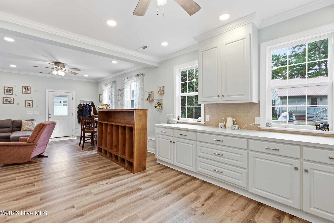
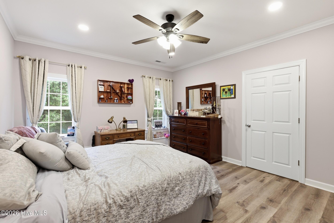
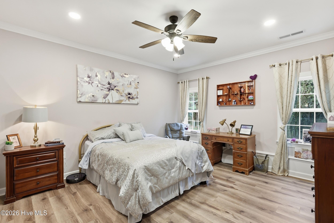
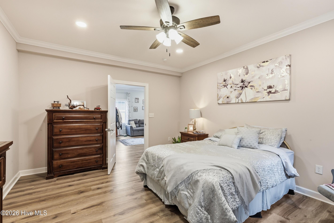
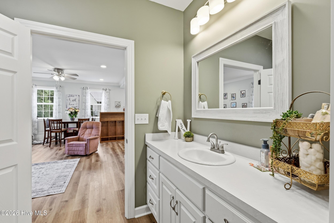
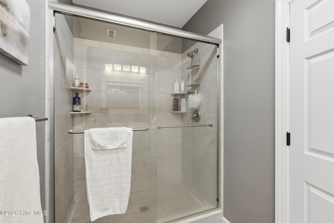
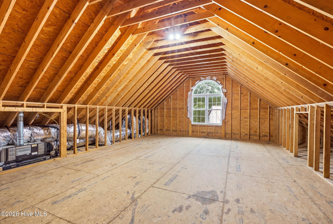
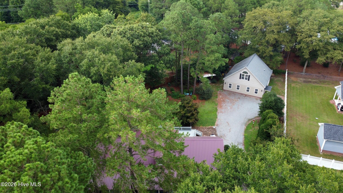
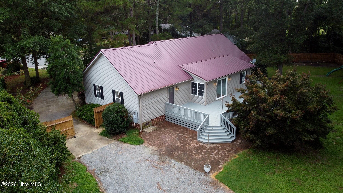
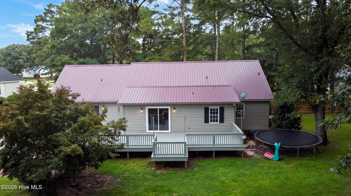
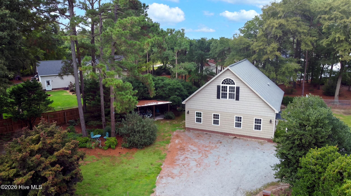
Been waiting for the perfect dream home? Your search ends here! This exceptional property offers the perfect blend of space, privacy, luxury, and modern technology--all wrapped into not one, but two incredible living spaces. The main home features 4 bedrooms and 3 full bathrooms with thoughtful upgrades throughout. Enjoy the convenience of an Echo Smart Home system, allowing you to control the lights, thermostat, and front door lock with ease. The spacious living room welcomes you with soaring ceilings and a cozy gas log fireplace, creating the perfect gathering space. The large eat-in kitchen is a chef's dream, complete with an oversized pantry featuring custom shelving for exceptional storage. A brand-new sliding glass door off the dining area leads to the expansive deck and private backyard, making indoor-outdoor entertaining effortless. Just off the kitchen, you'll find a generously sized mudroom with abundant cabinetry for even more storage. Beautiful hardwood floors have been refinished and look brand new. Additional upgrades include a water filtration system and a tankless water heater, adding comfort, efficiency, and luxury. The primary suite is a true retreat, showcasing gorgeous coffered ceilings, two separate walk-in closets, dual vanities, and a stunning oversized tiled shower with dual shower heads. Down the hall are two additional bedrooms, a full guest bath, and a second private suite complete with its own full bathroom--perfect for guests or multi-generational living. Need even more space? The detached garage was professionally converted in 2023 into an impressive 898-square-foot apartment. This beautifully finished space offers an open-concept living room and kitchen, a gas range, one bedroom, a spacious walk-in closet with laundry, and a private ensuite bath featuring a large tiled shower. Upstairs, you'll find an enormous unfinished area ready to become additional bedrooms, a bonus room, or simply outstanding storage. Outside, the fully fenced backyard offers exceptional privacy with a wooden privacy fence and a rolling gate. The massive stained deck is ideal for grilling, relaxing, and entertaining family and friends. Located in the highly desirable Spring Creek School District and less than 10 miles from Seymour Johnson Air Force Base, this home offers an easy commute while providing the peaceful setting you've been searching for. Homes like this rarely come along. With two beautiful living spaces, premium upgrades, and endless possibilities, this is truly a one-of-a-kind property you won't want to miss.
Details
| MLS # | 100593999 |
|---|---|
| Listing Type | For Sale |
| Style | House |
| Sub-Type | Resale |
| Status | Active |
| Year | 2001 |
| Days On Site | 21 |
| Listing Provided By | John Henderson Realty, Inc. | Ruth Anne Harris |
Features
| Bed(s) | 4 |
|---|---|
| Bath(s) | 3 Total |
| SQ Feet | 2,030 |
| Story(s) | 1 |
| Zoning | R |
| Acreage | 0.72 |
| Property View | None |
Interior
| Interior Features | Walk-in Closet(s), High Ceilings, Entrance Foyer, Apt/Suite, Ceiling Fan(s), Pantry, Walk-in Shower, Blinds/Shades, Eat-in Kitchen, Gas Log, Smart Thermostat, Walk-In Closet(s), Wi Fi Thermostat |
|---|---|
| Heating Yes / No | Yes |
| Cooling Yes / No | Yes |
| Cooling | Central Air |
| Fireplace Features | Gas Log |
| Fireplaces Total | 1 |
| Fireplace Yes / No | Yes |
| Laundry Features | Laundry Room |
| Rooms Total | 8 |
Exterior
| Roof | Metal |
|---|---|
| Foundation Details | Crawl Space |
| Lot Features | Cul-De-Sac, Level |
| View | None |
| Construction Materials | Vinyl Siding, Wood Frame |
| Security Features | Security System |
Parking
| Attached Garage Yes / No | No |
|---|---|
| Garage Yes / No | No |
| Parking Features | Gravel, Concrete |
Utilities
| Utilities | Cable Available, Water Connected |
|---|
Taxes
| Tax Assessed Value | 329710 |
|---|---|
| Tax Book Number | K |
| Tax Legal Description | LT 14 PIONEER TRAILS #3 |
| Tax Year | 2025 |
Area Information
| State | NC |
|---|---|
| County | Wayne |
| City | Seven Springs |
| Zip Code | 28578 |
| Community Name | Pioneer Trail |
| School District | Wayne County Public Schools |
| Elementary School | Spring Creek |
| High School | Spring Creek |
| Listing VS Median (in Pioneer Trail) | |
Price: $485,000 low | high Med: $485,000 sqft: 2,030 low | high Med: 2,030 $ / sqft: $239 low | high Med: $239 On site: 21 low | high Med: 21 | |
Market Activity 28578
Request a showing
Request a showing
Contact
Learn More About This Property

| State | NC |
|---|---|
| County | Wayne |
| City | Seven Springs |
| Zip Code | 28578 |
| Community Name | Pioneer Trail |
| School District | Wayne County Public Schools |
| Elementary School | Spring Creek |
| High School | Spring Creek |
| Listing VS Median (in Pioneer Trail) | |
Price: $485,000 low | high Med: $485,000 sqft: 2,030 low | high Med: 2,030 $ / sqft: $239 low | high Med: $239 On site: 21 low | high Med: 21 | |