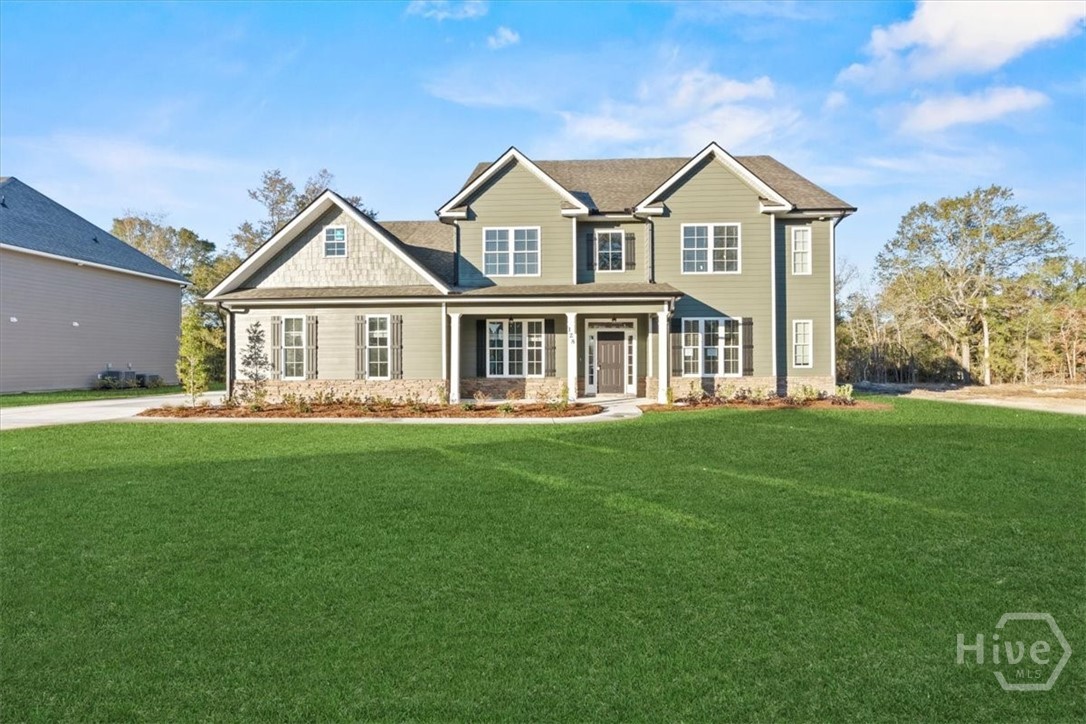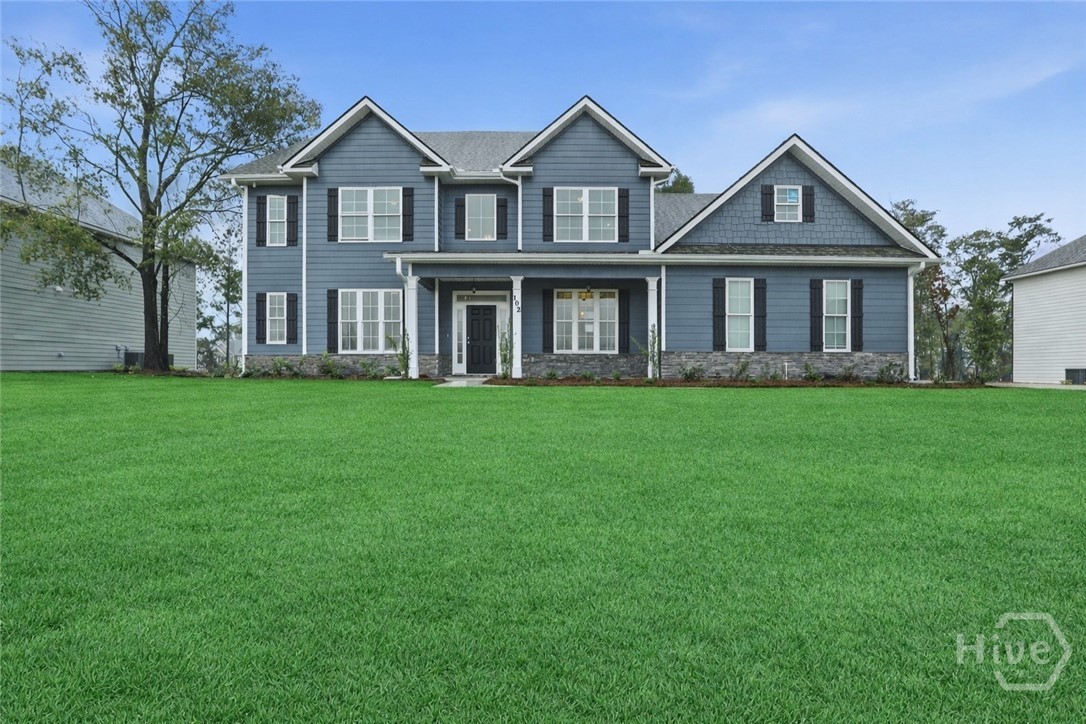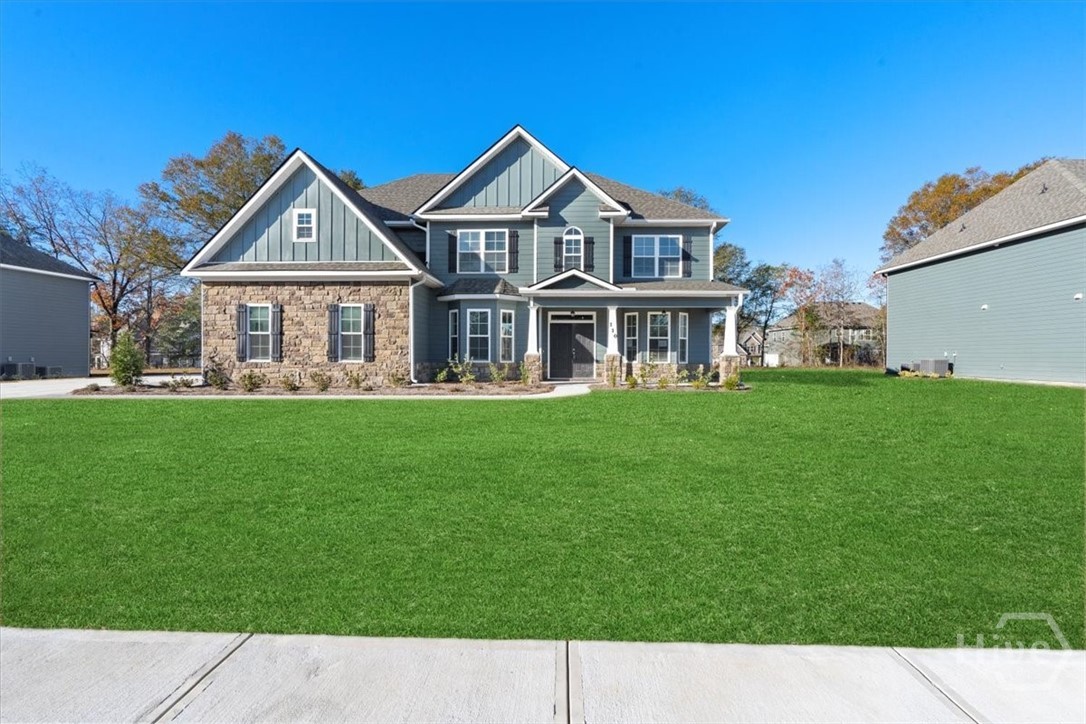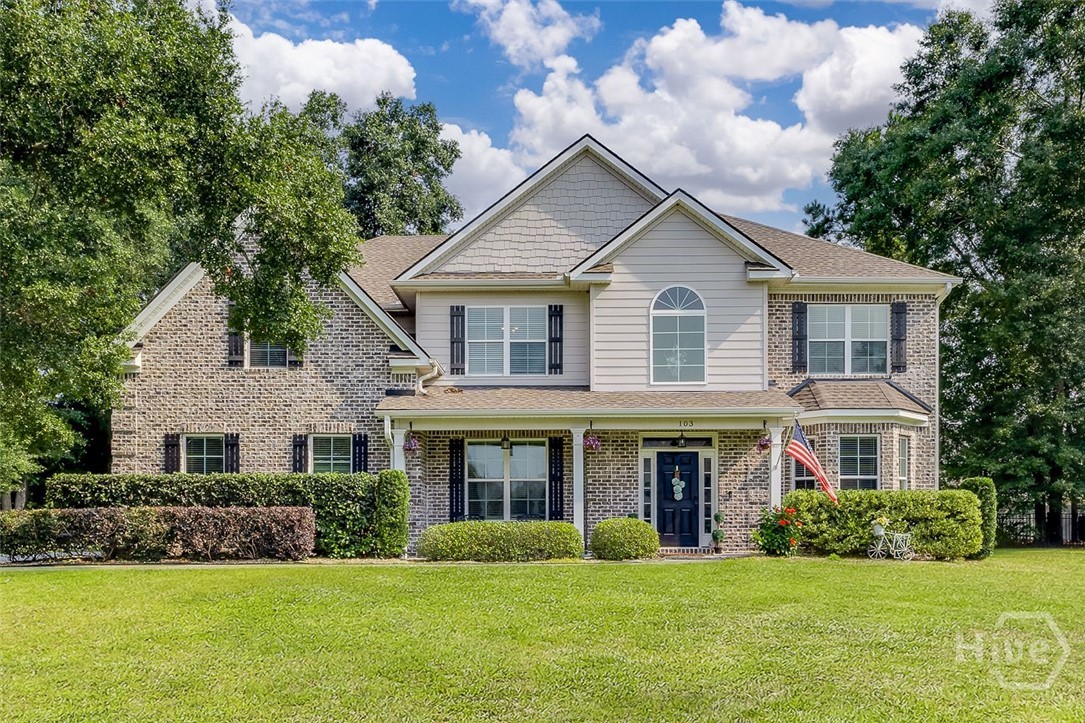
103 Stage Coach Circle,Guyton, GA 31312
Guyton, GA 31312

Description
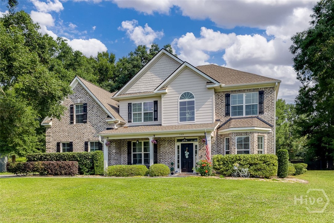
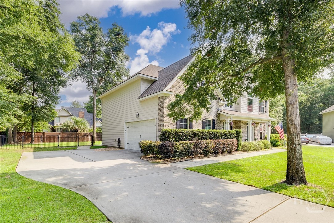
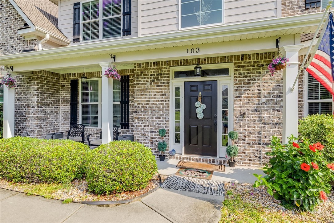
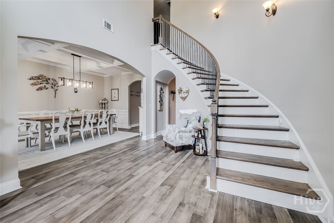
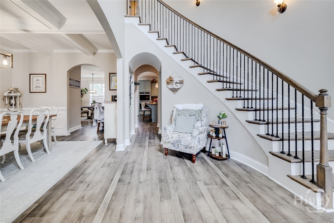
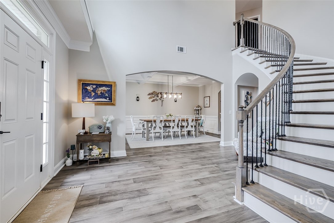
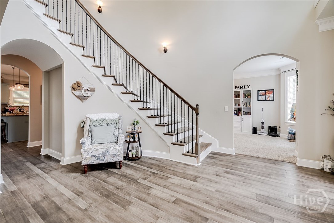
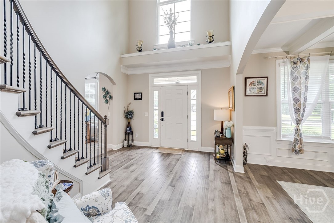
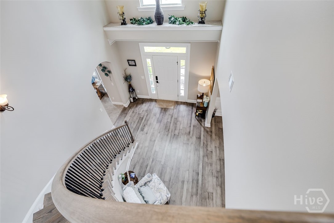
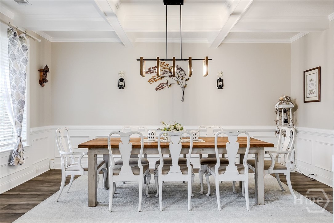
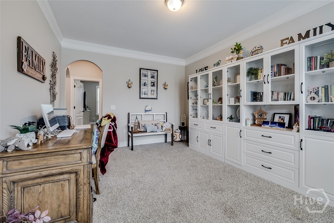
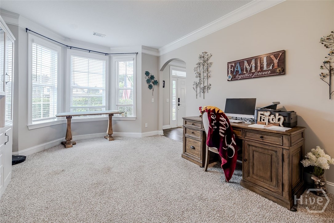
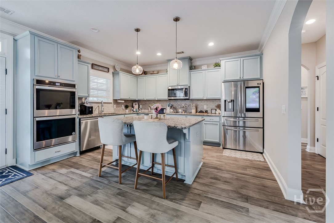
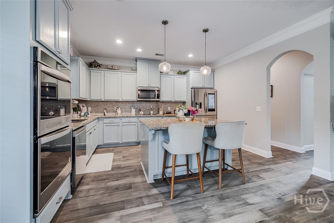
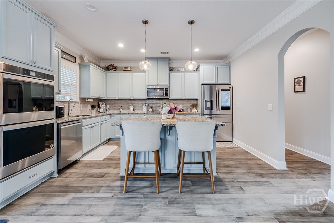
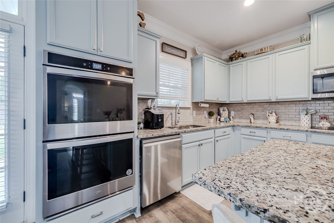
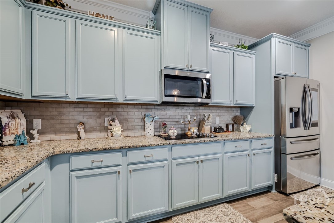
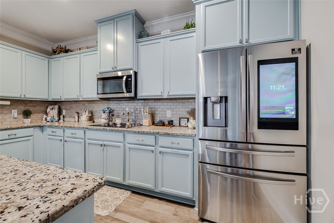
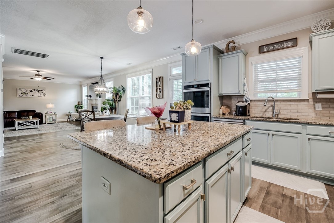
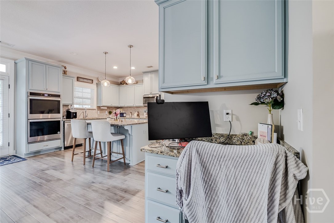
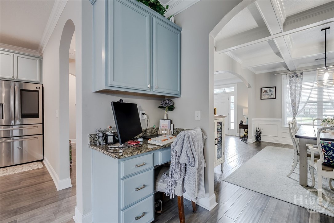
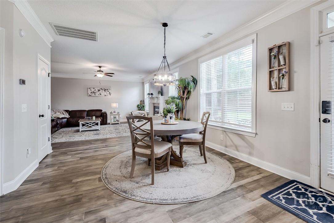
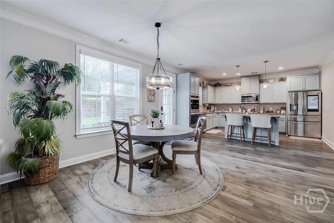
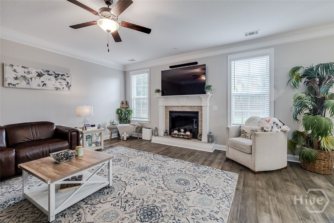
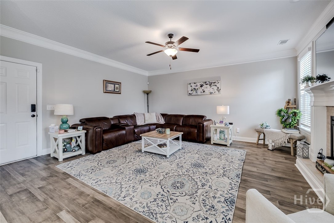
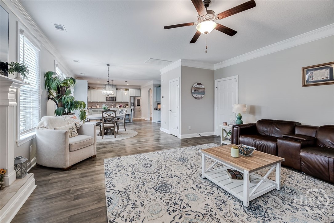
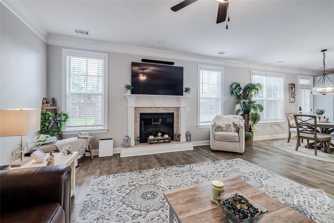
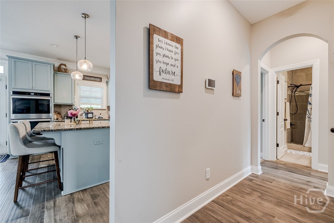
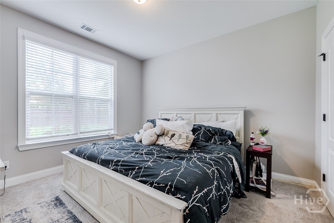
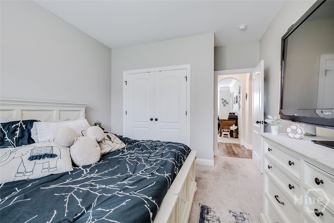
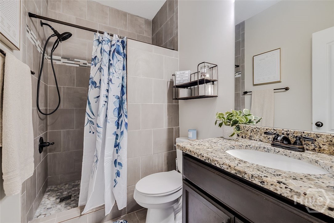
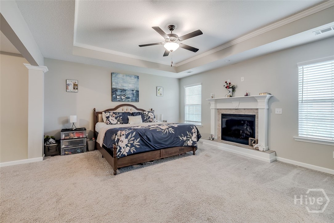
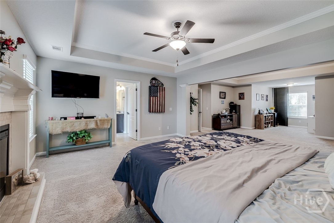
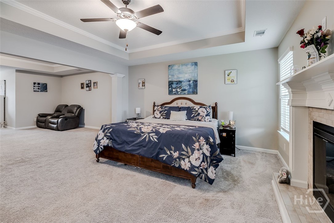
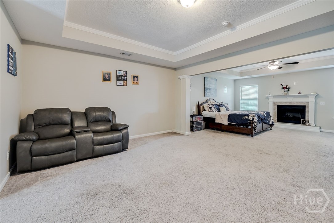
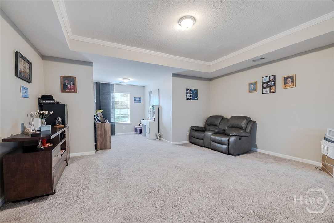
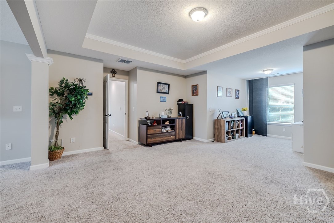
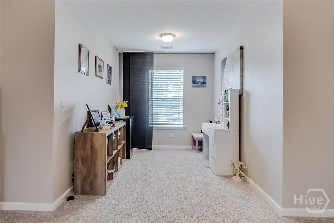
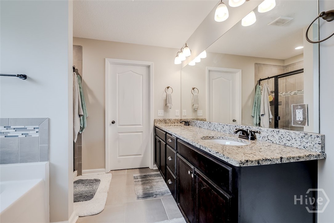
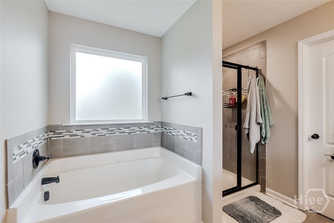
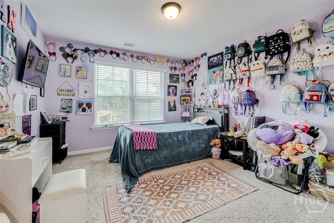
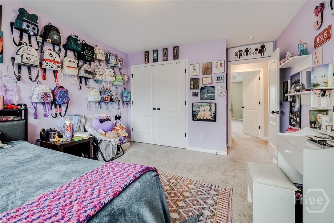
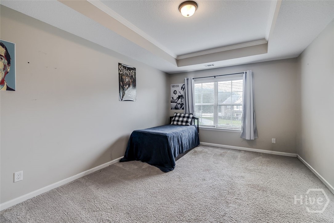
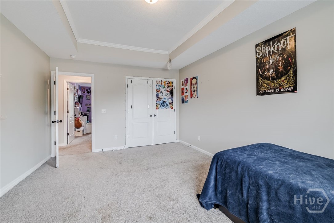
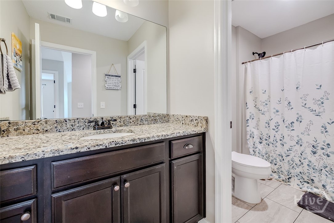
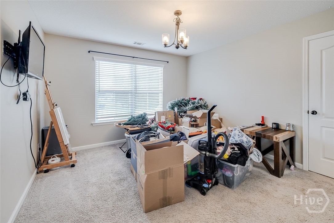
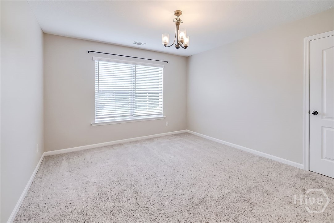
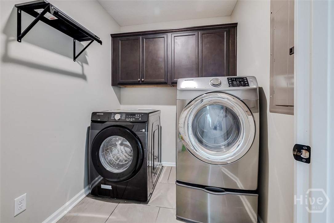
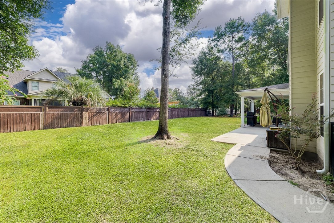
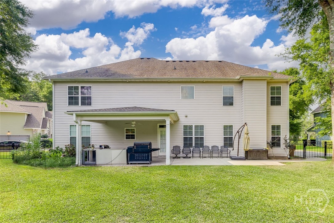
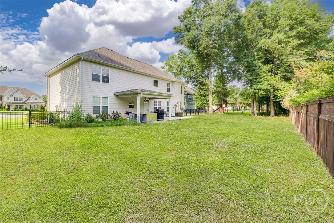
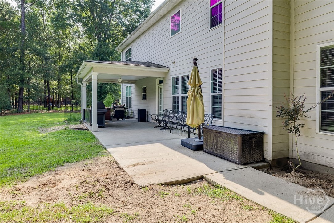
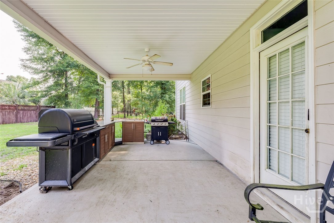
Nestled on a quiet cul-de-sac in the desirable Covered Bridge community, 103 Stage Coach Circle offers the perfect blend of space, comfort, and convenience. The expansive open floor plan features multiple living areas designed for everyday living and effortless entertaining. A guest bedroom and full bath on the main level provide the ideal setup for visitors or multigenerational living. Upstairs, the spacious primary suite offers plenty of room to create your own private sitting area or reading nook. The laundry room has been thoughtfully relocated to the second floor, making laundry day more convenient and eliminating trips up and down the stairs. This home has been filled with laughter, happy children, and beloved pets, creating years of cherished memories. Now, a job relocation offers a wonderful opportunity for its next owners to make it their own. Located within easy walking distance of Marlow Elementary School and just minutes from shopping, dining, and everyday conveniences, this home is ready to welcome its next chapter.
Details
| MLS # | SA361915 |
|---|---|
| Listing Type | For Sale |
| Style | House |
| HOA Dues | $1,224 |
| Sub-Type | Resale |
| Status | Active |
| Year | 2020 |
| Days On Site | 21 |
| Listing Provided By | Seabolt Real Estate | Ruth G. Seese |
Features
| Bed(s) | 5 |
|---|---|
| Bath(s) | 3 Total |
| SQ Feet | 3,601 |
| Garage | 2 |
| Story(s) | 2 |
| Acreage | 0.38 |
| Property View | Panoramic |
Interior
| Interior Features | Breakfast Bar, Breakfast Area, Double Vanity, Garden Tub/Roman Tub, Kitchen Island, Primary Suite, Pantry, Pull Down Attic Stairs, Sitting Area in Primary, Separate Shower, Upper Level Primary |
|---|---|
| Heating Yes / No | Yes |
| Cooling Yes / No | Yes |
| Cooling | Central Air, Electric, Heat Pump |
| Fireplace Features | Electric, Great Room, Master Bedroom |
| Fireplaces Total | 2 |
| Fireplace Yes / No | Yes |
| Laundry Features | Washer Hookup, Dryer Hookup, Laundry Room |
| Rooms Total | 0 |
Exterior
| Roof | Asphalt |
|---|---|
| Lot Features | Cul-De-Sac |
| Community Features | Gated |
| View | Panoramic |
| Construction Materials | Brick, Concrete |
Parking
| Garage Yes / No | Yes |
|---|---|
| Parking Features | Attached, Garage, Garage Door Opener, Rear/Side/Off Street |
Utilities
| Utilities | Cable Available, Underground Utilities |
|---|---|
| Electric | 220 Volts |
Taxes
| Tax Legal Description | See Attachment |
|---|
Area Information
| State | GA |
|---|---|
| County | Effingham |
| City | Guyton |
| Zip Code | 31312 |
| Community Name | Covered Bridge Plantation |
| Listing VS Median (in Covered Bridge Plantation) | |
Price: $499,900 low | high Med: $576,450 sqft: 3,601 low | high Med: 4,000 $ / sqft: $139 low | high Med: $144 On site: 21 low | high Med: 131 | |
Market Activity 31312
Request a showing
Request a showing
Contact
Learn More About This Property

| State | GA |
|---|---|
| County | Effingham |
| City | Guyton |
| Zip Code | 31312 |
| Community Name | Covered Bridge Plantation |
| Listing VS Median (in Covered Bridge Plantation) | |
Price: $499,900 low | high Med: $576,450 sqft: 3,601 low | high Med: 4,000 $ / sqft: $139 low | high Med: $144 On site: 21 low | high Med: 131 | |