103 Cypress Loop,Bloomingdale, GA 31302
Bloomingdale, GA 31302

Description
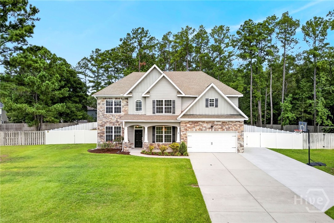
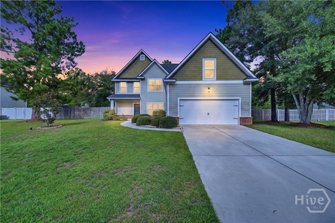
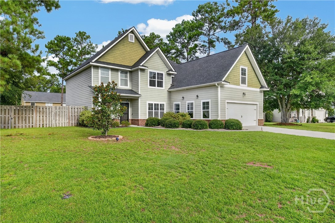
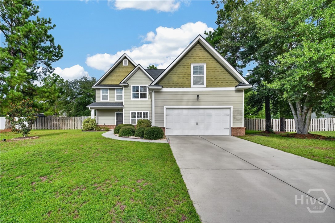
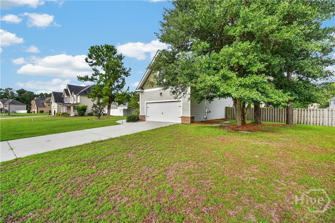
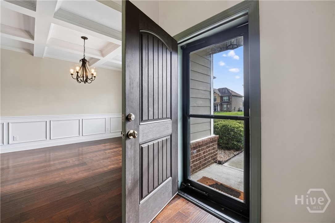
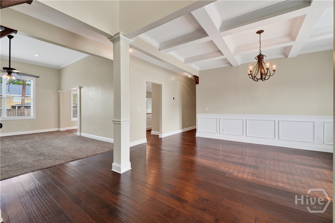
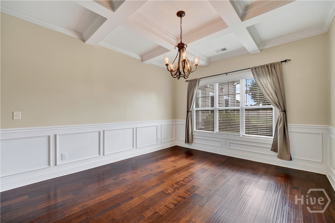
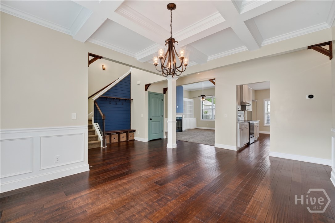
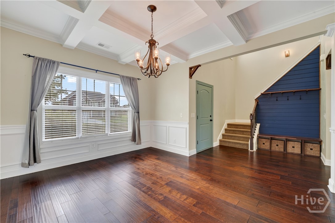
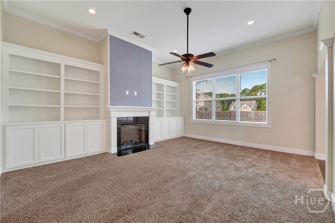
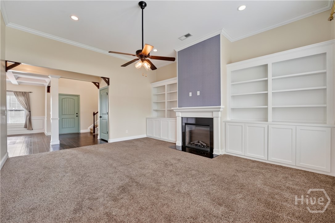
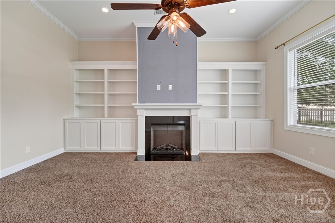
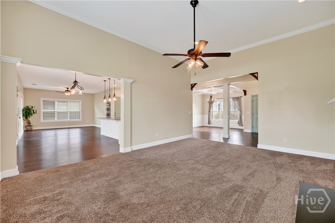
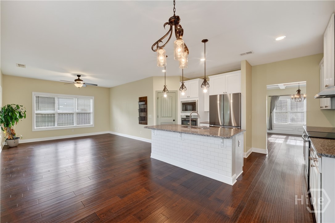
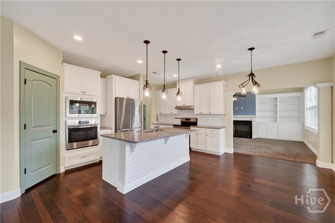
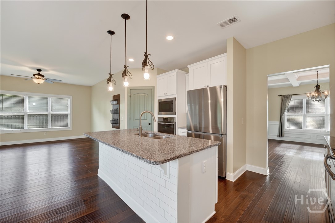
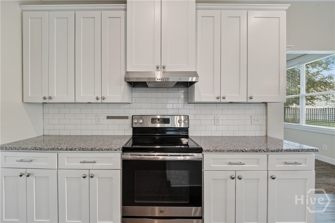
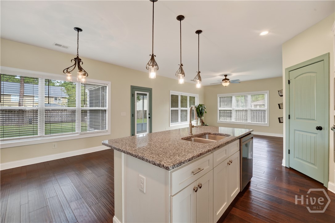
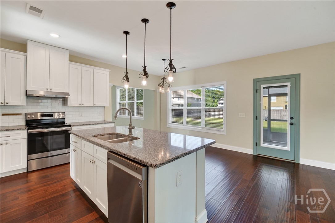
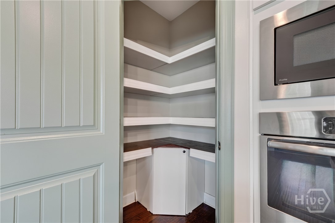
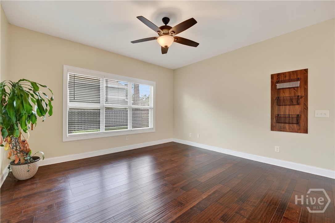
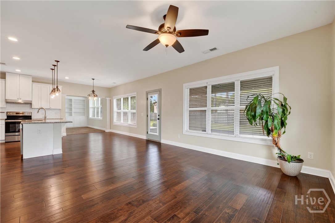
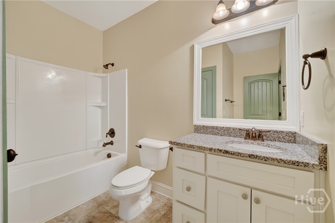
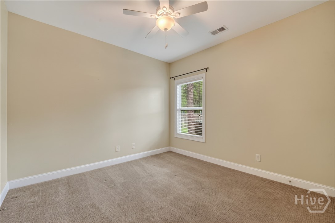
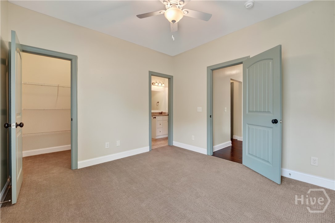
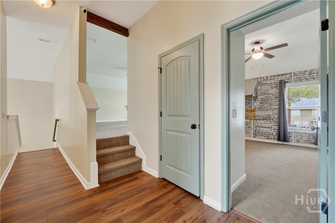
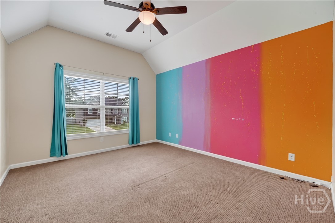
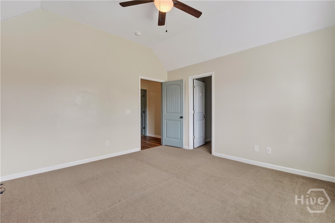
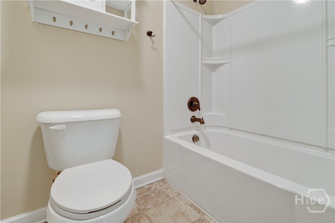
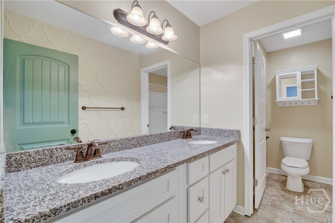
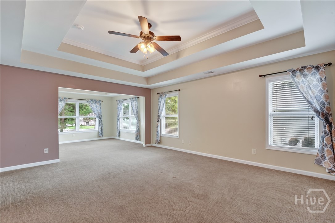
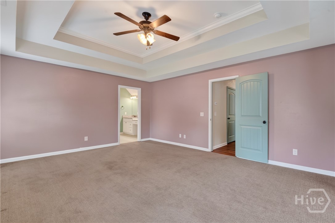
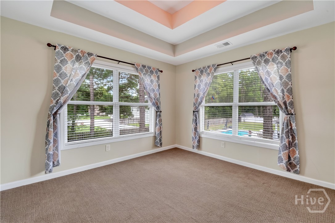
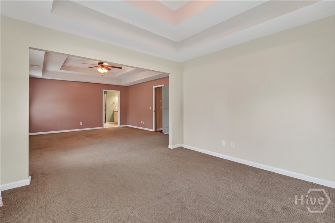
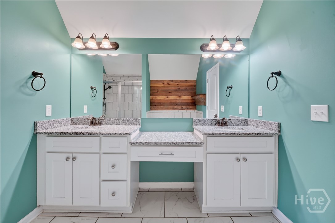
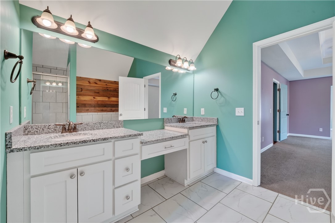
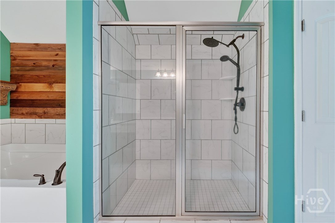
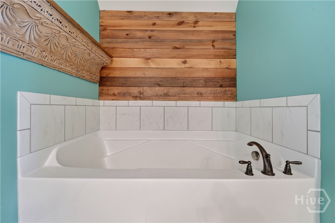
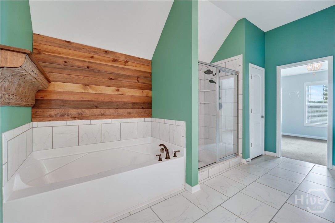
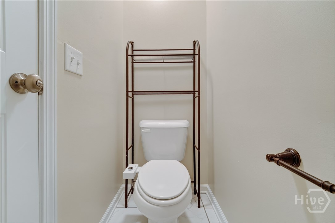
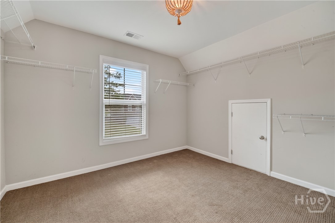
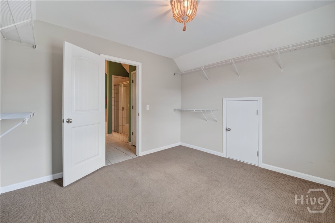
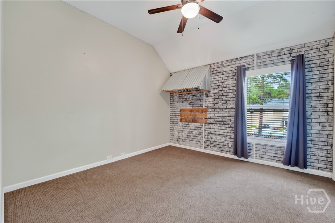
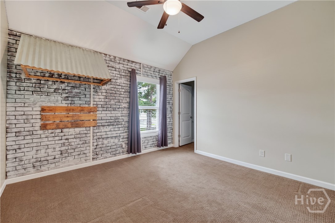
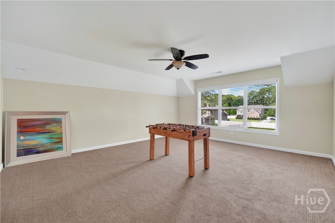
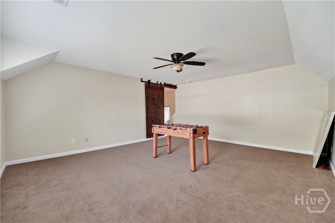
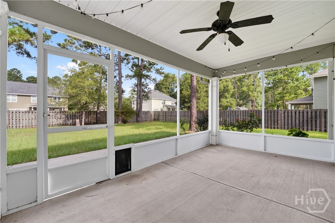
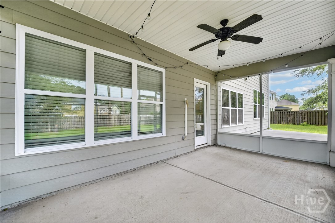
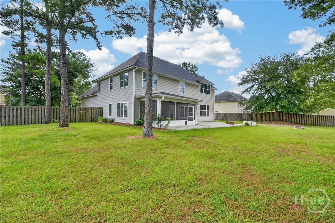
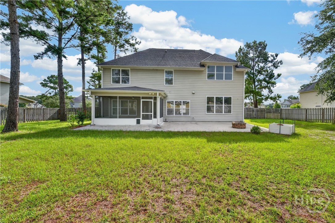
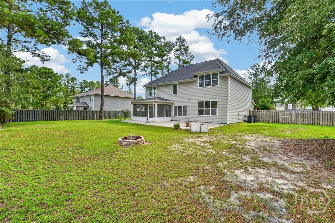
Step inside this thoughtfully designed 4 bedroom, 3 bath home where comfort and convenience meet. The heart of any home is the kitchen and this one flows freely into the family room w/electric fireplace & builtin bookcases, formal dining area and the keeping room making meal prep and entertaining a joyful experience. Upstairs you'll find 3 additional bedrooms including the primary which in addition to the room itself being spacious, has a flex area perfect for an office, gym or a quiet place to sit and read. Ensuite bath features a soaking tub, sep shower, water closet dual vanities and a walk in closet. The two secondary bedrooms have walk in closets, lots of natural light and share a full bath. Did I mention the bonus room? Yep, a huge bonus could be a 5th bedroom, a theater or a fun game room. Situated on almost a half acre you have plenty of room for a pool, a nice garden or a backyard retreat of your dreams. And it's fully privacy fenced. Enjoy your screened porch and patio with an underground gas line for firepit or a gas grill. Window blinds and all appliances convey with the home saving you $$$$. This house is move in ready and just waiting on YOU!!!!
Details
| MLS # | SA361979 |
|---|---|
| Listing Type | For Sale |
| Style | House |
| HOA Dues | $360 |
| Sub-Type | Resale |
| Status | Active |
| Year | 2018 |
| Days On Site | 22 |
| Listing Provided By | Coast & Country RE Experts | Kimberly S. Stalnaker |
Features
| Bed(s) | 4 |
|---|---|
| Bath(s) | 3 Total |
| SQ Feet | 3,438 |
| Garage | 2 |
| Story(s) | 2 |
| Zoning | R-1 |
| Acreage | 0.40 |
| Property View | Panoramic |
Interior
| Interior Features | Built-in Features, Breakfast Area, Tray Ceiling(s), Double Vanity, Garden Tub/Roman Tub, Country Kitchen, Kitchen Island, Other, Pantry, Sitting Area in Primary, Separate Shower, Upper Level Primary |
|---|---|
| Heating Yes / No | Yes |
| Cooling Yes / No | Yes |
| Cooling | Central Air, Electric |
| Fireplace Features | Electric, Family Room |
| Fireplaces Total | 1 |
| Fireplace Yes / No | Yes |
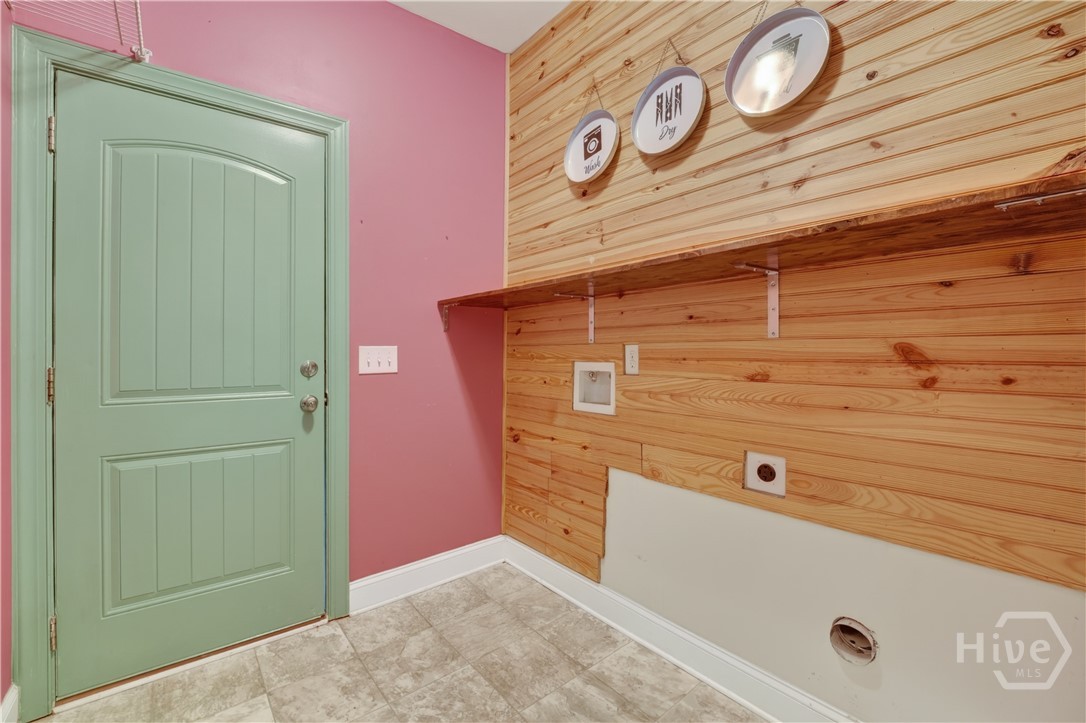
| Laundry Features | Washer Hookup, Dryer Hookup, Laundry Room |
Exterior
| Roof | Asphalt |
|---|---|
| Lot Features | Interior Lot |
| View | Panoramic |
| Construction Materials | Concrete |
Parking
| Garage Yes / No | Yes |
|---|---|
| Parking Features | Attached, Garage Door Opener, Kitchen Level |
Utilities
| Utilities | Cable Available, Underground Utilities |
|---|
Taxes
| Tax Legal Description | .40 AC LOT 155 OUT 303-15 |
|---|---|
| Tax Year | 2024 |
Area Information
| State | GA |
|---|---|
| County | Effingham |
| City | Bloomingdale |
| Zip Code | 31302 |
| Community Name | Cypress Lakes |
| Listing VS Median (in Cypress Lakes) | |
Price: $484,333 low | high Med: $550,000 sqft: 3,438 low | high Med: 4,109 $ / sqft: $141 low | high Med: $134 On site: 22 low | high Med: 37 | |
Market Activity 31302
Request a showing
Request a showing
Contact
Learn More About This Property

| State | GA |
|---|---|
| County | Effingham |
| City | Bloomingdale |
| Zip Code | 31302 |
| Community Name | Cypress Lakes |
| Listing VS Median (in Cypress Lakes) | |
Price: $484,333 low | high Med: $550,000 sqft: 3,438 low | high Med: 4,109 $ / sqft: $141 low | high Med: $134 On site: 22 low | high Med: 37 | |