 New Listing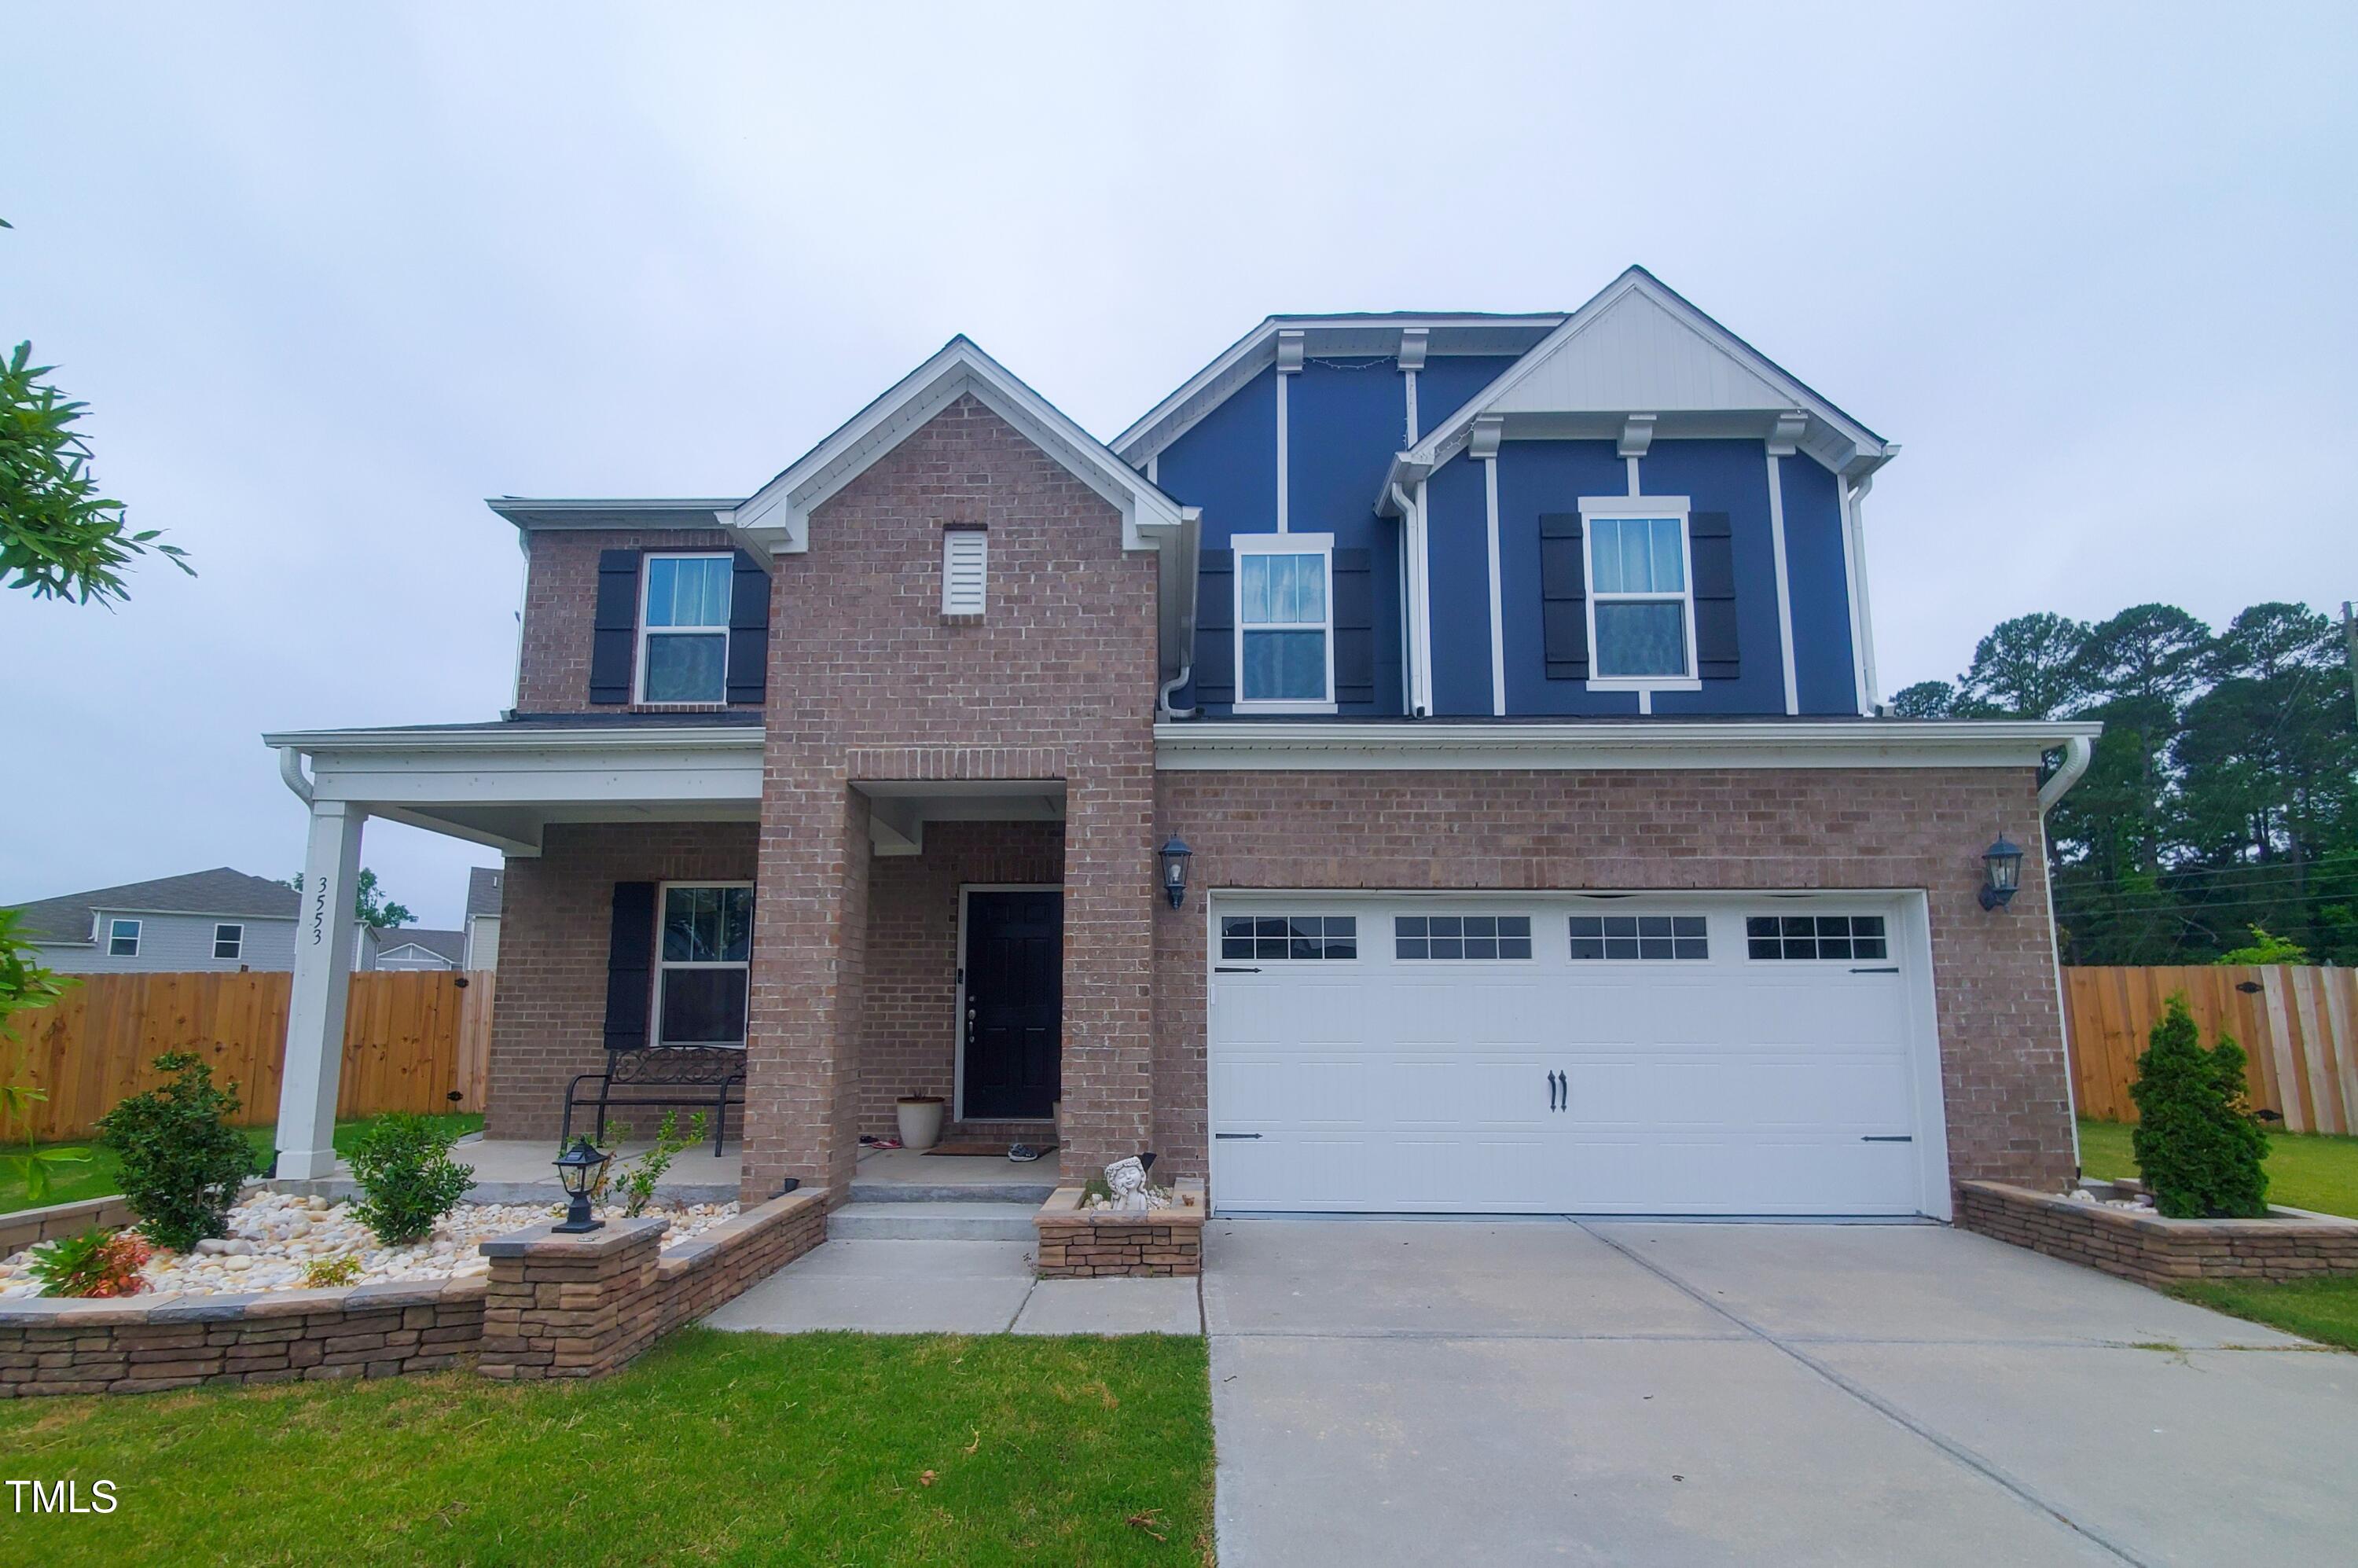

Description
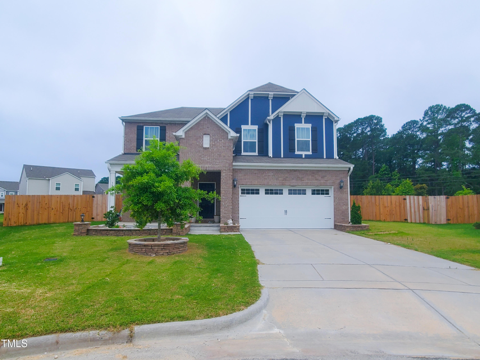
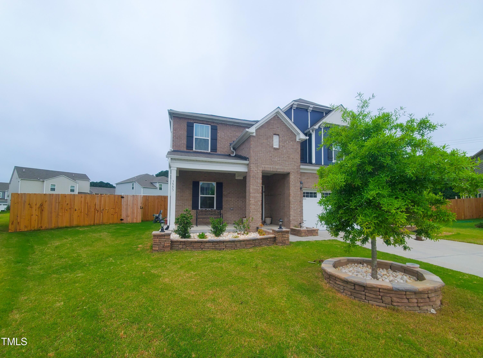
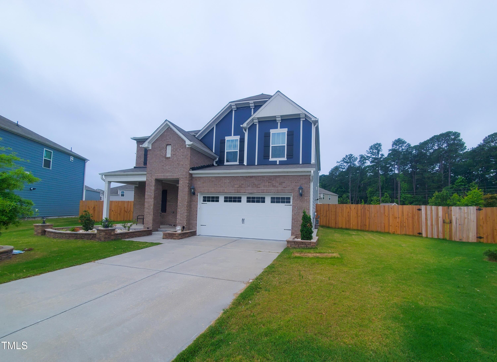
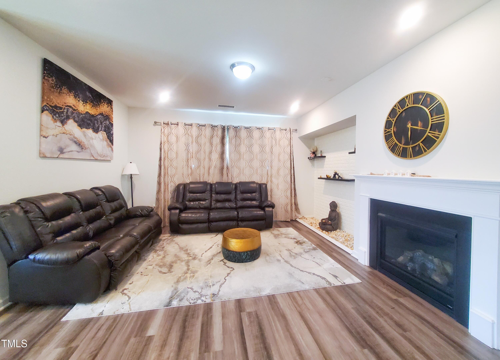
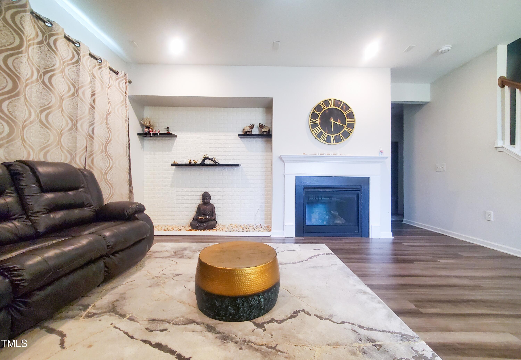
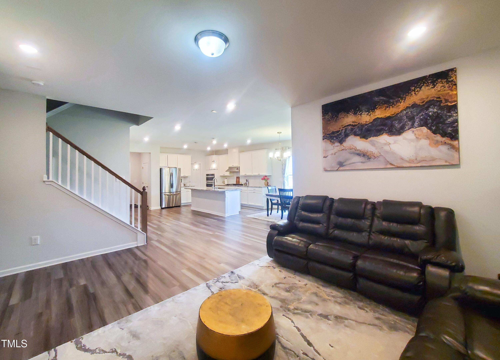
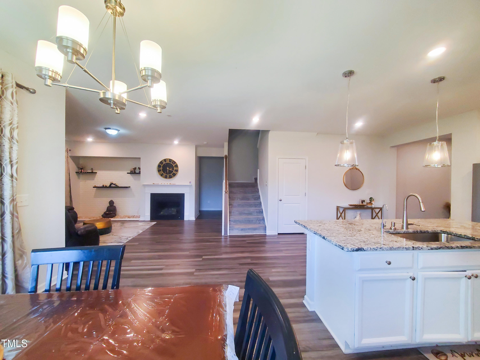
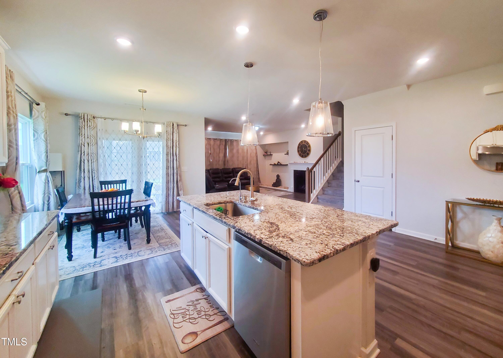
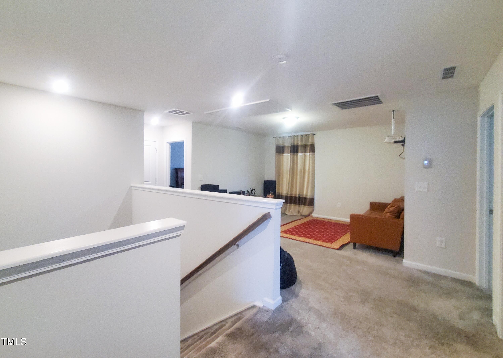
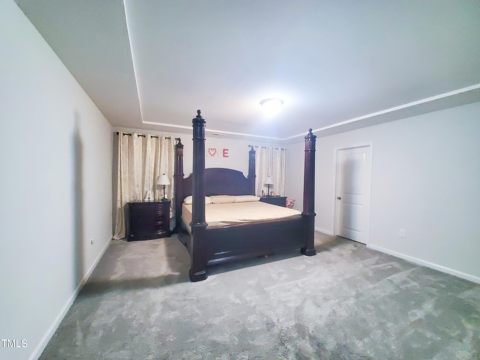
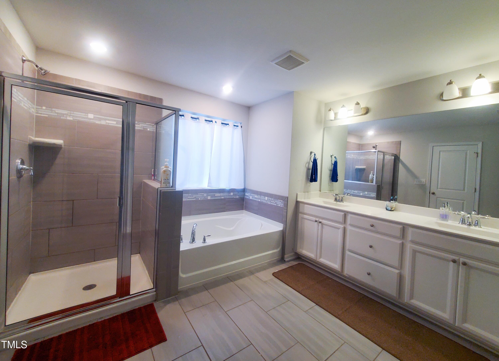
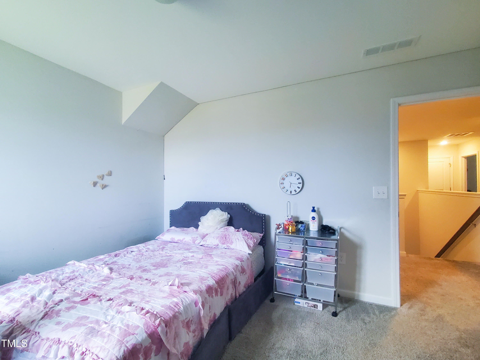
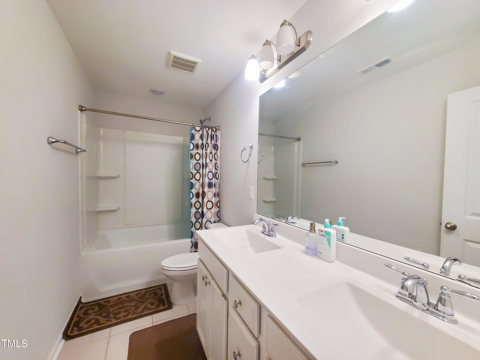
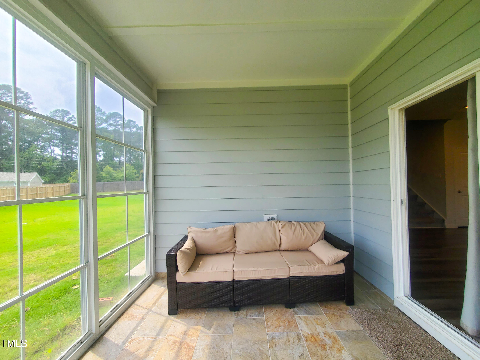
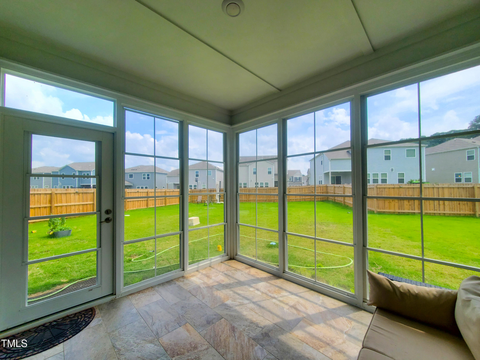
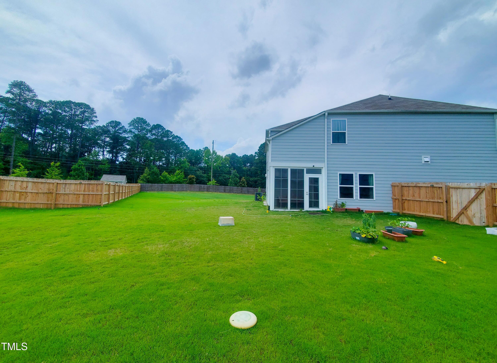
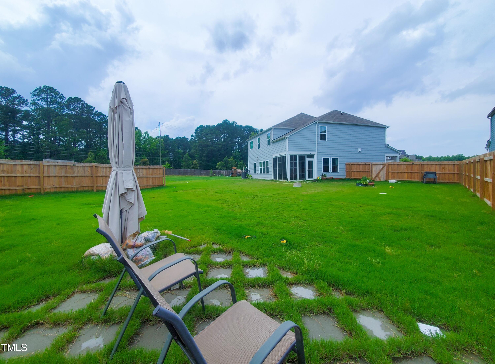
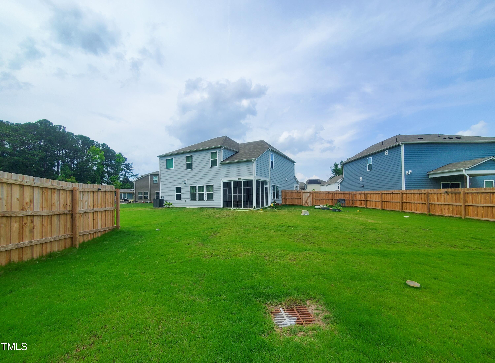
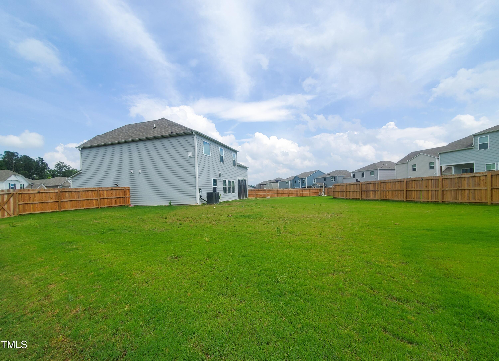
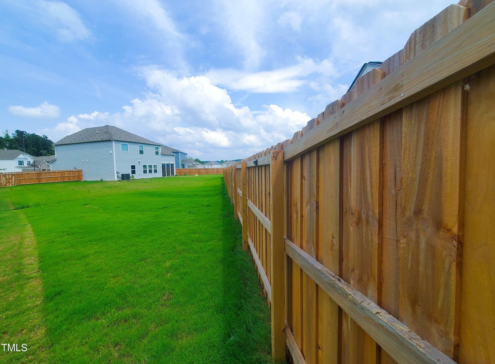
Welcome to this stunning 5 bedroom, 3 bath home with FENCED YARD nestled in the highly desirable Deer Creek community in Apex. Thoughtfully designed with comfort and style in mind, this home offers a bright open-concept layout featuring a spacious living room with a cozy fireplace, perfect for everyday living or entertaining. The chef's kitchen is a true highlight, boasting a gas cooktop, vent hood, oversized island, marble tile backsplash, stainless steel appliances, and a generous walk-in pantry. A full bedroom and bath on the main level provide ideal accommodations for guests or serve as a private home office. Upstairs, the expansive primary suite features a spa-like bath and walk-in closet, complemented by three additional bedrooms, a full bath, and a versatile loft or game room, perfect for work or play. Enjoy year-round outdoor living on the screened-in patio with EZ Breeze windows, opening to a fully fenced backyard. Community amenities include a pool, playground, and scenic greenway trails. Ideally located just minutes from top-rated schools, shopping, dining, and major highwayswith the added bonus of being within walking distance to TMSA Apex for ultimate convenience. AVAILABLE October 2!
Details
| MLS # | 10187751 |
|---|---|
| Listing Type | For Lease |
| Style | House |
| Status | Active |
| Year | 2020 |
| Days On Site | 6 |
| Listing Provided By | Blossom Realty Group LLC | Aparna Ahuja |
Features
| Bed(s) | 5 |
|---|---|
| Bath(s) | 3 Total |
| SQ Feet | 2,700 |
| Garage | 2 |
| Story(s) | 2 |
| Acreage | 0.32 |
| Property View | Neighborhood, Trees, Woods |
Interior
| Interior Features | Built-in Features, Chandelier, Double Vanity, Granite Counters, High Ceilings, Kitchen Island, Kitchen/Dining Room Combination, Open Floorplan, Pantry, Recessed Lighting, Smooth Ceilings, Soaking Tub, Tray Ceiling(s), Walk-In Closet(s), Walk-In Shower, Water Closet |
|---|---|
| Heating Yes / No | Yes |
| Cooling Yes / No | Yes |
| Cooling | Central Air |
| Fireplace Features | Gas, Living Room |
| Fireplaces Total | 1 |
| Fireplace Yes / No | Yes |
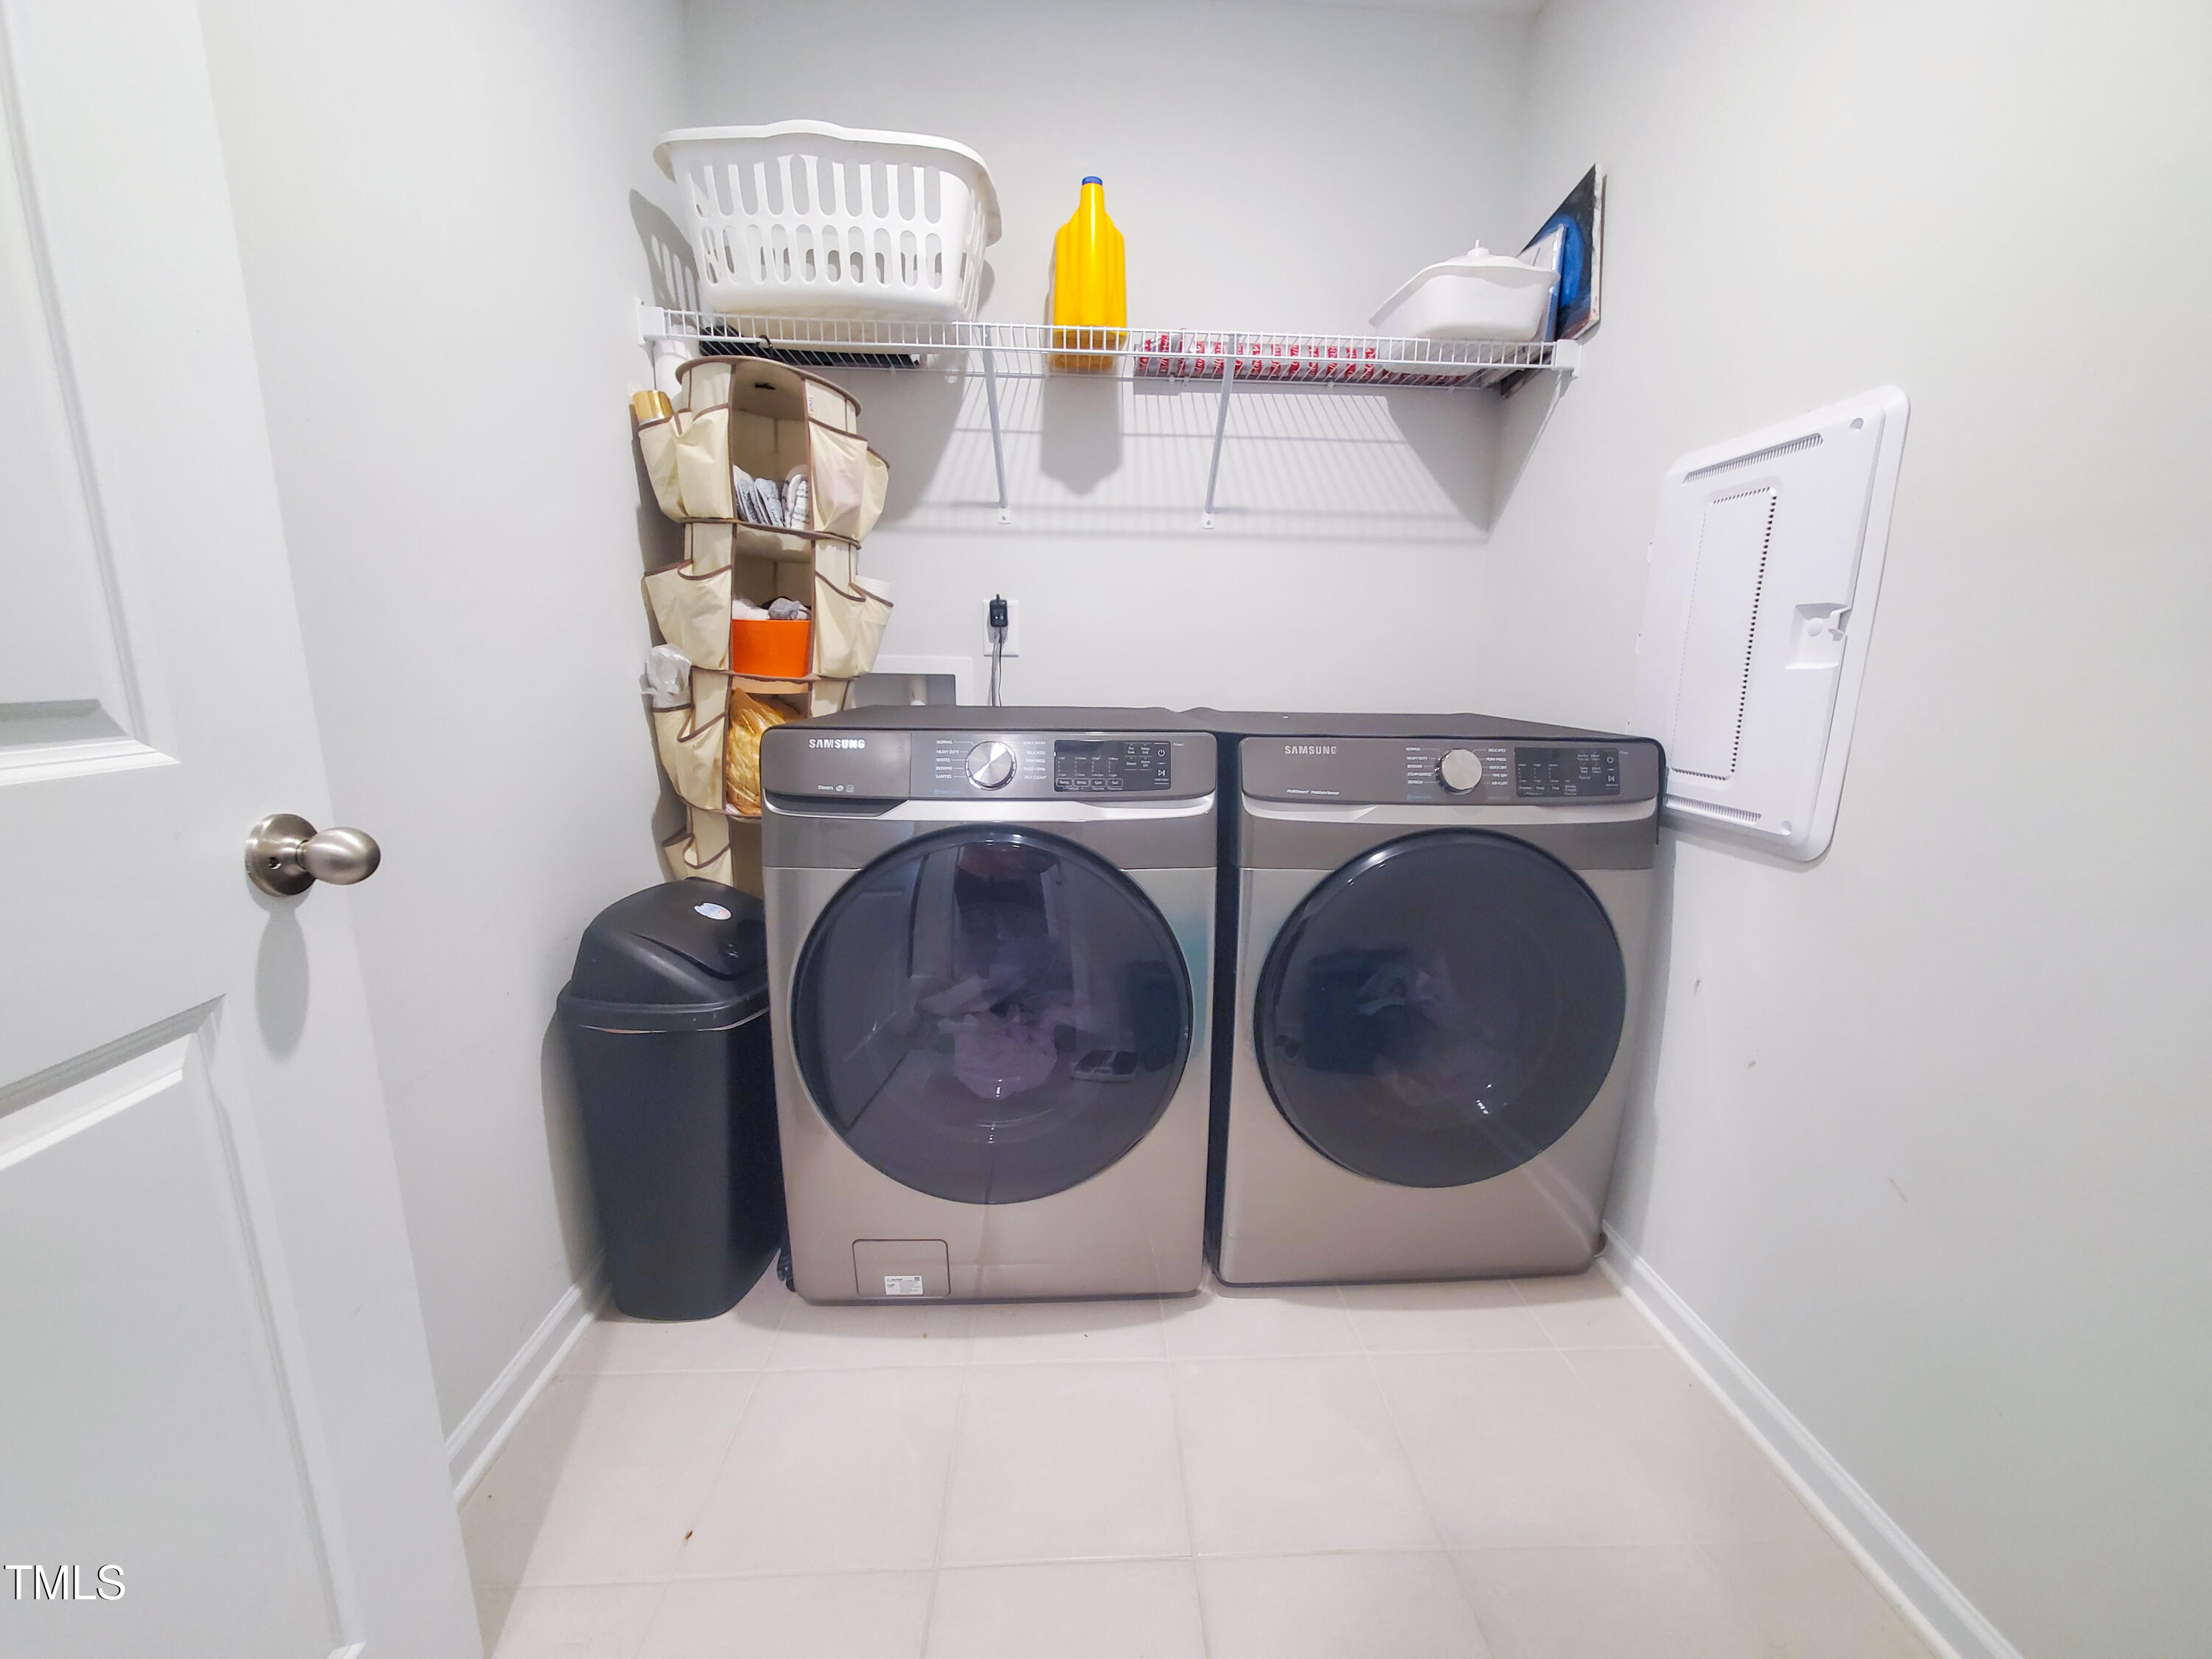
| Laundry Features | In Unit, Inside, Laundry Room, Upper Level |
| Rooms Total | 1 |
Exterior
| Exterior Features | Fenced Yard, Private Yard, Rain Gutters |
|---|---|
| Lot Features | Back Yard, Landscaped |
| Community Features | Curbs, Playground, Pool, Suburban |
| View | Neighborhood, Trees/Woods |
| Security Features | Smoke Detector(s) |
| Patio And Porch Features | Covered, Enclosed, Front Porch, Patio, Porch, Rear Porch, Screened |
Parking
| Attached Garage Yes / No | Yes |
|---|---|
| Garage Yes / No | Yes |
| Parking Features | Attached, Driveway, Garage, Garage Door Opener, Garage Faces Front |
Location
| Community Features | Curbs, Playground, Pool, Suburban |
|---|
Utilities
| Sewer | Public Sewer |
|---|
Area Information
| State | NC |
|---|---|
| County | Wake |
| City | Apex |
| Zip Code | 27502 |
| Area | Wake |
| Community Name | Deer Creek |
| School District | Wake - Apex Friendship High |
| Elementary School | Wake - Olive Chapel Elementary |
| High School | Wake - Apex Friendship High |
| Listing VS Median (in Deer Creek) | |
Price: $2,995 low | high Med: $2,945 sqft: 2,700 low | high Med: 2,691 $ / sqft: $1 low | high Med: $1 On site: 6 low | high Med: 71.5 | |
Market Activity 27502
Request a showing
Request a showing

Listings marked with a Doorify MLS icon are provided courtesy of the Doorify MLS, of North Carolina, Internet Data Exchange Database. Brokers make an effort to deliver accurate information, but buyers should independently verify any information on which they will rely in a transaction. The listing broker shall not be responsible for any typographical errors, misinformation, or misprints, and they shall be held totally harmless from any damages arising from reliance upon this data. This data is provided exclusively for consumers’ personal, non-commercial use. Copyright 2024 Doorify MLS of North Carolina. All rights reserved.
Contact
Learn More About This Property

| State | NC |
|---|---|
| County | Wake |
| City | Apex |
| Zip Code | 27502 |
| Area | Wake |
| Community Name | Deer Creek |
| School District | Wake - Apex Friendship High |
| Elementary School | Wake - Olive Chapel Elementary |
| High School | Wake - Apex Friendship High |
| Listing VS Median (in Deer Creek) | |
Price: $2,995 low | high Med: $2,945 sqft: 2,700 low | high Med: 2,691 $ / sqft: $1 low | high Med: $1 On site: 6 low | high Med: 71.5 | |
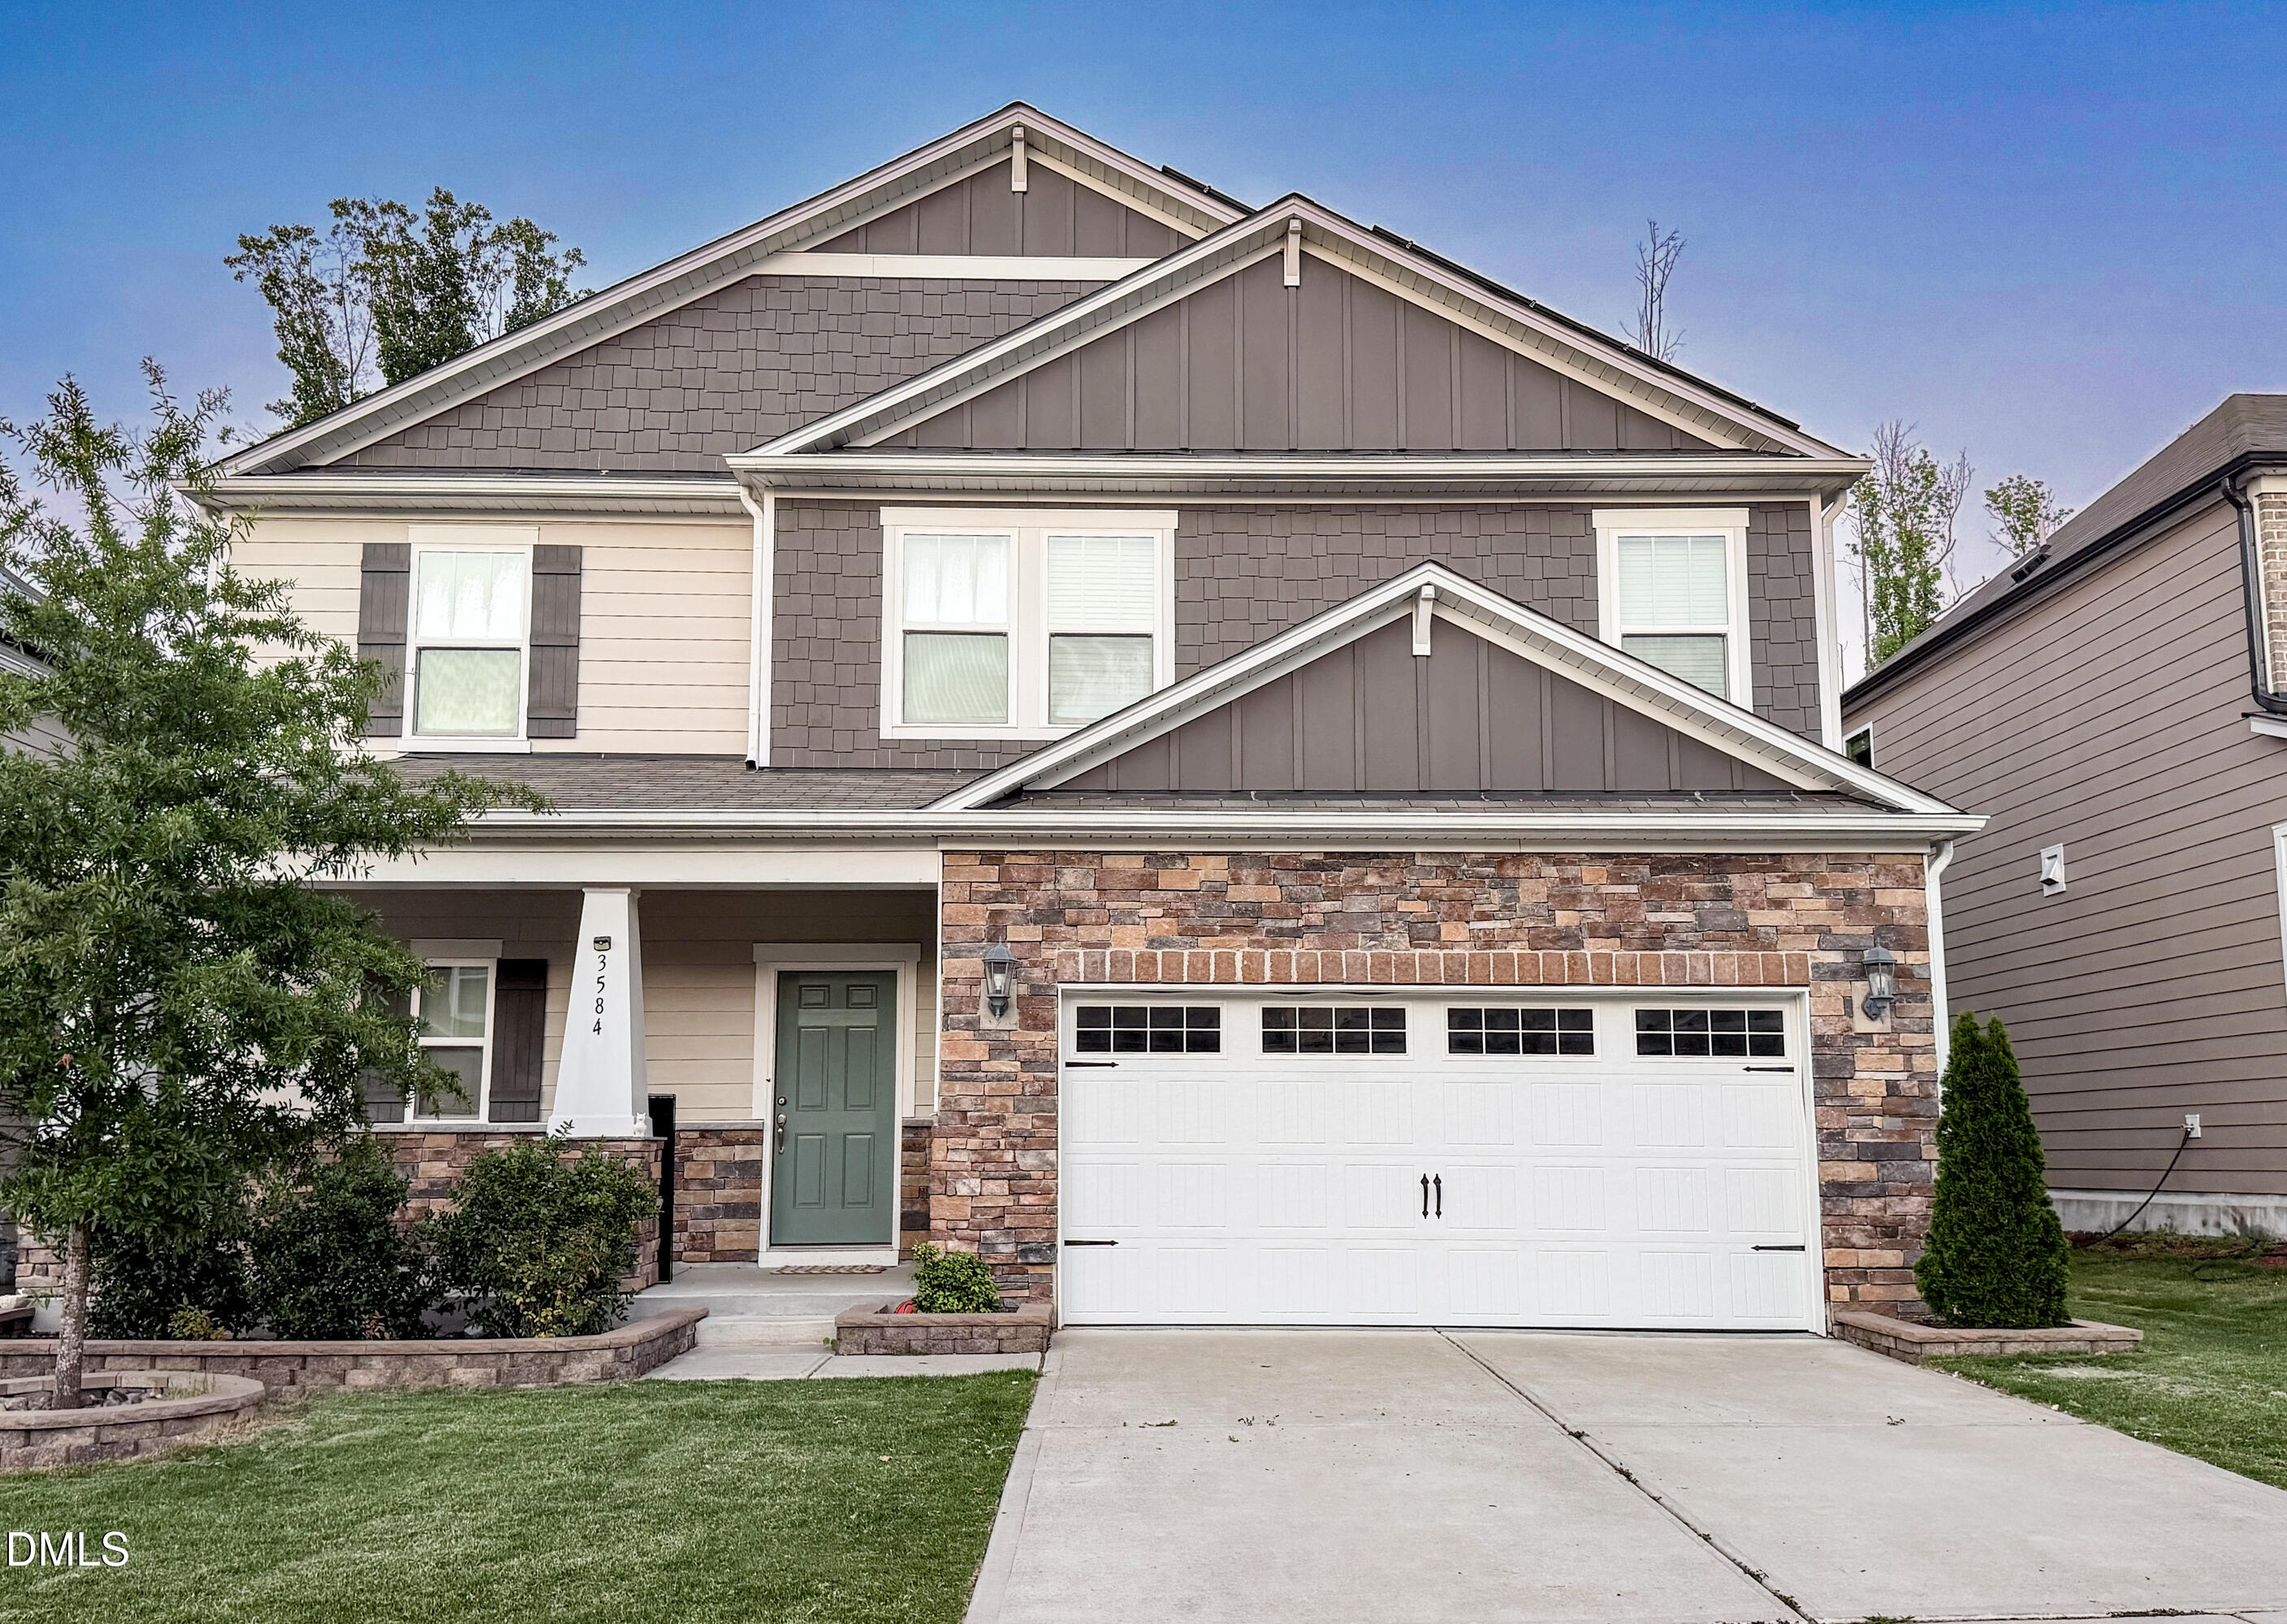 | $660,0003584 Lovage DriveApex, NC 27502 |