
Description
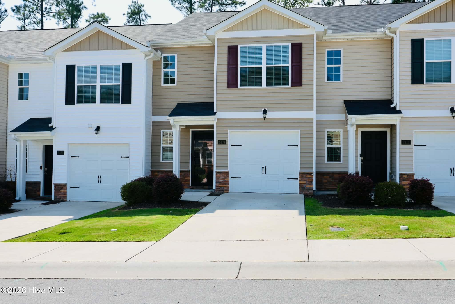
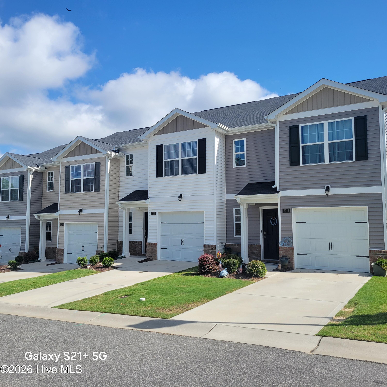
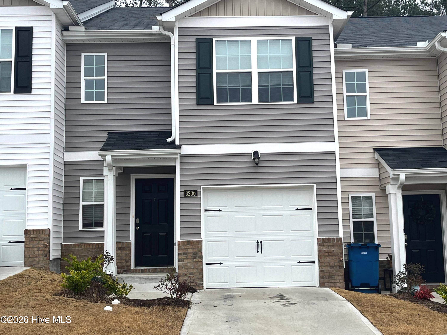
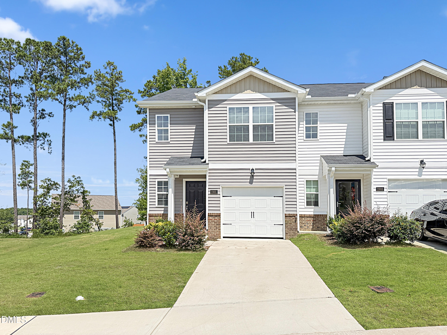
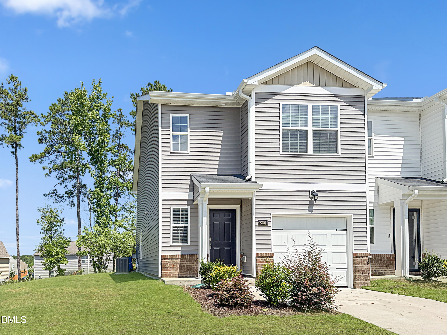
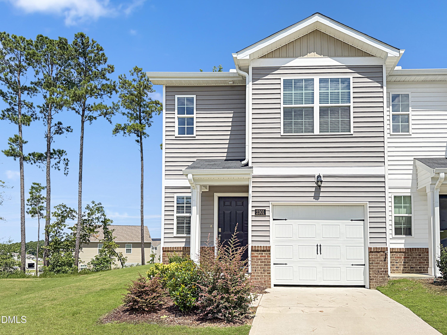
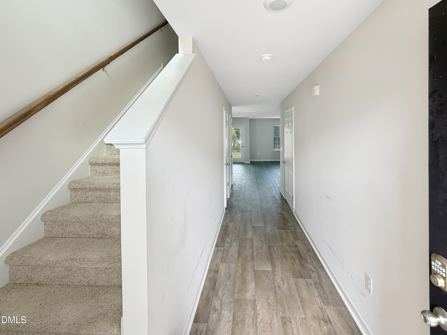
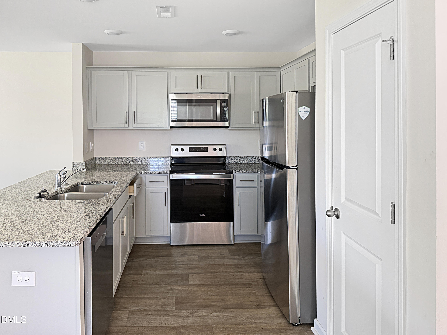
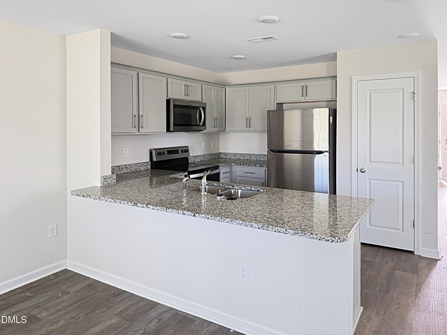
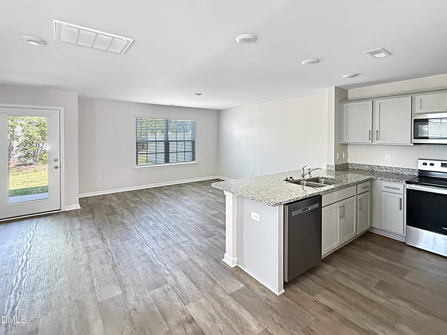
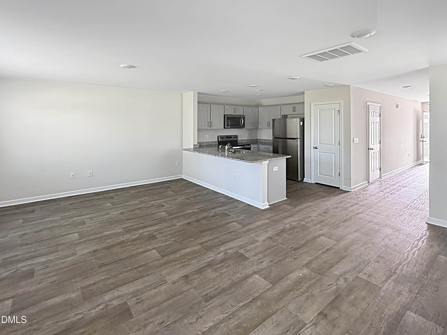
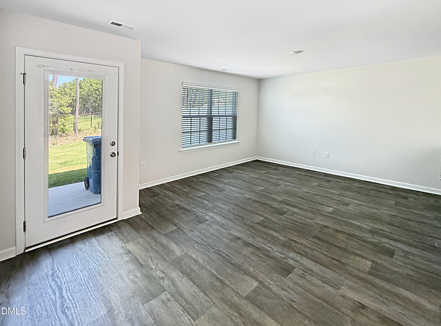
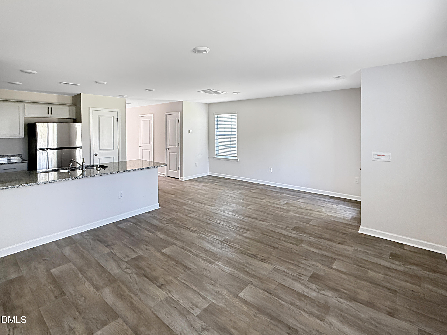
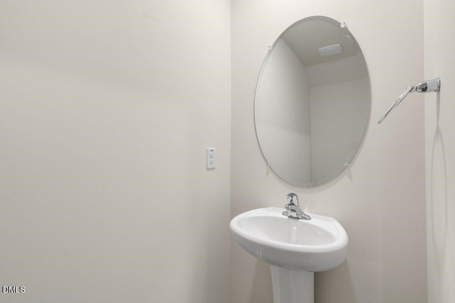
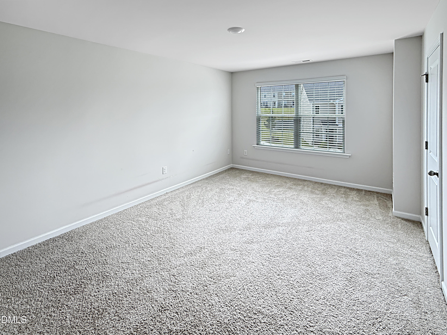
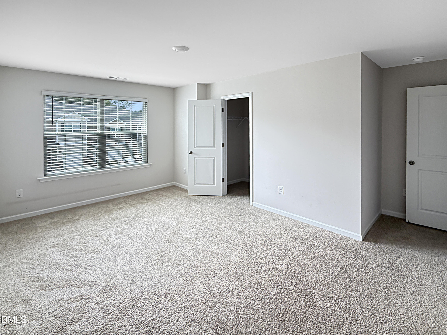
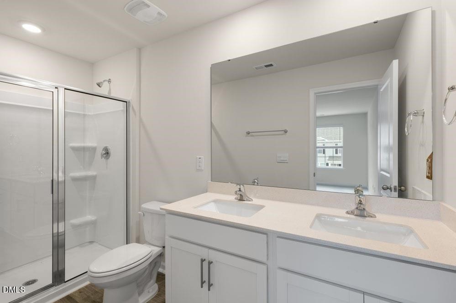
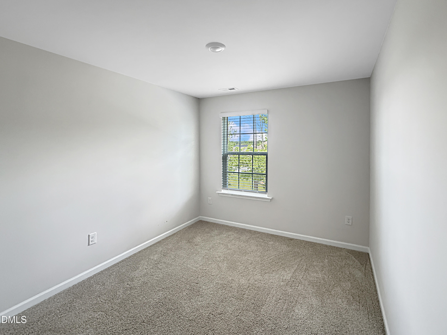
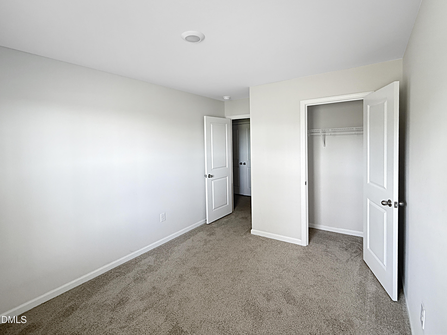
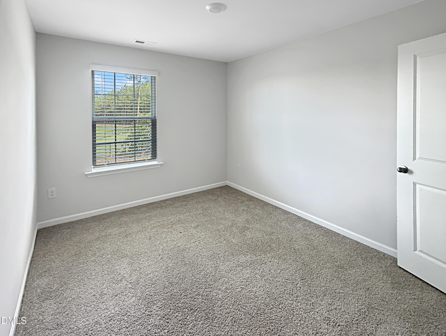
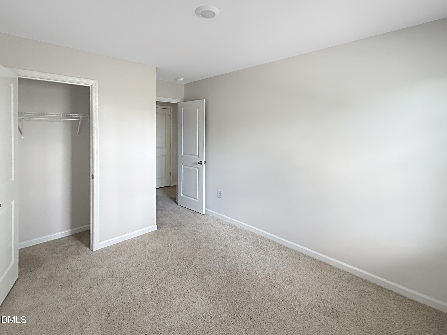
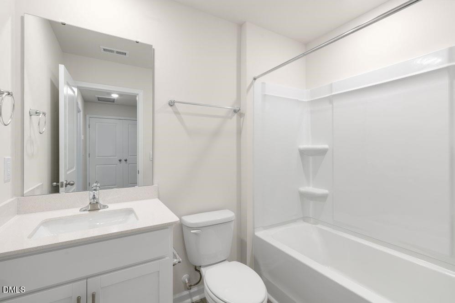
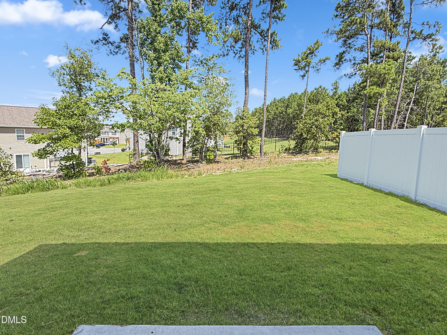
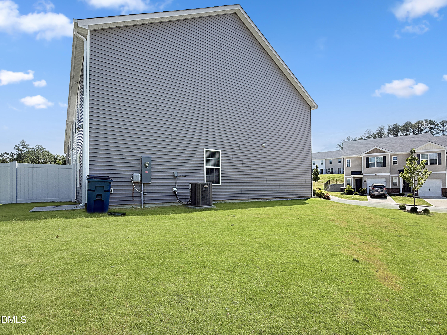
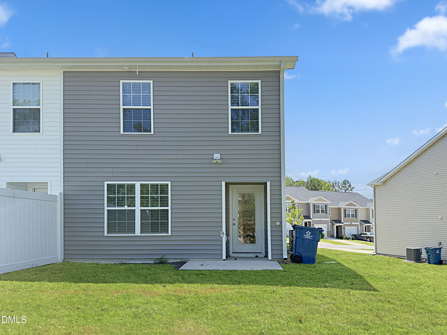
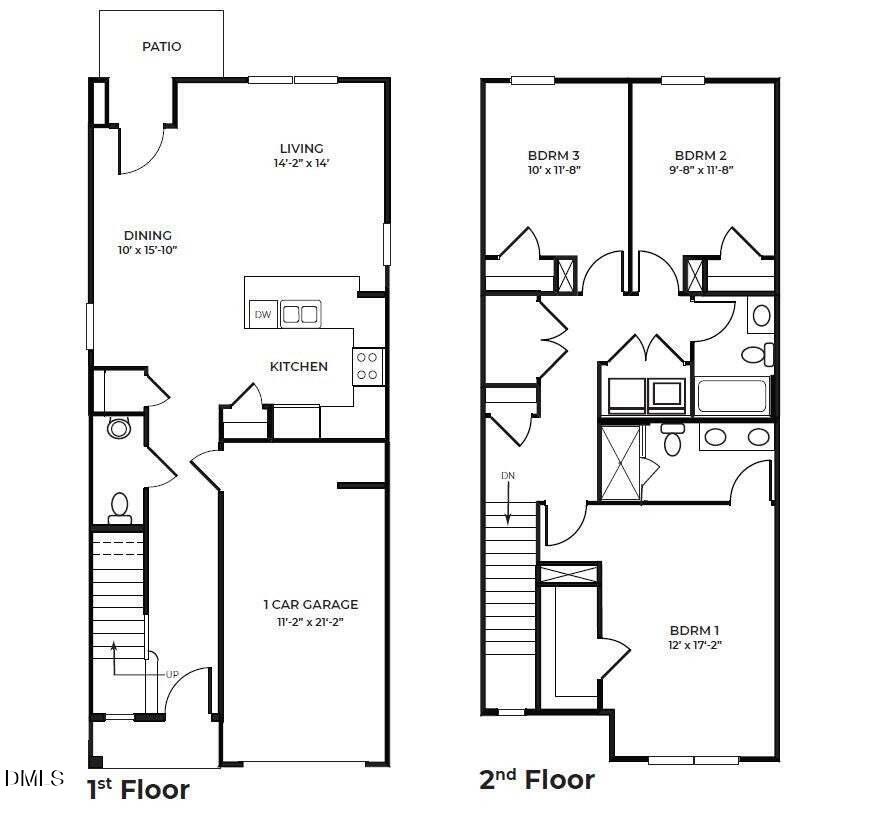
Modern & Stylish Corner Unit 3BR Townhome in Pearson with Garage, Kitchen Island, Luxury Primary Suite, Smart Home Features & Open-Concept Living Welcome to the Pearson by D.R. Horton, a beautifully designed "Corner-unit" townhome offering 1,418 square feet of stylish and functional living space. This modern two-story home features 3 spacious bedrooms, 2.5 bathrooms, and a 1-car garage, making it perfect for comfortable everyday living. As a corner unit, you'll enjoy added privacy, extra natural light, and a more spacious feel. The main level boasts an open-concept layout with a bright and airy living room, dining area, and a well-appointed kitchen featuring white cabinetry, granite countertops, a large center island, and a generous pantry. Durable hard-surface flooring throughout the first floor adds both elegance and easy maintenance. Upstairs, you'll find three generously sized bedrooms, a convenient laundry area, and a spacious primary suite complete with a double vanity, quartz countertops, and a large walk-in shower. Ample closet space throughout the home provides excellent storage options. This home also includes D.R. Horton's Smart Home Package, featuring a Qolsys IQ Panel, Honeywell Z-Wave Thermostat, Amazon Echo Dot, SkyBell video doorbell, and Kwikset Smart Door Lock, offering enhanced convenience and peace of mind. Combining the benefits of a desirable corner-unit location, modern finishes, smart technology, and a thoughtfully designed floor plan, this home delivers the perfect blend of comfort, style, and functionality. Schedule your tour today!
Details
| MLS # | 10185018 |
|---|---|
| Listing Type | For Lease |
| Style | Town House |
| Status | Active |
| Year | 2023 |
| Days On Site | 21 |
| Listing Provided By | Ekam LLC | Ekansh Bhatia |
Features
| Bed(s) | 3 |
|---|---|
| Bath(s) | 3 Total |
| SQ Feet | 1,418 |
| Garage | 1 |
| Story(s) | 2 |
| Acreage | 0.68 |
Interior
| Interior Features | Double Vanity, Eat-in Kitchen, Granite Counters, Kitchen Island, Kitchen/Dining Room Combination, Living/Dining Room Combination, Open Floorplan, Pantry, Smart Home, Smart Thermostat, Smooth Ceilings, Walk-In Shower |
|---|---|
| Heating Yes / No | Yes |
| Cooling Yes / No | Yes |
| Cooling | Central Air, Zoned |
| Fireplace Yes / No | No |
| Laundry Features | In Unit, Laundry Room |
| Rooms Total | 10 |
Exterior
| Exterior Features | Smart Lock(s) |
|---|---|
| Lot Features | Back Yard, Front Yard |
| Patio And Porch Features | Patio, Porch |
Parking
| Attached Garage Yes / No | Yes |
|---|---|
| Garage Yes / No | Yes |
| Parking Features | Attached, Driveway |
| Other Parking | MLS |
Utilities
| Utilities | Sewer Available, Water Available |
|---|---|
| Sewer | Public Sewer |
Area Information
| State | NC |
|---|---|
| County | Moore |
| City | Carthage |
| Zip Code | 28327 |
| Area | Moore |
| Community Name | Carriage Place |
| School District | Moore - Union Pines High School |
| Elementary School | Moore - Carthage Elementary Scho |
| High School | Moore - Union Pines High School |
| Listing VS Median (in Carriage Place) | |
Price: $1,795 low | high Med: $115,378 sqft: 1,418 low | high Med: 1,417 $ / sqft: $1 low | high Med: $81 On site: 21 low | high Med: 12.5 | |
Market Activity 28327
Request a showing
Request a showing

Listings marked with a Doorify MLS icon are provided courtesy of the Doorify MLS, of North Carolina, Internet Data Exchange Database. Brokers make an effort to deliver accurate information, but buyers should independently verify any information on which they will rely in a transaction. The listing broker shall not be responsible for any typographical errors, misinformation, or misprints, and they shall be held totally harmless from any damages arising from reliance upon this data. This data is provided exclusively for consumers’ personal, non-commercial use. Copyright 2024 Doorify MLS of North Carolina. All rights reserved.
Contact
Learn More About This Property

| State | NC |
|---|---|
| County | Moore |
| City | Carthage |
| Zip Code | 28327 |
| Area | Moore |
| Community Name | Carriage Place |
| School District | Moore - Union Pines High School |
| Elementary School | Moore - Carthage Elementary Scho |
| High School | Moore - Union Pines High School |
| Listing VS Median (in Carriage Place) | |
Price: $1,795 low | high Med: $115,378 sqft: 1,418 low | high Med: 1,417 $ / sqft: $1 low | high Med: $81 On site: 21 low | high Med: 12.5 | |