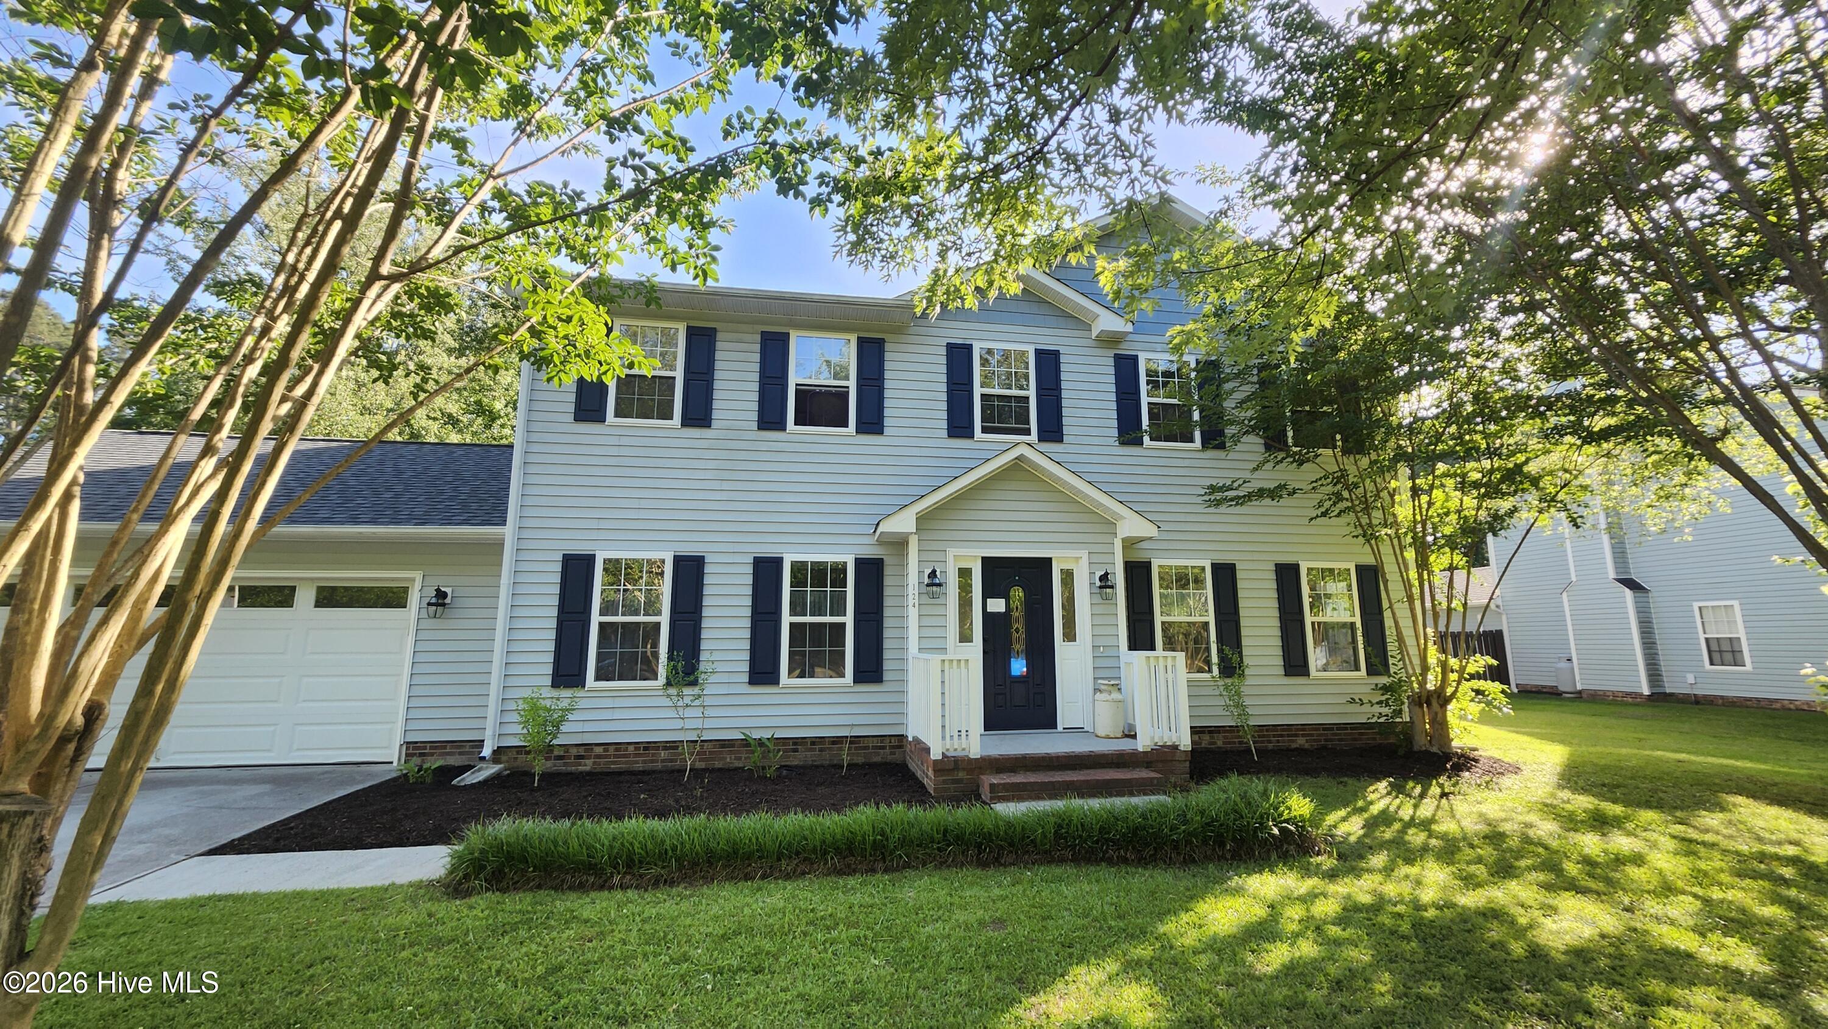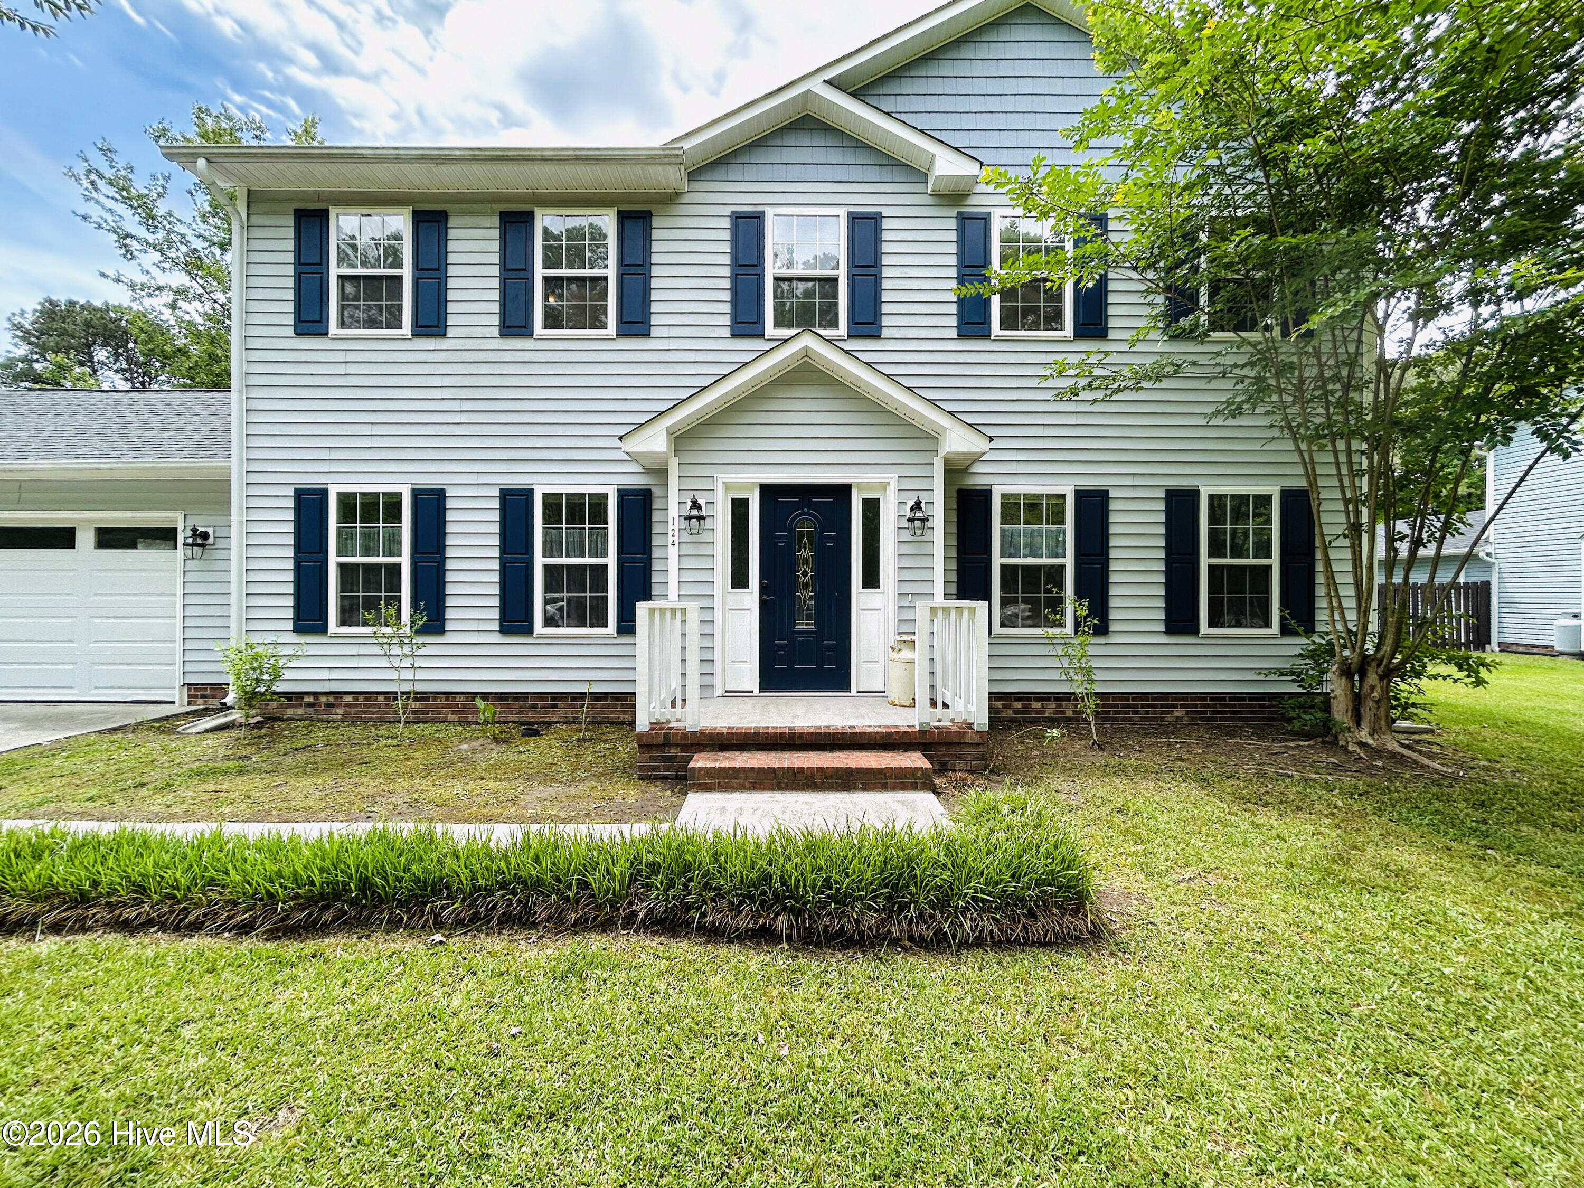
124 Empire Boulevard,Jacksonville, NC 28546
Jacksonville, NC 28546

Description
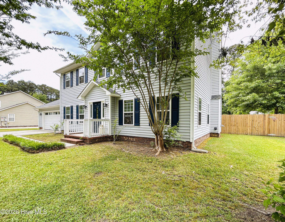
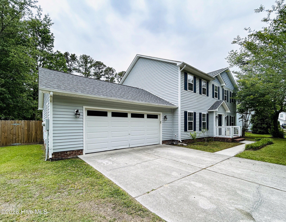
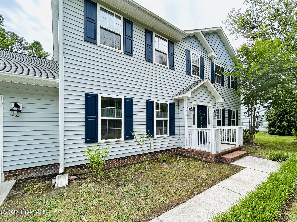
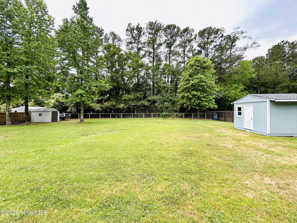
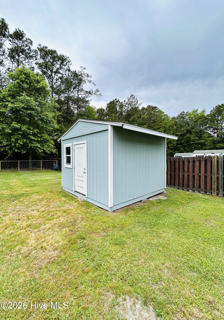
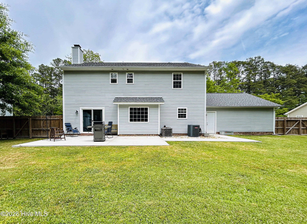
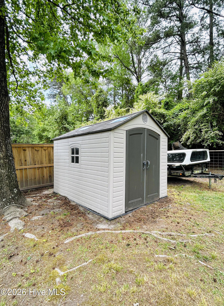
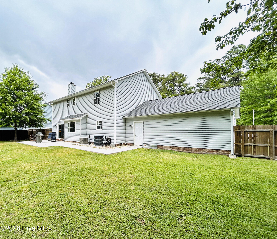
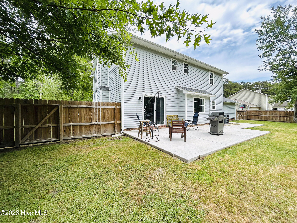
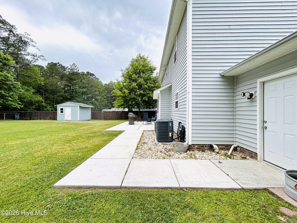
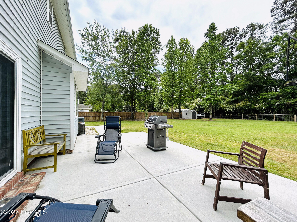
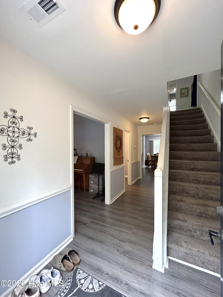
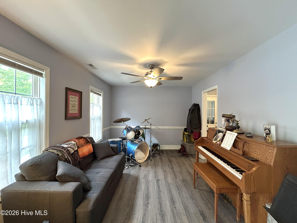
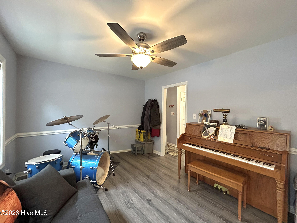
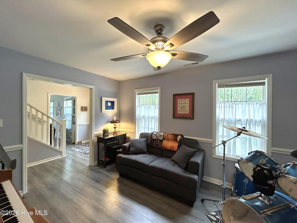
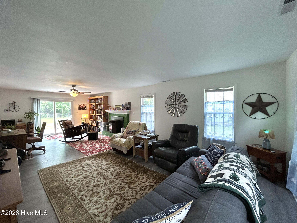
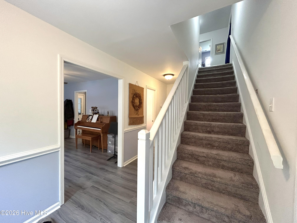
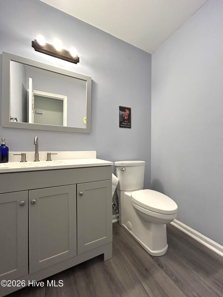
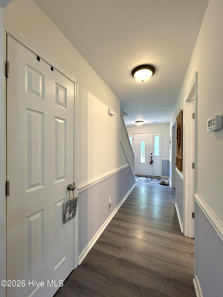
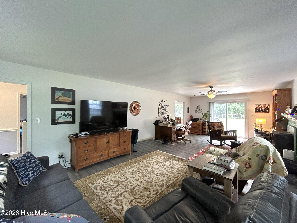
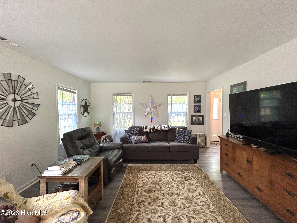
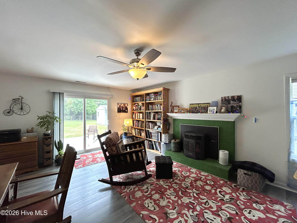
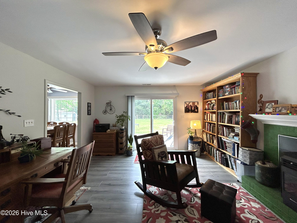
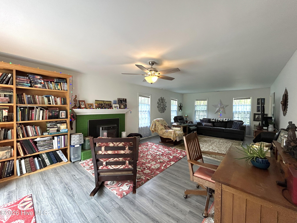
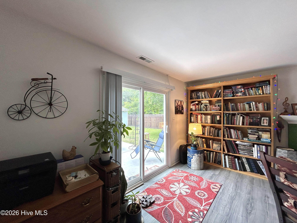
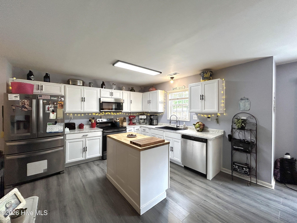
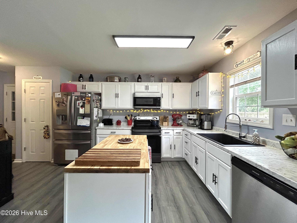
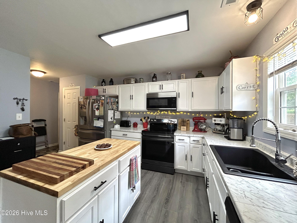
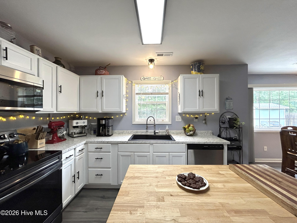
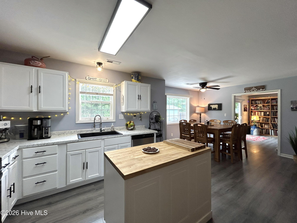
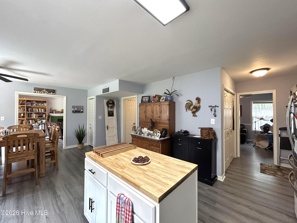
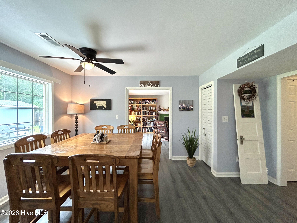
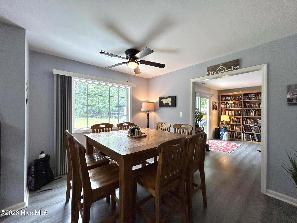
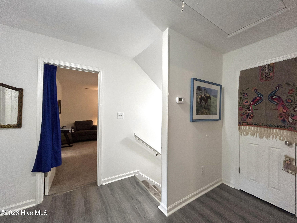
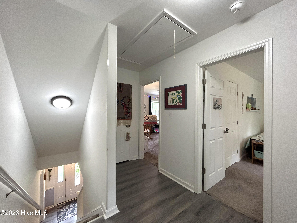
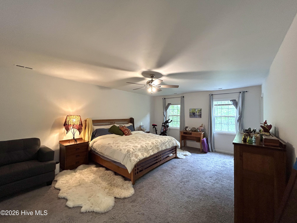
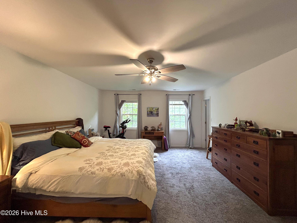
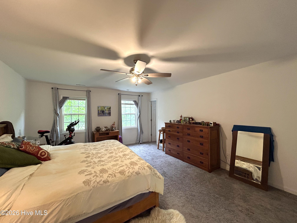
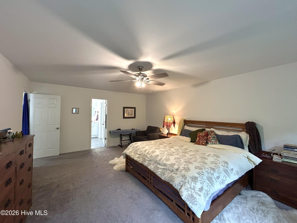
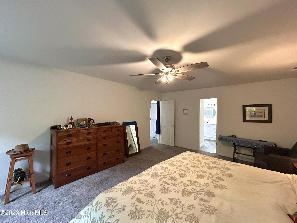
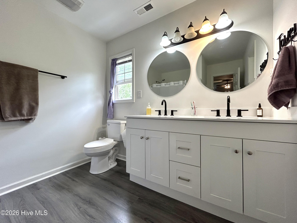
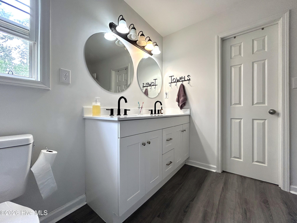
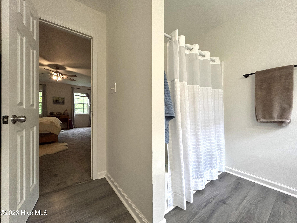
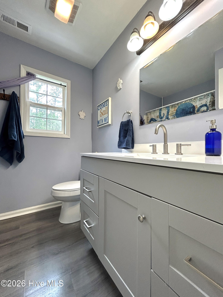
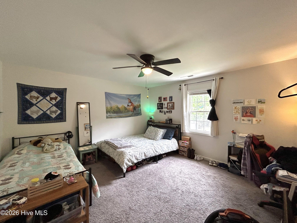
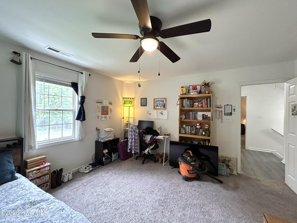
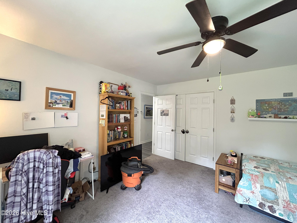
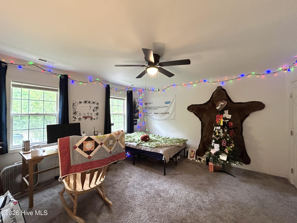
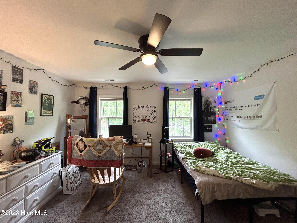
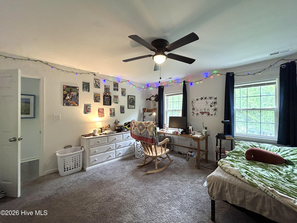
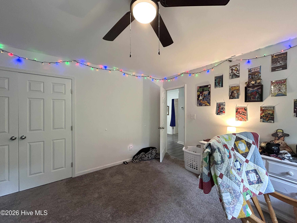
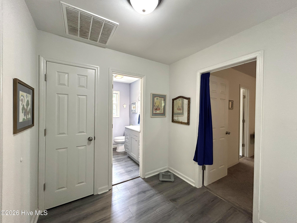
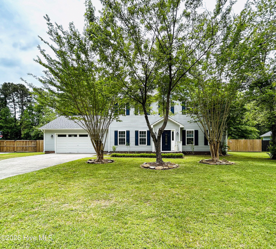
Welcome home to this spacious two-story, 3-bedroom, 2.5-bath home conveniently located in the heart of Jacksonville! With an attached two-car garage and plenty of windows throughout, the home offers a bright, comfortable layout with plenty of room to spread out. The spacious kitchen and dining area flow into an extra-large family room, creating a great space for everyday living and entertaining. The kitchen appliances were updated in 2023. Outside, you'll love the mature trees and fully fenced backyard, offering plenty of privacy and a peaceful, tucked-away feel while still being close to shopping, dining, schools, and everything Jacksonville has to offer. Enjoy the newly added firepit, extended concrete patio, and walking path to the garage. Two backyard storage sheds provide additional space for outdoor items and storage. With no neighbors directly across the street, the property offers a little extra privacy while still being incredibly convenient. Jacksonville Commons Recreation Center is less than two minutes away and offers basketball courts, baseball fields, pickleball and tennis courts, playgrounds, scenic walking trails, and community activities throughout the year. This home offers a great combination of space, privacy, outdoor living, and a central Jacksonville location! Please note: The pellet stove is not available for tenant use and will not be accessible during the tenancy.
Details
| MLS # | 100595962 |
|---|---|
| Listing Type | For Lease |
| Style | House |
| Status | Active |
| Year | 1996 |
| Days On Site | 14 |
| Listing Provided By | Coastal Haven Realty | Coastal Haven Realty |
Features
| Bed(s) | 3 |
|---|---|
| Bath(s) | 3 Total |
| SQ Feet | 2,451 |
| Story(s) | 2 |
| Acreage | 0.56 |
| Property View | None |
Interior
| Interior Features | Ceiling Fan(s), Blinds/Shades |
|---|---|
| Heating Yes / No | Yes |
| Cooling Yes / No | Yes |
| Cooling | Central Air, Ceiling Fan(s) |
| Fireplaces Total | 1 |
| Fireplace Yes / No | Yes |
| Laundry Features | Dryer Hookup, Washer Hookup, Laundry Closet |
| Furnished | Unfurnished |
| Rooms Total | 6 |
Exterior
| Waterfront Features | None |
|---|---|
| View | None |
| Construction Materials | Vinyl Siding, Wood Frame |
Parking
| Attached Garage Yes / No | No |
|---|---|
| Garage Yes / No | No |
| Parking Features | Paved |
Utilities
| Utilities | Cable Available |
|---|
Area Information
| State | NC |
|---|---|
| County | Onslow |
| City | Jacksonville |
| Zip Code | 28546 |
| Community Name | Biltmore Estates |
| School District | Onslow |
| Elementary School | Jacksonville Commons |
| High School | Northside |
| Listing VS Median (in Biltmore Estates) | |
Price: $2,100 low | high Med: $171,000 sqft: 2,451 low | high Med: 2,451 $ / sqft: $1 low | high Med: $70 On site: 14 low | high Med: 67 | |
Market Activity 28546
Request a showing
Request a showing
Contact
Learn More About This Property

| State | NC |
|---|---|
| County | Onslow |
| City | Jacksonville |
| Zip Code | 28546 |
| Community Name | Biltmore Estates |
| School District | Onslow |
| Elementary School | Jacksonville Commons |
| High School | Northside |
| Listing VS Median (in Biltmore Estates) | |
Price: $2,100 low | high Med: $171,000 sqft: 2,451 low | high Med: 2,451 $ / sqft: $1 low | high Med: $70 On site: 14 low | high Med: 67 | |