



Description
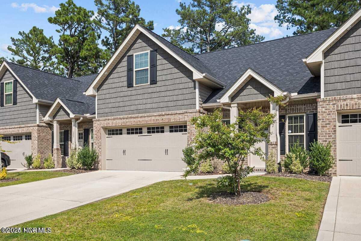
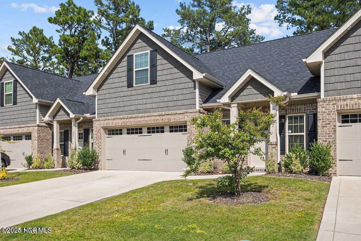
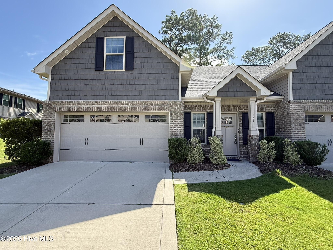
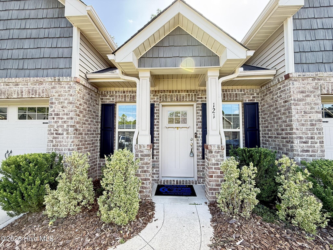
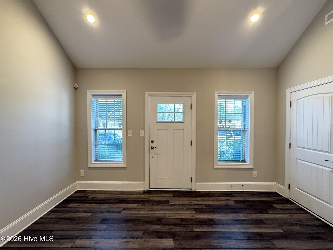
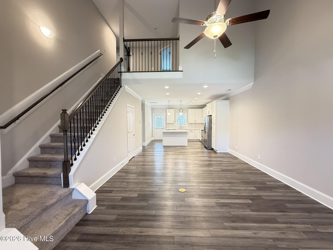
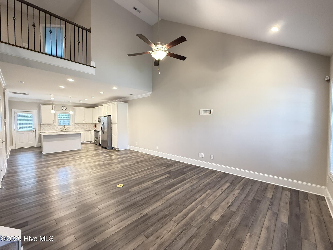
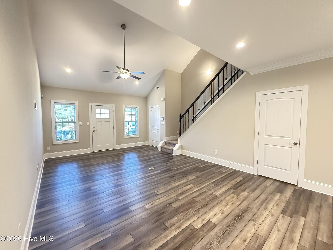
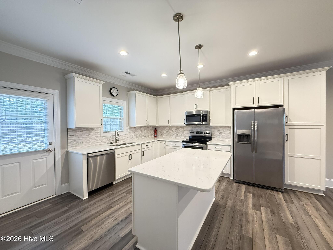
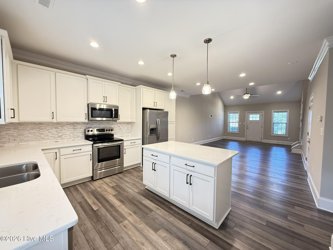
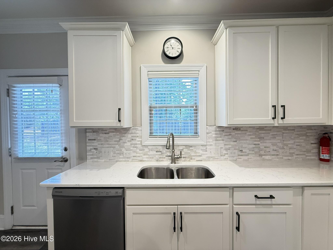
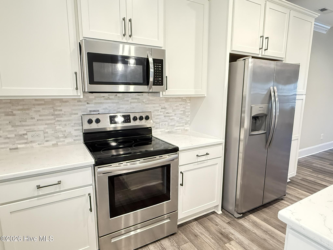
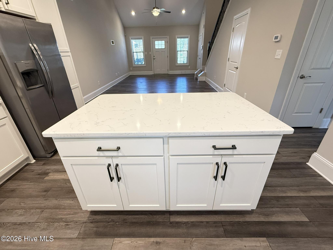
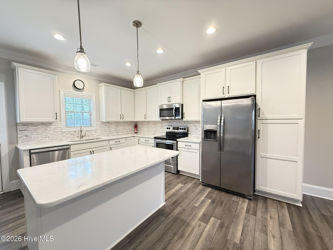
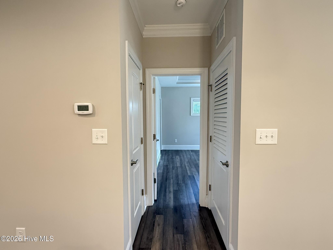
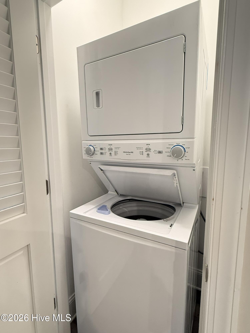
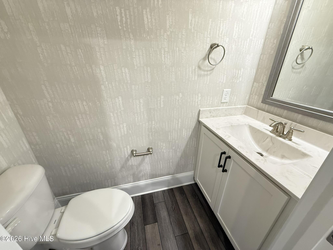
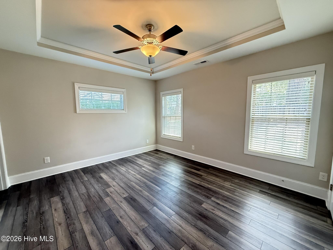
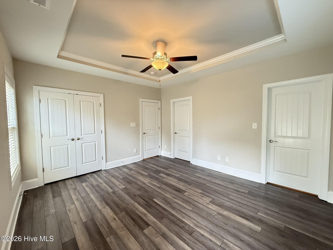
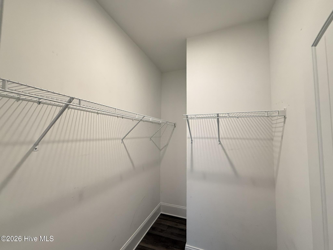
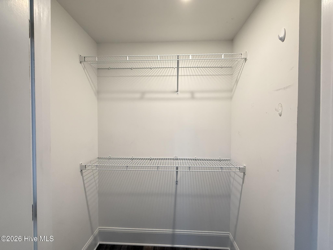
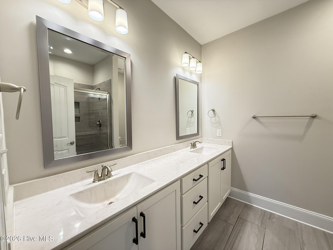
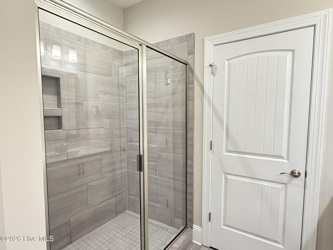
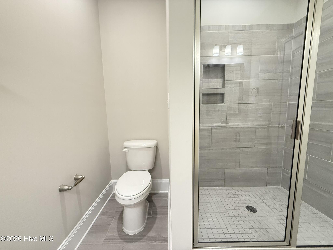
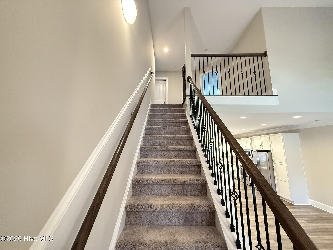
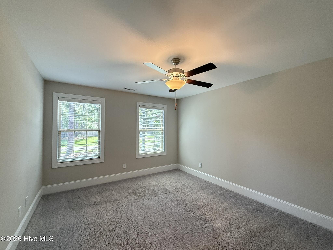
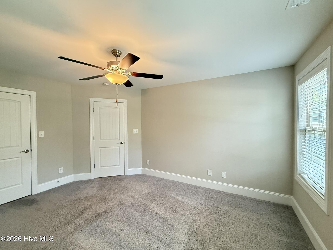
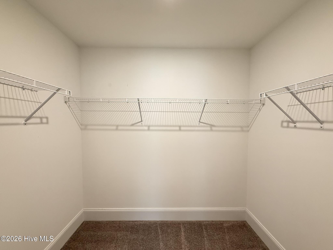
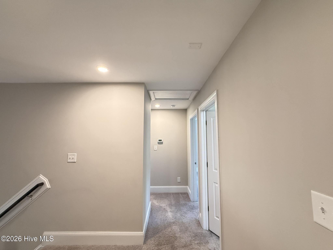
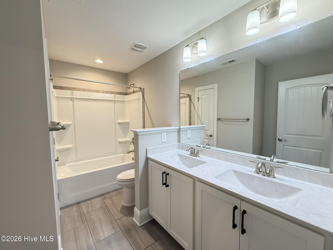
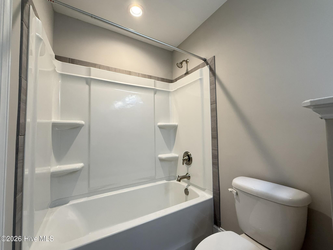
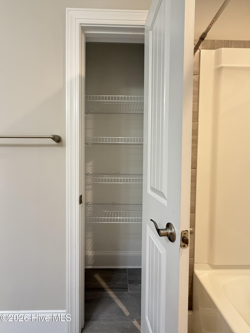
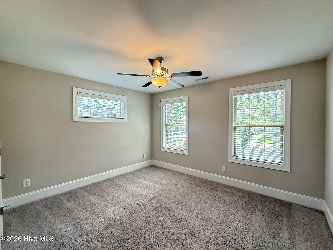
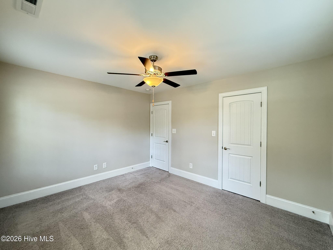
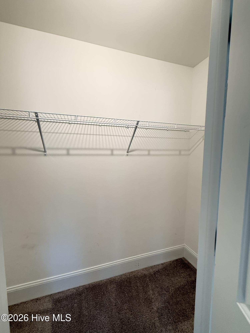
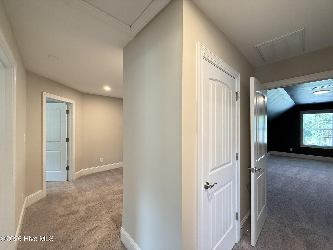
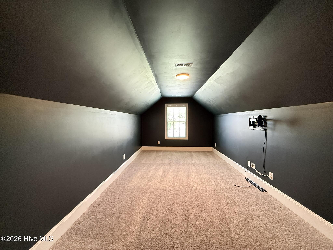
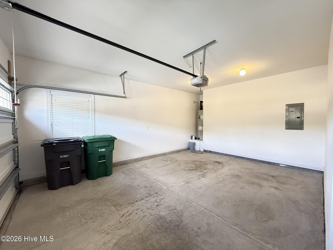
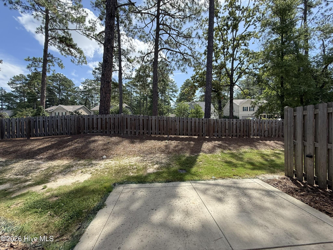
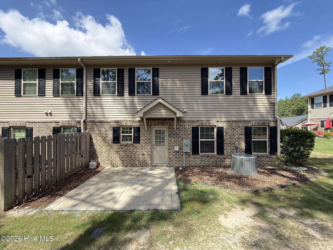
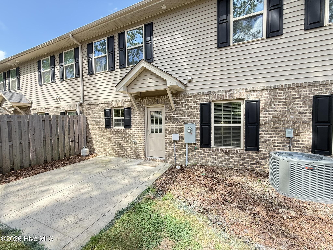
Beautiful and well maintained townhome located in the Royal Oak Subdivision in the heart of Pinehurst. Wonderful location in a great school district and just minutes to First Health and all local amenities. Stylish living with an open floor plan featuring LVP flooring throughout main floor. Spacious living room with vaulted ceilings and 2 Car Garage entry access. Stunning kitchen featuring all stainless appliances, easy close cabinetry, quartz countertops, tile backsplash, island with breakfast bar seating and back patio access. Master suite located on main floor with dual walk-in closets. Walk-in tiled shower, dual storage vanity and tile flooring. Powder room located off living room and stackable washer and dryer located in the laundry closet. Upstairs you will find a nice landing area with space for a small desk or sitting area overlooking the living room. Two great sized guest bedrooms with walk-in closets and lighted ceiling fans. Full hall guest bath with tub/shower combo, linen closet, and dual storage vanity. Laundry room with washer and dryer connections and storage if you would prefer to do laundry upstairs. Oversized bonus room perfect for your new office or teenagers suite. Nice patio area with space for a outdoor table and grilling area. Easy commute to local military bases. Pet friendly with no more than 2 pets. Pets must be spayed/neutered, well trained and stranger friendly. Non-refundable pet fees will apply. No Smoking. HOA dues, trash pickup and landscaping included in Rent. Move-In Ready.
Details
| MLS # | 100594922 |
|---|---|
| Listing Type | For Lease |
| Style | Town House |
| Status | Active |
| Year | 2020 |
| Days On Site | 18 |
| Listing Provided By | Exclusive Realty & Property Management, LLC | Megan Trapp |
Features
| Bed(s) | 3 |
|---|---|
| Bath(s) | 3 Total |
| SQ Feet | 2,023 |
| Story(s) | 2 |
| Acreage | 0.06 |
| Property View | None |
Interior
| Interior Features | Walk-in Closet(s), Tray Ceiling(s), High Ceilings, Master Downstairs, Vaulted Ceiling(s), Wash/Dry Connect, Kitchen Island, Ceiling Fan(s), Walk-in Shower, Blinds/Shades, Eat-in Kitchen, Walk-In Closet(s) |
|---|---|
| Heating Yes / No | Yes |
| Cooling Yes / No | Yes |
| Cooling | Central Air |
| Fireplace Yes / No | No |
| Laundry Features | Laundry Room |
| Furnished | Unfurnished |
| Rooms Total | 7 |
Exterior
| Exterior Features | Cluster Mailboxes |
|---|---|
| View | None |
| Security Features | Security System, Smoke Detector(s) |
Parking
| Attached Garage Yes / No | No |
|---|---|
| Garage Yes / No | No |
| Parking Features | Garage Faces Front, Concrete, Garage Door Opener |
Area Information
| State | NC |
|---|---|
| County | Moore |
| City | West End |
| Zip Code | 27376 |
| Community Name | Royal Oak |
| School District | Moore County Schools |
| Elementary School | West End Elementary |
| High School | Pinecrest High |
| Listing VS Median (in Royal Oak) | |
Price: $2,300 low | high Med: $2,400 sqft: 2,023 low | high Med: 2,014 $ / sqft: $1 low | high Med: $1 On site: 18 low | high Med: 59 | |
Market Activity 27376
Request a showing
Request a showing
Contact
Learn More About This Property

| State | NC |
|---|---|
| County | Moore |
| City | West End |
| Zip Code | 27376 |
| Community Name | Royal Oak |
| School District | Moore County Schools |
| Elementary School | West End Elementary |
| High School | Pinecrest High |
| Listing VS Median (in Royal Oak) | |
Price: $2,300 low | high Med: $2,400 sqft: 2,023 low | high Med: 2,014 $ / sqft: $1 low | high Med: $1 On site: 18 low | high Med: 59 | |